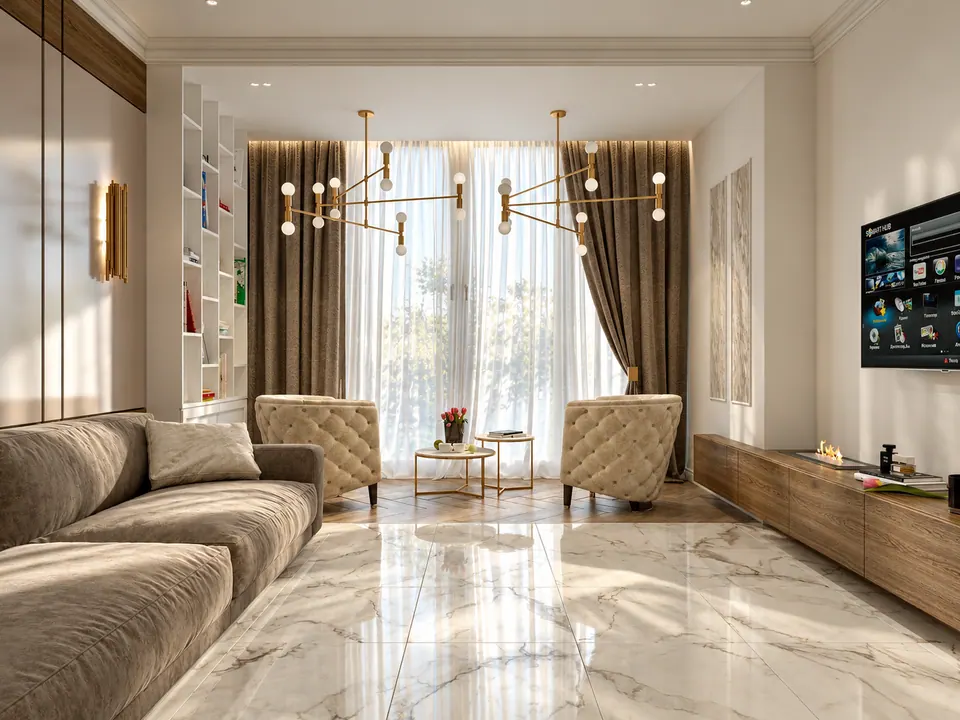
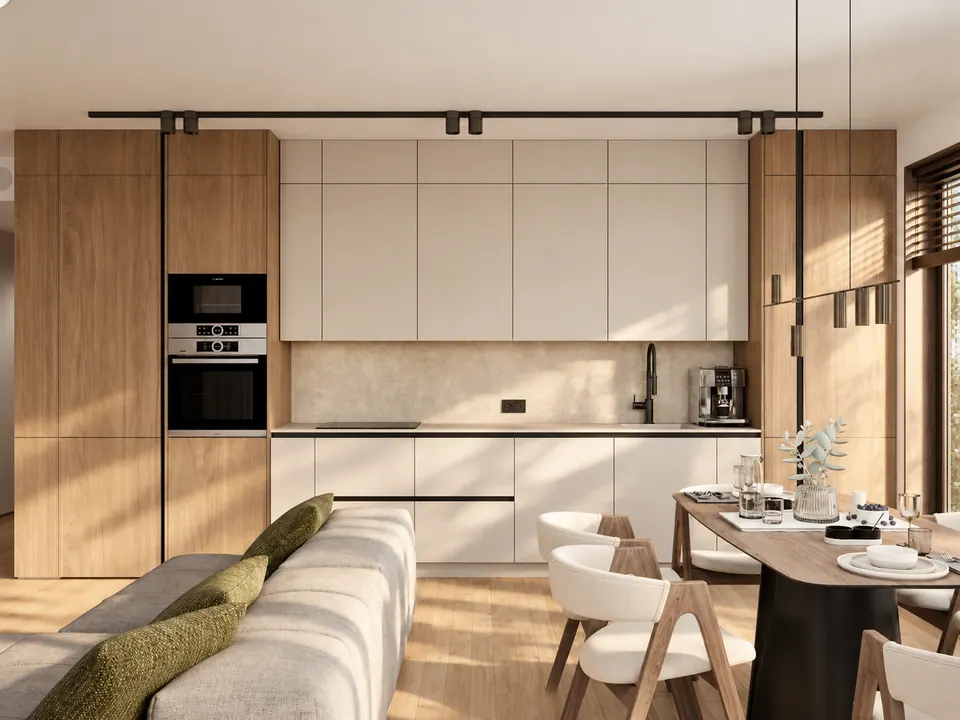
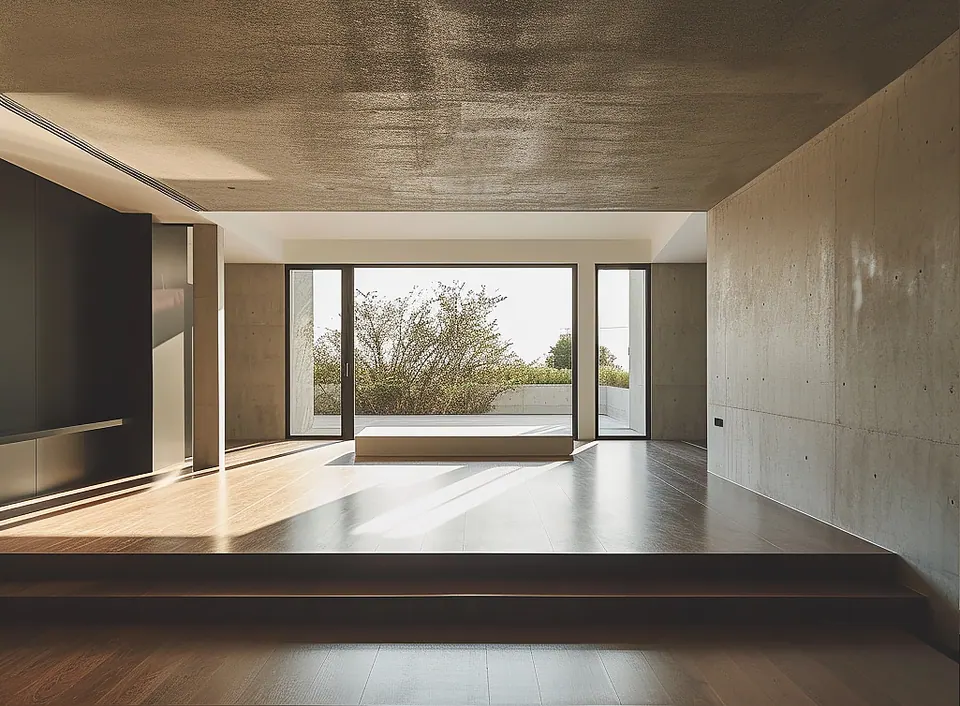
Commercial interior design in Bratislava and Vienna
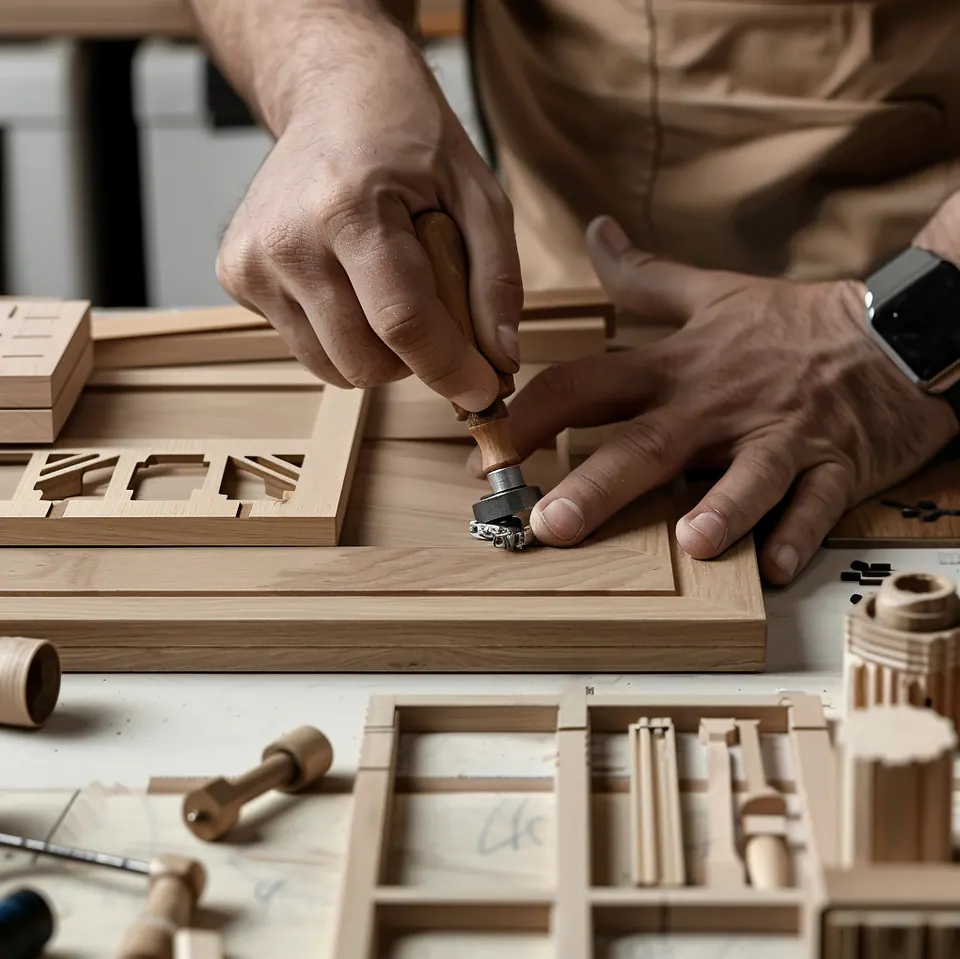
We design interiors for offices, stores, boutiques, beauty salons, showrooms, and other commercial spaces in Bratislava and Vienna. We build the layout around how staff work in the space and where customers go from the entrance. We make custom furniture at our own workshop in Bratislava, and our crews can carry out the renovation.
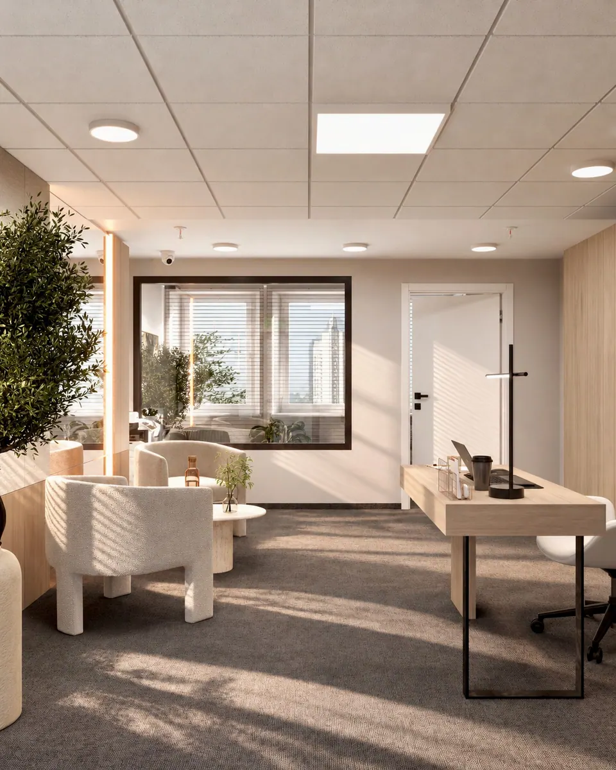
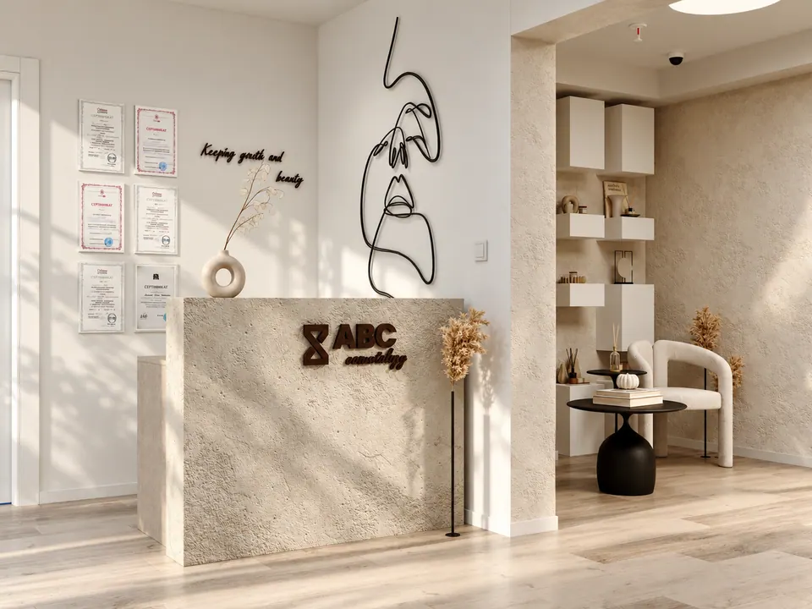
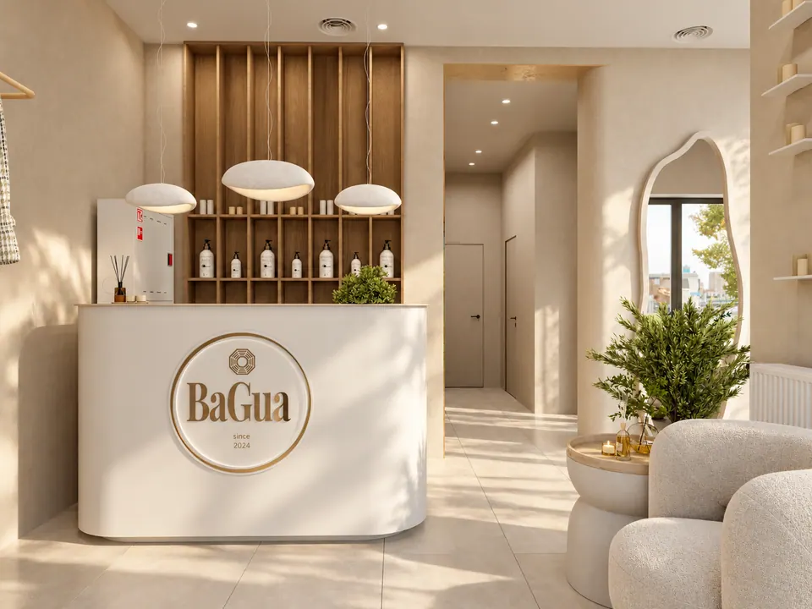
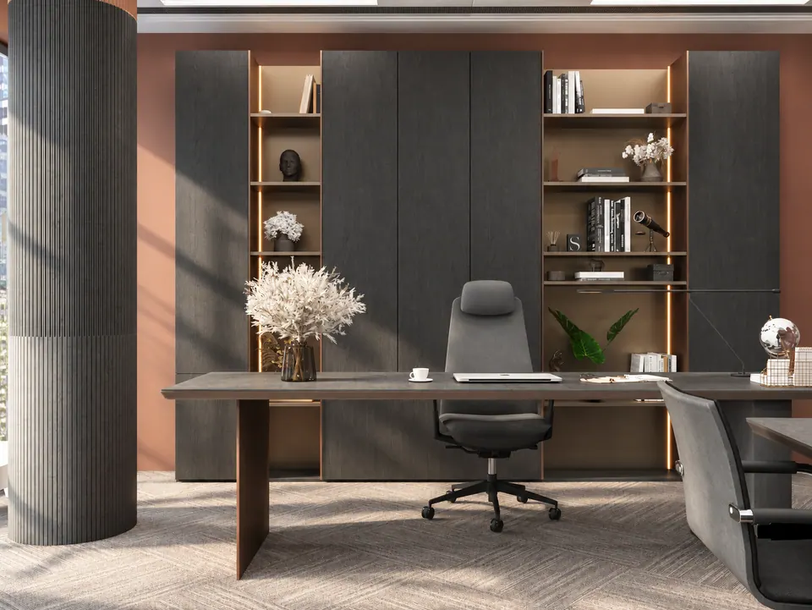
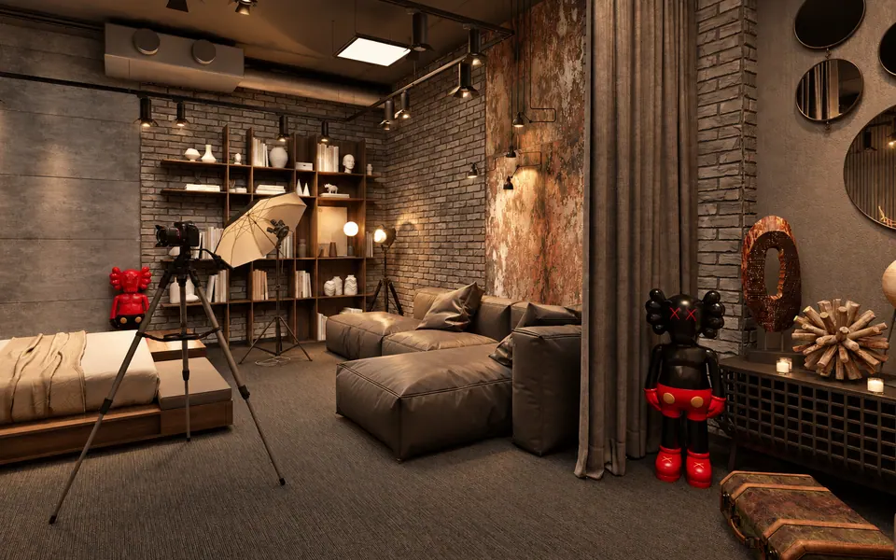
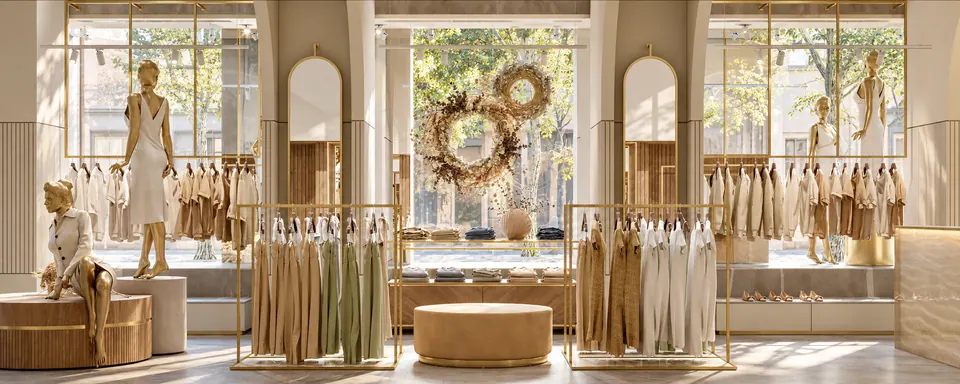
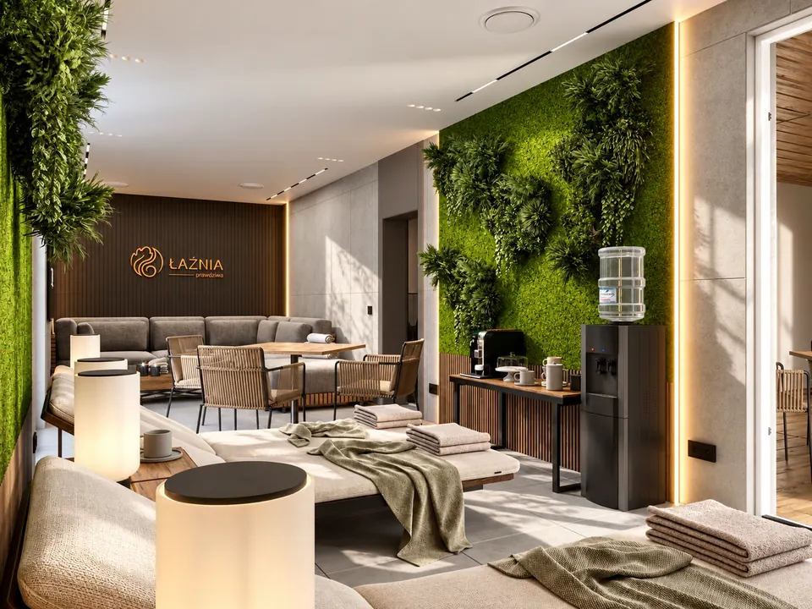
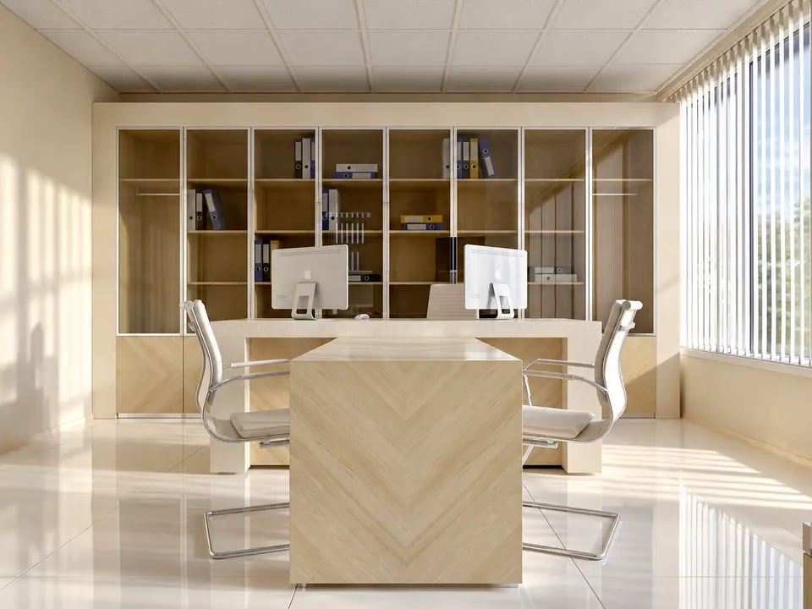
Our projects include offices of 53, 140, and 500 m², a 63 m² beauty salon, a 54 m² cosmetology salon, a 50 m² store, a 130 m² photo studio, and a 120 m² bathhouse and sauna. We also design dental and medical practices, cafés and restaurants, hotels, and barbershops.
What the project includes
- Concept — style, materials, and colors that take into account the company’s corporate identity and its customers.
- Layout and zoning. In an office: reception, meeting rooms, private offices, workstations, a kitchen, and a break area. In a store: the sales floor, display cases, fitting rooms, checkout, and storage.
- 3D visualization — we use it to agree on furniture, finishes, colors, and lighting before the renovation starts.
- Lighting — general, task, accent, and decorative. In a store, the light highlights the merchandise; in an office, the workstations.
- Branding — logo, signage, brand colors, wayfinding, and graphics in the interior.
- Technical documentation — drawings for the builders and for furniture production.
- Custom furniture — reception desks, display cases, shelving units, cabinets, desks and conference tables, office kitchens, wall panels.
We choose materials based on wear: in a commercial space, the floor by the entrance, the counter, and the work surfaces are cleaned every day. On request, we specify natural materials and energy-efficient lighting, and we take safety and accessibility requirements into account.
How the work goes
- Consultation. Free, by phone, at the studio, or on site.
- Measurements and brief. How many workstations, which areas are needed, and what matters for the corporate identity.
- Layout, concept, and 3D visualizations with revisions agreed along the way.
- Working drawings and furniture drawings. On request, a renovation cost estimate (€5/m²).
- Implementation. Furniture from our workshop, renovation by our crews or your contractor, design supervision at €1,000 per month.
Pricing
Commercial spaces use the same packages as homes. “Express” is €20/m², minimum €1,500: layout and 3D visualization, if the engineering solutions are already in place. “Basic” is €35–45/m², minimum €2,000: a full set of working drawings for the renovation. “Premium” is €50/m², and “Premium+” is €70/m². A 140 m² office under the “Basic” package costs €4,900–6,300. For a 54 m² salon under the “Express” package, the minimum price of €1,500 applies: at the per-meter rate it would come to €1,080. What each package includes is described on the interior design prices page.
Permits in Slovakia and Austria
In Slovakia, a café or restaurant can open only after the regional public health authority (RÚVZ) issues a decision approving the premises for use. That is why it is best to design the kitchen, sinks, and back-of-house rooms with its requirements in mind from the start.
In Austria, a commercial space whose operation could affect customers’ health or disturb the neighbors needs a business premises permit (Betriebsanlagengenehmigung), and it must be obtained before construction work begins. Purely office premises generally don’t need one. In Vienna, the application is filed with the municipal district office, together with a description of the business and a floor plan of the premises.
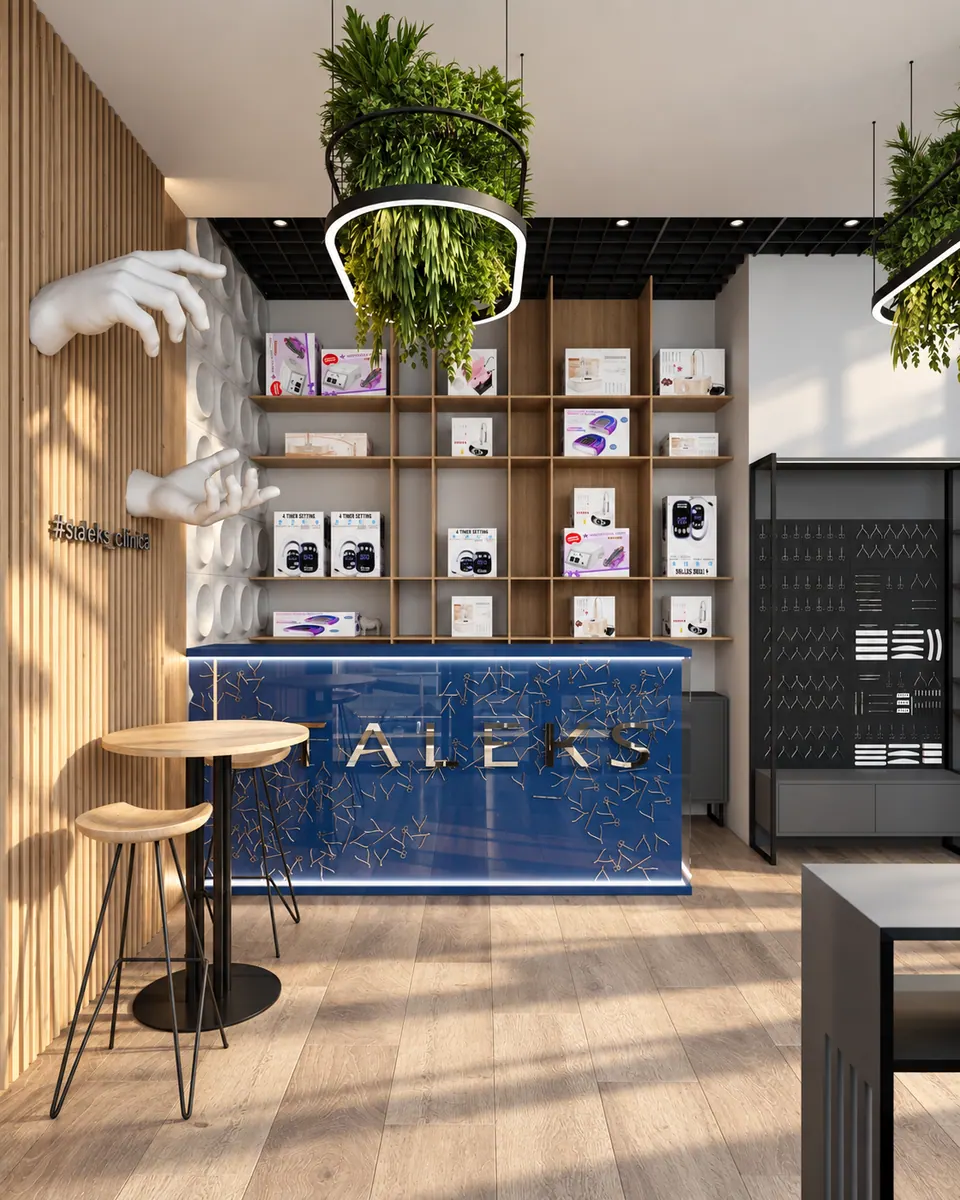
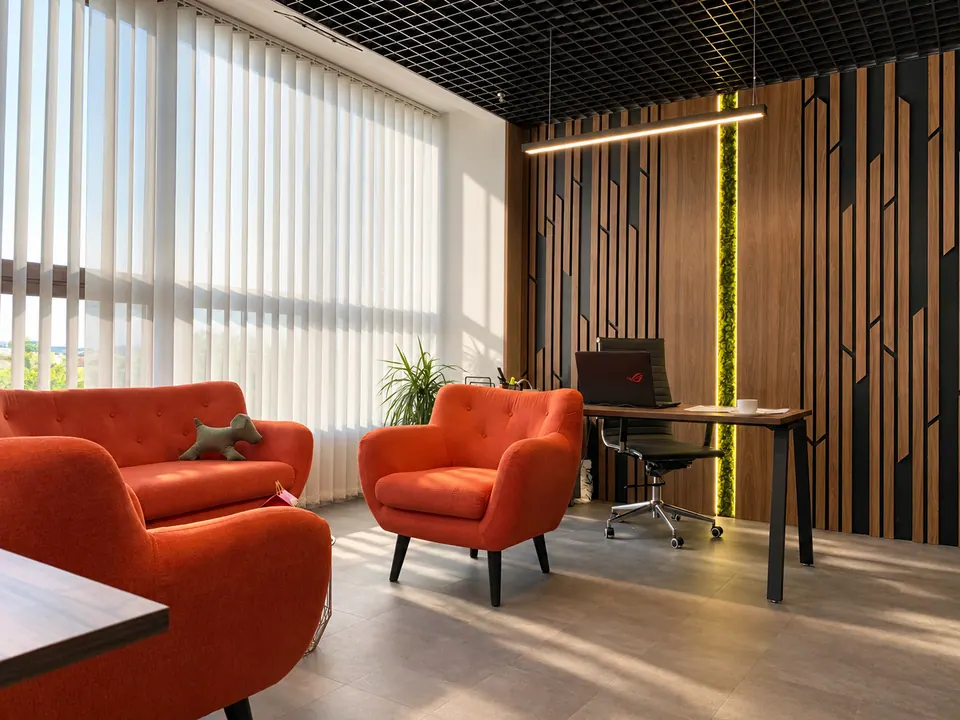
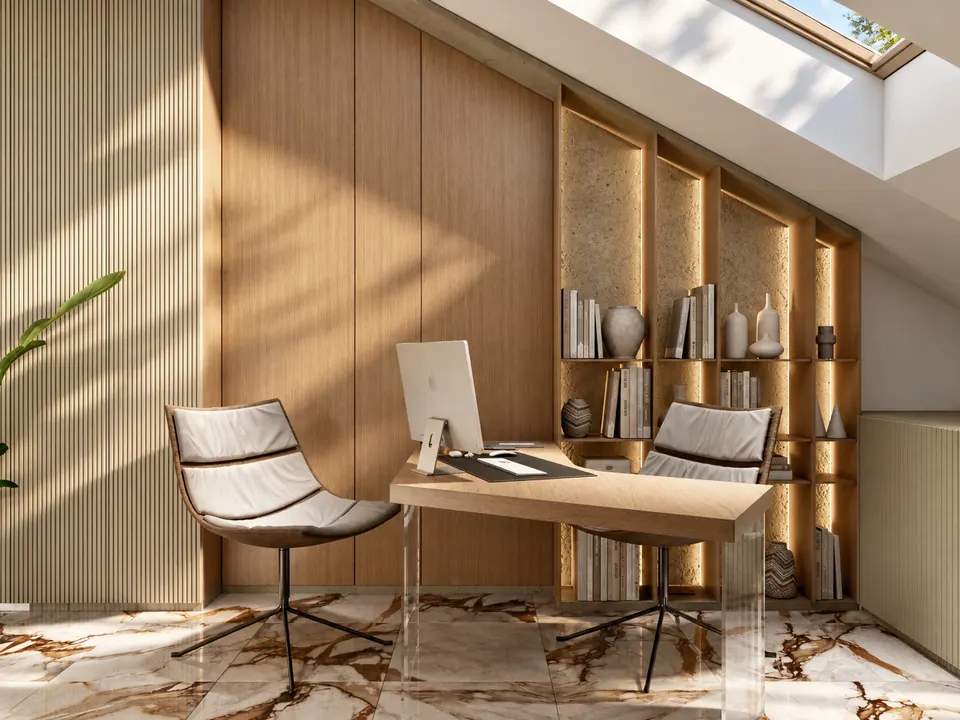
Examples of interior design projects for a variety of commercial spaces
Questions about commercial interior design
The space is rented. Is a design project worth it?
Yes, we just adapt the project to the lease. If the partitions and building services can’t be touched, we put the interior together from furniture, lighting, and finishes that can be removed when you move out.
How long does a project take?
It depends on the floor area and the package. “Express” takes from 14 days after the layout is approved. If you have an opening date set, mention it at the consultation and we will plan the stages around it.
Who will do the renovation and the furniture?
We can: the furniture at our own workshop in Bratislava, the renovation by our own crews. Prices are the same for Bratislava and Vienna, and delivery is included. You can also hand the drawings over to your own contractor.
What should I prepare for the first meeting?
A floor plan or measurements, photos, your brand book if you have one, and a list of areas: how many workstations, whether you need a meeting room, storage, a staff kitchen. That is enough for us to suggest a package and give you a price.
Do you work on projects in other countries?
Yes, we prepare design projects for other countries remotely. We deliver and install furniture from our workshop in Slovakia, Austria, and Germany.
Do you make furniture without designing the whole interior?
Yes, as a separate service — custom furniture for business: reception desks, tables, cabinets, retail fixtures. We design them to measure and show them in 3D visualizations.