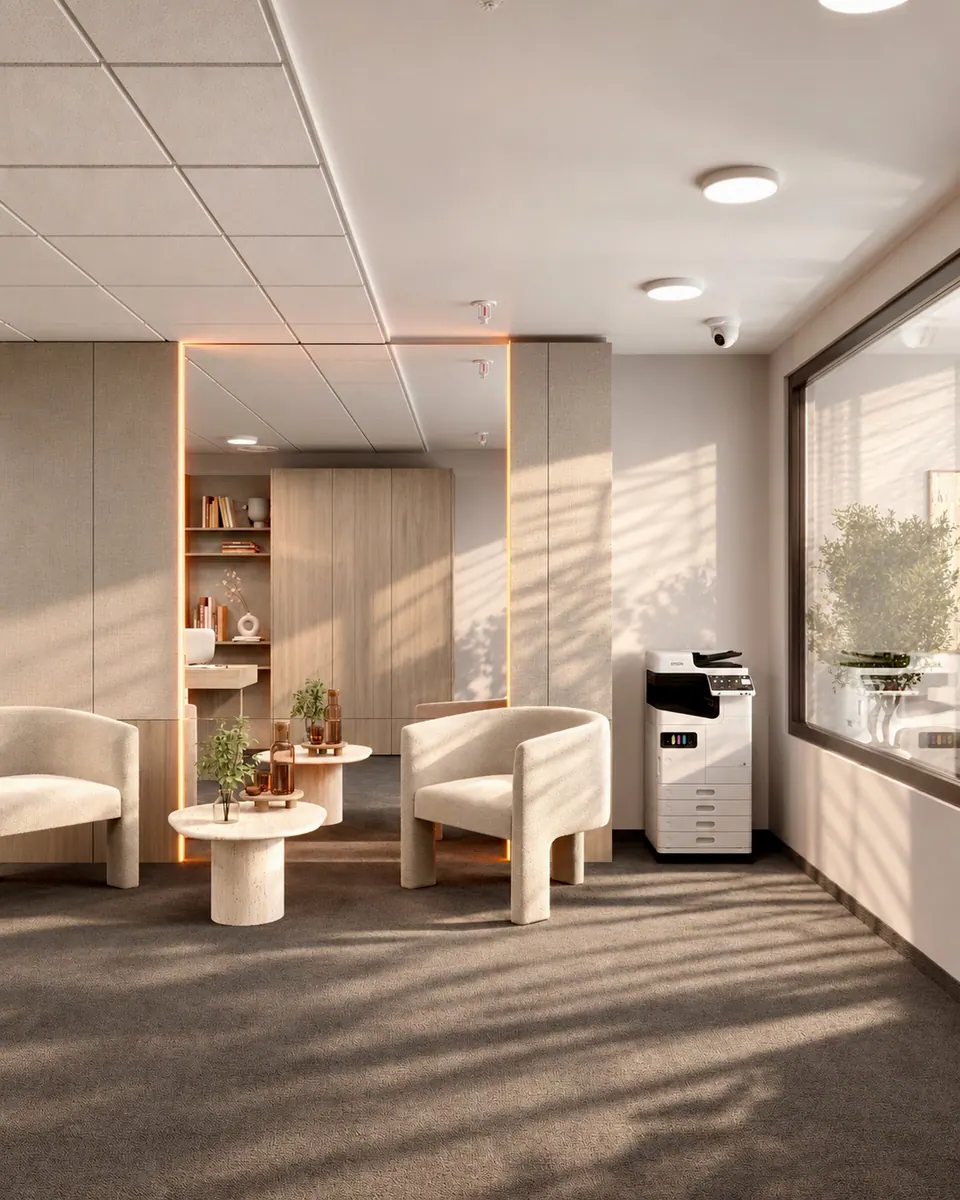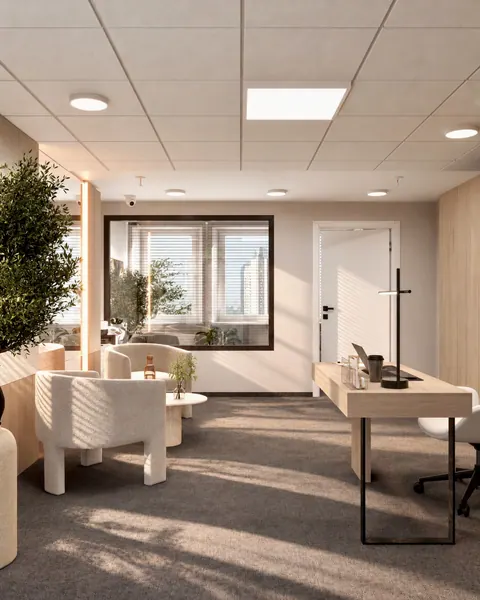
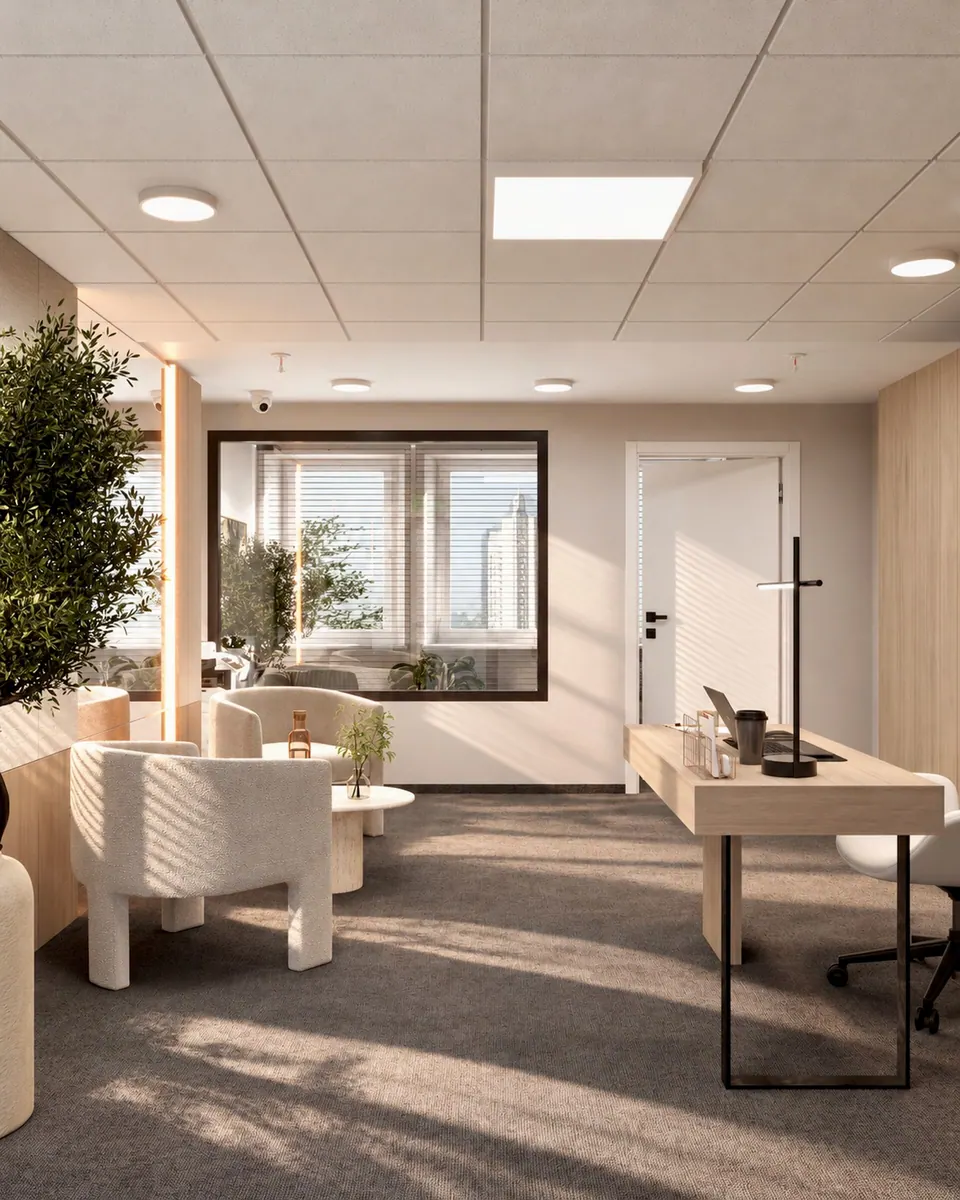
Office reception with a front desk, armchairs and a coffee table

Office in Warsaw

183 m²

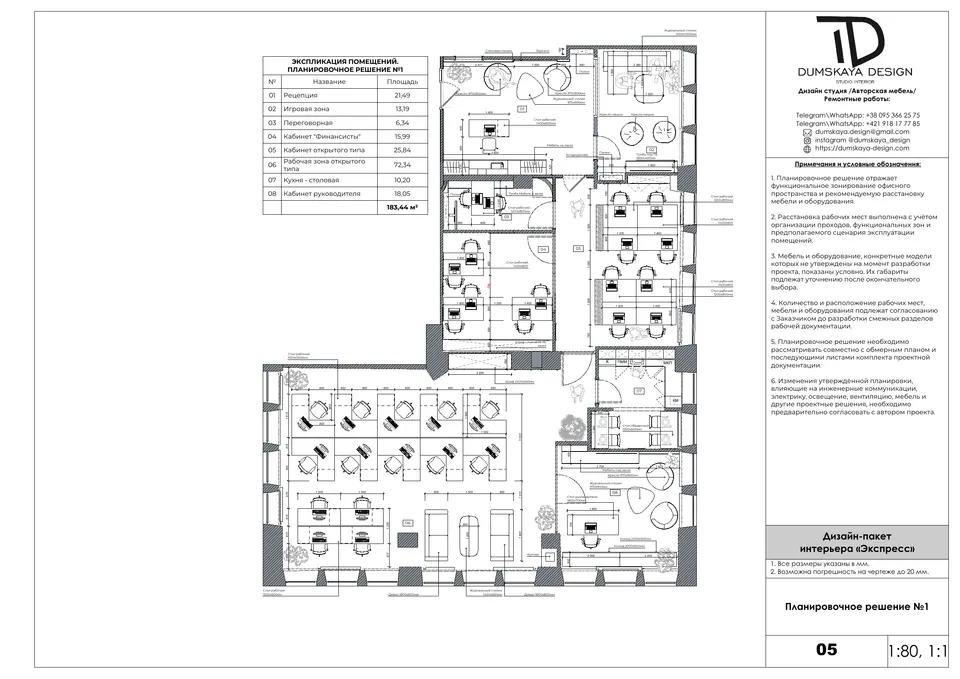
DUMSKAYA DESIGN designed the interior of a 183 m² office in Warsaw for a marketing team under the “Express” design package: layout option 1 with a furniture plan and photorealistic 3D visualizations of all the main rooms.

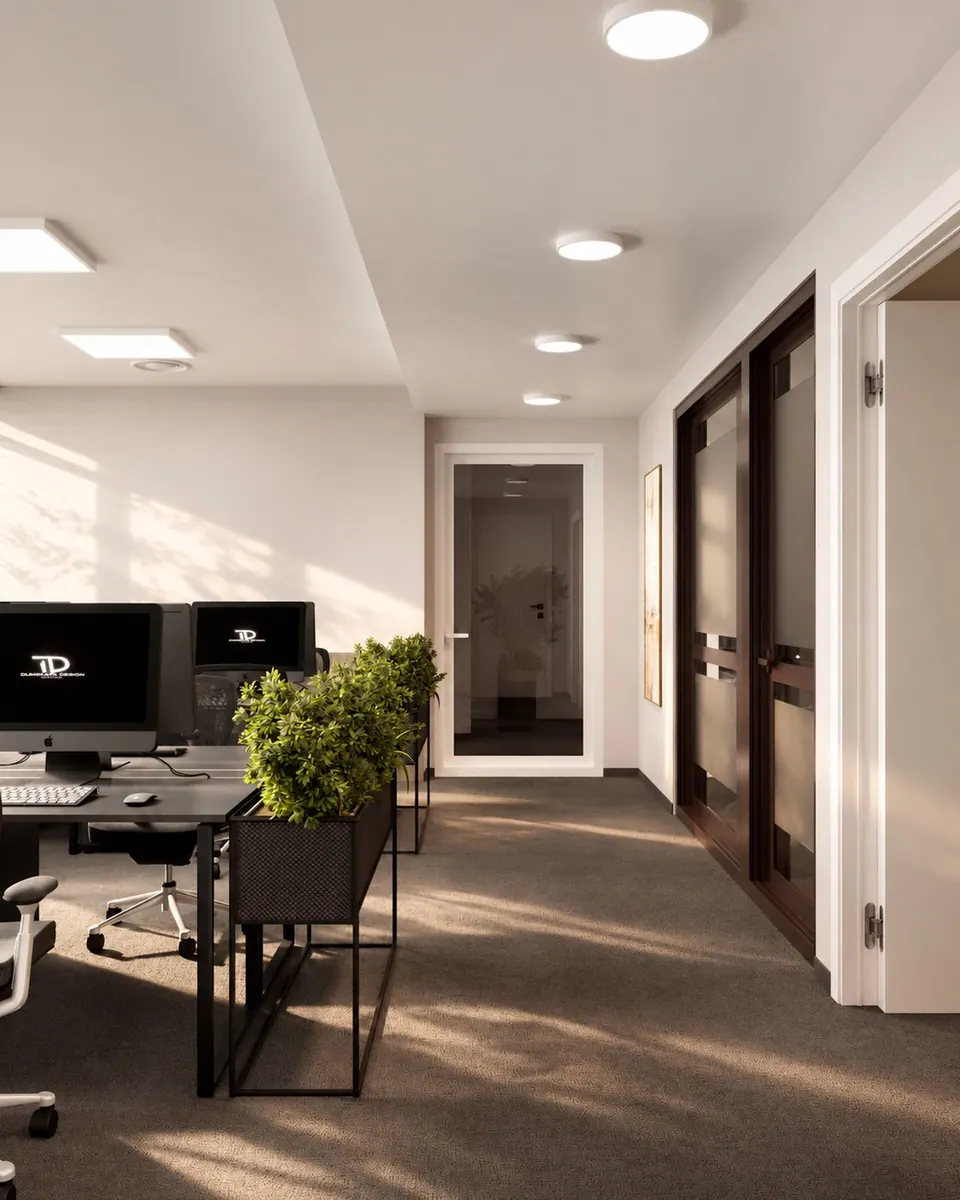
The office is built for a large team and lively collaboration: a spacious open-plan area, an open-type office, the “Financiers” office, a meeting room and a separate executive office. Reception with a waiting area serves clients and guests, while a game zone and a kitchen-dining area give the team room to unwind.

Interior and 3D visualizations

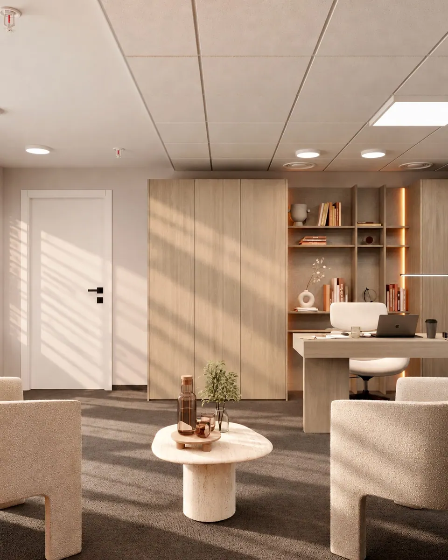
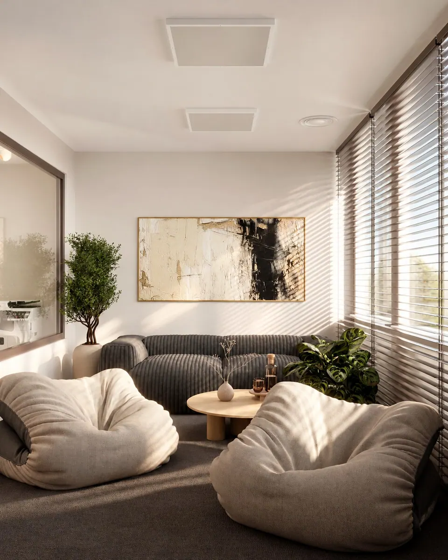
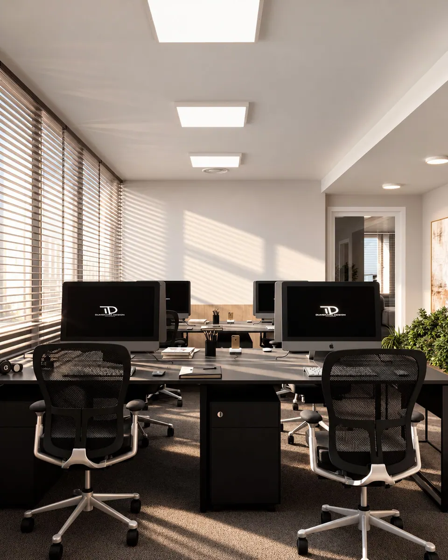
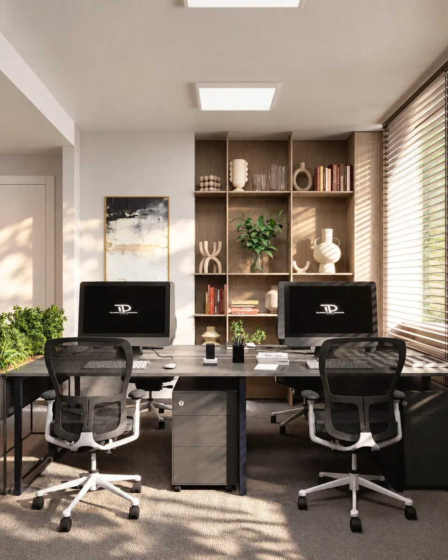
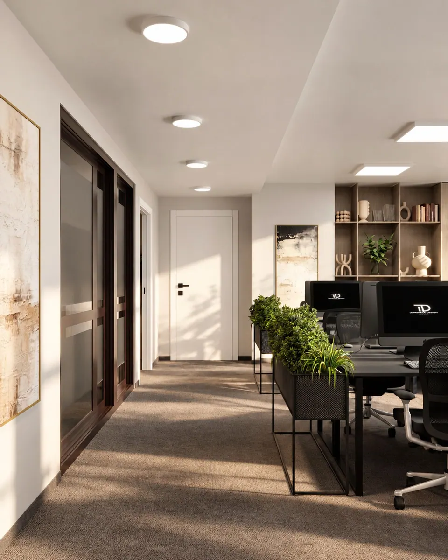
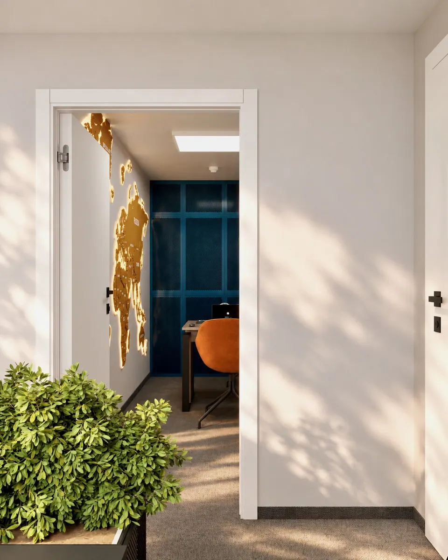
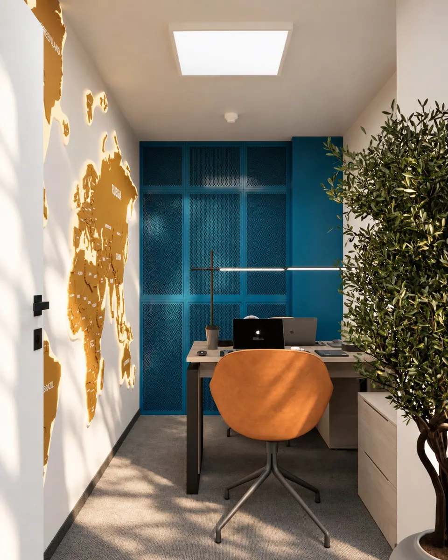
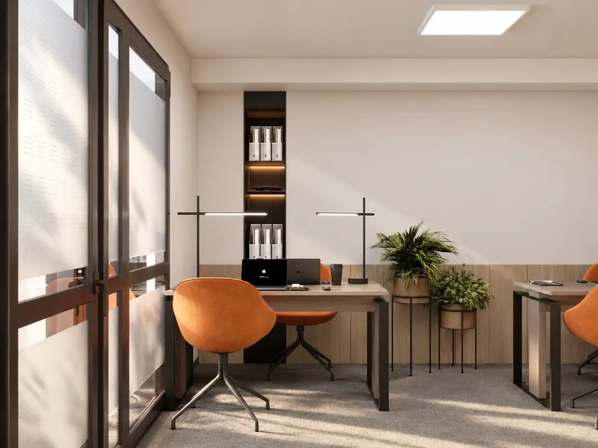
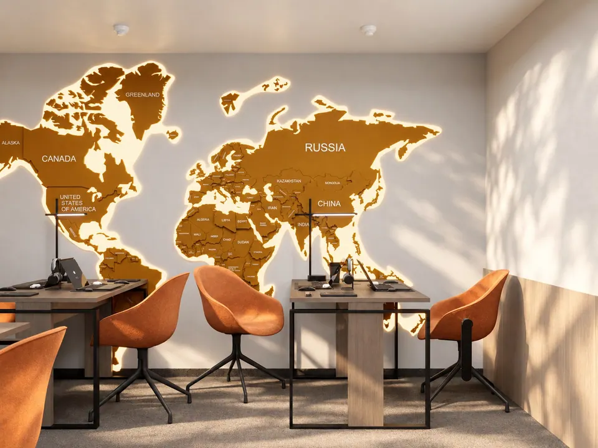
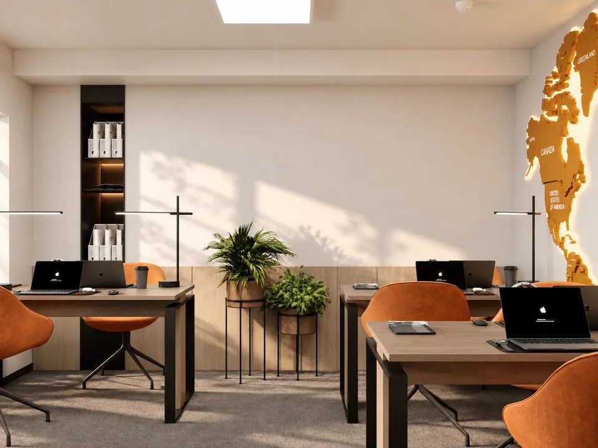
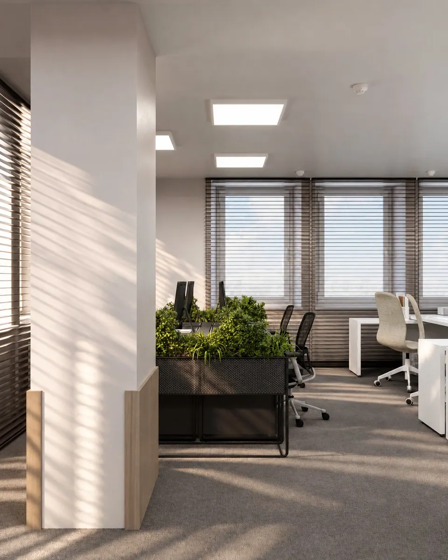
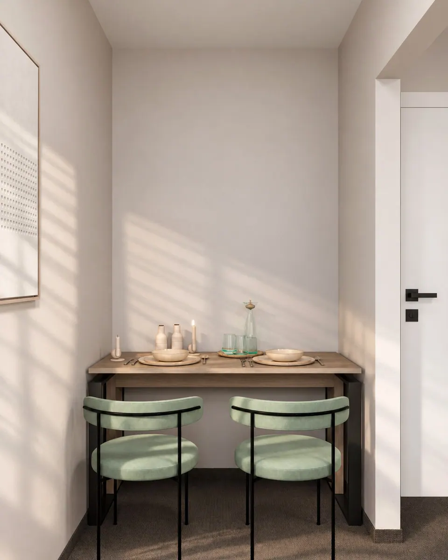
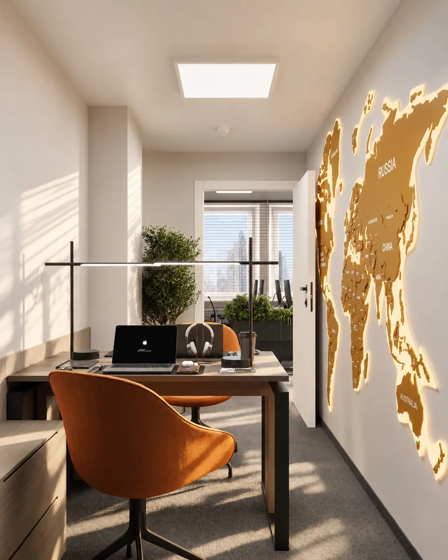
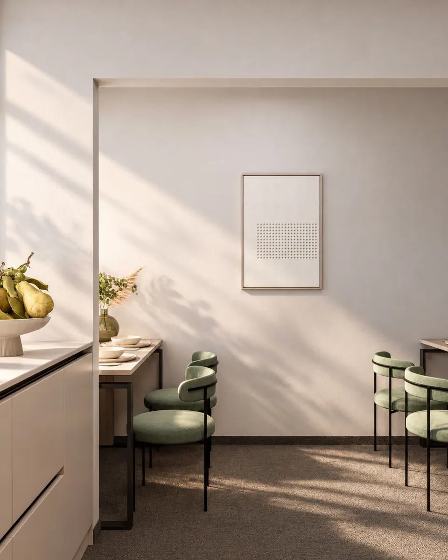
The palette is calm and warm: light walls, grey-brown carpet, natural wood in the custom furniture and living greenery. Each zone has its own accent: soft rounded armchairs at reception, orange chairs and a blue panel in the office with the world map, green chairs in the kitchen, bean bag chairs and a TV in the game zone.

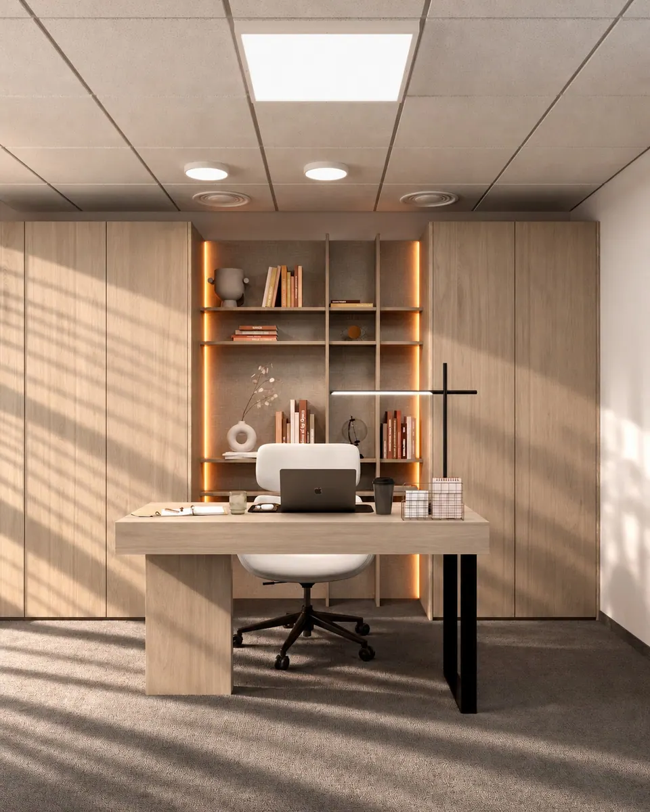
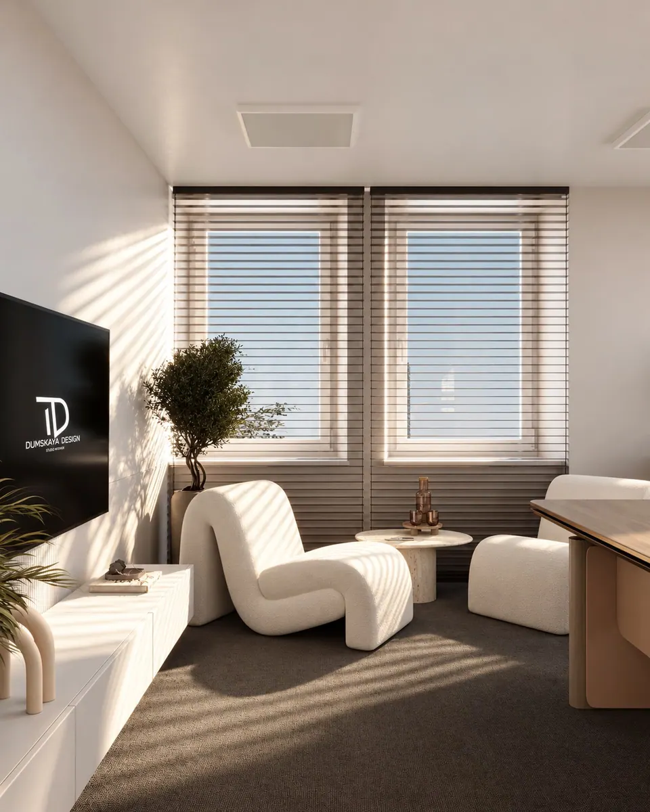
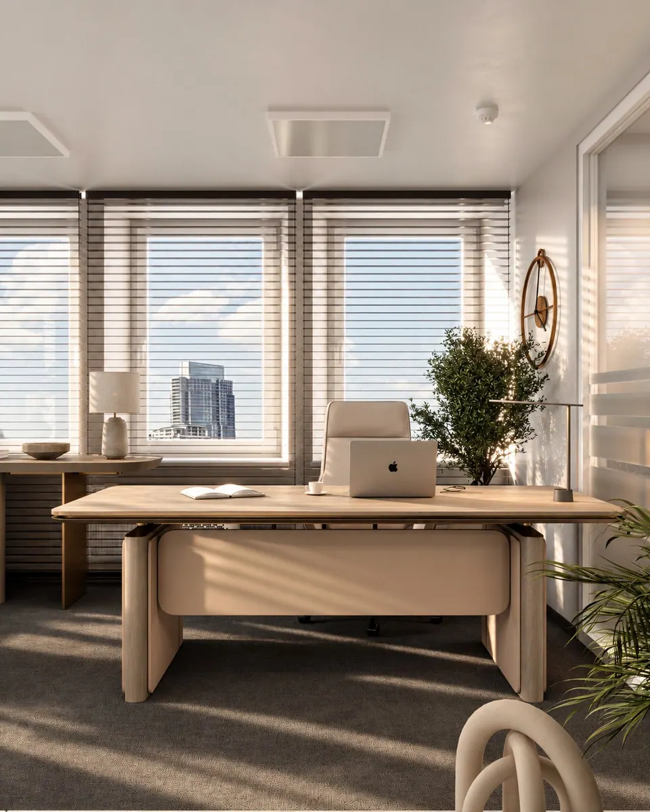
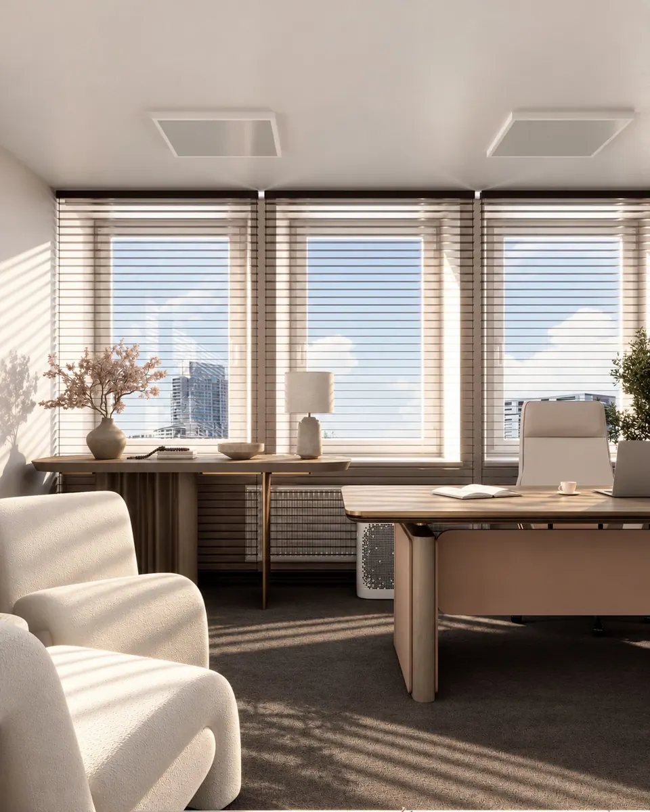
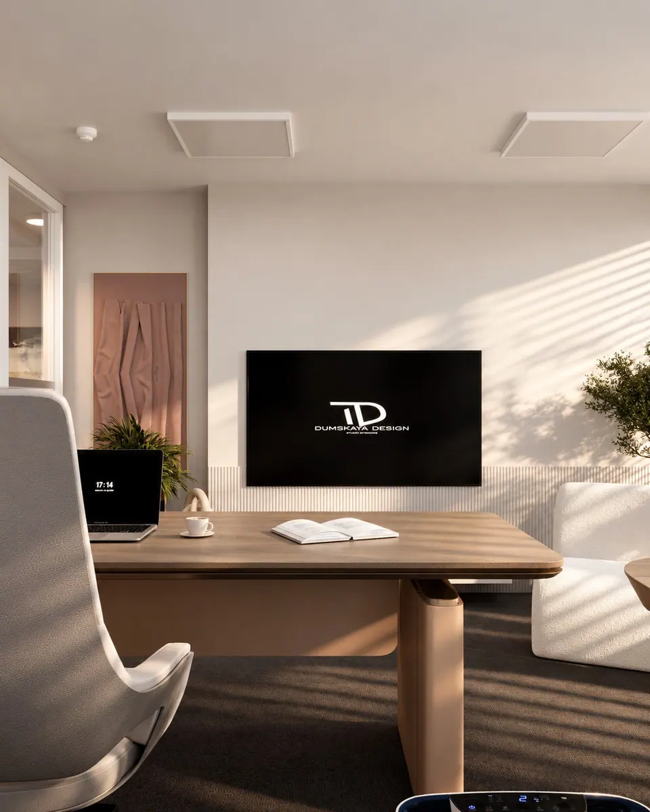
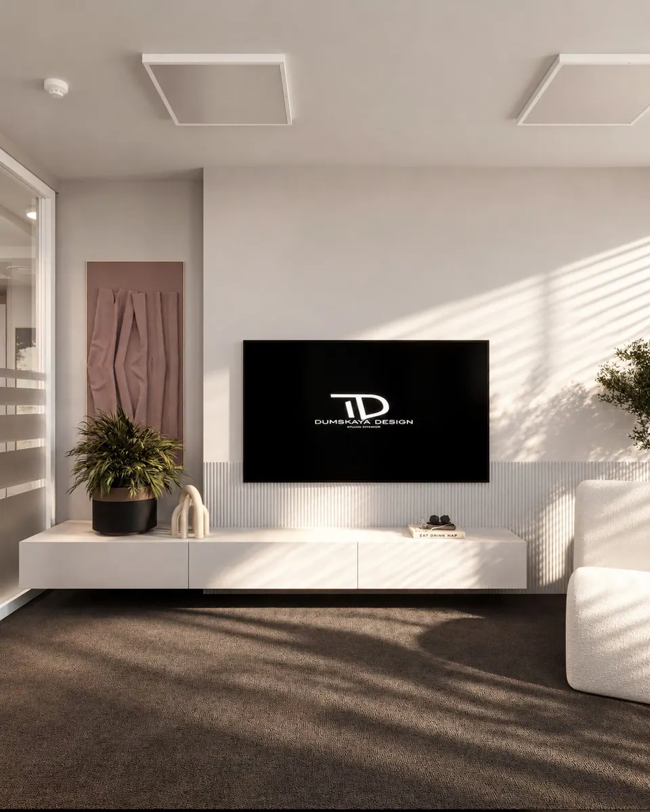
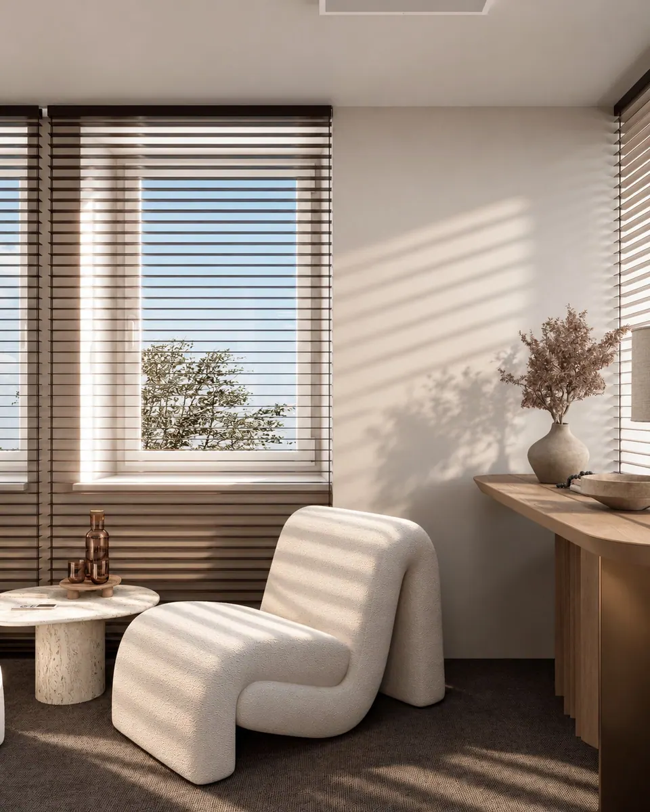
The executive office has a desk, a TV area and soft armchairs for informal meetings.

What’s included in the “Express” package

The “Express” package is a fast design project without a full set of working drawings: a measured floor plan, a furniture layout and 3D visualization. If you need detailed drawings for renovation, compare the packages on the prices page.

The project is developed remotely, while renovation and furniture in Warsaw are handled by the studio’s partners — see the “Interior design in Warsaw” page for details.

Layout option 1

The working part of the office has two large zones: a 72.34 m² open-plan area and a 25.84 m² open-type office. Next to them are the “Financiers” office, the meeting room and the executive office. The entrance group combines reception and the game zone, while the kitchen-dining area is a separate room. The workstations are arranged with circulation routes, functional zones and the way the office will be used in mind.

Room schedule:

  • Reception — 21.49 m²
  • Game zone — 13.19 m²
  • Meeting room — 6.34 m²
  • “Financiers” office — 15.99 m²
  • Open-type office — 25.84 m²
  • Open-plan work area — 72.34 m²
  • Kitchen-dining area — 10.20 m²
  • Executive office — 18.05 m²
  • Total area — 183.44 m²
Layout option 1 of a 183 m² office in Warsaw with the furniture plan
Layout option 1 with the furniture plan
Reception waiting area with soft armchairs and a wall panel
Custom furniture with lighting and open shelving at reception
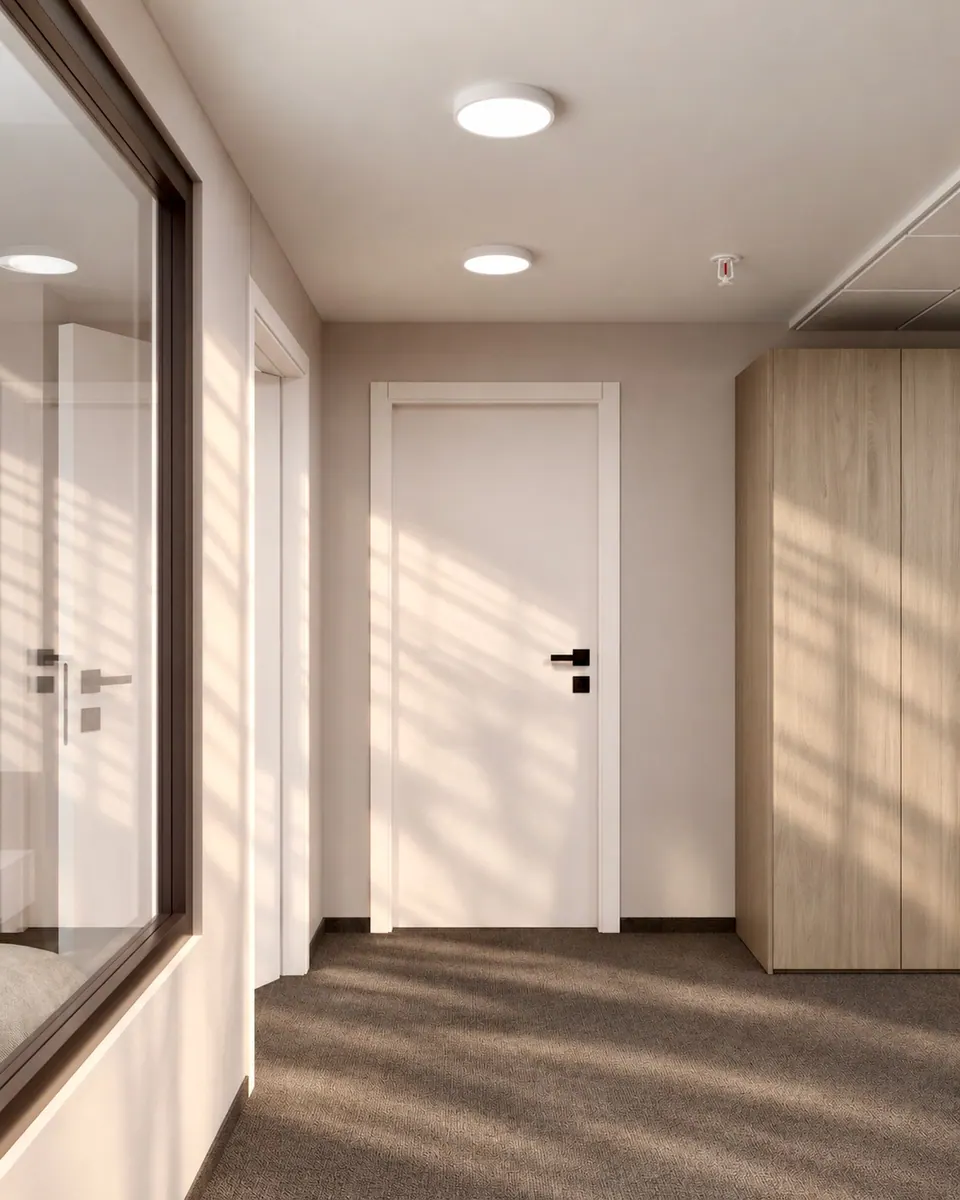
Entrance from reception to the offices through a glass partition
Reception with a waiting area, a multifunction printer and a glass partition
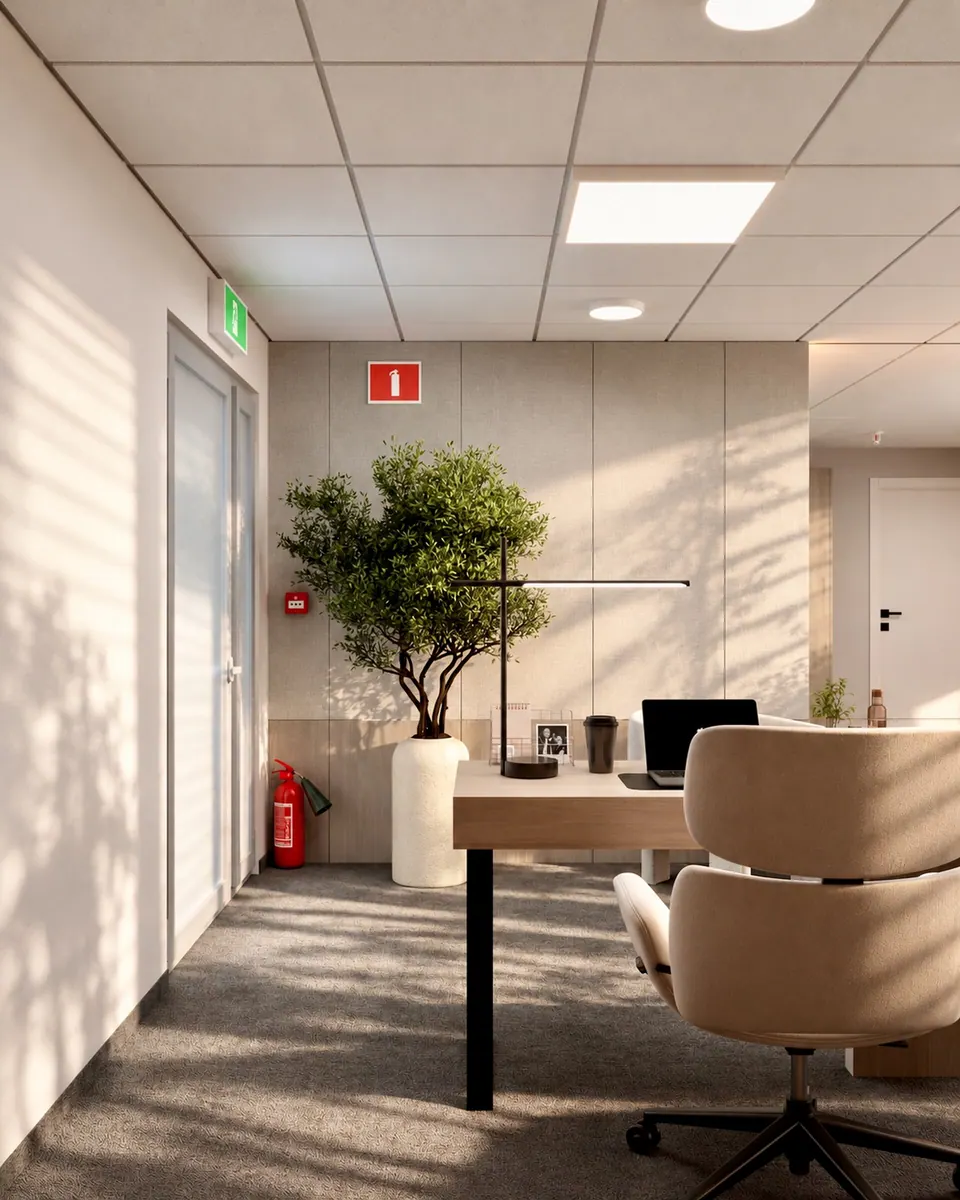
Reception desk with a potted tree
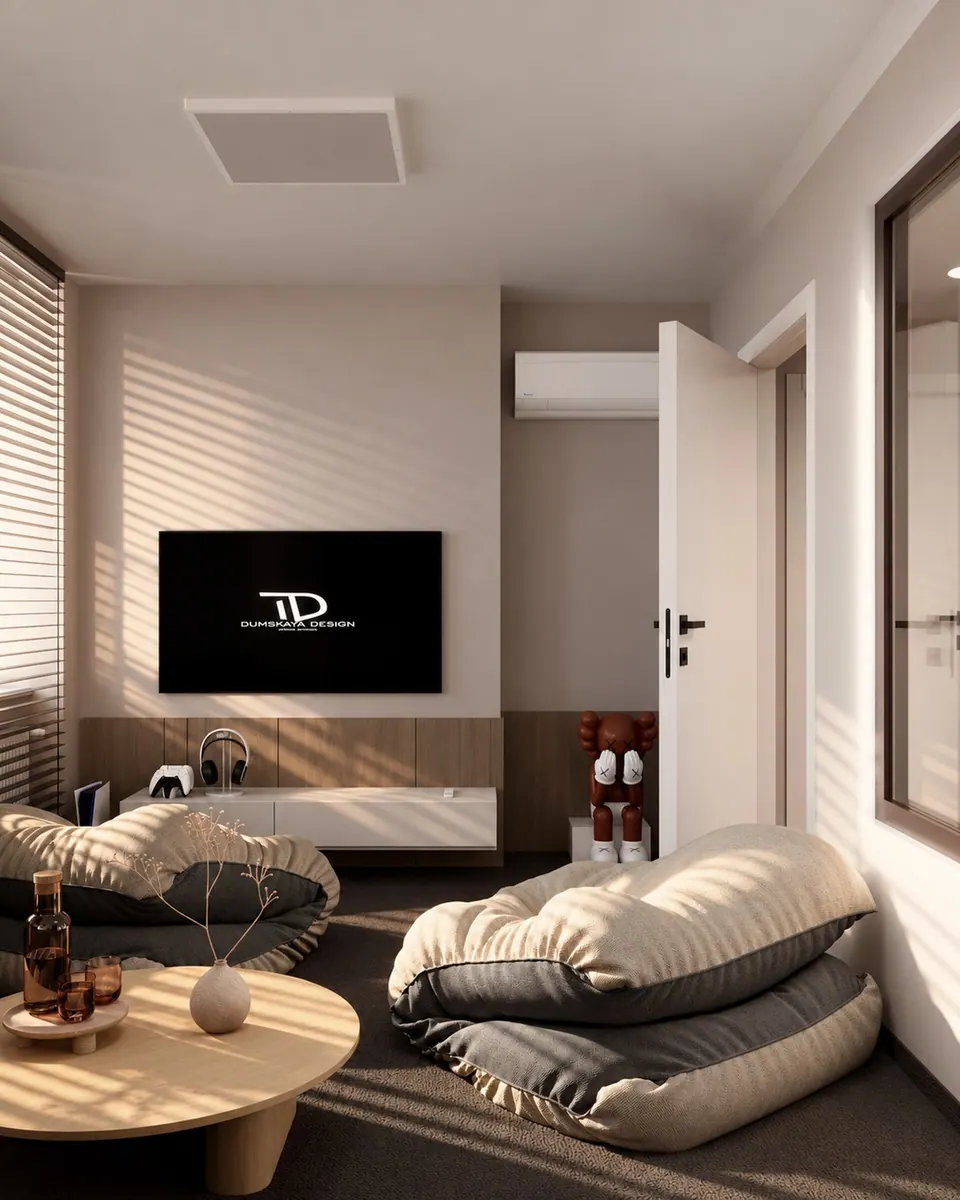
Office game zone with bean bag chairs and a coffee table
Game zone with a TV and bean bag chairs
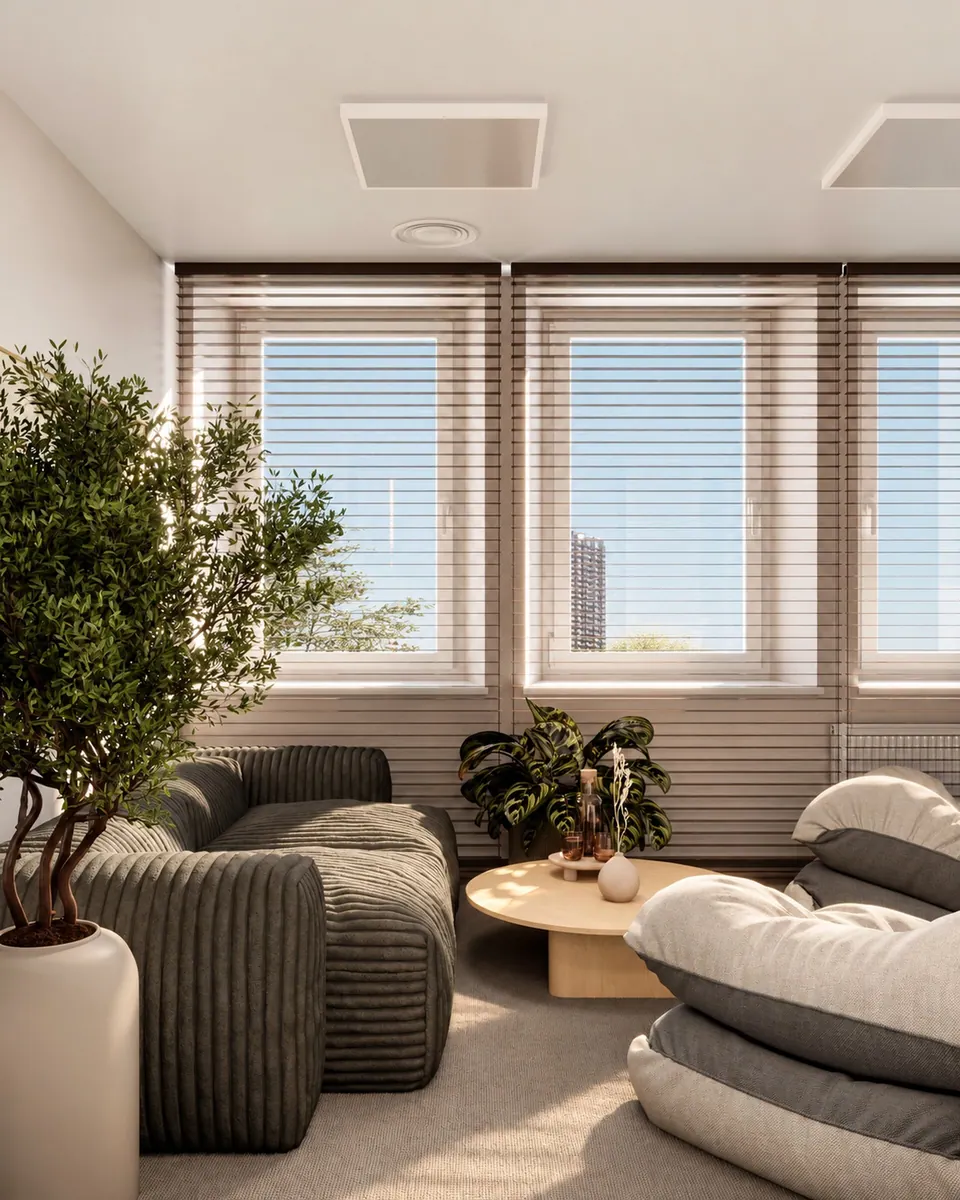
Lounge with a sofa, bean bag chairs and a painting
Office with dark desks by a glazed door
Workstations with ergonomic chairs by windows with blinds
Dark desks, an open shelving unit with décor and monitors
Office corridor with workstations and plants
Entrance to an office with a world map on the wall
Workstation with an orange chair against a blue panel
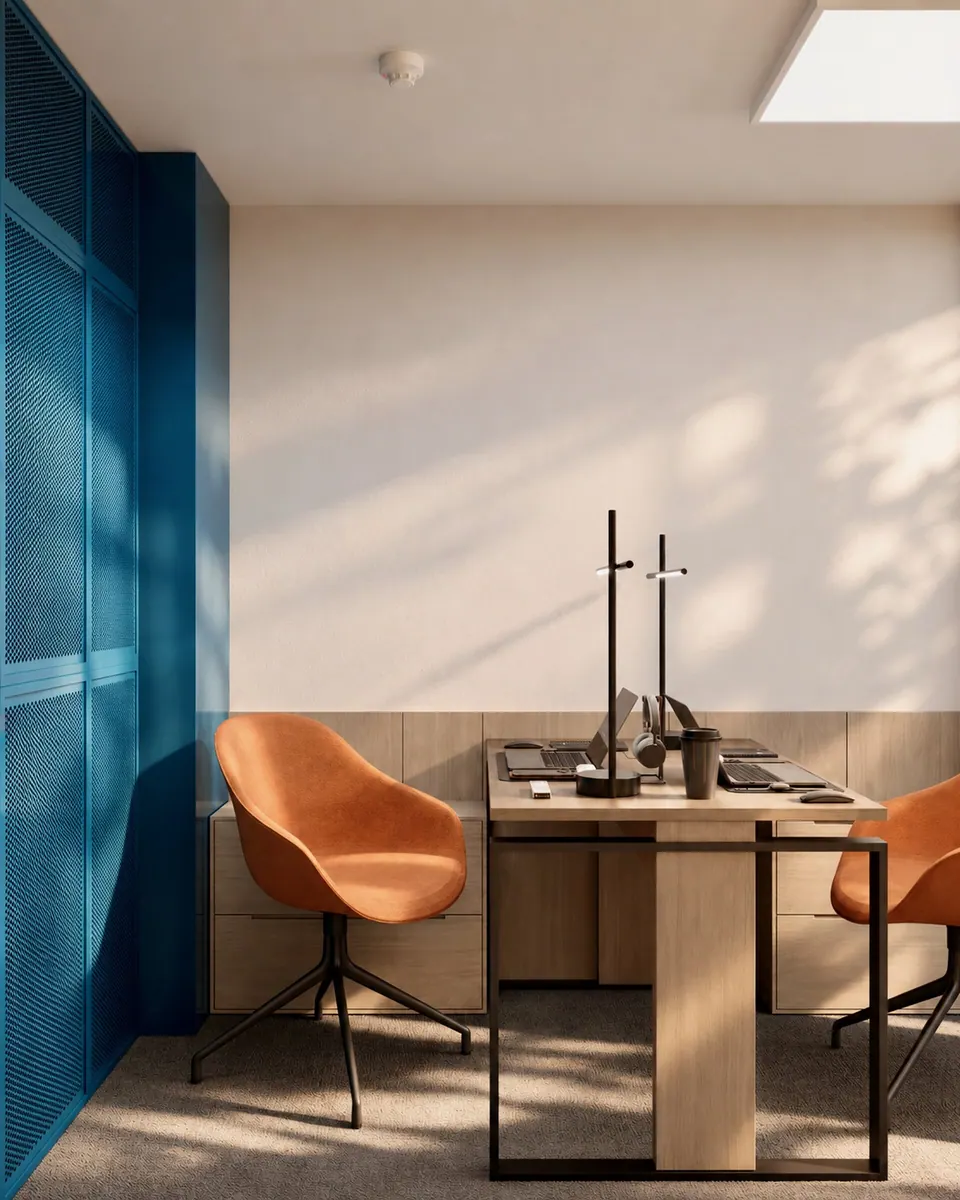
Desk beside a blue perforated panel
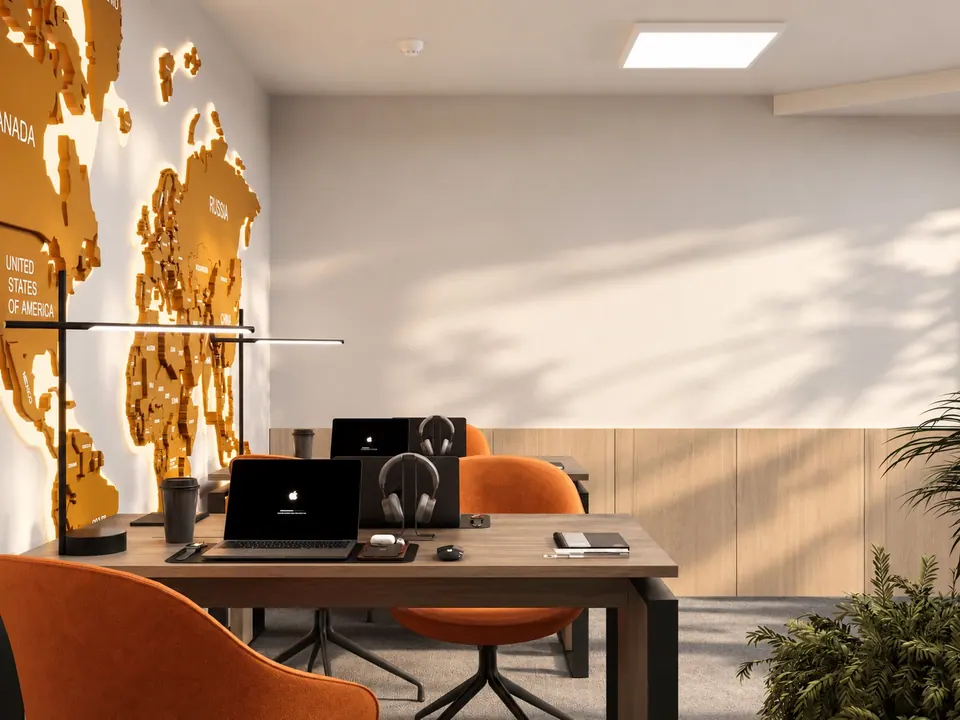
Desks with orange chairs and a backlit world map
Office with a glazed door and a shelving unit
Backlit world map above the workstations
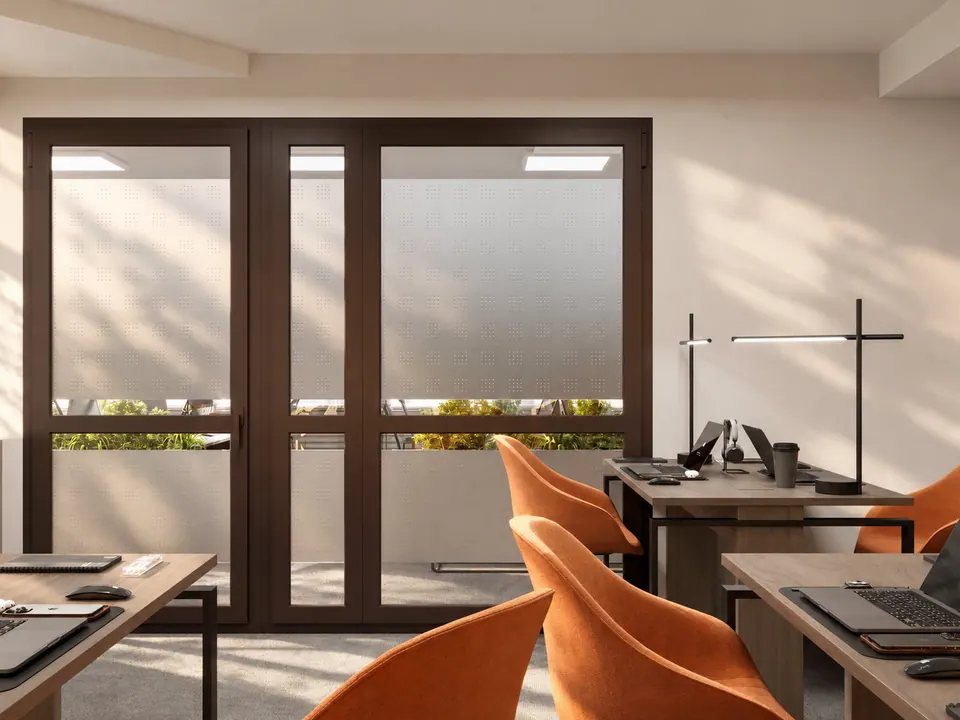
Workstations facing glazed double doors
Desks with laptops and orange chairs
Work area with shelving, plants and accent lighting
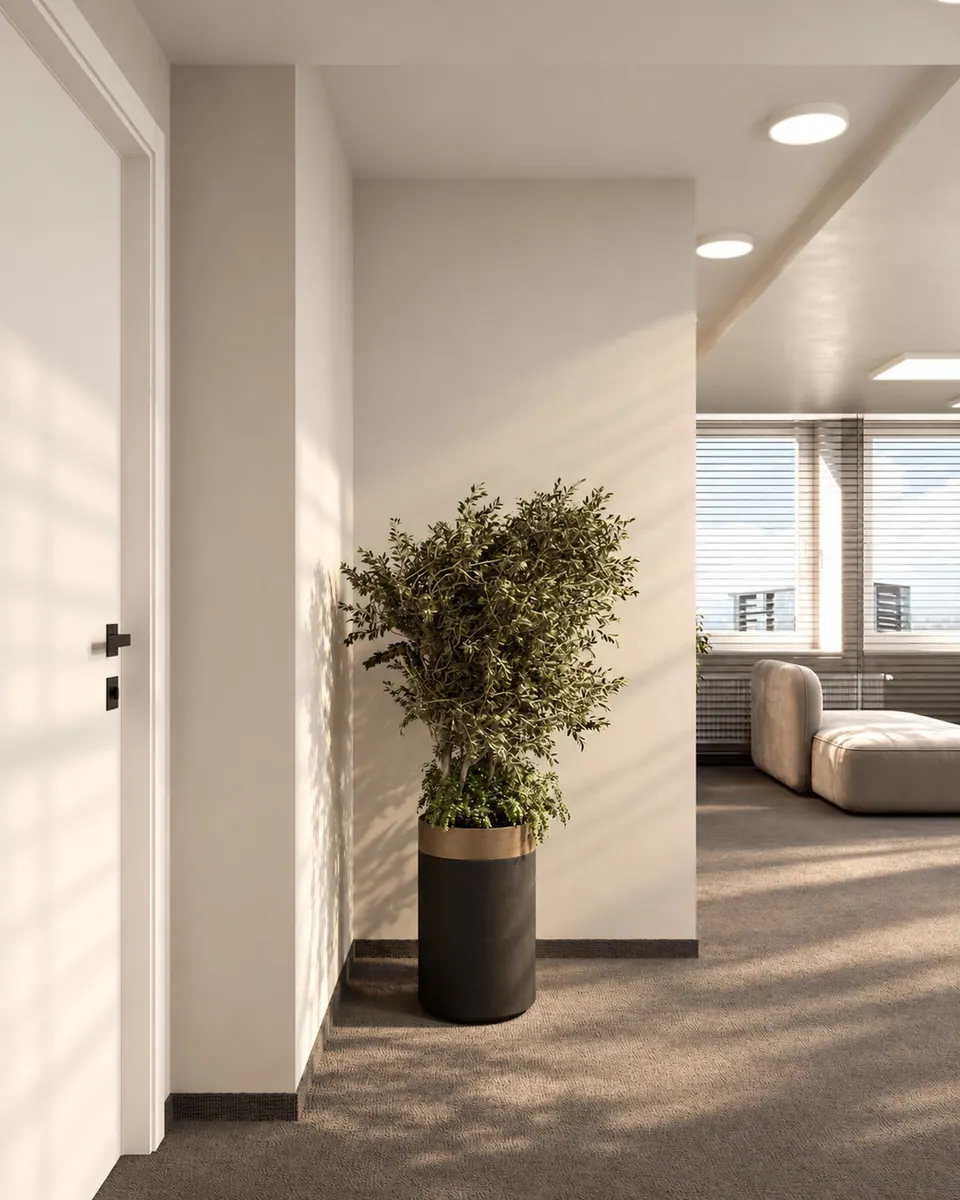
Open-plan office entrance hall with a plant by the door
White desks behind a glass partition
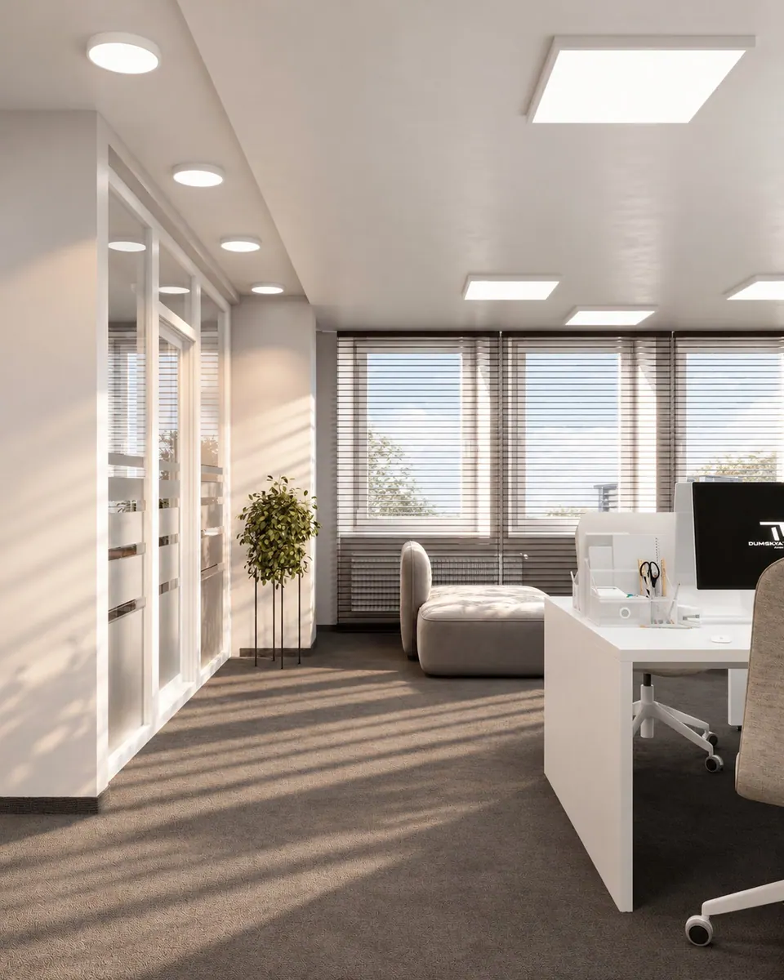
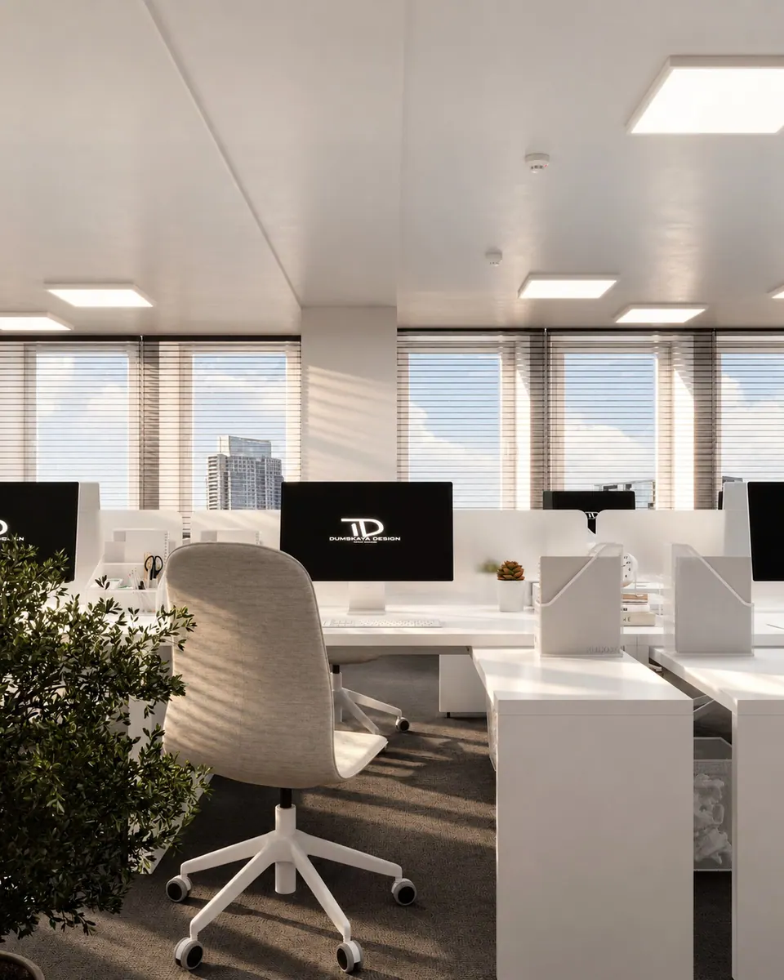
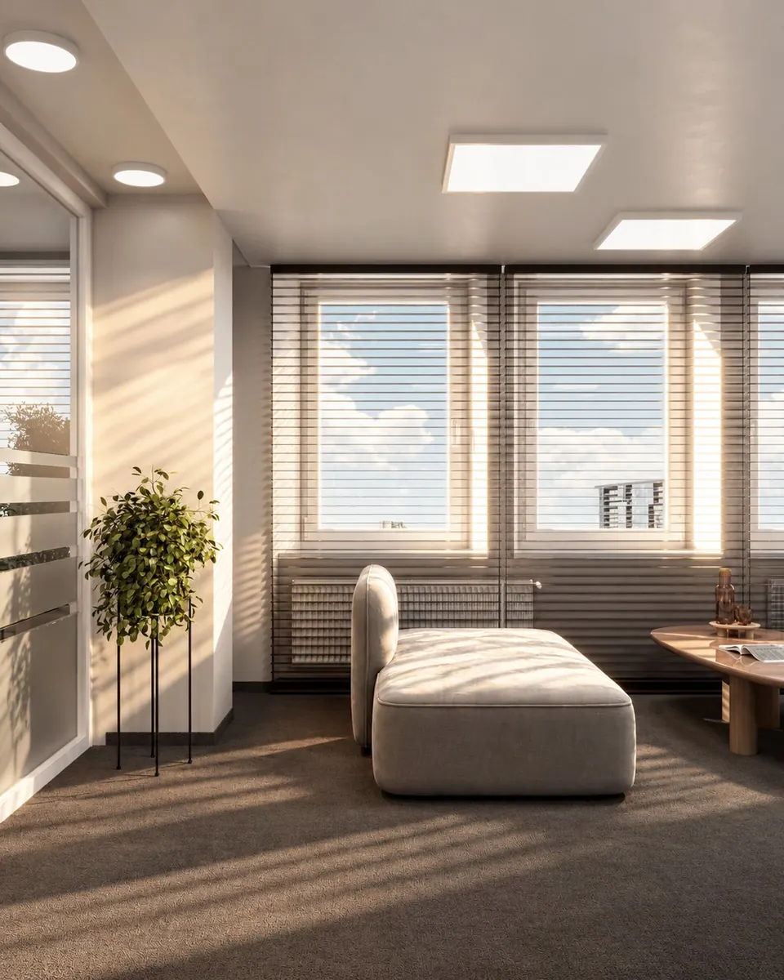
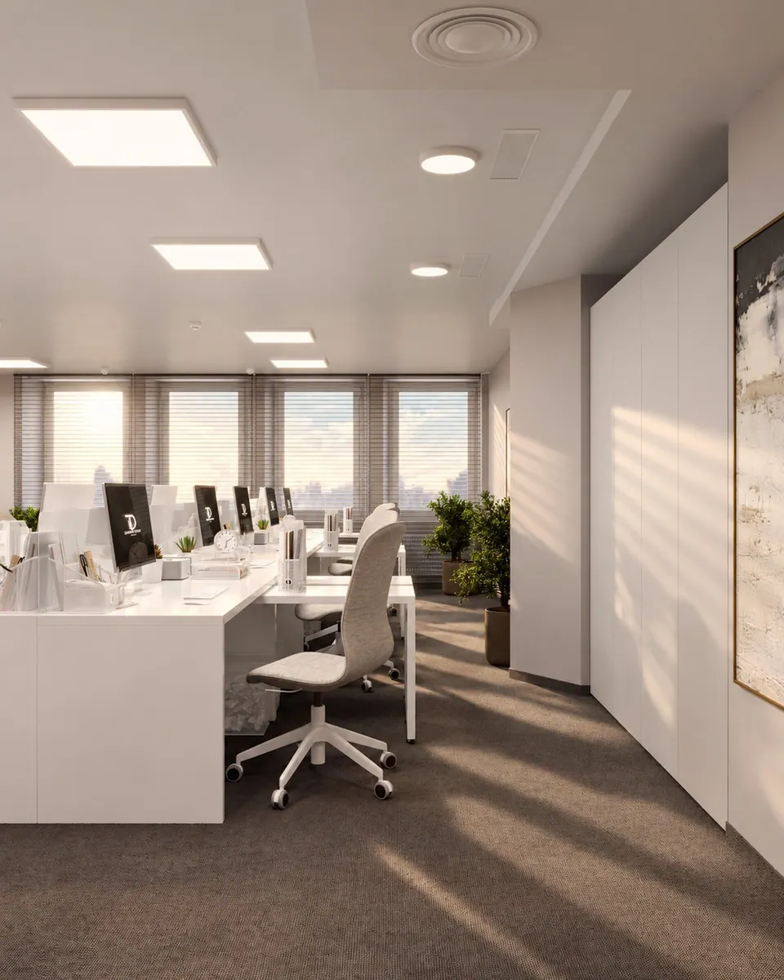
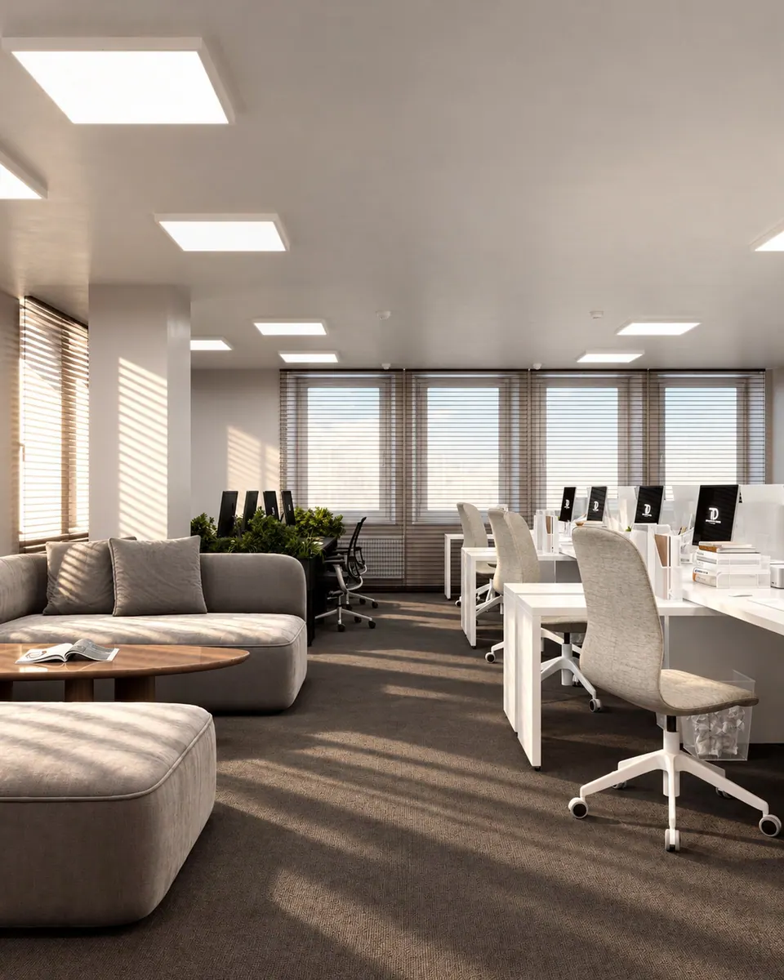
Open-plan workspace with white desks and a lounge area
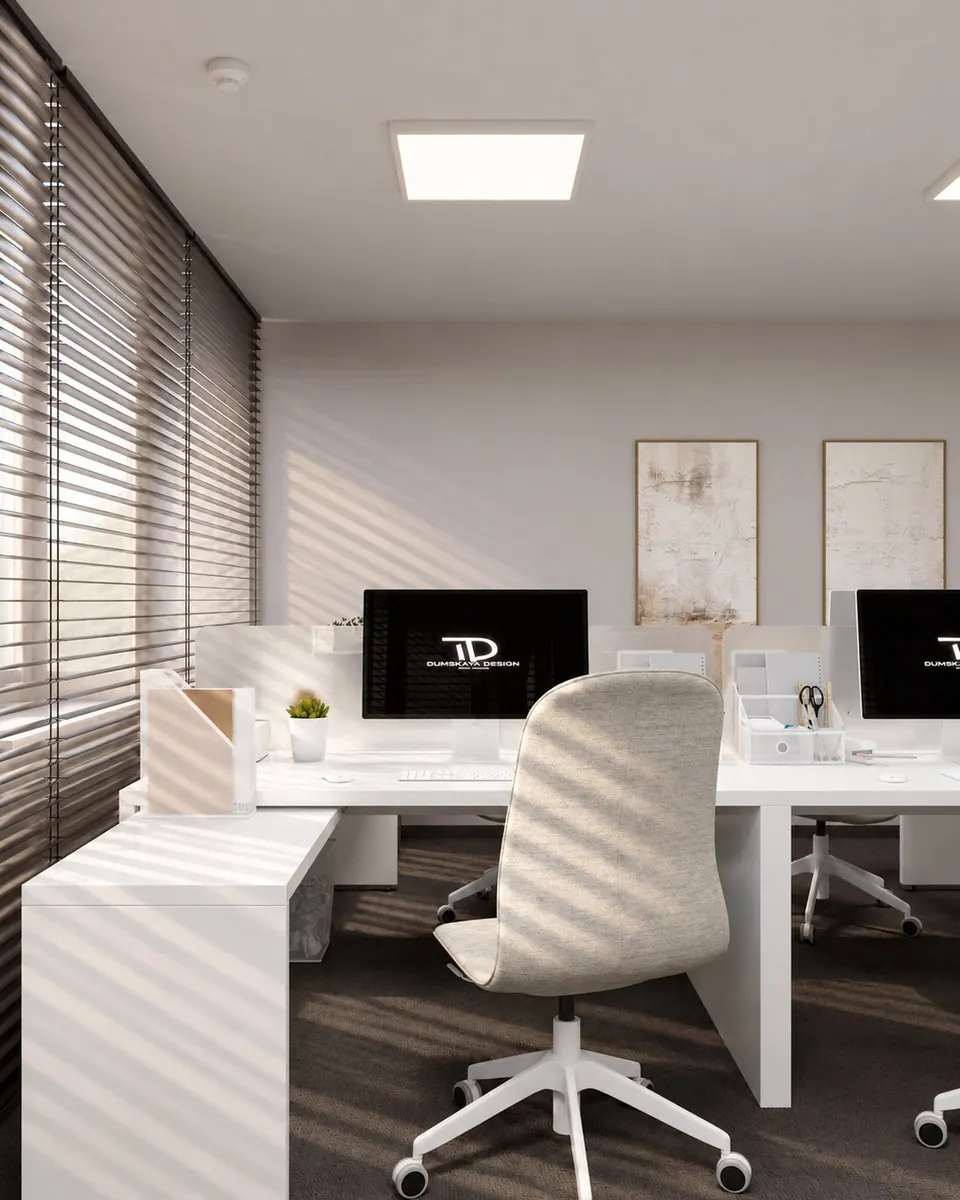
White desks with monitors and upholstered office chairs
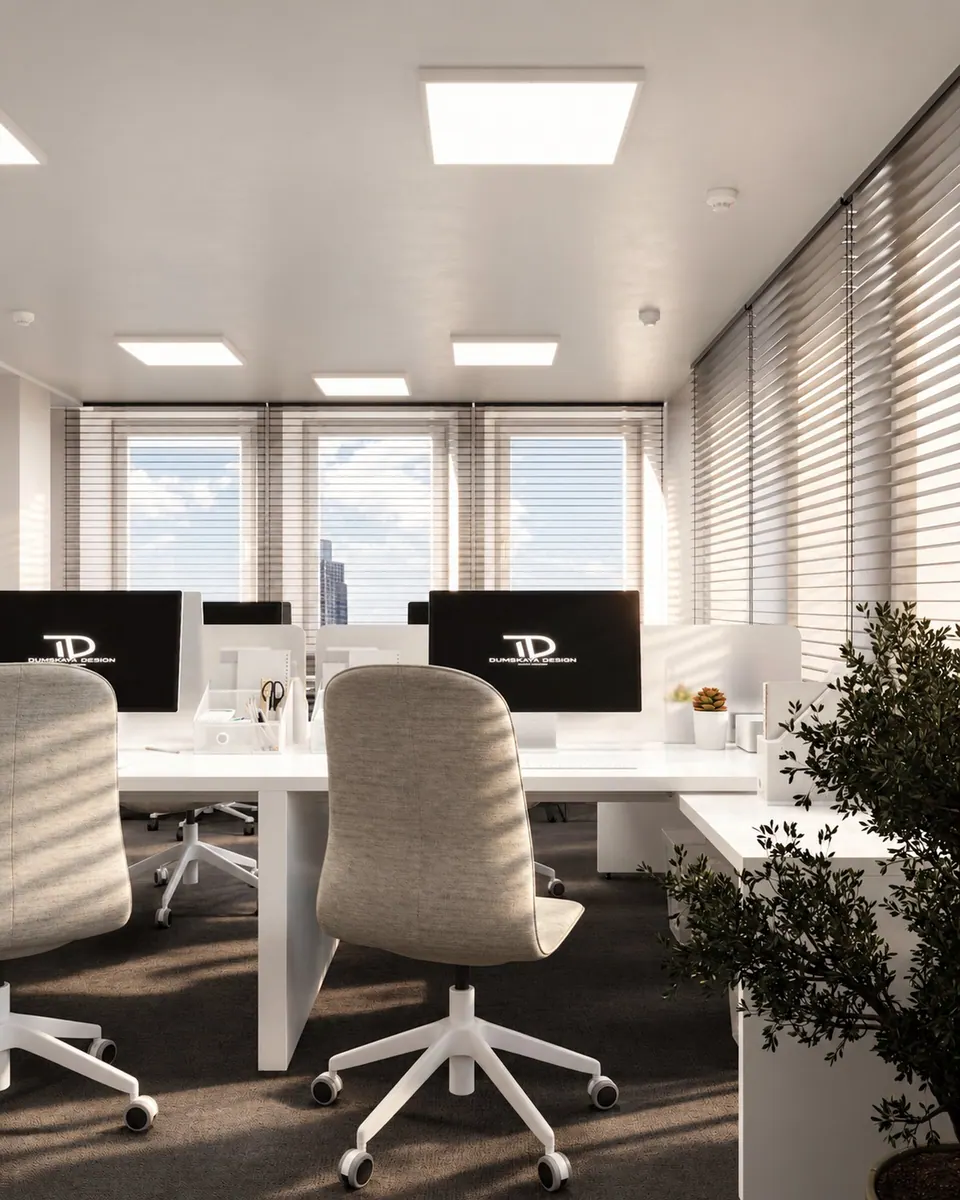
Workstations by panoramic windows with blinds
Workstation next to a decorative tree
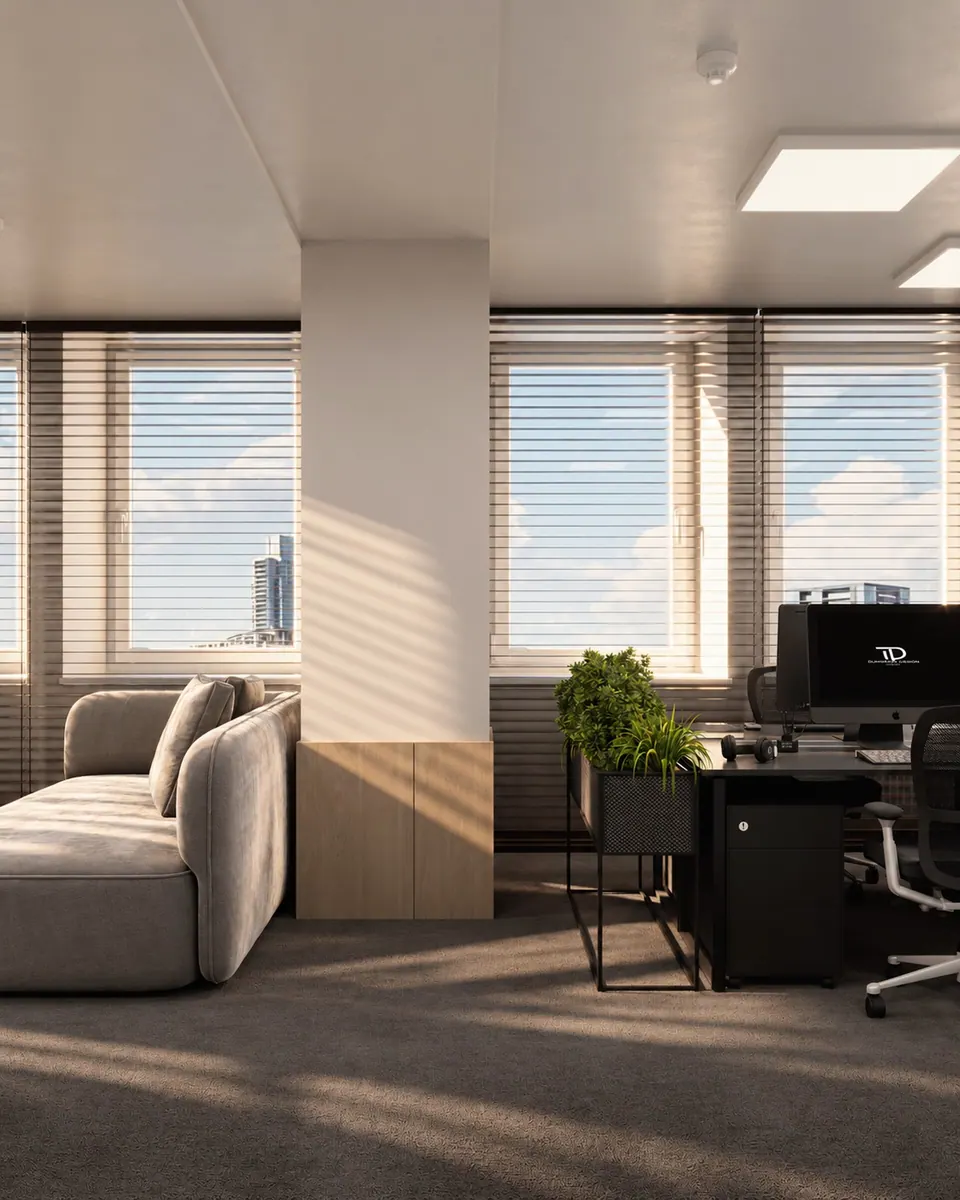
Soft sofa by a column and open-plan desks
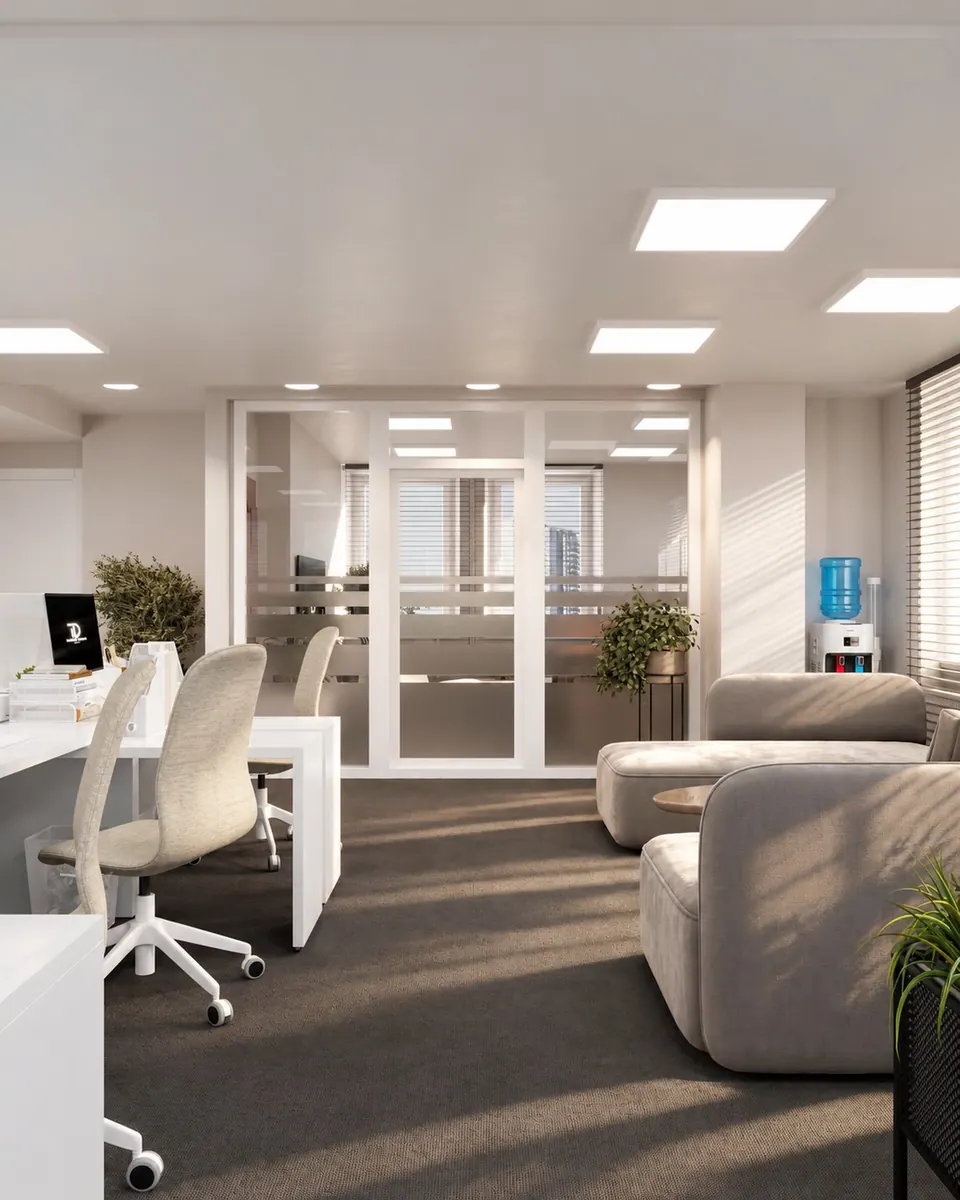
Sofa and ottoman in the lounge by the glass partition
General view of the open-plan workspace with white desks
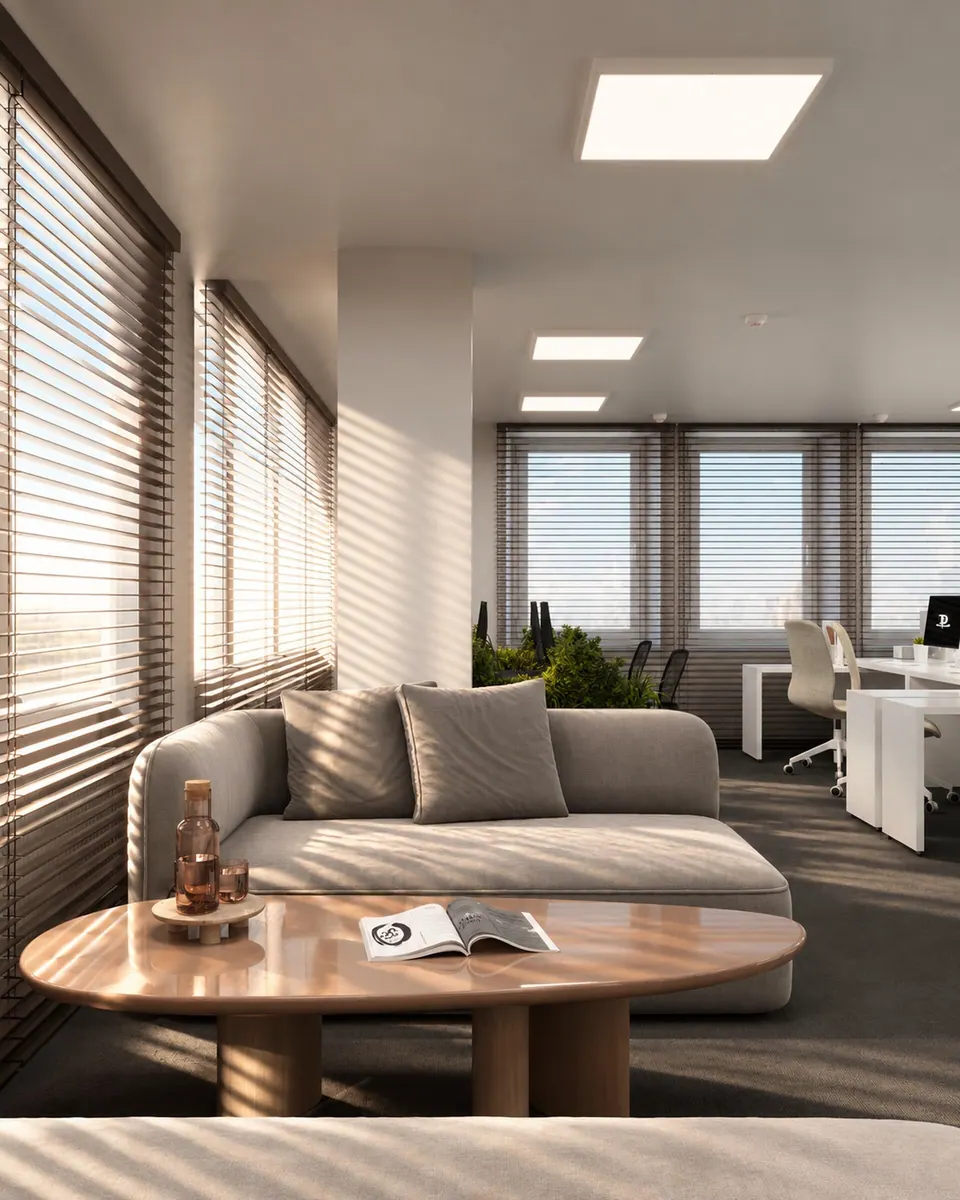
Lounge with a sofa and a coffee table in the open-plan area
Sofa, oval coffee table and panoramic windows
Column with wood trim and planters
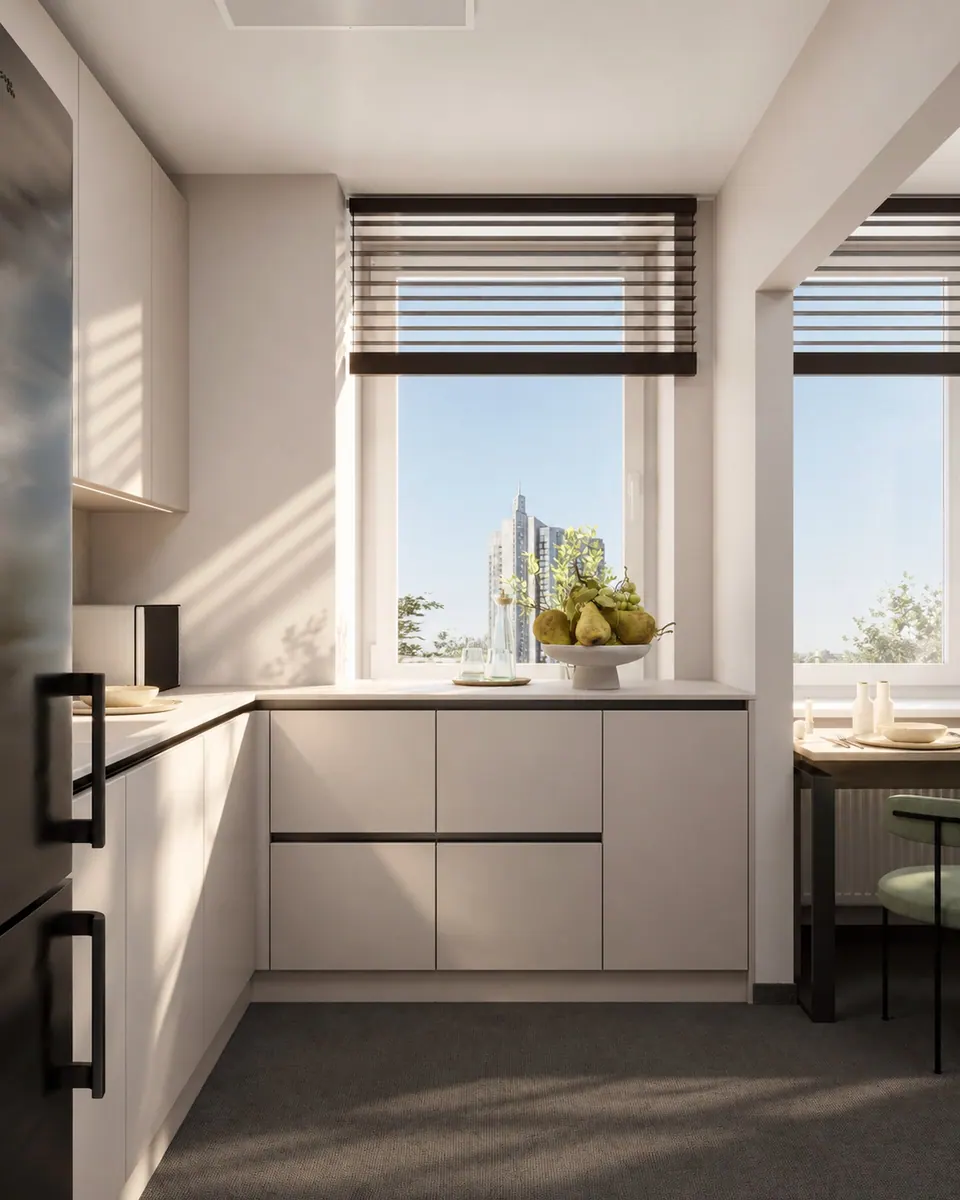
Office kitchen-dining area with an L-shaped kitchen by the window
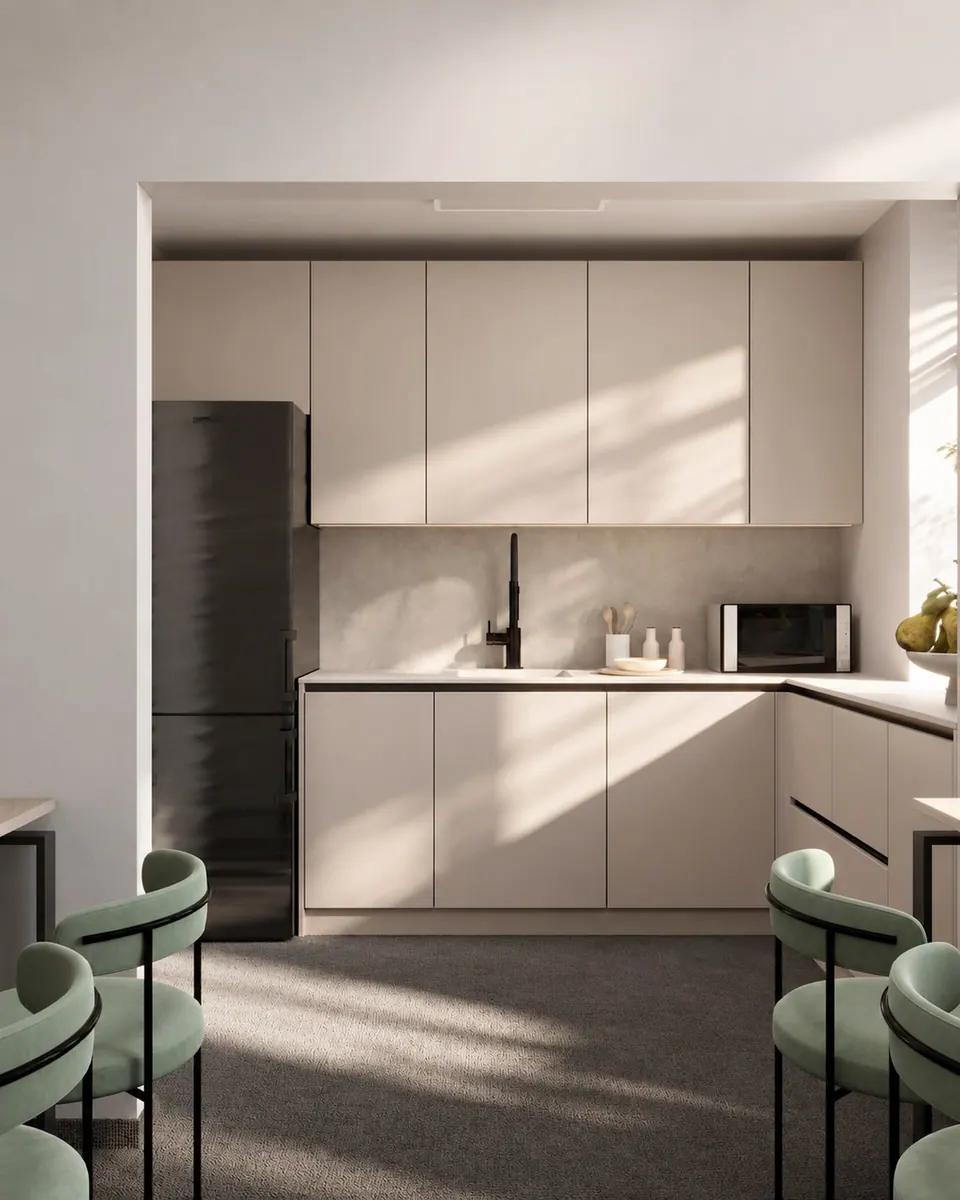
Kitchen with light cabinetry and a dark refrigerator
Kitchen with a dining area and green chairs
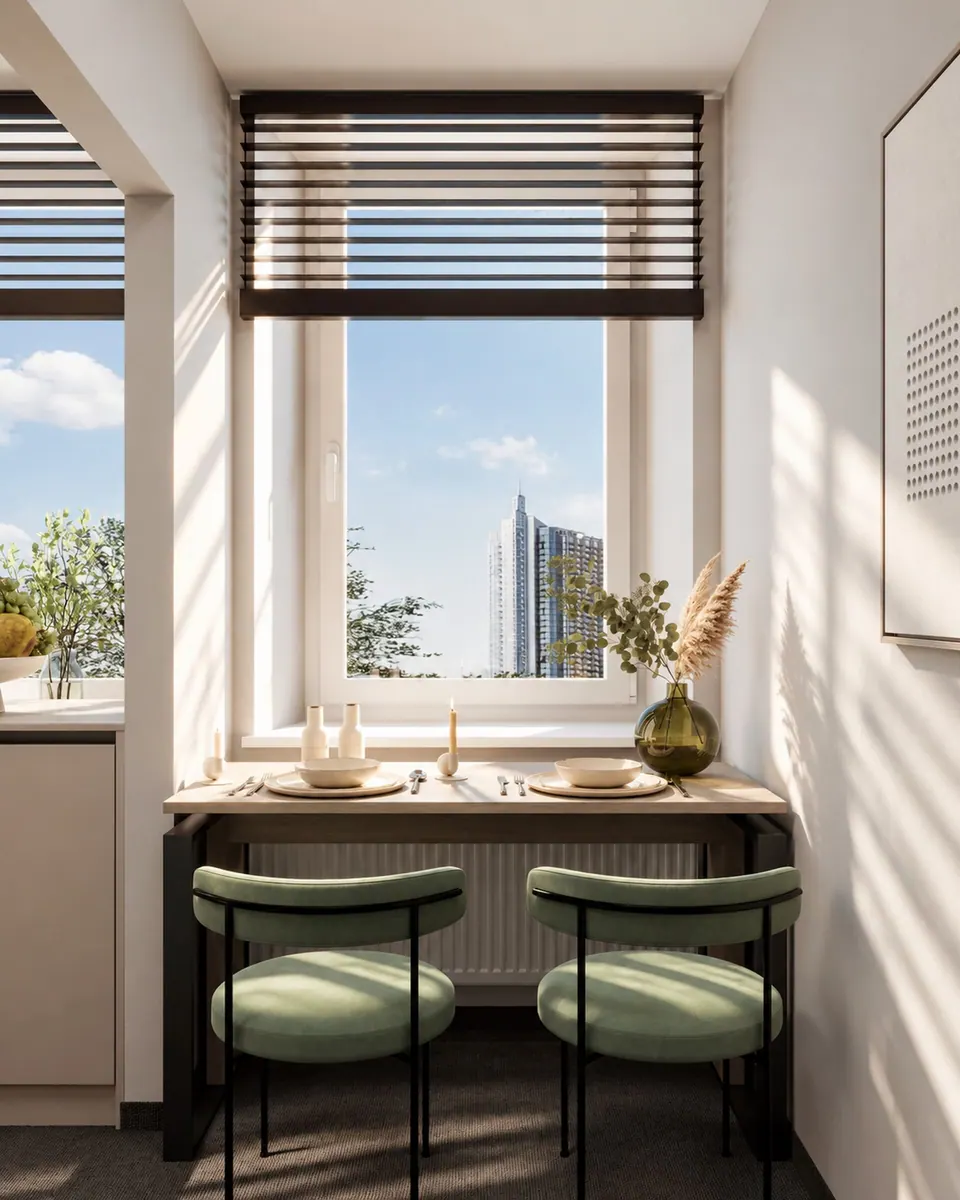
Dining table by the window with a city view
Dining area: table and chairs by a wall with a poster
Executive office: TV area and soft armchairs
Executive office: desk by the panoramic windows
Executive desk and guest armchairs
Executive desk facing the TV panel
TV console and wall panel in the executive office
Lounge chair by the window in the executive office

Studio services