Clothing boutique in Kyiv
140 m²
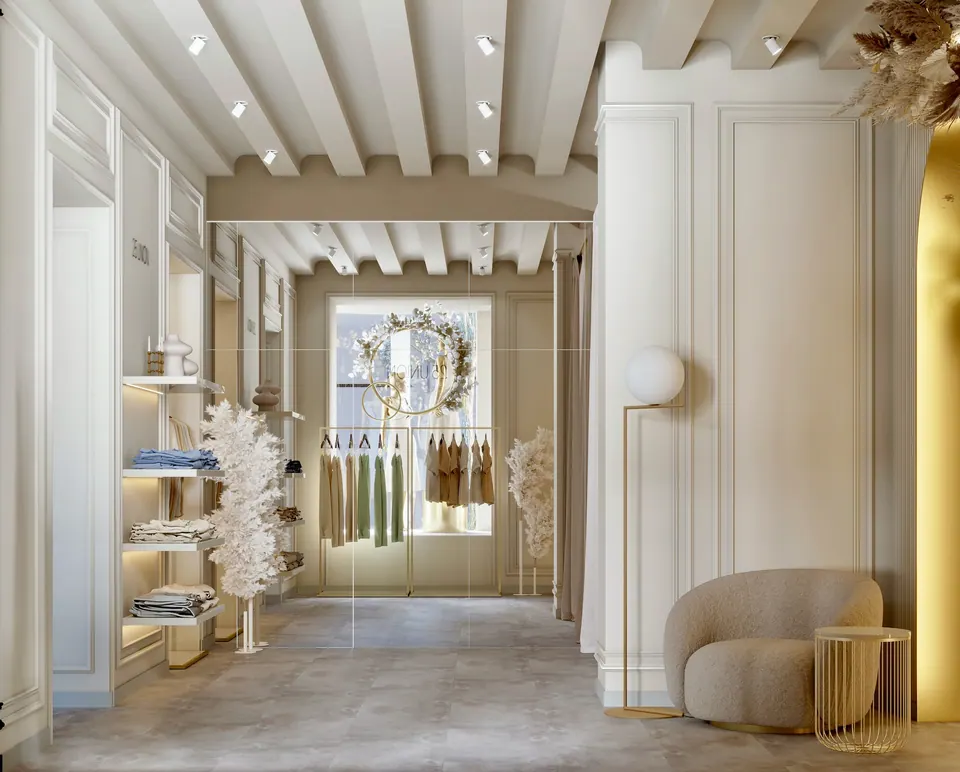
A 140 m² women’s clothing boutique in Kyiv. The studio developed the commercial interior design project with 3D visualization, designed the retail furniture and carried out the turnkey renovation. The interior had to display the collections, carry the boutique’s brand style and keep the sales floor open. Using the visualizations, the client approved the layout, furniture, materials and lighting before the renovation began.
Vaults, windows and the route through the store
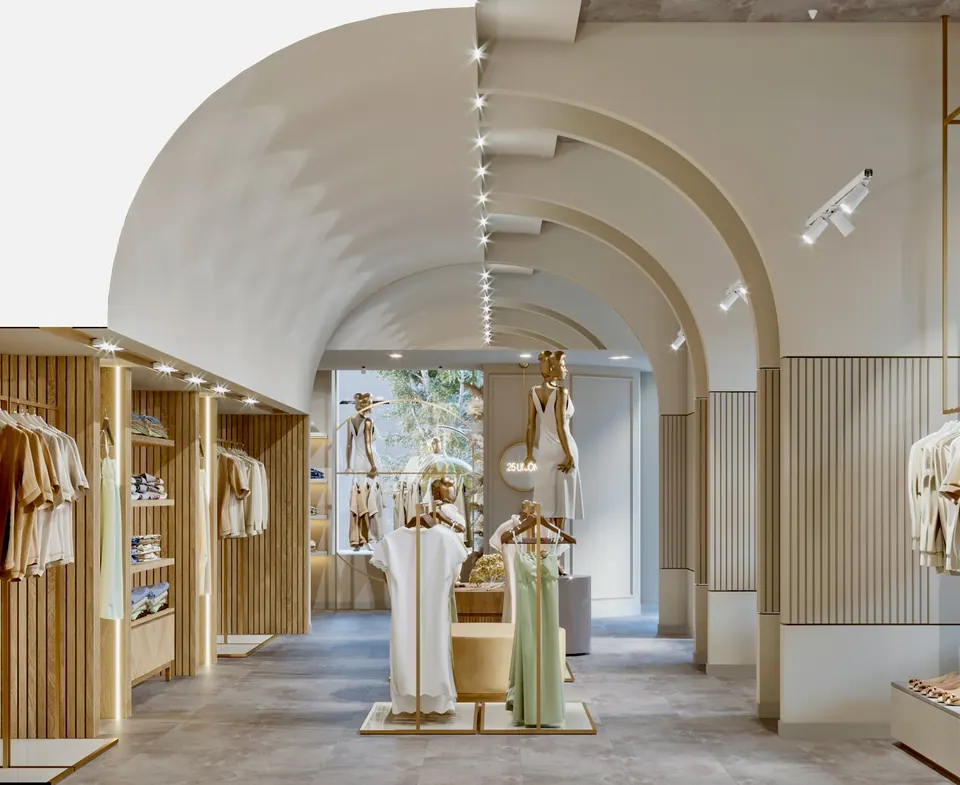
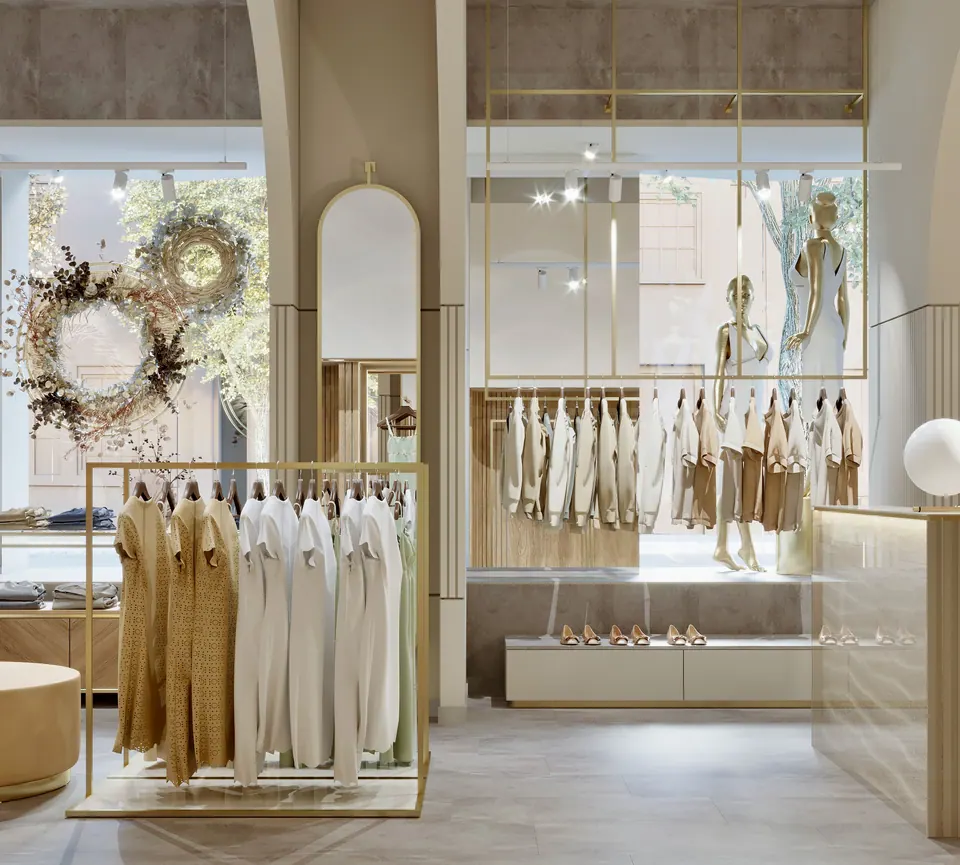
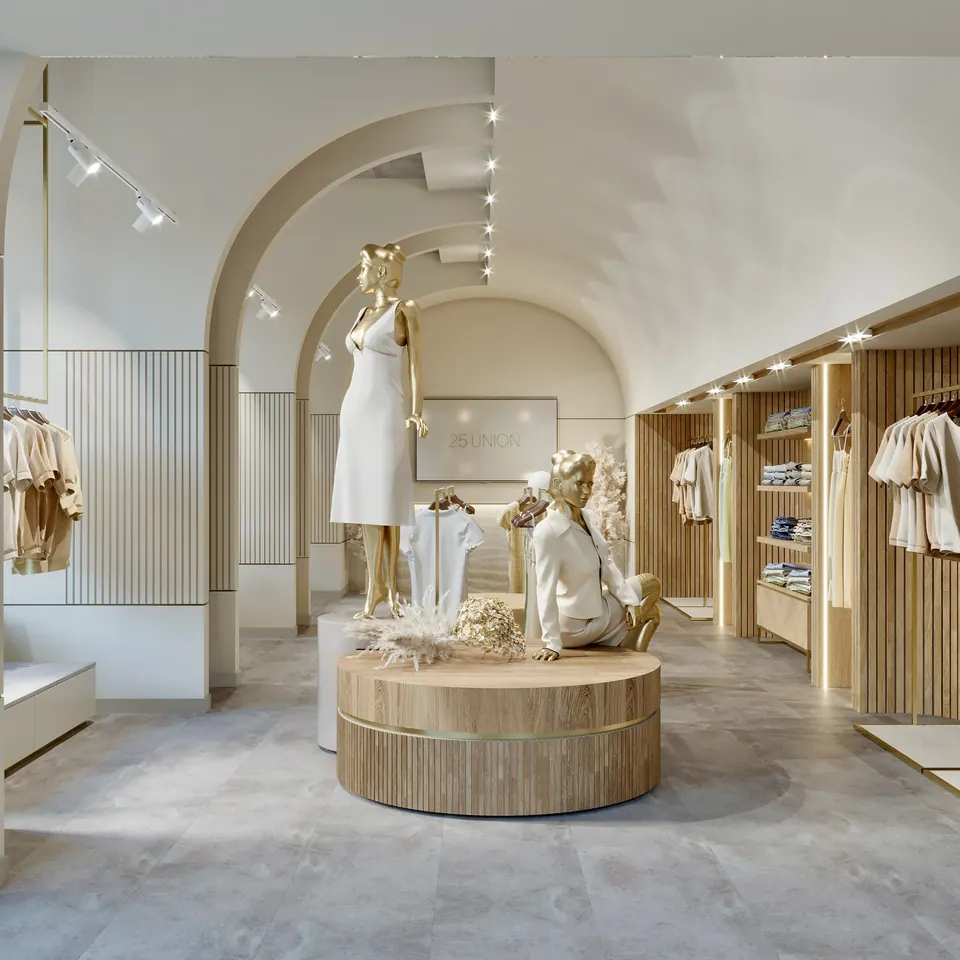
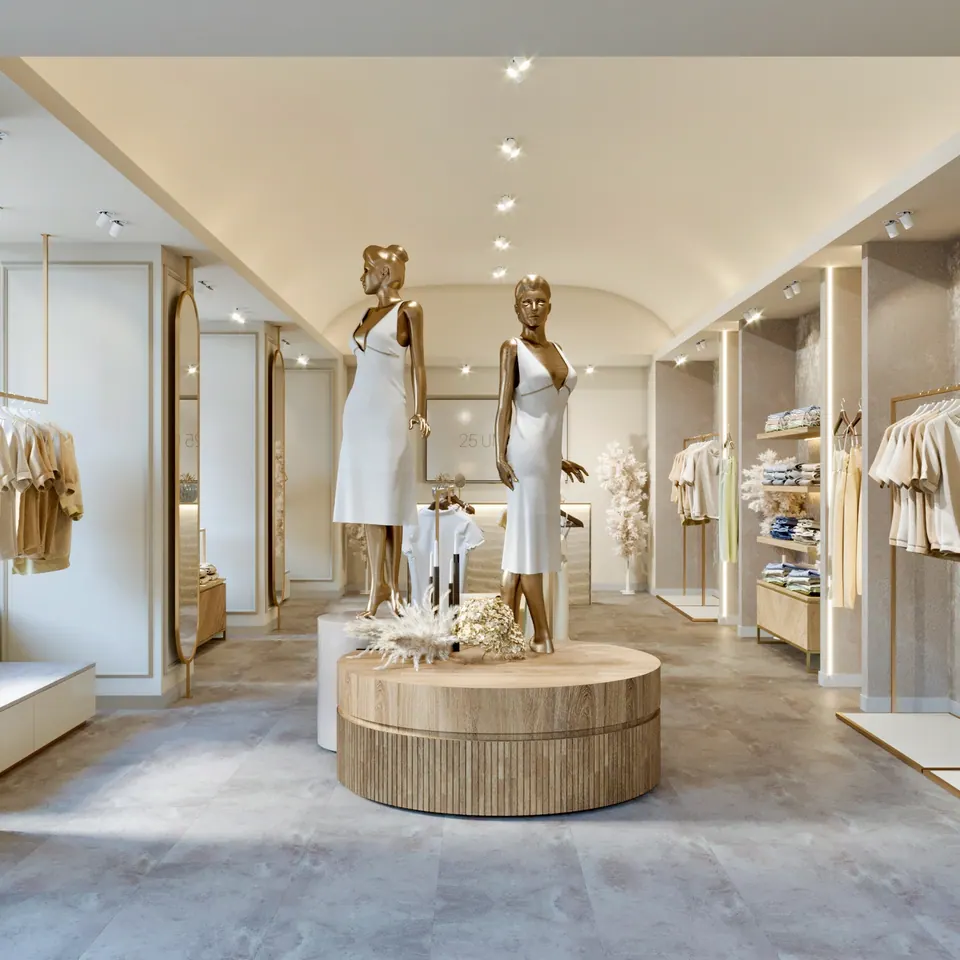
The main feature of the space is its vaulted ceilings. The studio left them exposed: the vaults are painted a warm milky white, with a row of spotlights along the crown of each vault. The sales floor is long and deep and divided by arches: from the entrance, customers walk past the window displays and racks, and the checkout is at the very end.
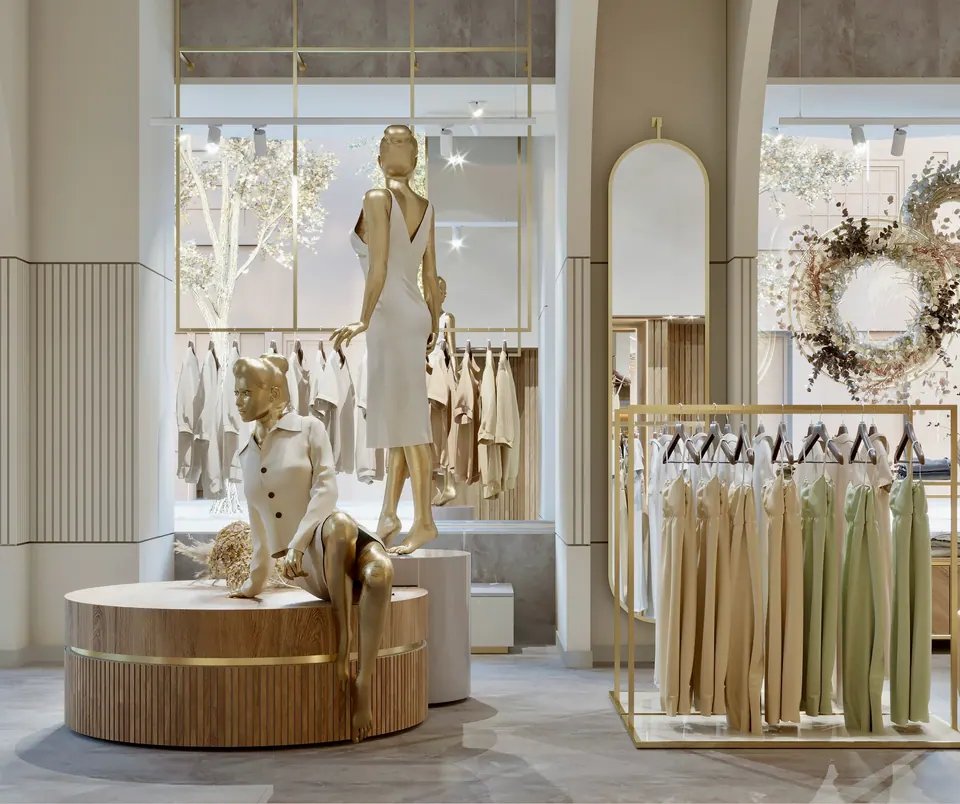
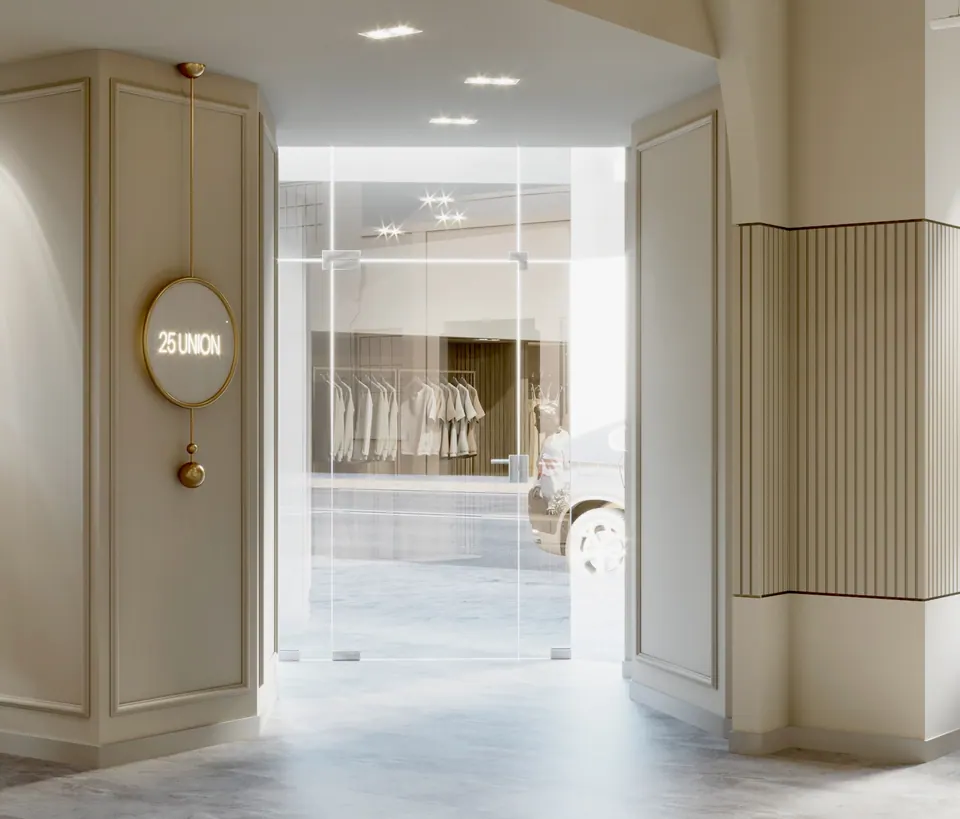
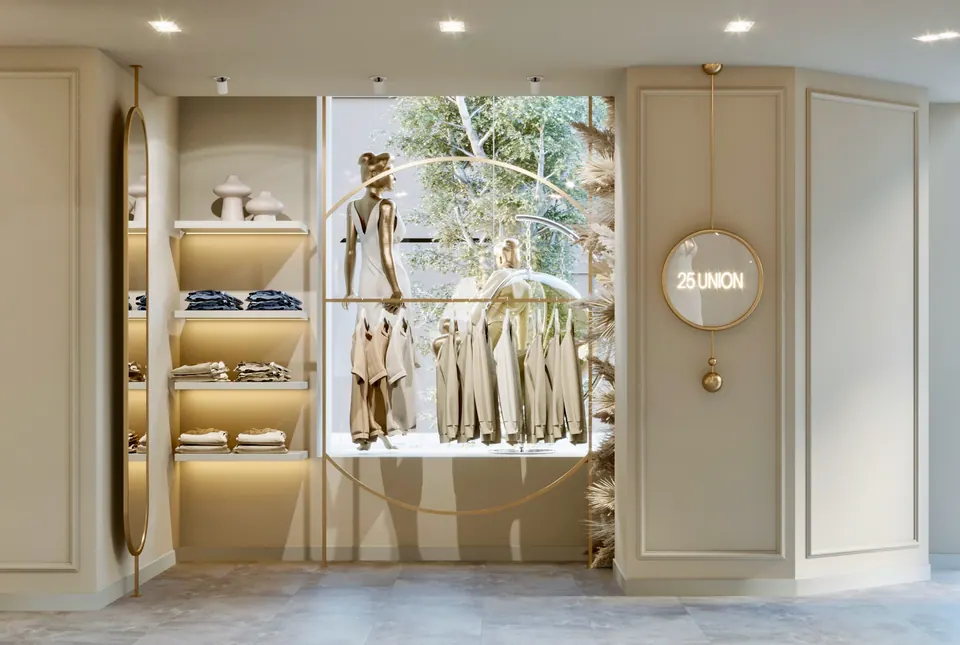
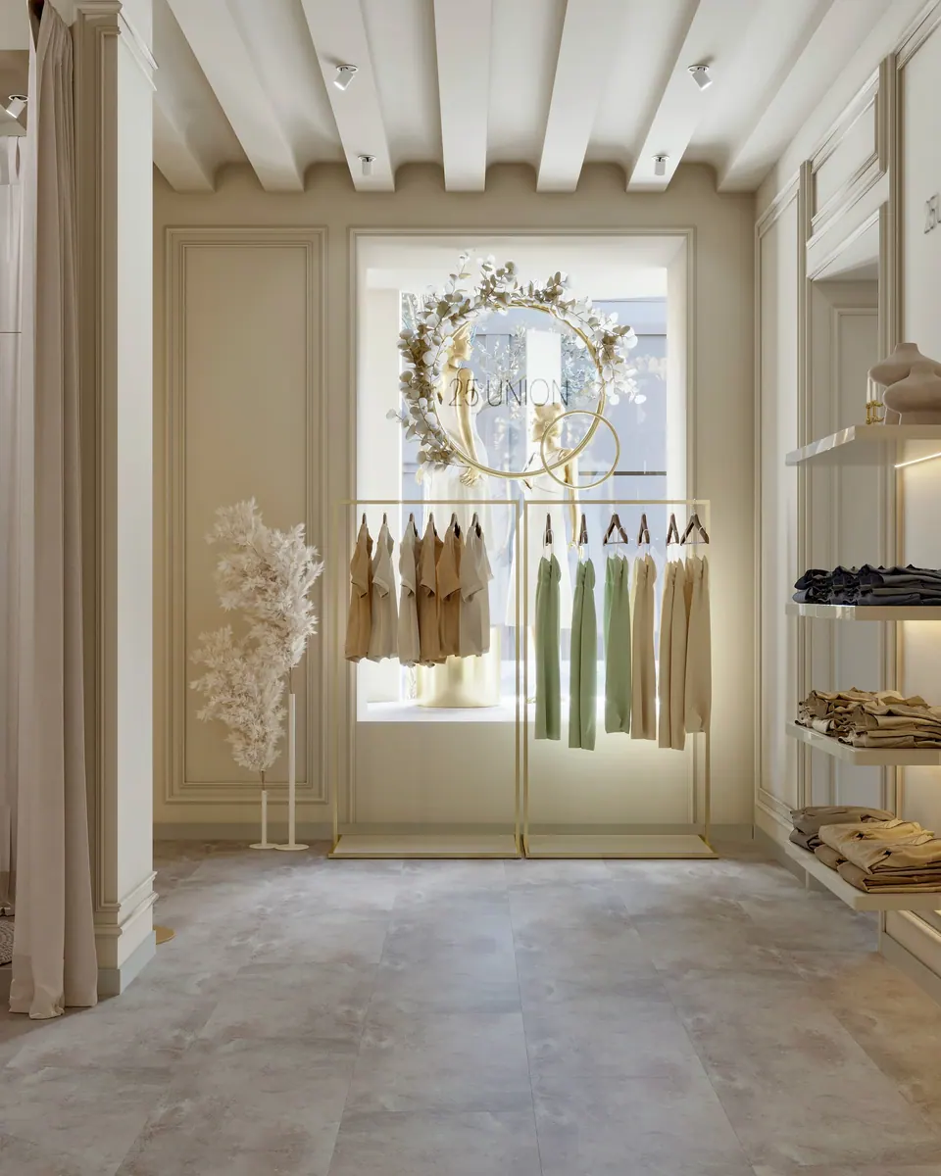
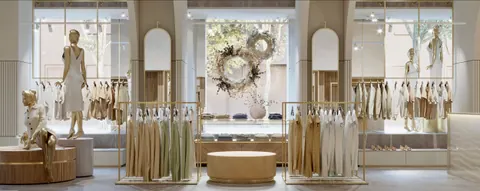
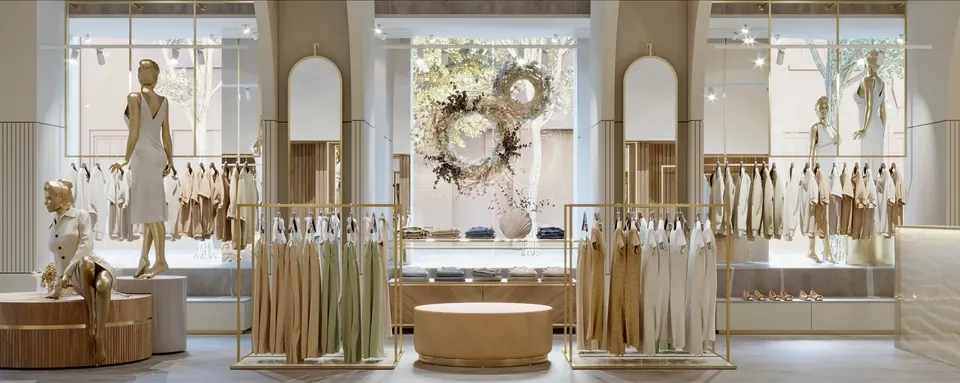
The street windows work as display windows: gold mannequins stand on plinths, wreaths of dried flowers hang in front of the glass, and low shoe display units run along the window. Between the windows are tall mirrors in brass frames with arched tops. The front door is glass, and next to it a round illuminated sign hangs on the wall from a brass bracket.
Furniture and finishes
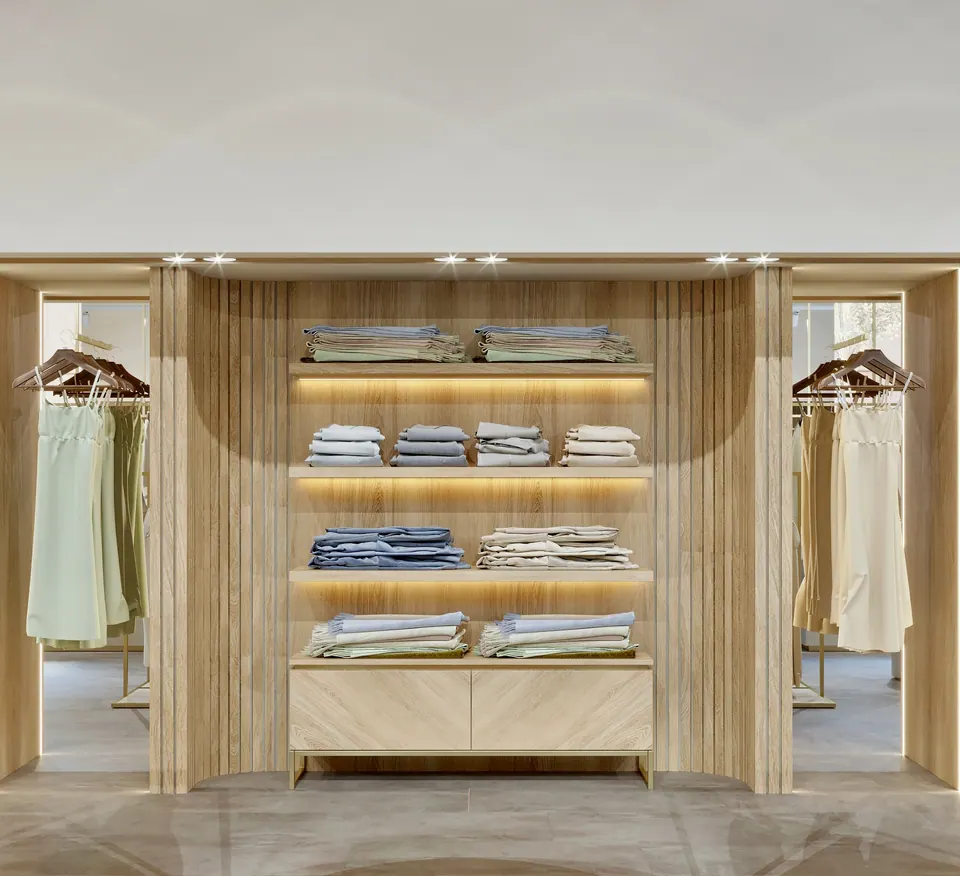
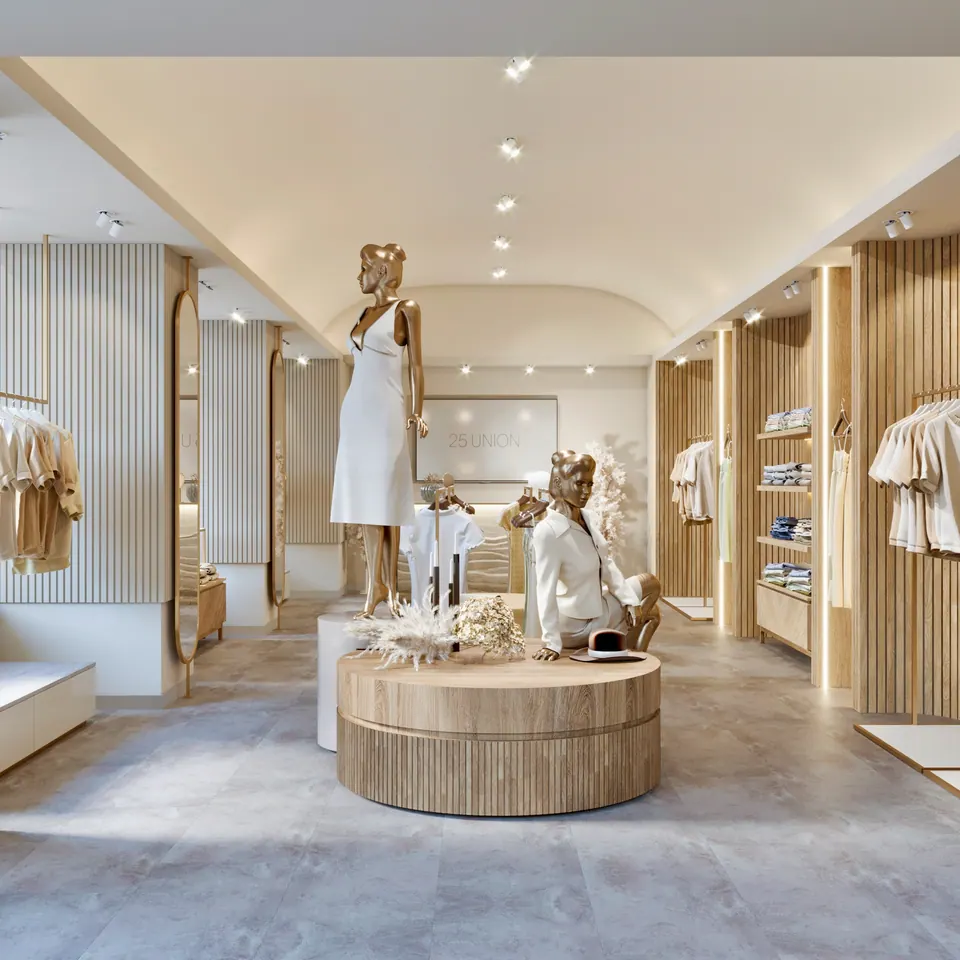
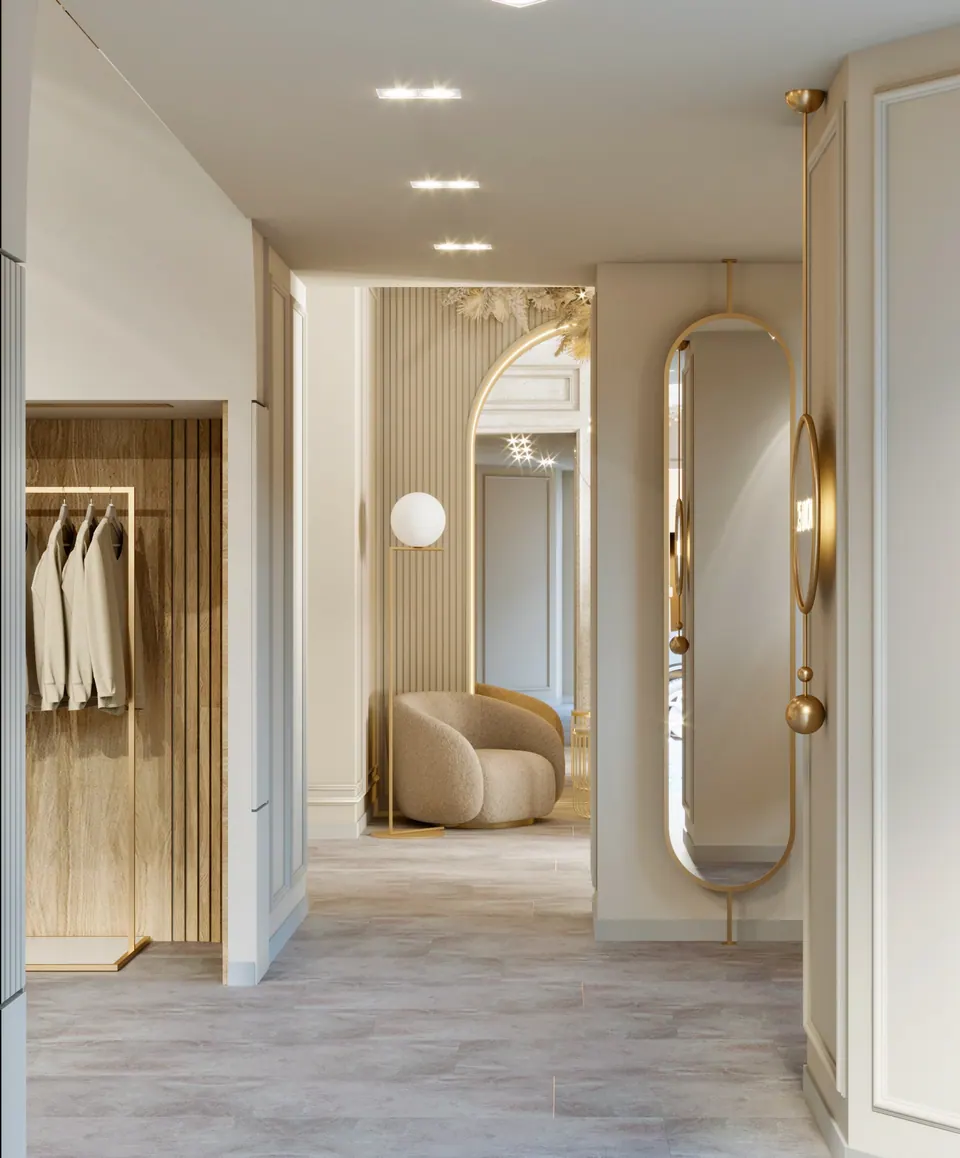
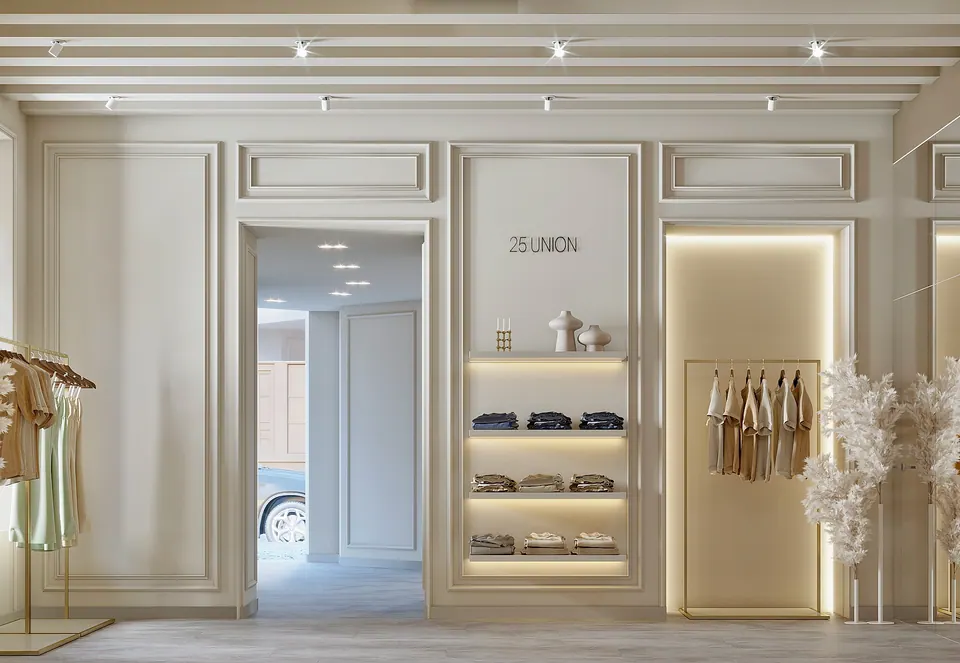
Niches lined with light wood with vertical slats run along one wall. They hold clothing rails and shelves for folded items, with a vertical LED strip along the edge of each niche. The opposite wall is milky white, with slats along the bottom. In the center of the floor stand brass clothing racks on white bases and a round wooden plinth for mannequins. Some walls are finished with classic moldings and have built-in shelving with lit shelves.
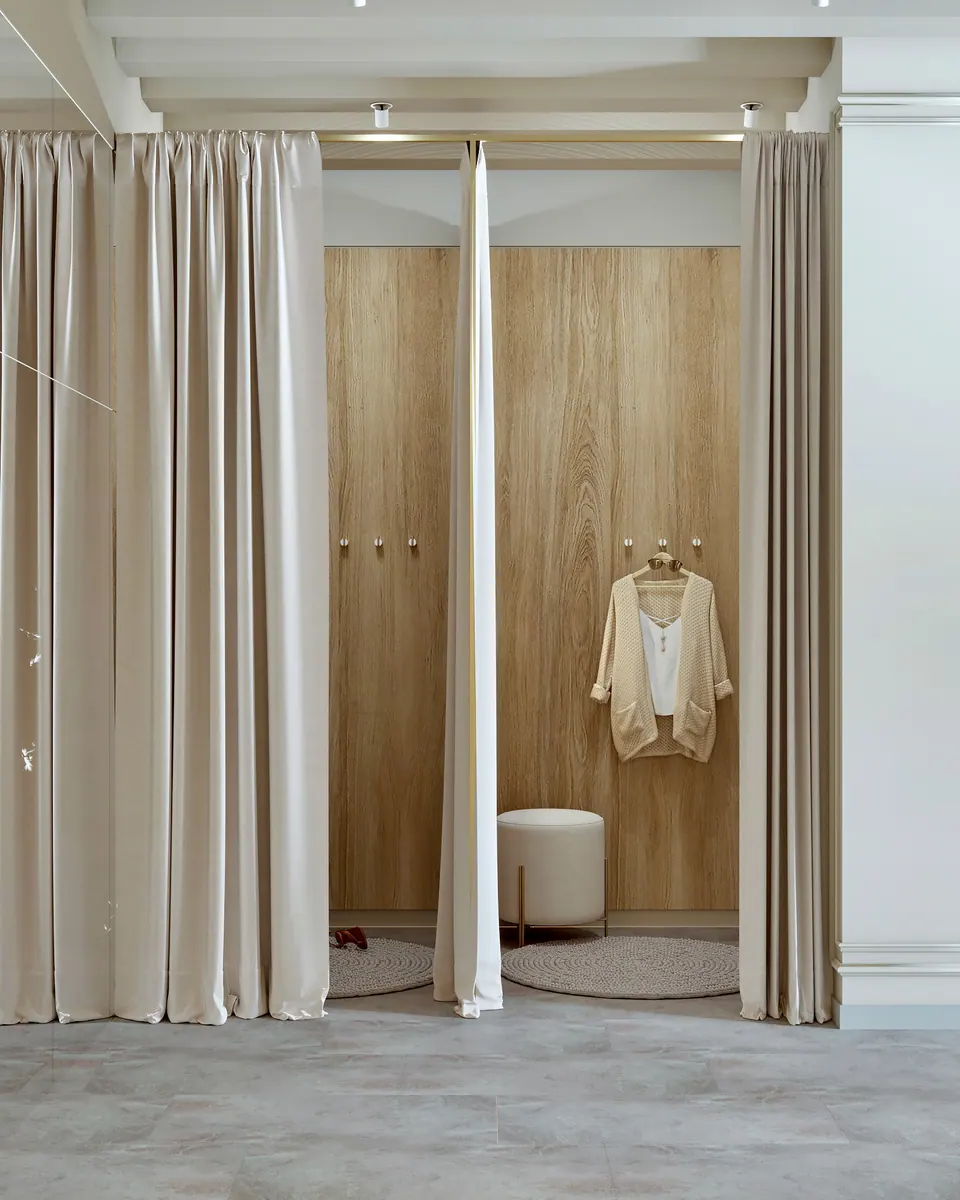
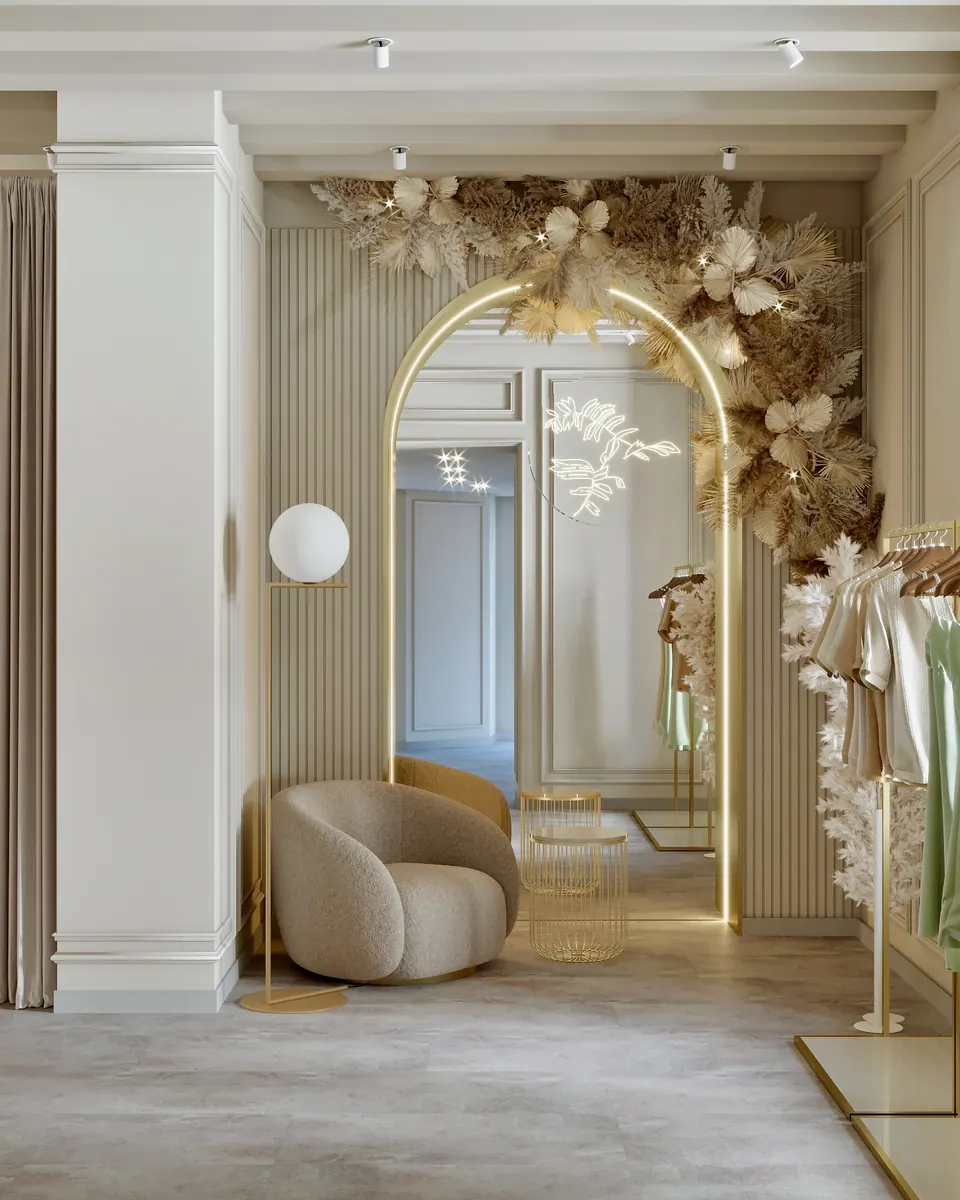
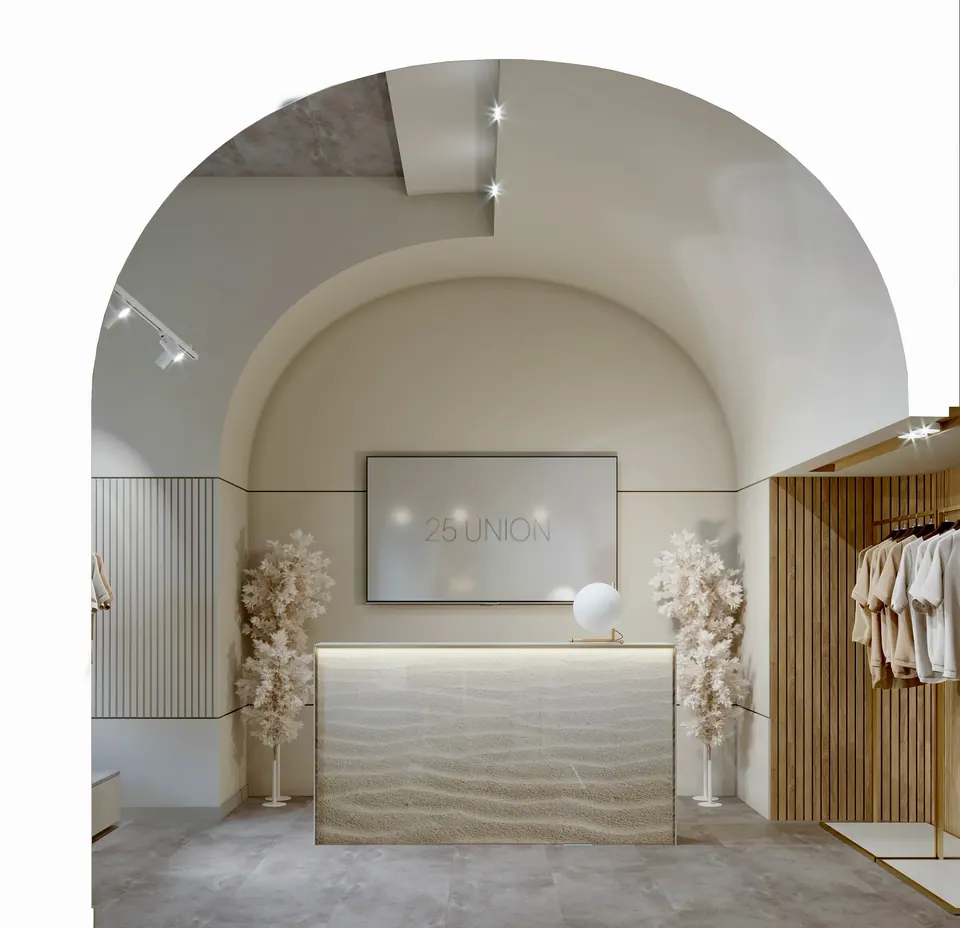
The checkout is under the vault at the end of the store: a counter with a relief front shaped like sand ripples and lighting under the countertop, with a screen showing the logo behind it. The fitting rooms are closed off with heavy curtains in the color of the walls, and inside each one is a wooden wall with hooks, a pouf and a woven rug. Nearby is a waiting area with a bouclé armchair, a floor lamp with a globe shade, and an arch in an illuminated brass frame decorated with dried flowers. The floor throughout is large gray concrete-effect tile, and the lighting is track spots and recessed fixtures.