Office
500 m²
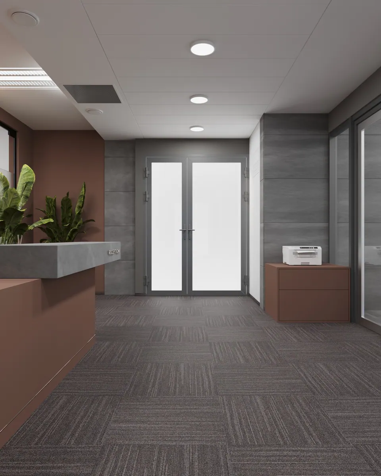
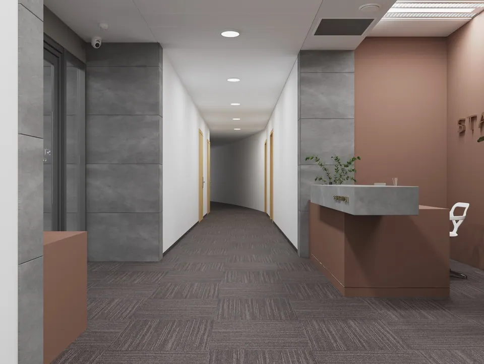
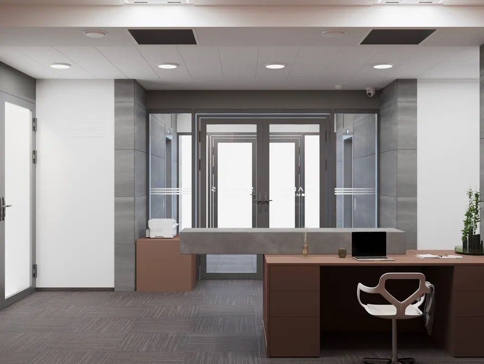
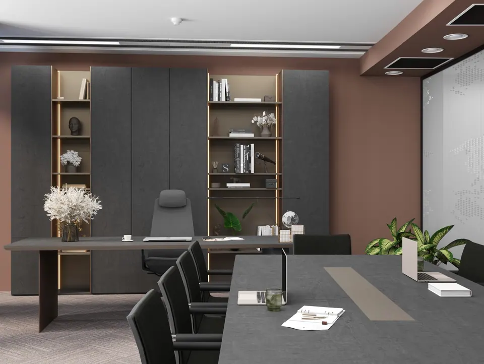
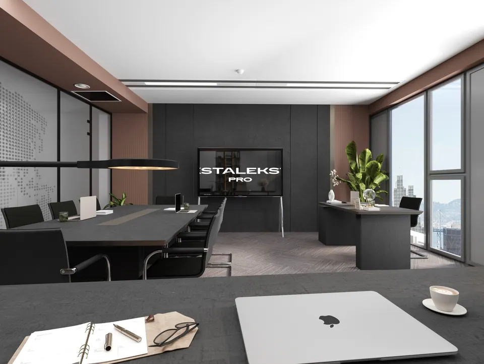
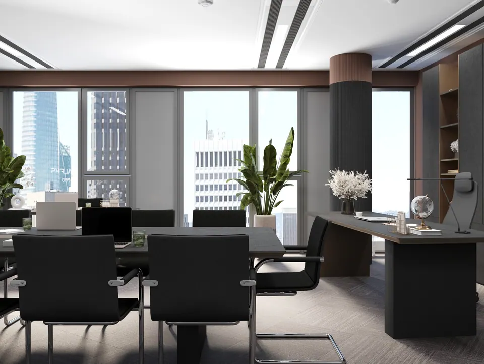
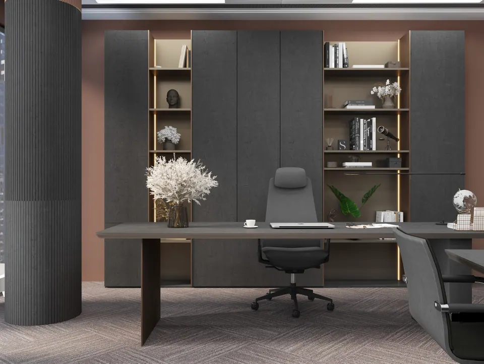
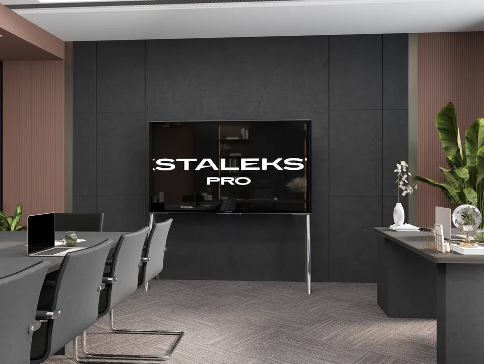
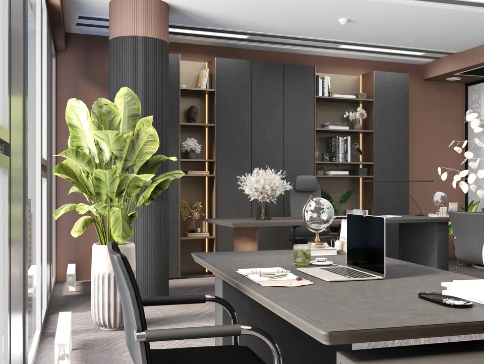
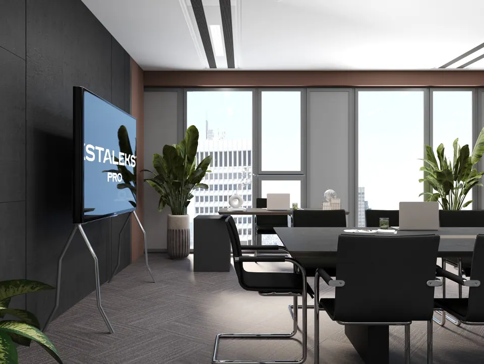
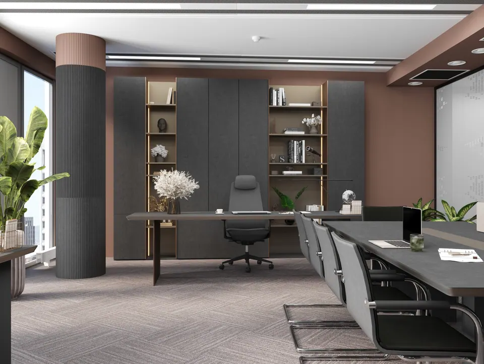
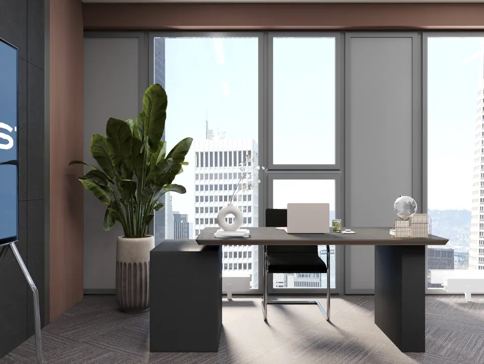
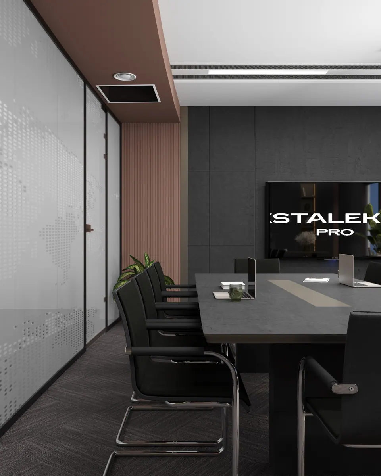
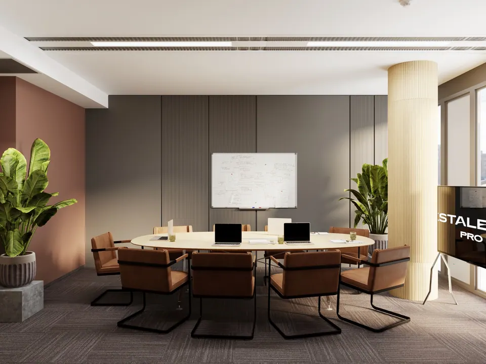
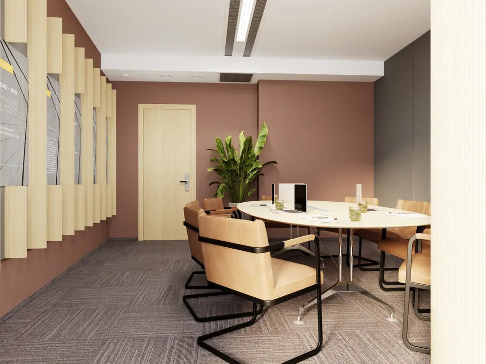
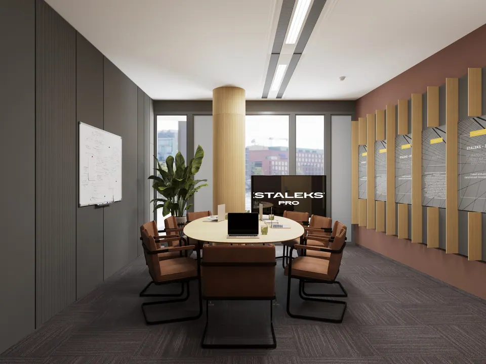
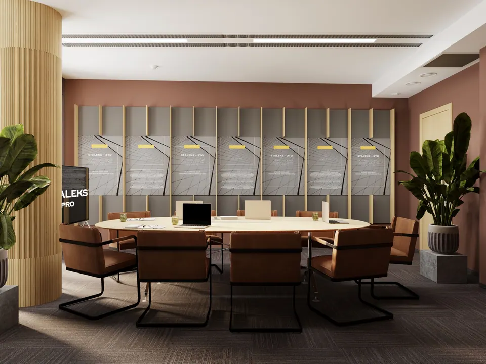
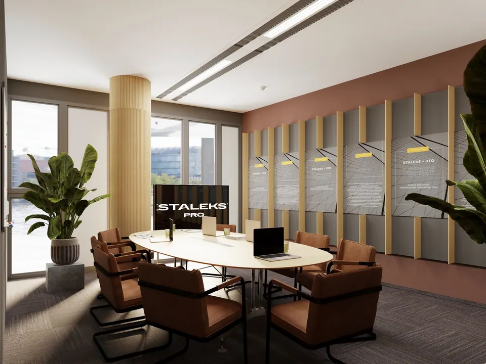
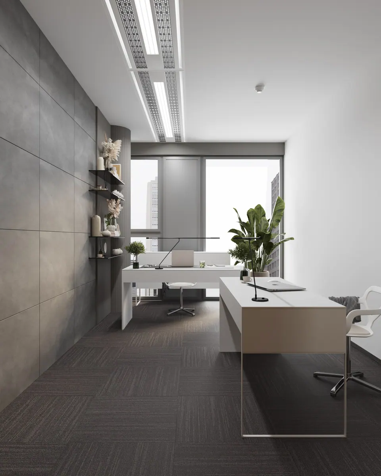
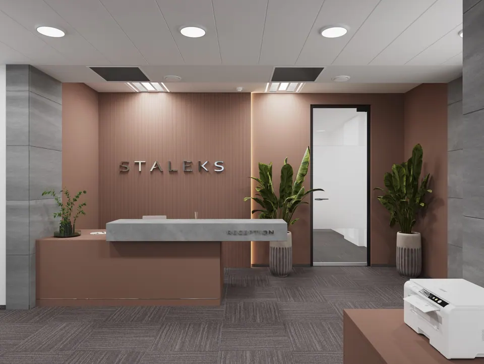
A 500 m² office: we created the interior design project with 3D visualization and made custom furniture for it. The project covers staff work areas, executive offices, meeting rooms, the reception, a conference room, corridors and a break and dining area for staff. The director’s office and the reception have been completed, and further down the page there is a video of the finished interior with the furniture we made.
Palette and materials
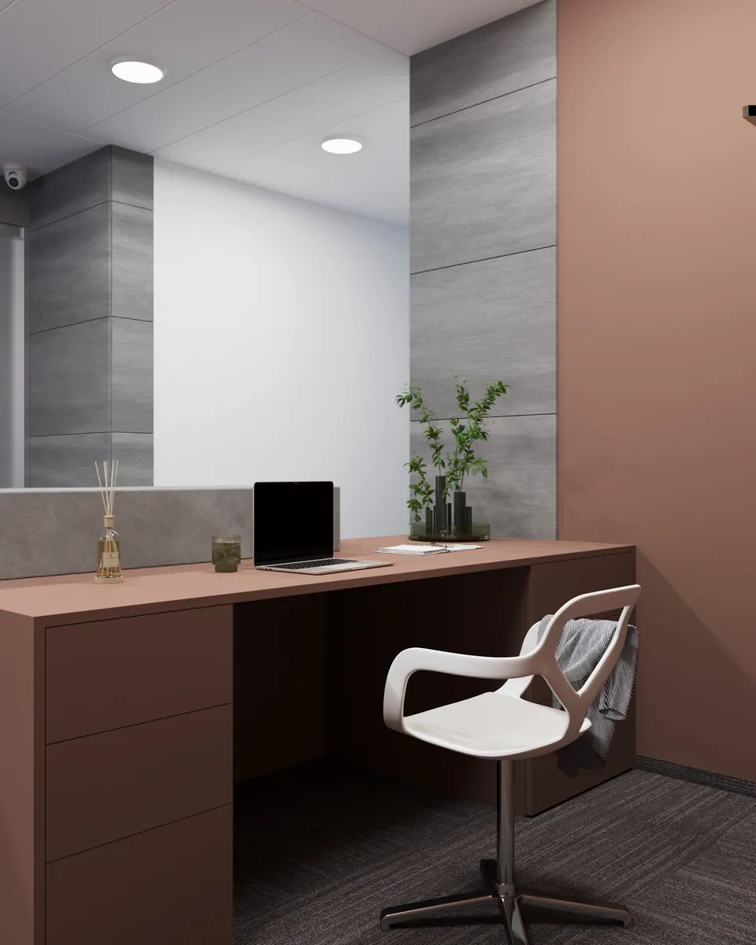
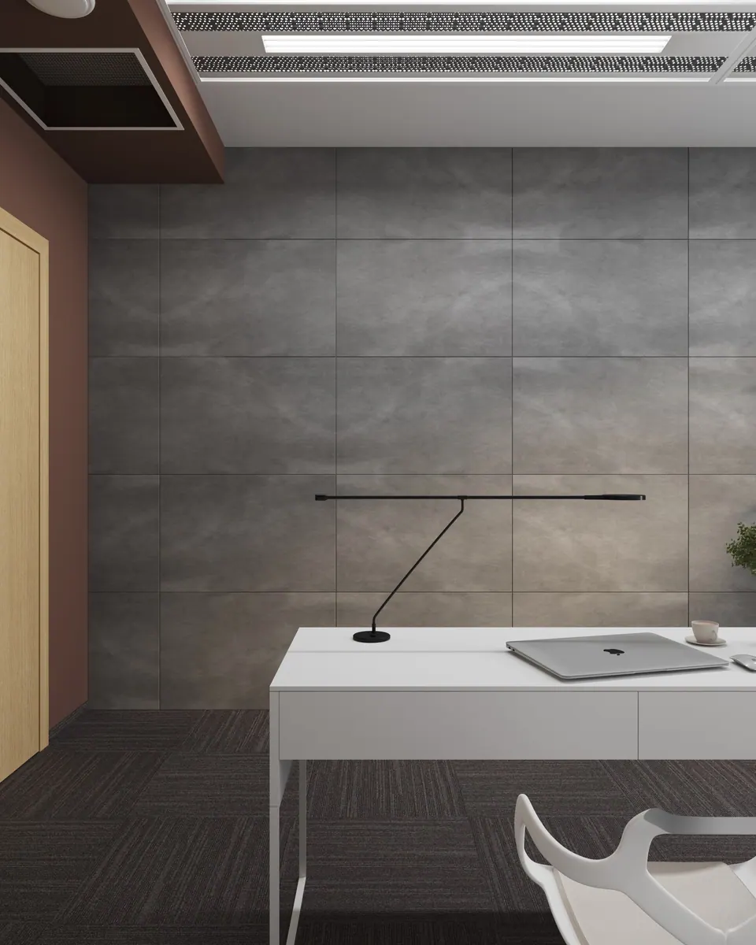
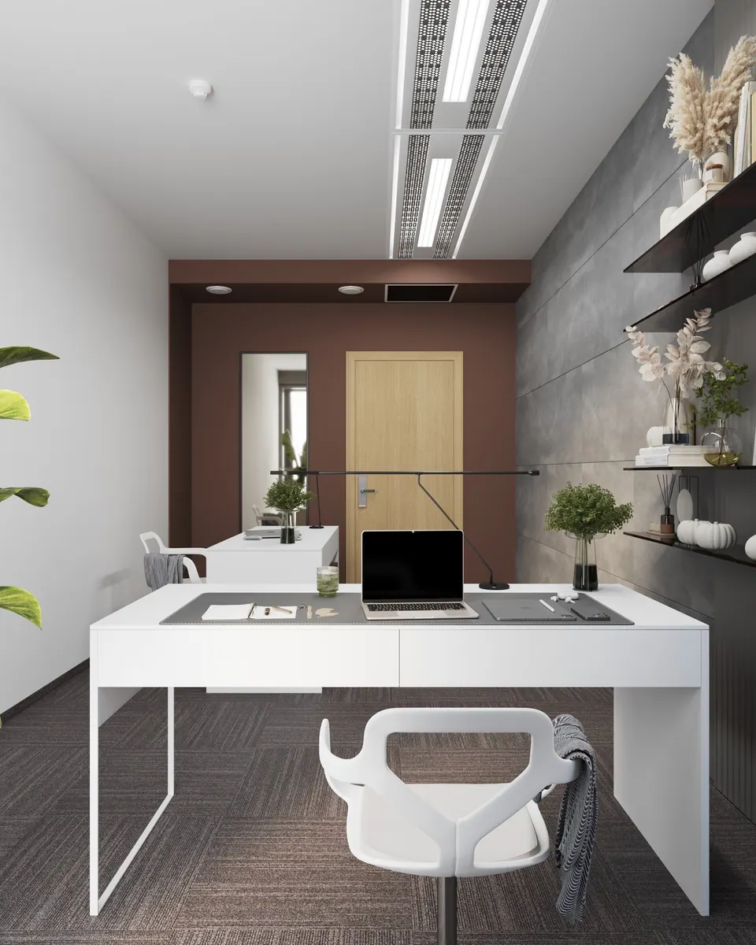
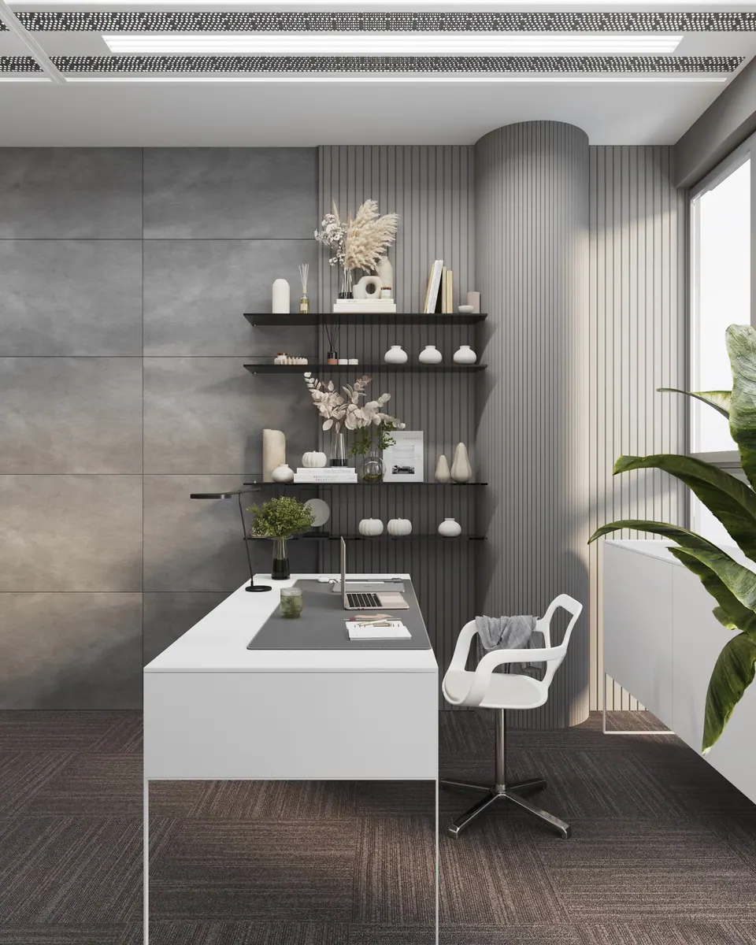
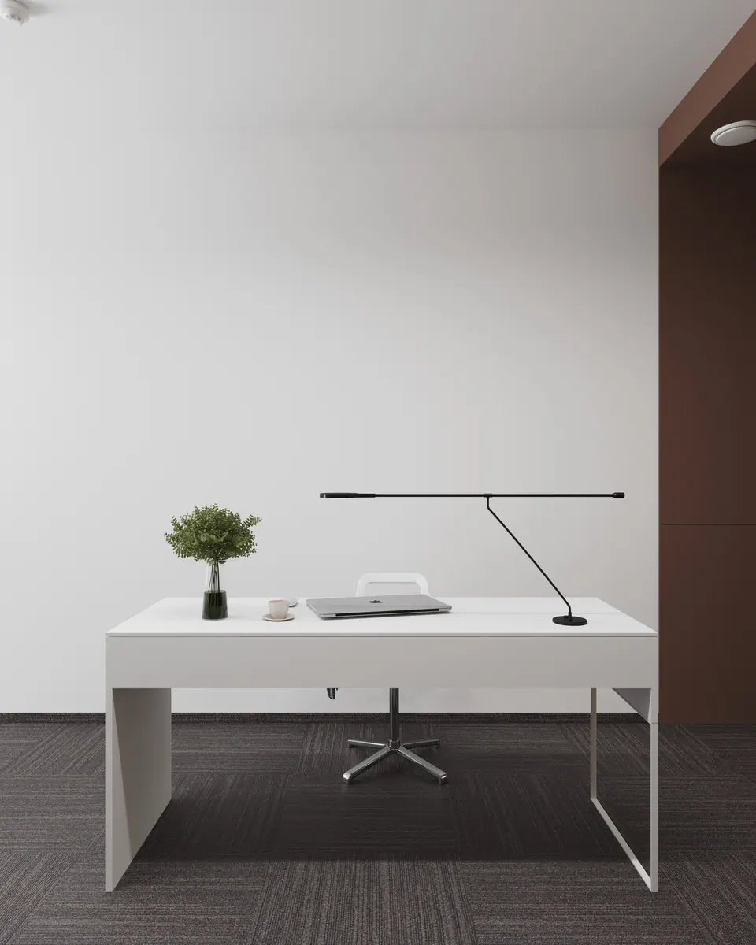
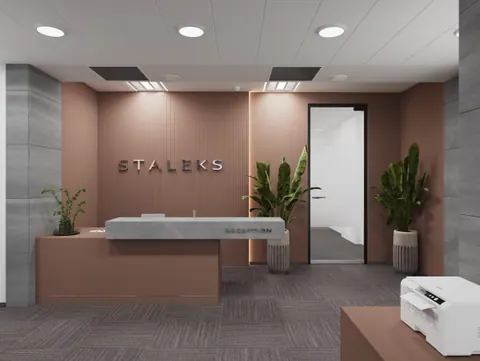
The office is built on three colors: terracotta brown, graphite and gray, softened by light walls and warm wood. Terracotta goes on the walls, the reception desk and the desks; gray concrete-look panels go on the columns and wall sections between windows. Almost everywhere the floor is dark gray carpet tile, which dampens noise in the open areas. Lighting comes from linear fixtures recessed into the ceiling and round downlights in the corridors.
How the zones work
At the reception, the wall behind the desk is clad in vertical slats with lighting around the edge and carries a 3D logo. The desk itself has two levels: a base in the wall color and a light gray slab on top. Next to it is the administrator’s workstation, a long desk with pedestals in the same terracotta tone.
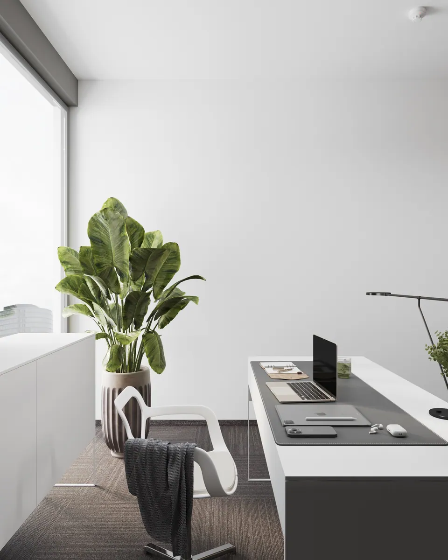
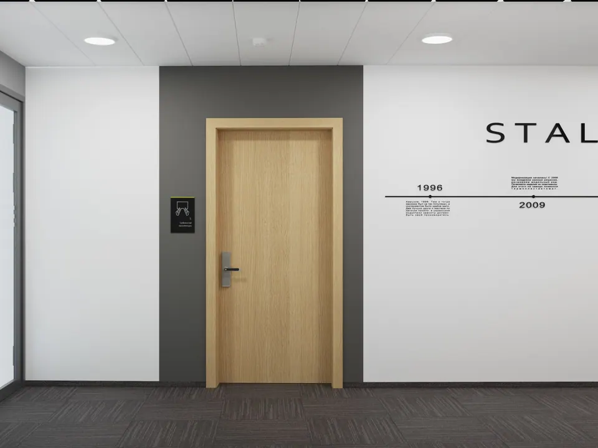
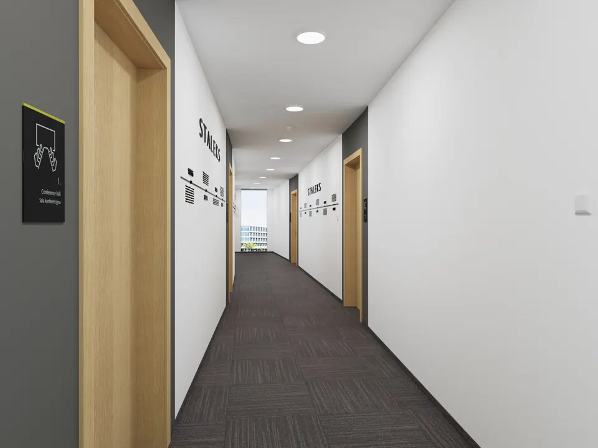
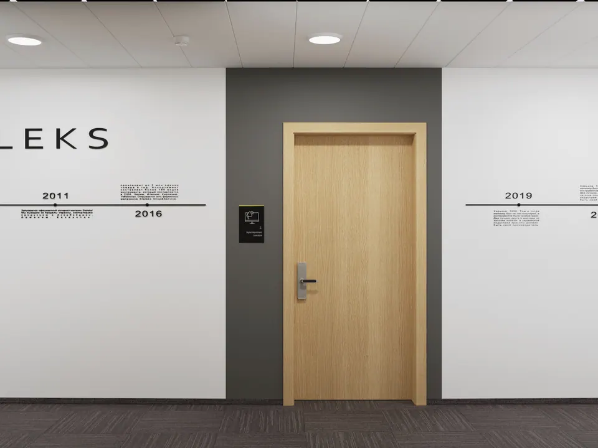
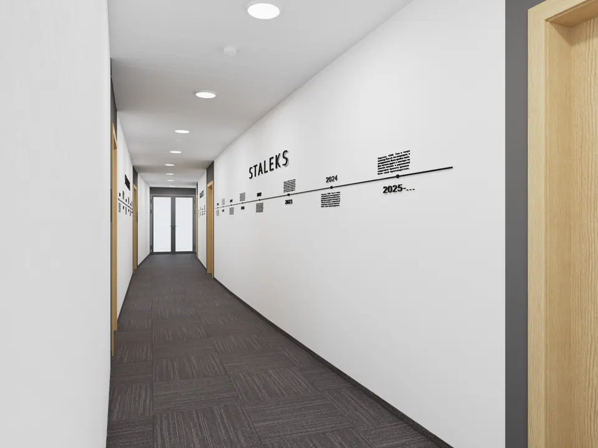
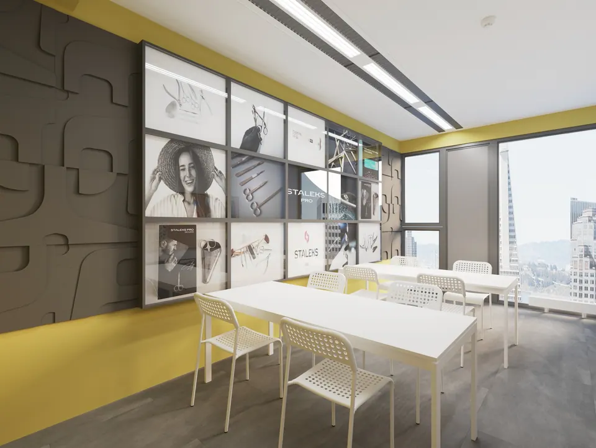
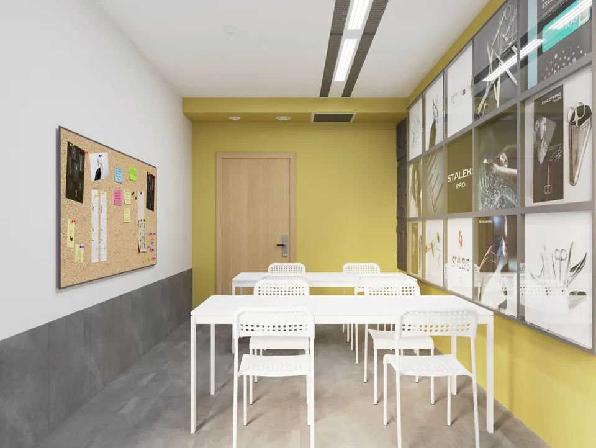
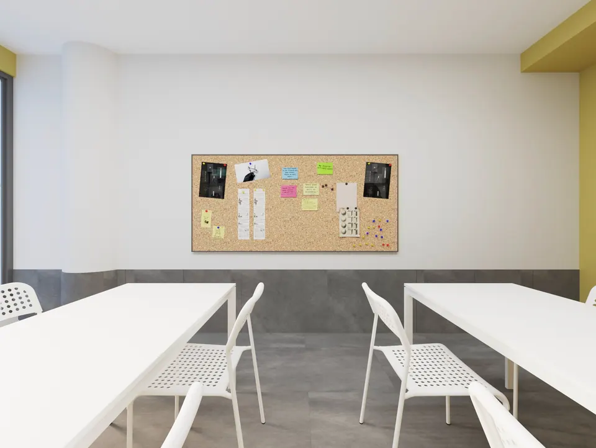
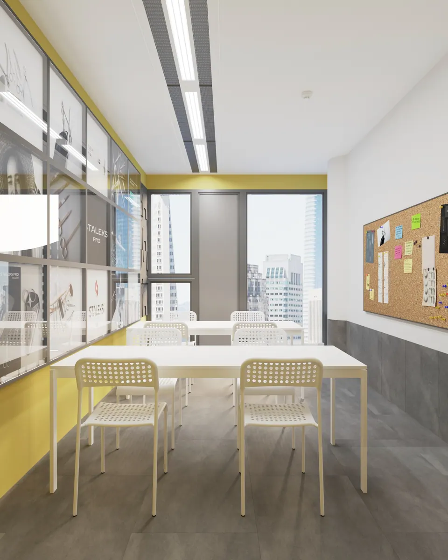
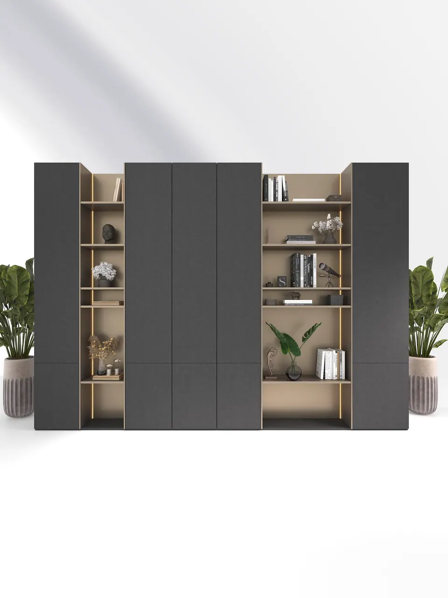
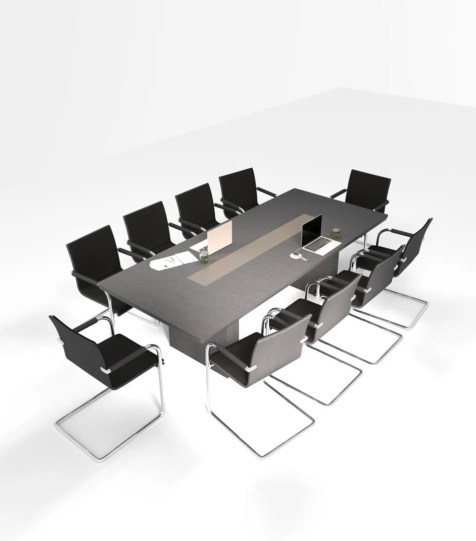
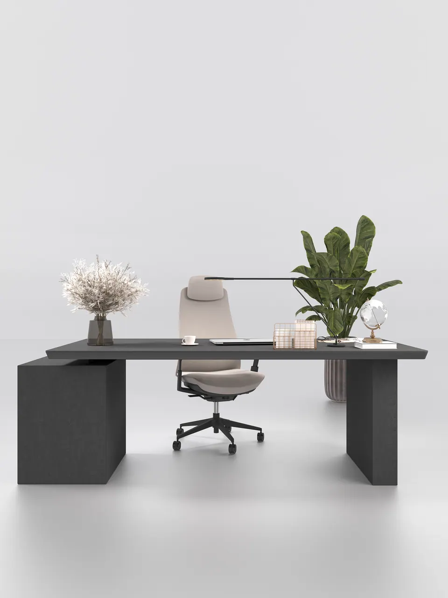
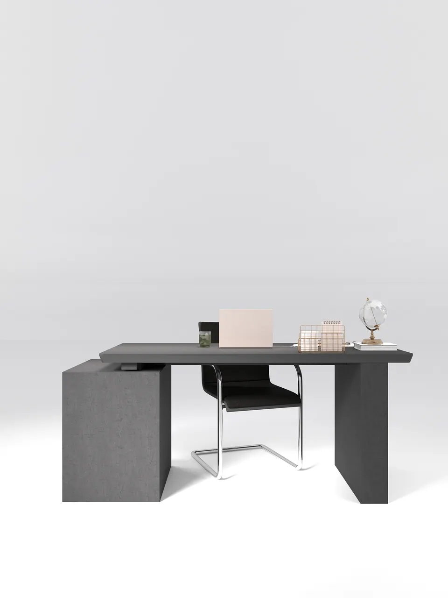
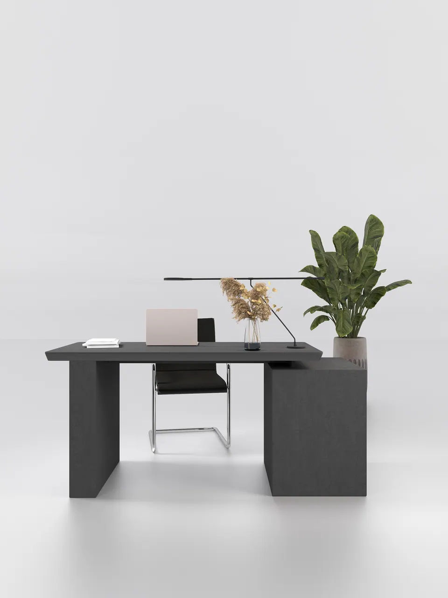
The director’s office is a corner room with floor-to-ceiling glazing. It has a graphite desk, a separate meeting table, a shelving unit and a slat-clad column. The meeting rooms have an oval light table, brown leather chairs on chrome sled bases, slatted walls with presentation panels, and columns clad in light wood slats. The corridors have white walls and oak-veneer doors, with a graphic band showing the company’s history running along the wall. The staff dining area is light, with yellow accents, white tables and a cork board.
Custom furniture
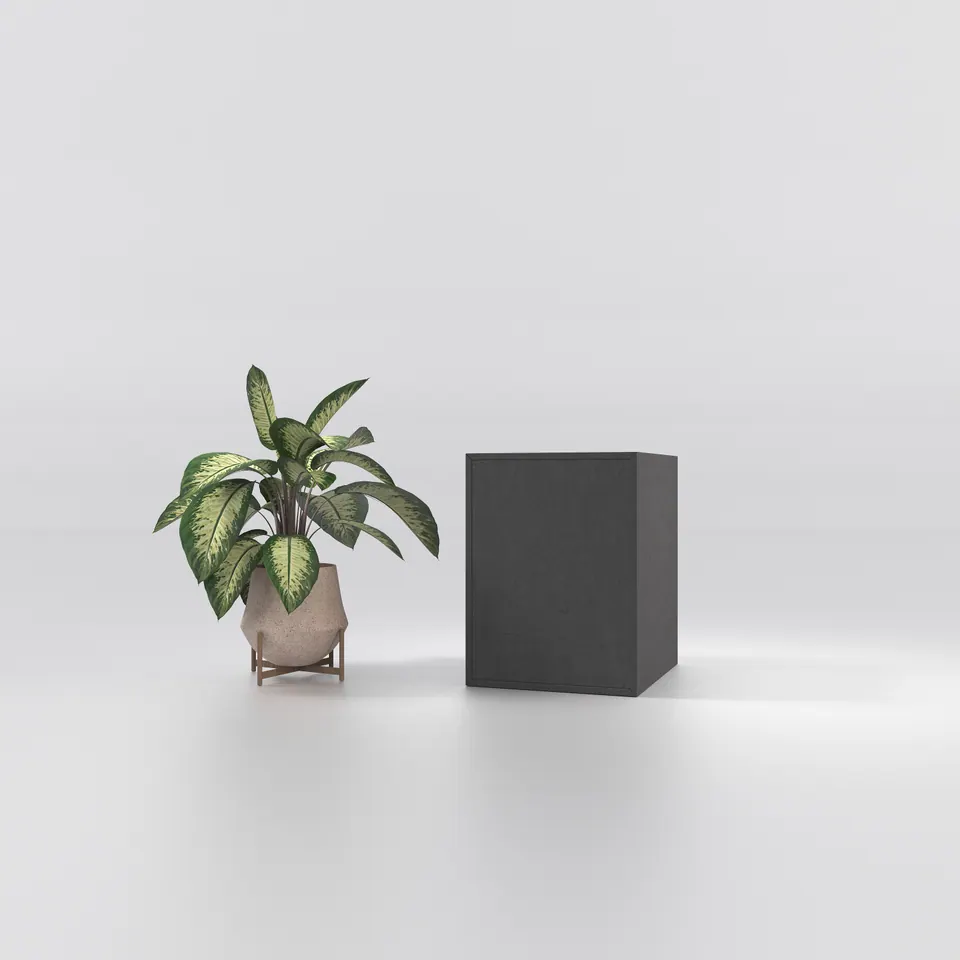
We custom-made the wall panels, the staff and executive desks, the meeting table, cabinets, pedestals, and the furniture for the reception, the conference room and the director’s office. The furniture was designed together with the interior, so the colors of the fronts and countertops match the walls. We take the same approach on our other commercial interiors.