
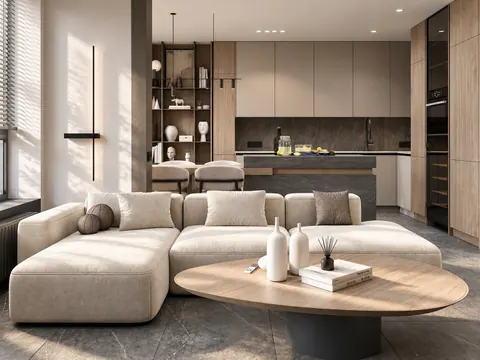
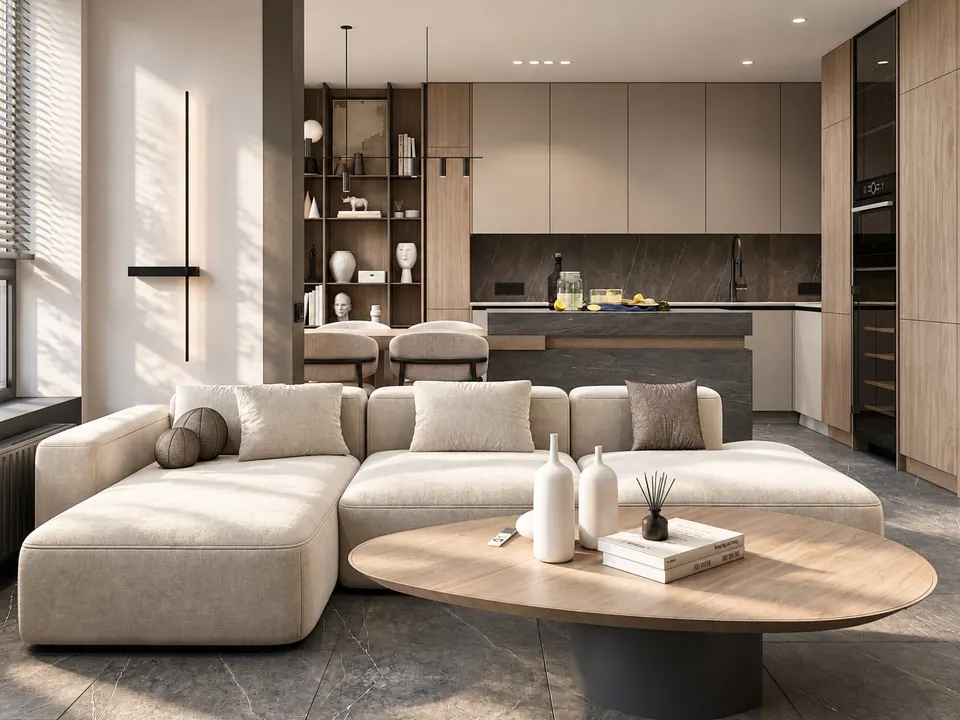
Interior design studio in Bratislava and Vienna
Design project · custom furniture · turnkey renovation
Free consultation
About the studio
My name is Irina Dumskaya, and I am the head and principal designer of DUMSKAYA DESIGN, a studio based in Bratislava.
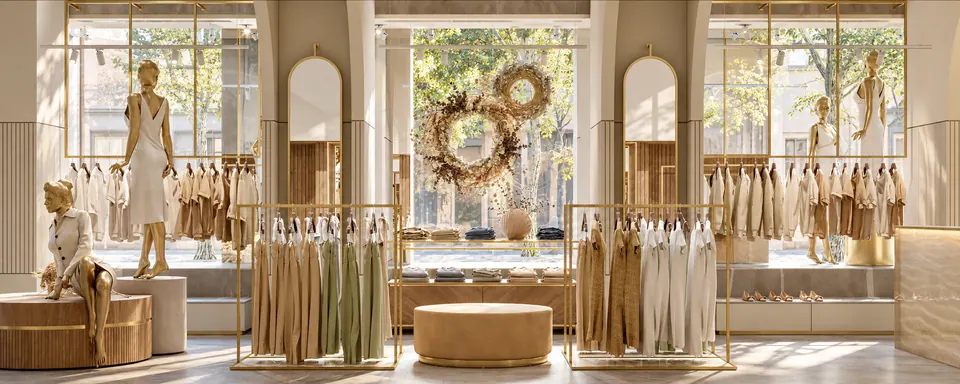
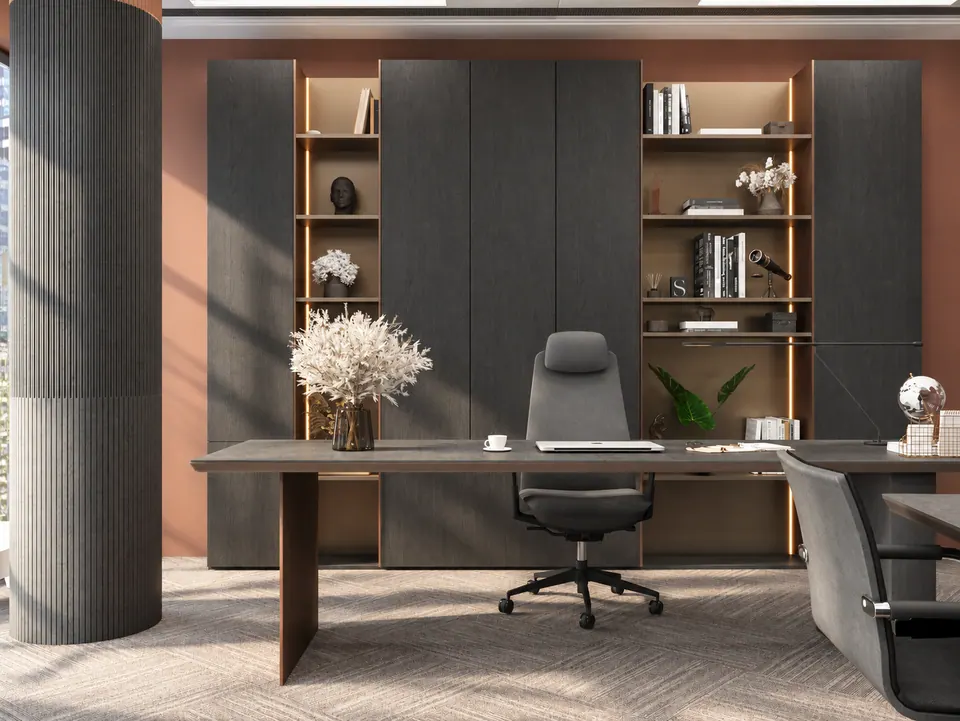
We design interiors for apartments, detached houses, townhouses, private homes, and villas, as well as hotels, offices, stores, and beauty salons — and we see every project through to the finished result: we make the furniture at our own production facility in Bratislava and carry out turnkey renovations with our own crews.
A beautiful interior also has to be comfortable: a well-thought-out layout, storage space, lighting, and precise drawings that let the builders work without guesswork. That is why we start by listening carefully to how you live or work, and only then do we suggest solutions.
Read more
We work in Bratislava and Vienna, and for clients in other countries we create interior design projects remotely.
I would love to meet you and talk through your project at a free consultation.
Warm regards,
Irina Dumskaya
Projects
All projects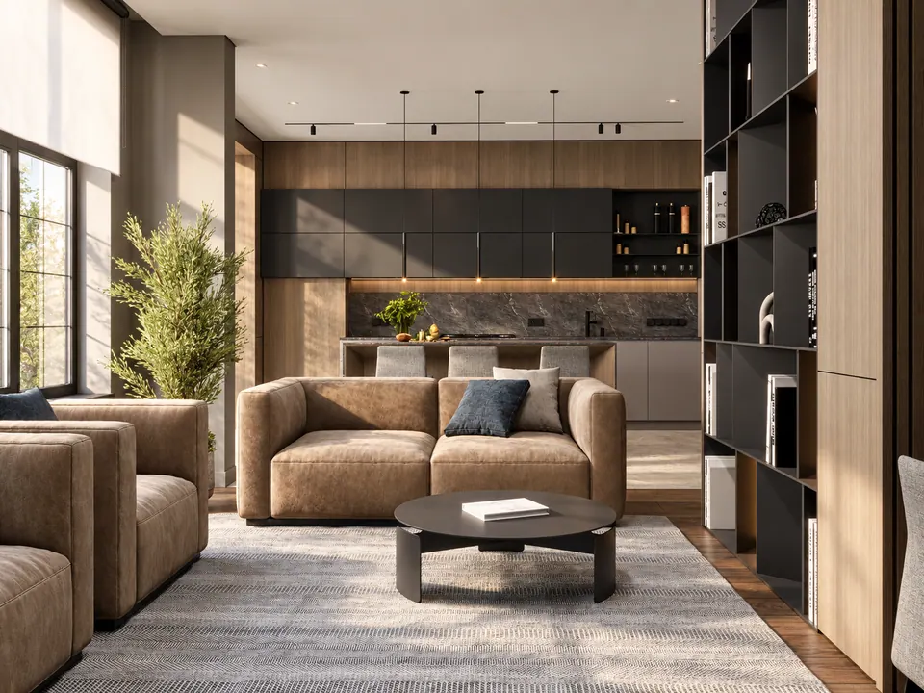
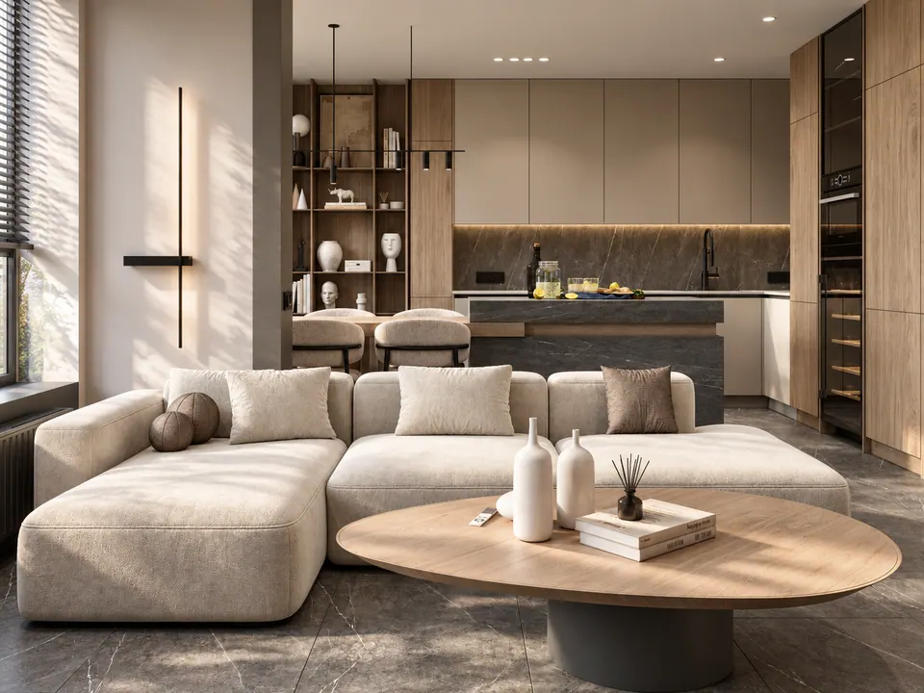
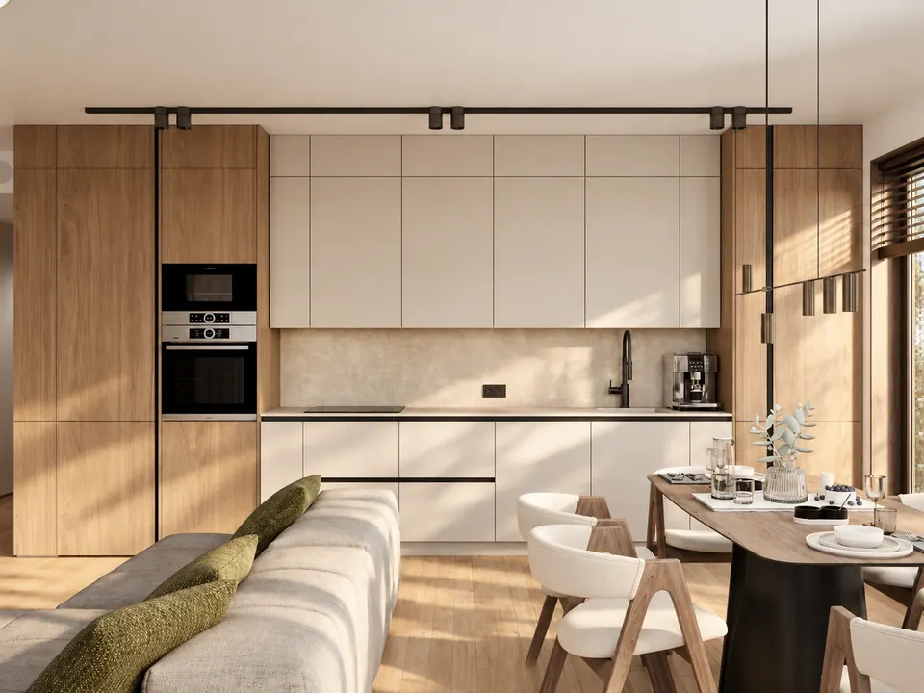
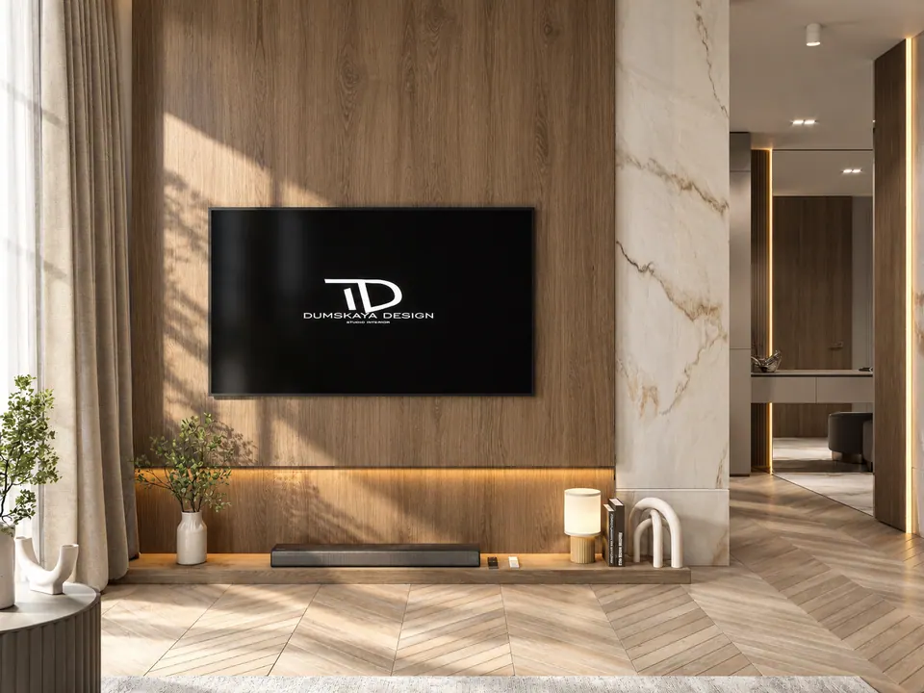
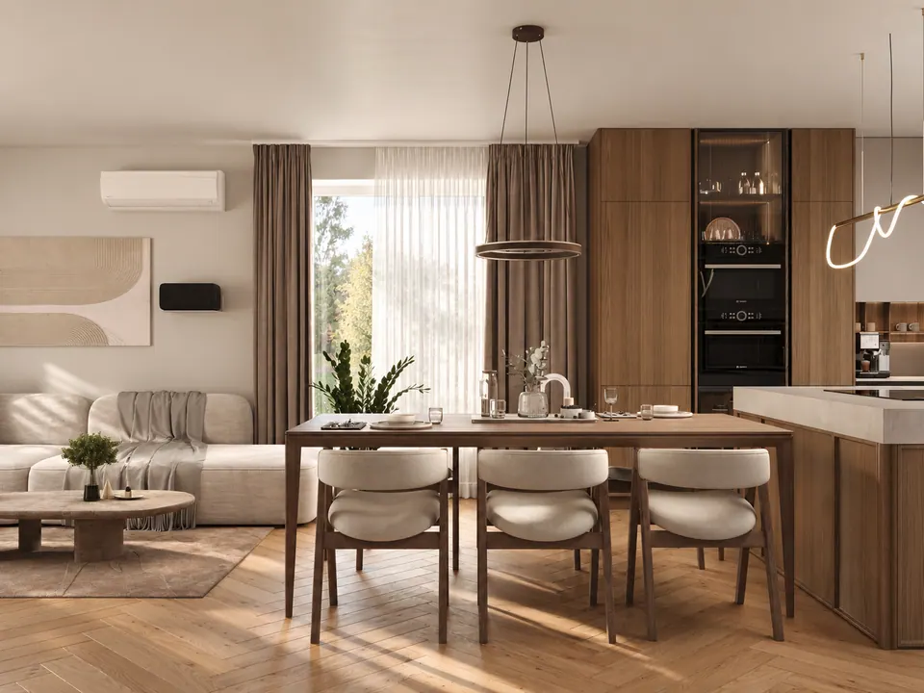
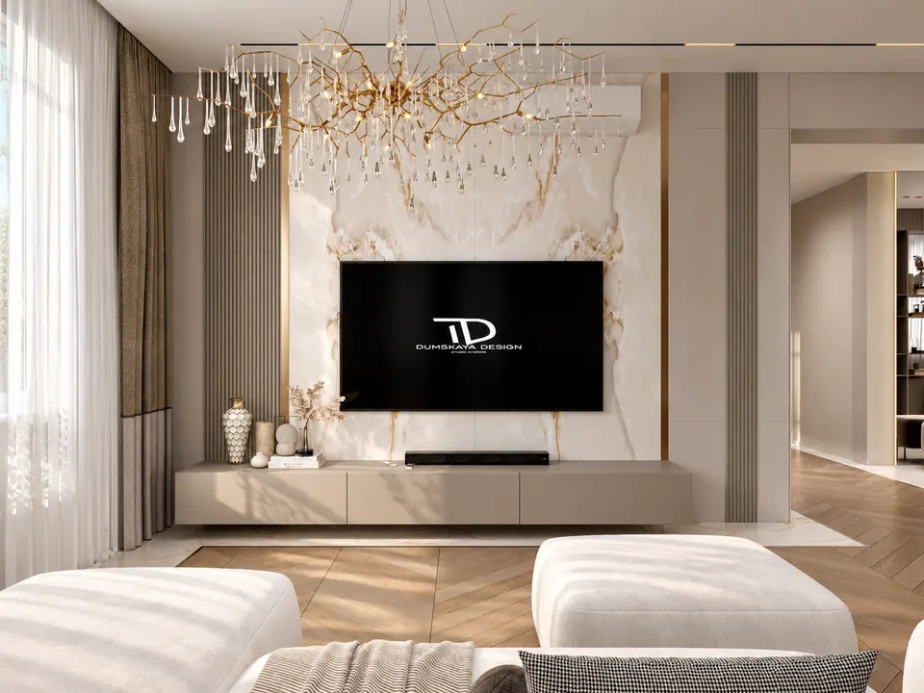
What do you get when you commission a design from DUMSKAYA DESIGN?
Personalized design
- Solutions tailored to your style and way of life.
- All your wishes and needs taken into account.
A complete set of drawings
- Measured floor plan of the space.
- Furniture layout plan.
- Demolition and construction plans.
- Door and window opening schedules.
- Plans for plumbing fixtures, underfloor heating, outlets, and switches.
- Lighting, ceiling, and floor plans.
Detailed specifications
- A list of finishing materials with quantities.
- Wall elevations with exact dimensions.
3D interior visualization
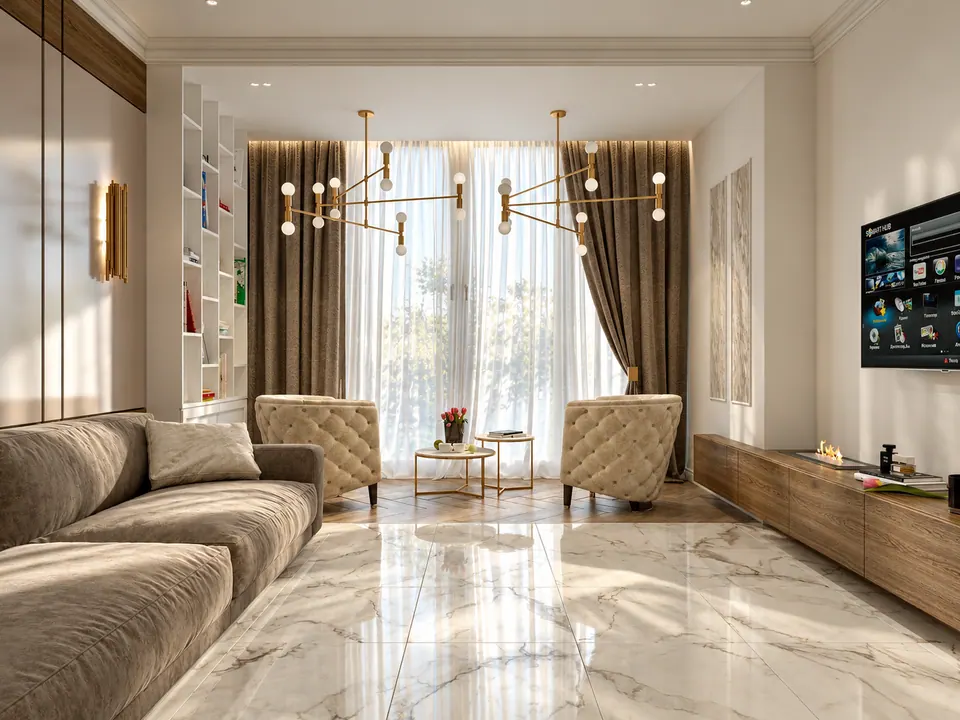
- Photorealistic 3D visualizations of all rooms.
- Revisions to the visualizations until the concept is approved.
Designer support
- Material-selection trips with the designer.
- Design supervision during the renovation.
Everything under one roof
- Furniture drawings and manufacturing at our own production facility.
- Turnkey renovation and oversight at every stage — less wasted time and fewer costly mistakes.
The finished apartment looks just like the visualizations, and it is comfortable to live in every day.
How the design process works
We work on an interior step by step, and at each stage you see the result before the next one begins:
- Consultation. Free of charge, at our Bratislava studio, on site, or online. We discuss the space, budget, and timeline and choose the right package.
- Measurements and layout. We take measurements and prepare a measured floor plan and furniture layout options. From then on, we work from one approved layout.
- 3D visualizations. We show every room with its materials, lighting, and furniture. Changes are made before the concept is approved, not during the renovation.
- Working drawings. Electrical, plumbing, lighting, ceiling, and floor plans, wall elevations, and material specifications: everything the crew and furniture makers need to work without guesswork.
- Cost estimate and implementation. We work out the budget, carry out the renovation, make the furniture, and make sure the finished apartment matches the visualizations.
Design, furniture, and renovation under one roof
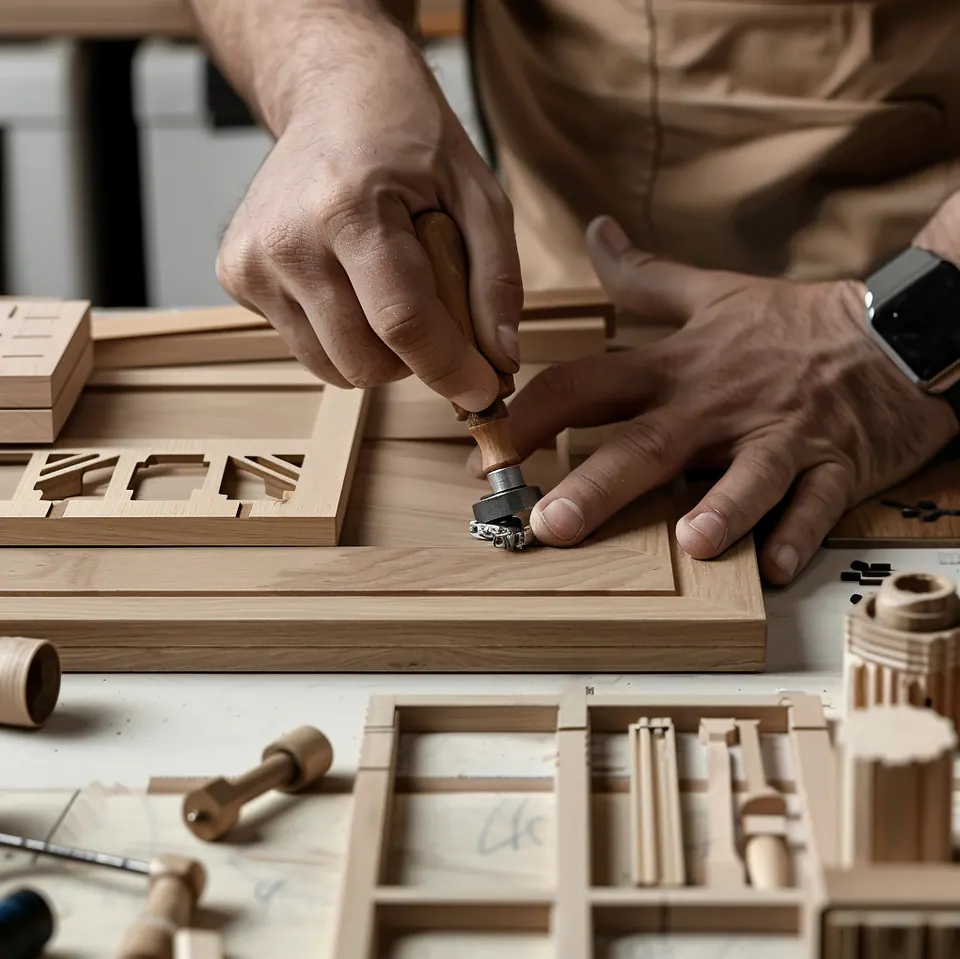
We make furniture to the project drawings at our own workshop in Bratislava: kitchens, wardrobes and walk-in closets, TV units, bathroom furniture, and wall panels. Our own crews from Bratislava carry out the renovations, including in Vienna. We don’t hand projects over to subcontractors.
When one team handles the design, furniture, and renovation, the niches and the electrical and plumbing outlets are planned from the start around a specific kitchen and specific wardrobes. On site, nobody has to move a socket that ended up behind a tall cabinet or rebuild a wardrobe that didn’t fit its niche.
Prices are the same for Bratislava and Vienna, and furniture delivery is included. You can also order just one part: only the design project, only custom furniture, or a turnkey renovation based on an existing project.
What an interior design project costs
The price is calculated per square meter and depends on what the package includes:
- “Express” — €20/m²: layout and 3D visualizations, ready from 14 days after the layout is approved;
- “Basic” — €35–45/m²: visualizations and a full set of working drawings for the renovation;
- “Furniture” — €35–50/m²: visualizations and drawings for manufacturing built-in furniture;
- “Premium” — €50/m²: detail drawings and wall elevations for every room, plus two material-selection trips with the designer;
- “Premium+” — €70/m²: everything in “Premium” plus two months of design supervision during the renovation.
For example, a 60 m² apartment with a full set of drawings under the “Basic” package costs €2,100–2,700. The minimum price and the scope of each package are listed on our interior design prices page.
Bratislava, Vienna, and remote projects
The studio is in Bratislava’s Ružinov district, at Súkennícka 1. We most often work with new builds: an apartment bought from a developer has to be planned, finished, and furnished. Before you sign the handover report, we can carry out an apartment handover inspection and draw up a list of defects.
Vienna is about an hour’s drive away, so measurements, site meetings, and design supervision there work just as they do in Bratislava and are not charged separately. Learn more on our page about interior design in Vienna.
For properties in other countries, we prepare design projects remotely: visualizations and working drawings that a local contractor works from.
Frequently asked questions
Where do I start if my apartment is still under construction?
With the layout. Many developers accept buyer changes up to a certain stage of construction: you can move a partition, water outlets, or sockets while it still costs nothing to change. Send us the developer’s floor plan, and at the consultation we’ll tell you what is worth changing.
What will I receive at the end of the design project?
It depends on the package. “Basic” includes a measured floor plan; a furniture layout; plans for demolition and construction, electrical, plumbing, underfloor heating, lighting, ceilings, and floors; kitchen and bathroom elevations; material specifications; and 3D visualizations of every room. Any crew can work from a set like this.
How long does a project take?
“Express” is ready from 14 days after the layout is approved. A full project with working drawings usually takes 4–8 weeks, depending on the floor area and the number of revisions.
Can I order furniture without a design project?
Yes. We’ll make a kitchen, wardrobe, or walk-in closet to fit your space: furniture design, manufacturing in Bratislava, delivery, and installation. Kitchen models with photos are in our kitchen catalog.
Do you carry out renovations based on another designer’s project?
Yes, if there are working drawings. Before we start, we’ll review the project, prepare a cost estimate, and tell you which drawings are missing for the job.
What languages can I use to communicate with the studio?
Russian, Ukrainian, and English. We prepare the documentation in whichever language suits you and the crew.
Studio services
Free consultation
- +421 918 17 77 85 Bratislava
- +380 95 366 25 75 Bratislava
- +43 677 614 30 187 Vienna