Prices for 3D building facade and exterior visualization
We create photorealistic 3D visualizations of facades and plots from your drawings or starting from concept development — for projects in Slovakia, Austria, and other countries. Below is the price of each stage and the revisions it includes.
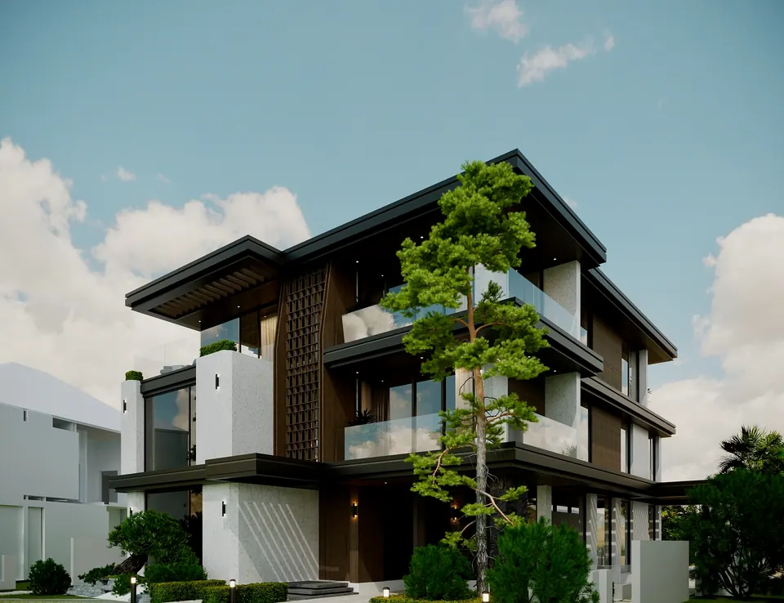
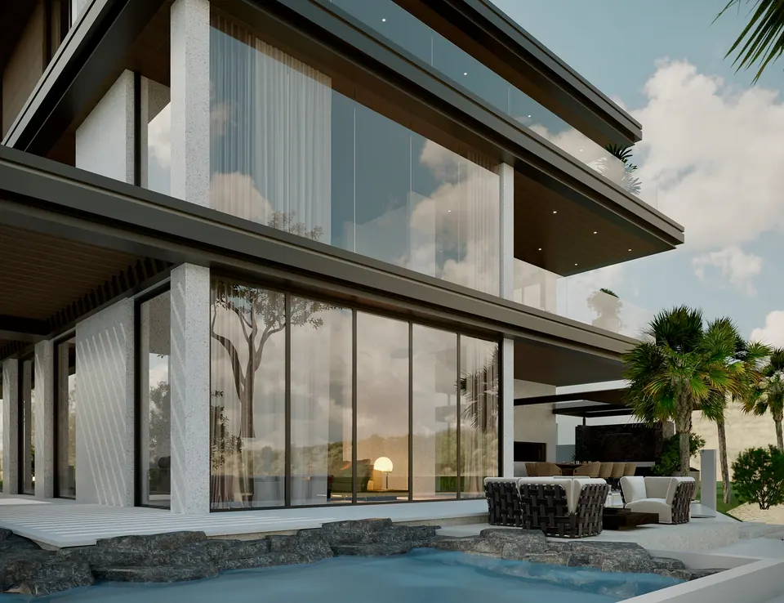
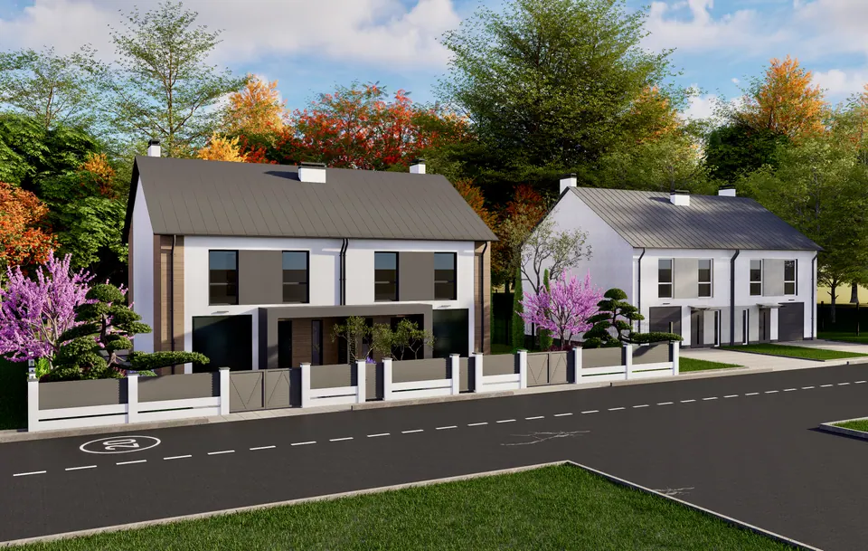
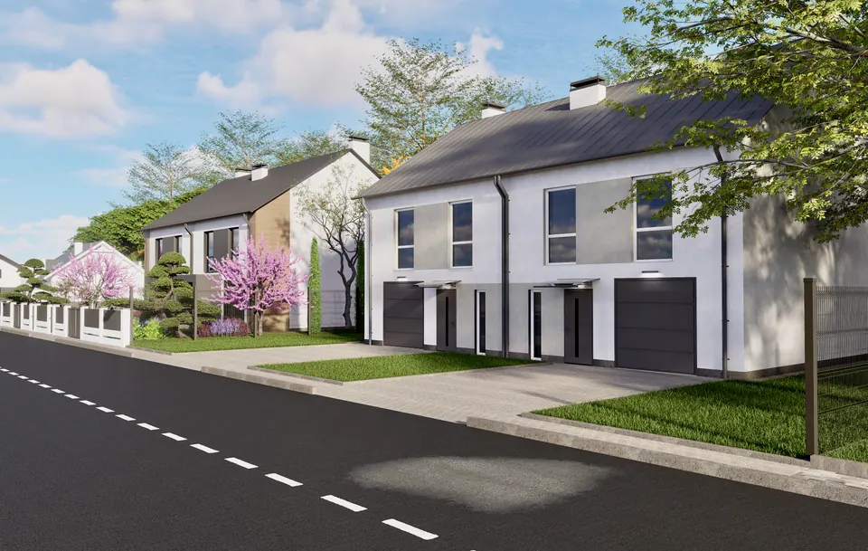
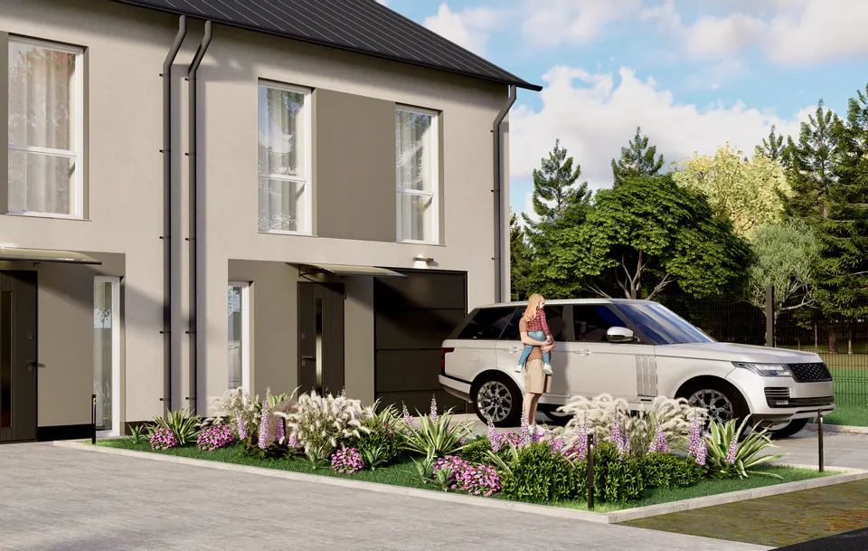
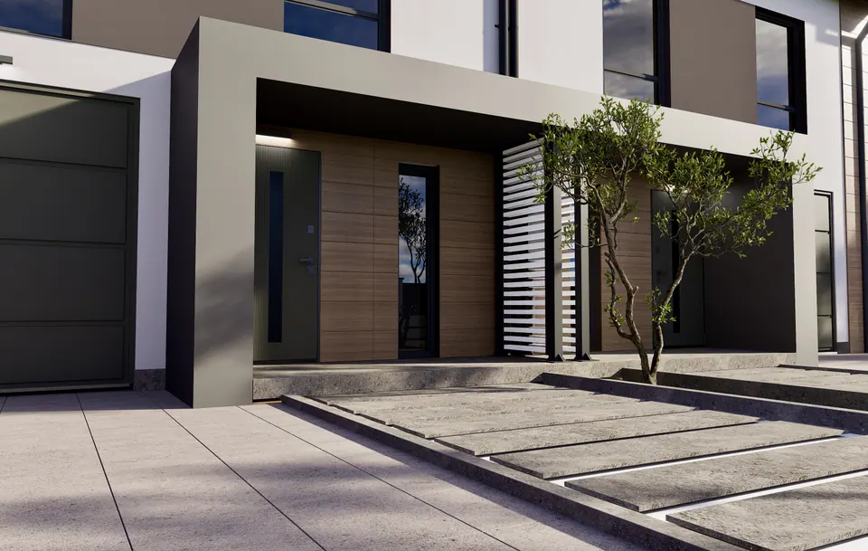
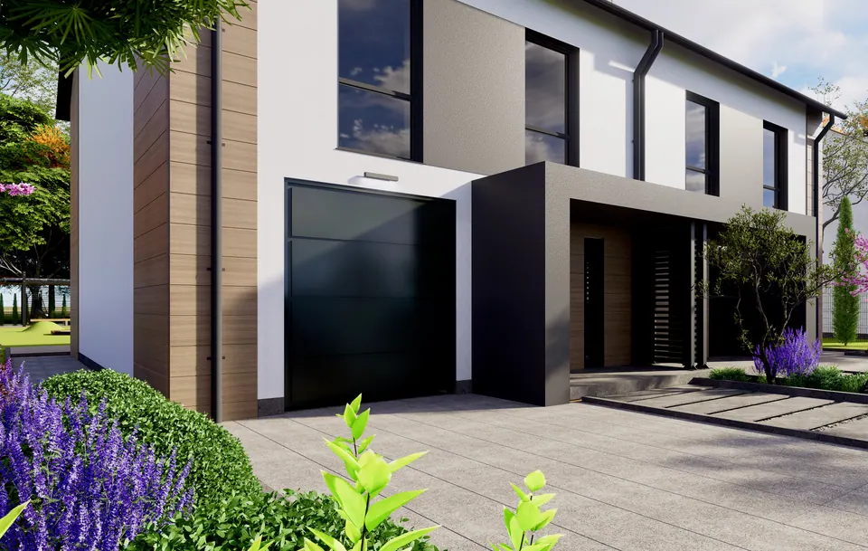
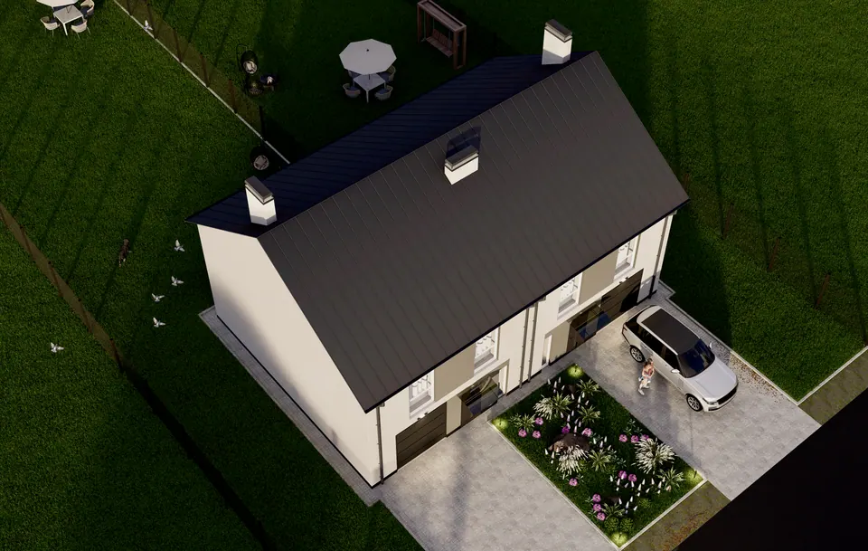
1. Gathering and analyzing the technical brief
You send us drawings, plans, materials, and examples, and we use them to put together the visualization brief.
- Cost: usually included in the project price. If the technical brief needs significant refinement, an additional fee of approximately €50–125 may apply.
- Revisions: not included — only clarification of details.
2. Creating the base 3D model
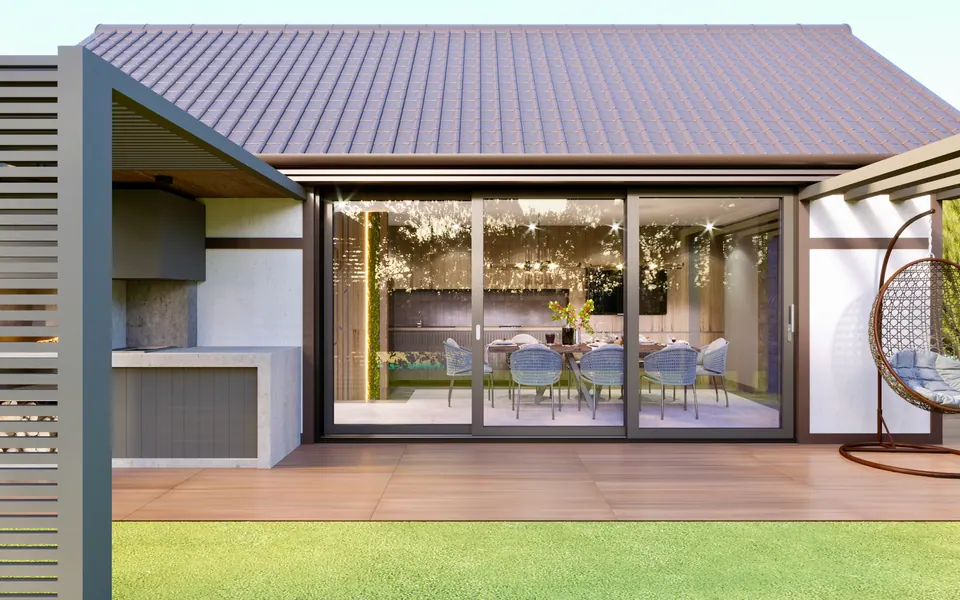
We build a 3D model of the facade from the drawings and plans.
- Cost: €200–375 (depending on the complexity of the building and the facade area).
- Revisions: basic changes to the shape are free of charge. Significant changes that require rework cost about €50 each.
3. Adding materials and textures
We apply the materials and textures from the brief to the model: stone, brick, render, wood, glass.
- Cost: €125–250, depending on the number of textures and the complexity of the materials.
- Revisions: 1–2 rounds of adjustments (for example, changing a texture’s color) are free of charge. Replacing all textures costs about €40 per round.
4. Setting up lighting and surroundings
We set up the lighting — time of day, sun, shadows — and the building’s immediate surroundings.
- Cost: €75–200, depending on complexity.
- Revisions: one round of lighting adjustments is free of charge; further changes cost €25 per revision.
5. Initial rendering (draft version)
A draft render to check the camera angle, materials, and lighting.
- Cost: usually included in the project.
- Revisions: minor camera angle adjustments are free of charge; more significant changes cost €25–50.
6. Final rendering
Once the draft render is approved, we render the final high-resolution image.
- Cost: €250–500 per view.
- Revisions: not included — any change requires re-rendering (€75–125, depending on complexity).
7. Refinements and additional revisions
Changes that were not in the original technical brief.
- Cost: €40–125 per change, assessed individually.
- Revisions: charged separately unless provided for in the contract.
8. Surroundings and landscape design
Modeling and visualization of the surroundings around the facade: trees, pathways, lighting.
Cost:
- Basic surroundings: €125–250.
- Detailed landscape: €250–625.
- Revisions: one round of adjustments to the placement of the main objects is free of charge; significant changes cost €50–100 per round.
9. Additional plots
Modeling of buildings, site improvements, landscape, and surroundings on adjacent plots.
Cost:
- Second plot: basic modeling — €200–375; detailed surroundings and landscaping — an additional €250–500; final render — €250–500 per view.
- Third plot: the cost is the same as for the second.
Revisions:
- One round of minor adjustments (for example, positioning objects) is free of charge.
- Significant changes (for example, replacing design elements) are charged separately — €50–125 per plot.
10. Facade concept modeling
We develop a concept for the facade or plot: we prepare several sketch options and settle on the style, materials, and main forms.
Process:
1. Analysis of the client’s preferences (questionnaire, discussion of ideas and references).
2. Creating 2–3 conceptual facade sketches.
3. Refining the selected option and developing it into a 3D model.
Cost:
- Facade concept development: €375–750 per facade.
- Advanced concept (including the site and detailed surroundings): €500–1,250.
Revisions:
- Free of charge: 1–2 rounds of revisions to the chosen option.
- Paid: additional concept options or rework of an existing design — from €125 per round.
Deliverables:
Once the concept is approved, the client receives the final 3D model and low-resolution renders for preliminary discussion.
Use case:
This suits you if there is no clear brief or the facade style hasn’t been chosen yet. Once the concept is approved, we produce a full 3D visualization based on it. An example of this kind of work is a facade concept design in two finish options.
11. Visualization of an existing project integrated into its surroundings
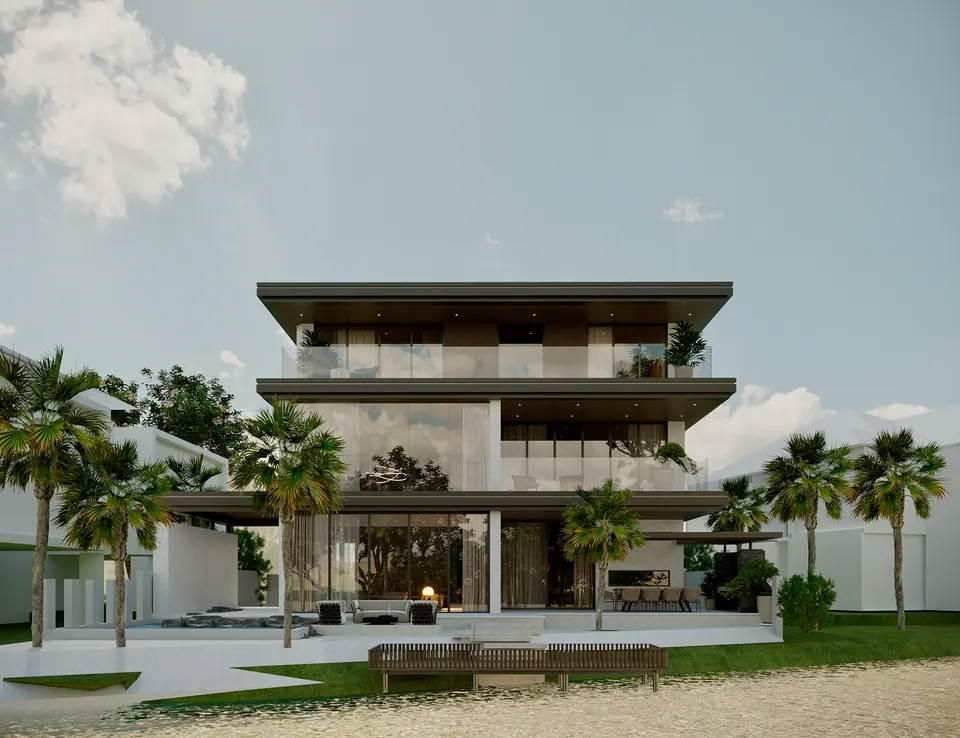
From your drawings or plans, we produce a 3D visualization of the finished building design and place it in its surroundings. You can see how the house looks among the neighboring buildings and trees.
Process:
1. Creating a 3D model of the building from your drawings.
2. Developing the surroundings (landscape, roads, adjacent plots, trees, etc.).
3. Integrating the building into its surroundings and setting up the lighting.
4. Final render from the proposed camera angle.
Cost:
- Modeling the existing building: €250–500 (depending on the level of detail and complexity of the project).
- Developing the surroundings: basic level (lawn, a few trees, simple elements) — €125–250; detailed landscape and surroundings — €250–750.
- Final render: €250–500 per view.
Revisions:
- Free of charge: 1 round of adjustments to the integration into the surroundings (for example, moving the building or minor landscape changes).
- Paid: significant changes to the building model — €75–125.
- Adjusting the entire surroundings or adding new objects — €50–125.
Deliverables:
- High-quality final images from the selected camera angles.
- A draft render can be provided for preliminary approval if needed.
Use case:
For architects, this kind of visualization shows how the finished design will sit on the real plot, and it is also used to present the project to investors.
The final cost depends on the complexity of the project, the level of detail, and the number of revisions.
If several plots share a common concept, we combine part of the work, and the total cost goes down.
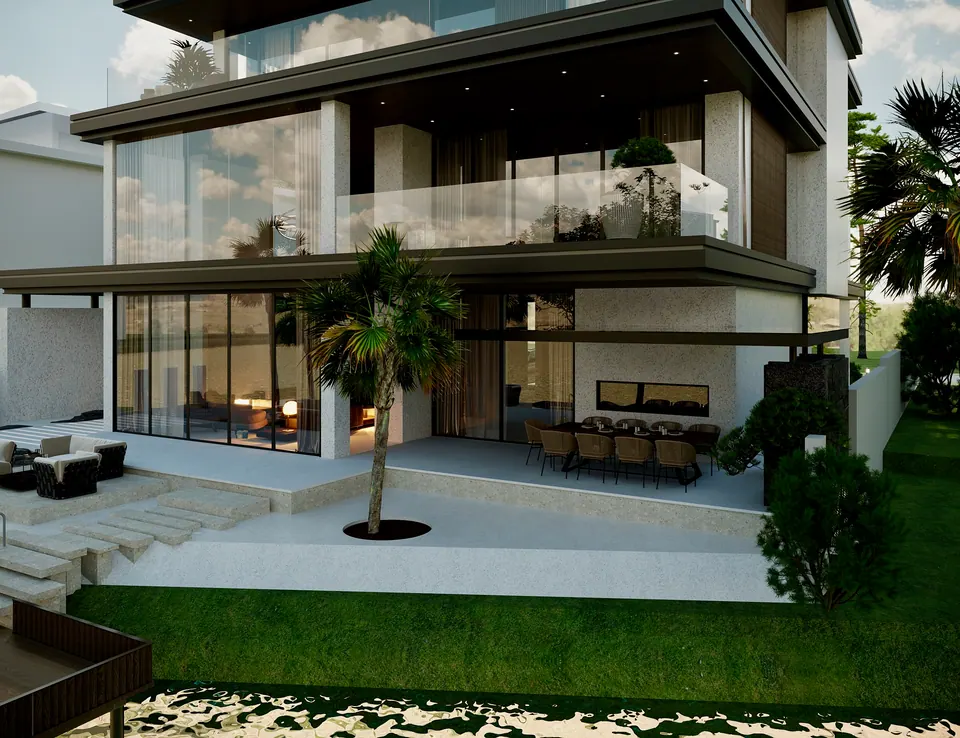
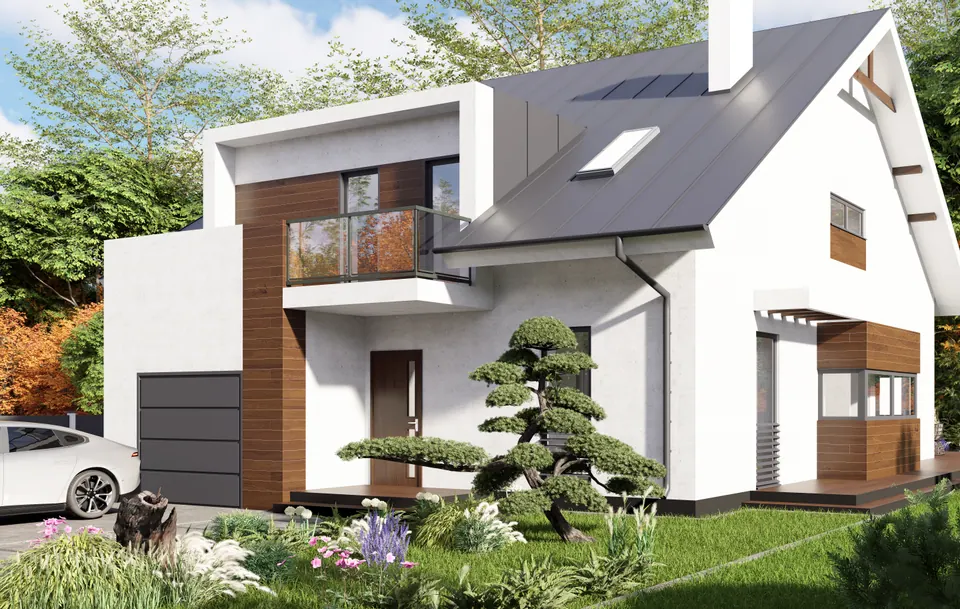
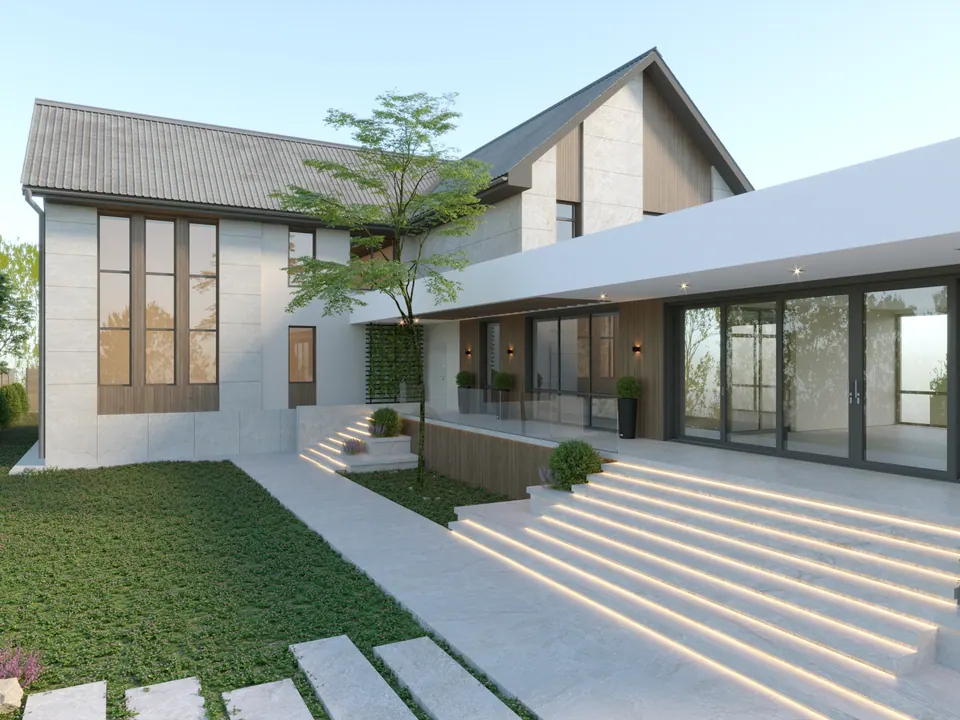
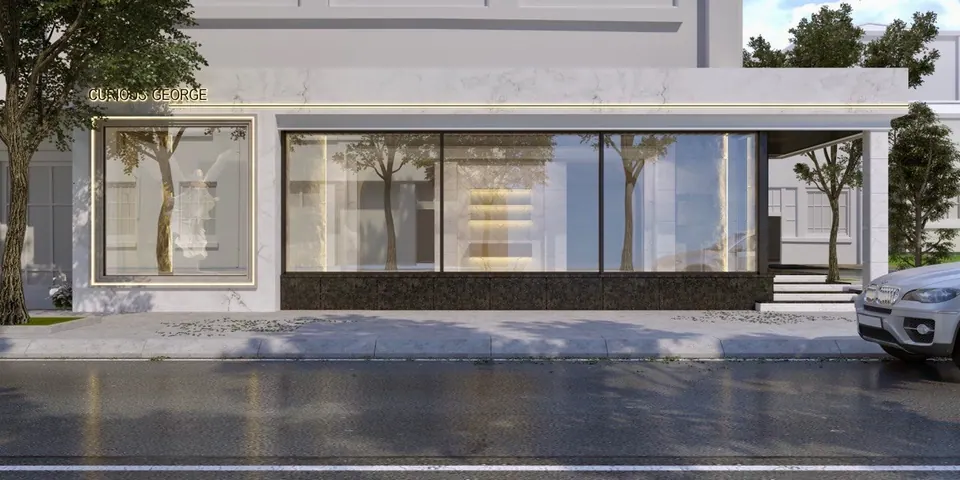
Examples of architectural design and 3D visualization projects
Questions about 3D facade visualization
What is the total cost of visualizing one facade?
If the brief is complete and the surroundings are simple: model €200–375, materials €125–250, lighting €75–200, final render of one view €250–500. Total: €650–1,325. Each additional view is another €250–500, and landscaping around the house starts at €125.
What should I send for a quote?
Floor plans, elevations and a section of the building, a site plan, photos of the plot and the neighboring houses, and examples of facades you like. If there are no drawings, we start with a facade concept.
Can I order a visualization without coming to Bratislava?
Yes, all the work is done remotely: you send materials by messenger or email and receive the draft and final renders as files. The consultation is free.
A change to the facade has to be agreed with the neighbors. Will a visualization help?
Yes, it is easier to reach agreement over a picture than over a drawing. In Austria, for example, changes to an owner-occupied apartment that alter the outside appearance of the building (say, an outdoor air conditioning unit on the facade) require the consent of the other owners. A visualization shows them the result in advance.
Can you also design the house itself?
Yes. The studio does architectural design: concept design, facades, landscaping, and working documentation. A visualization can be the first stage of such a project.