Villa facade in Marbella
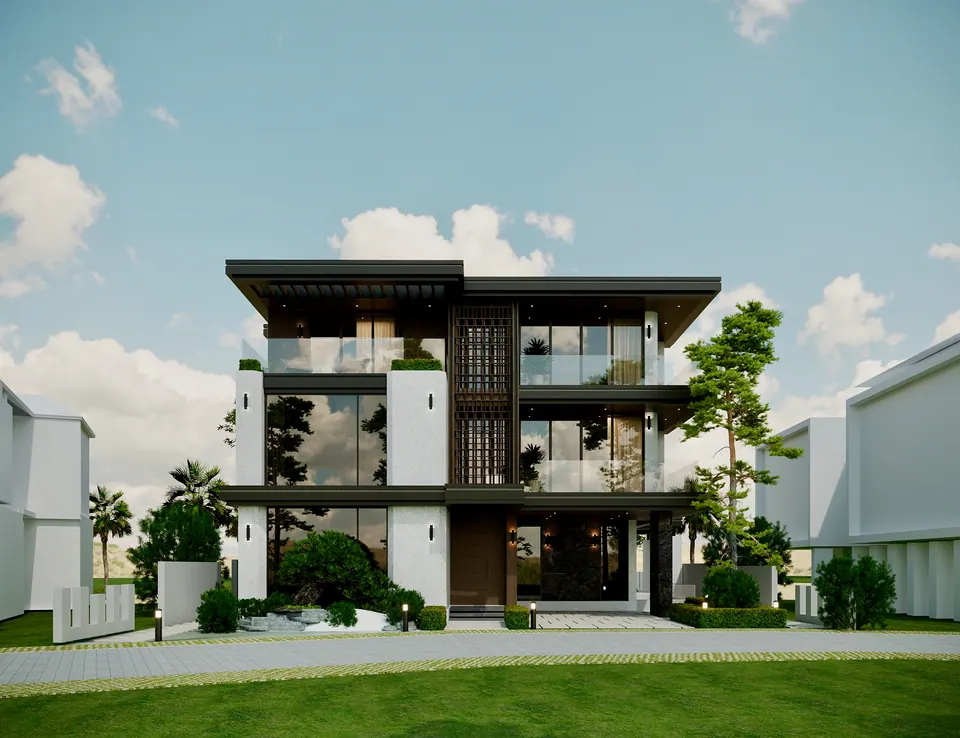
A villa in Marbella, Spain, that was due to be renovated. The studio developed the architectural design of the facade and produced photorealistic 3D exterior visualizations and a 3D tour around the house. The task was to update the existing exterior while keeping the proportions of the building: the volume of the house stayed the same, and the new look comes from the finishes, architectural elements and color.
The visualizations let the client see the facade, finishes and color combinations before the renovation starts, while changes are still easy to make.
Facade materials
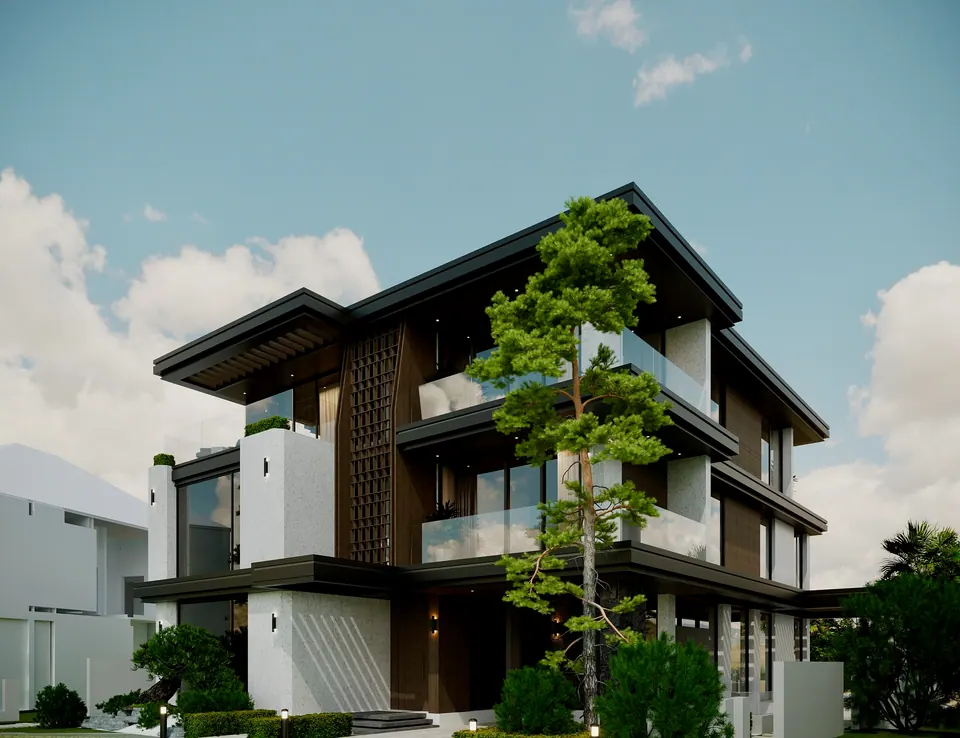
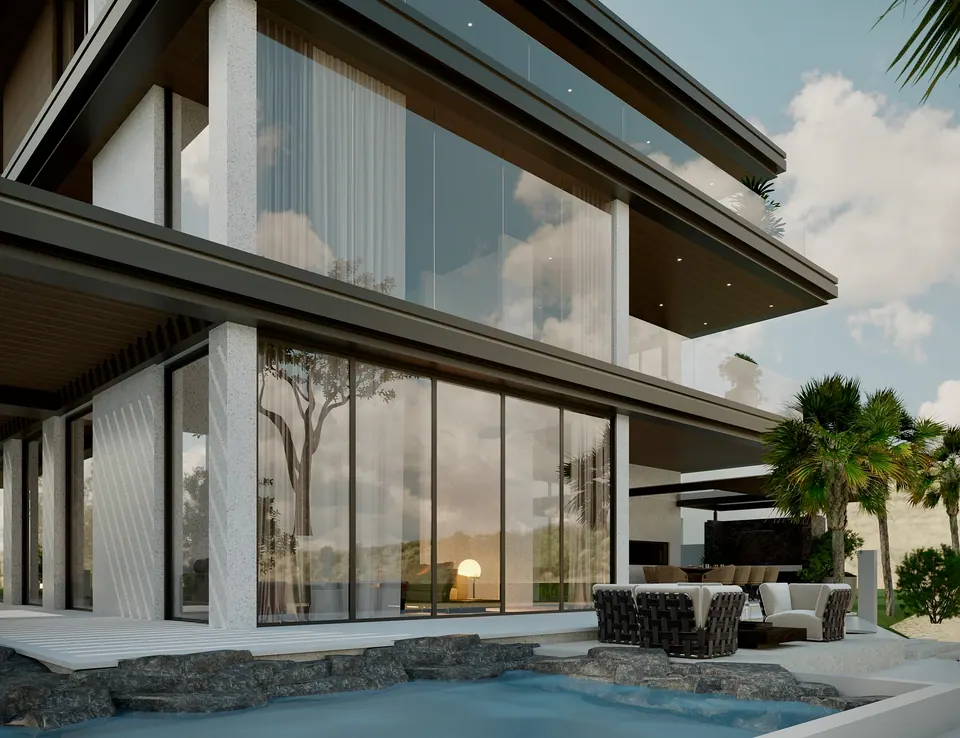
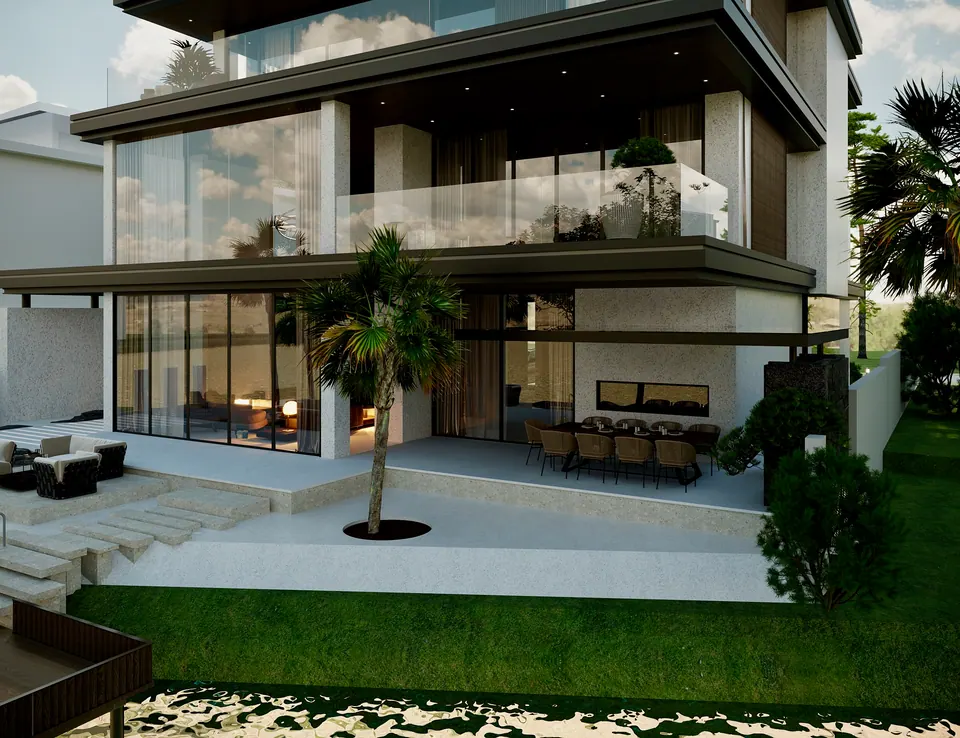
The house has three levels, with flat roofs and deep overhangs framed in dark metal. On each level the overhangs are slightly offset from one another, so the facade reads as a series of horizontal bands. The walls and pillars are finished in light textured plaster with stone chips, and the central part of the main facade is clad in dark wood. A wooden screen two stories high covers the vertical inset in the middle of the facade.
The windows are floor-to-ceiling, in dark frames, and the balconies and terraces on the upper floors have glass railings. There are spotlights in the soffits of the overhangs and narrow wall sconces on the pillars. In the evening the facade is lit evenly, with no floodlights.
Entrance, terrace and grounds
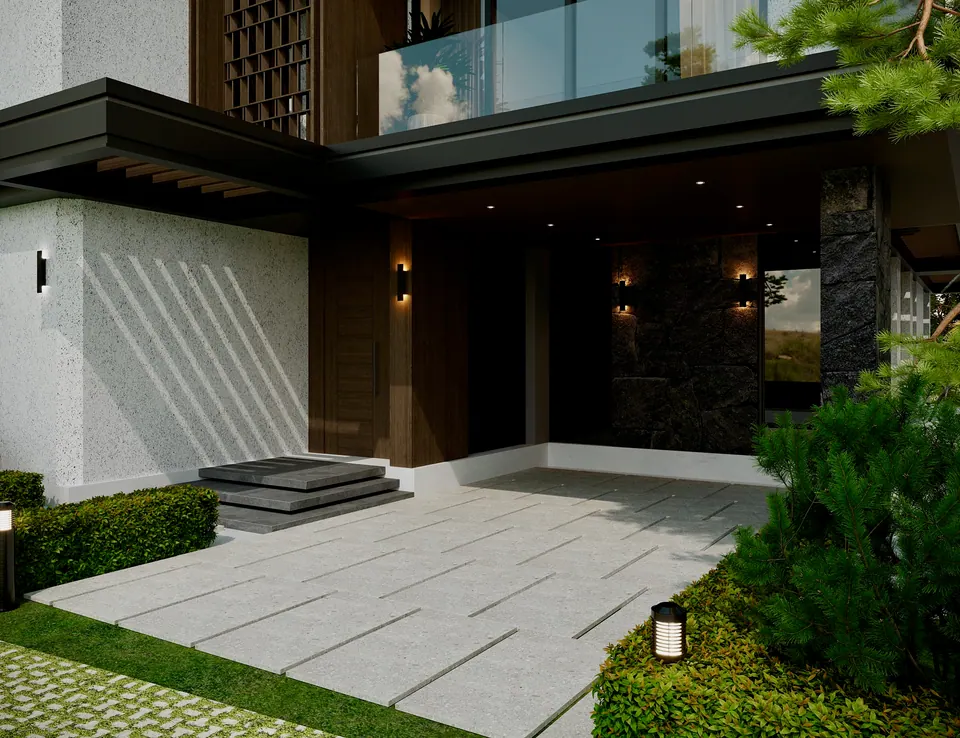
The entrance is tucked under a canopy. Next to the wooden front door is a wall of dark split stone, and steps of dark stone slabs that seem to float above the ground lead up to the door. The path is laid with large light slabs with wide joints and lined with low garden lights, and the driveway is laid with grass pavers.
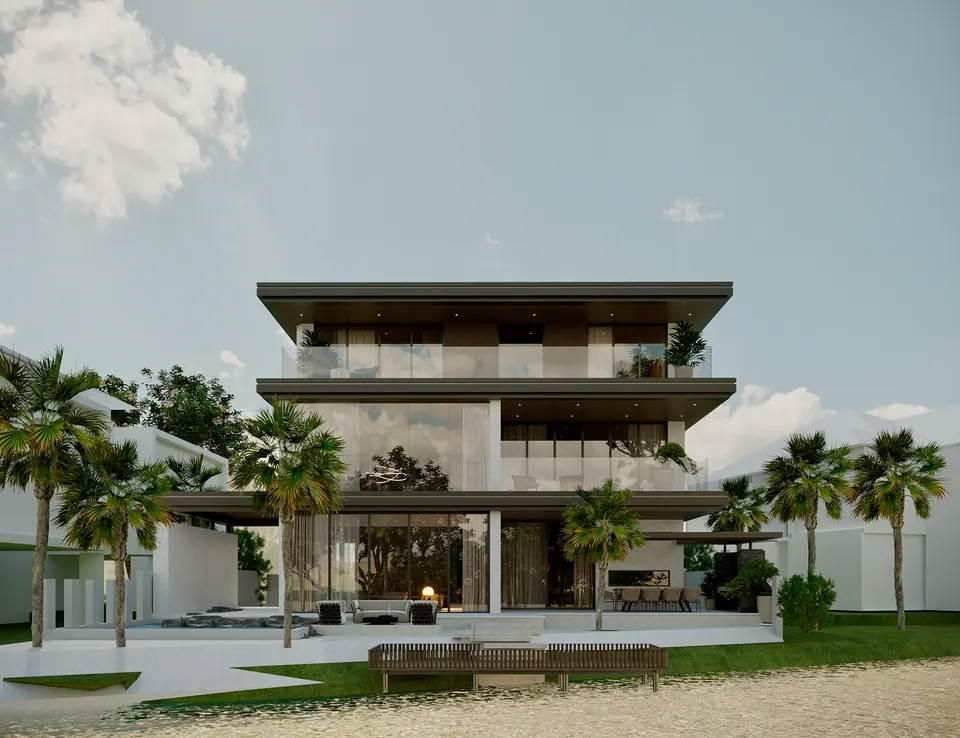
On the garden side, the ground floor opens onto a terrace with a lounge area with outdoor furniture, a long dining table and a fireplace built into the wall. Stone steps lead down to the lawn, and next to the terrace is a pool edged with large stones. The planting includes a pine, palm trees and clipped shrubs.
Further down the page is a 3D tour of the villa’s exterior. More of the studio’s work on facades and private houses is in the architecture and design section.