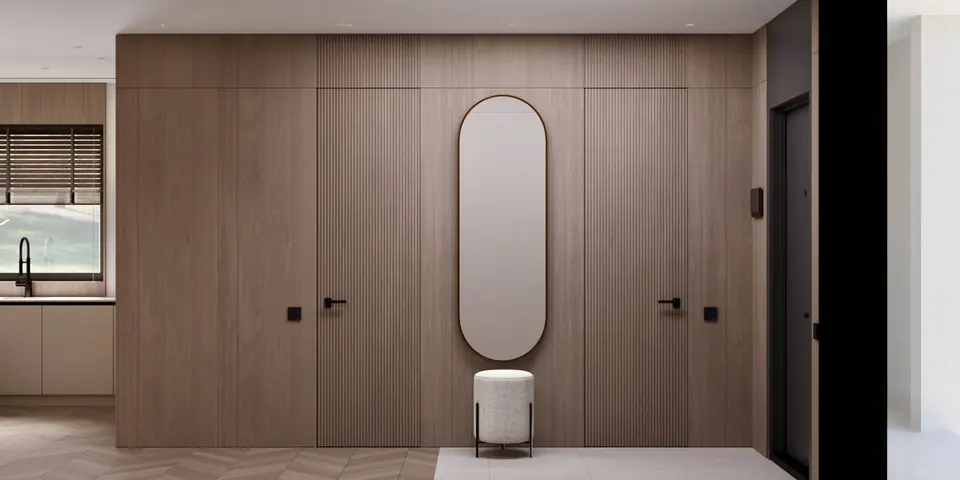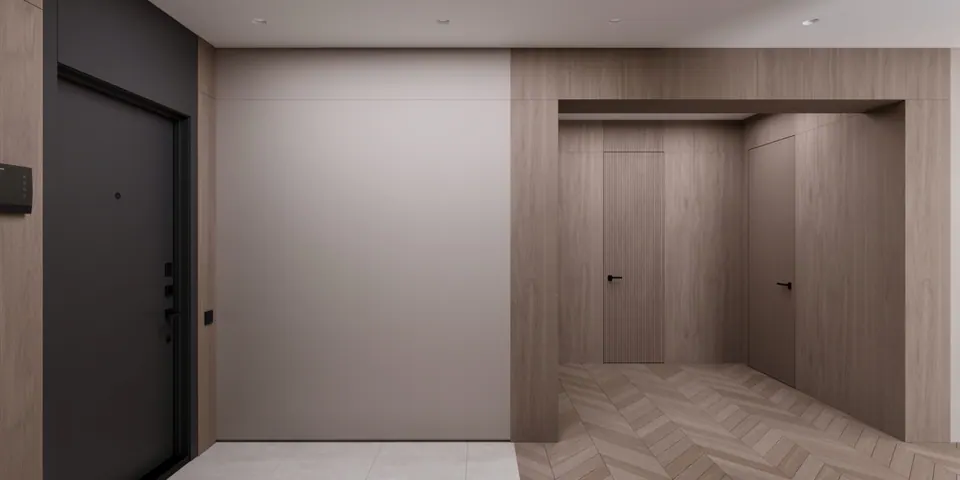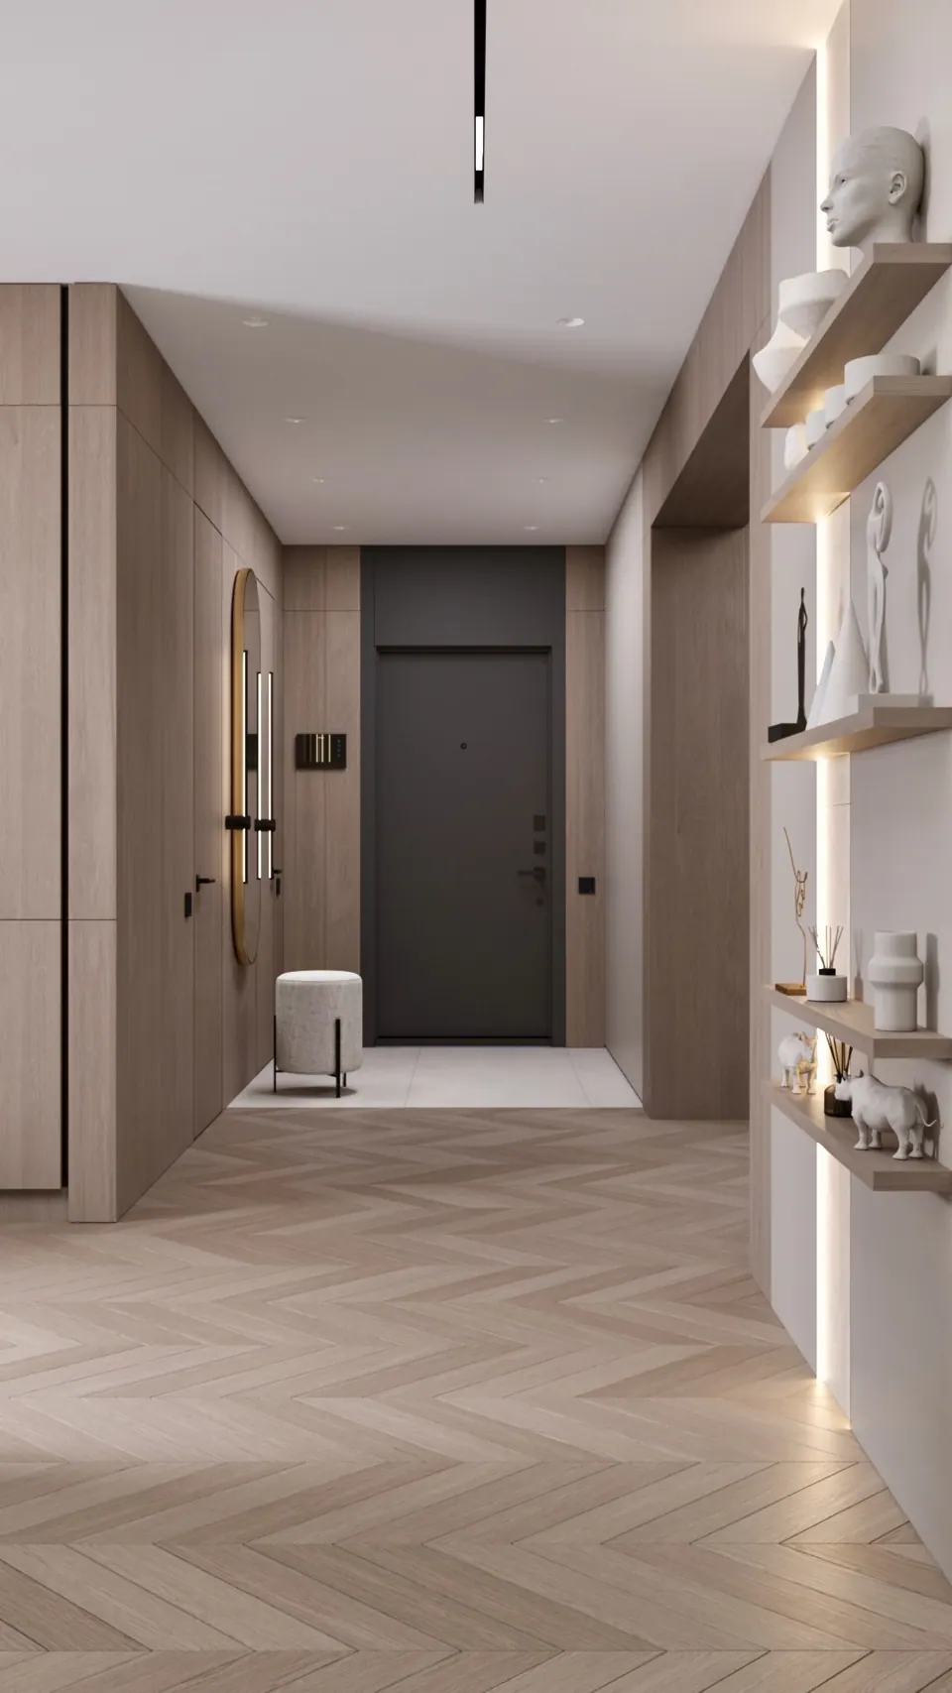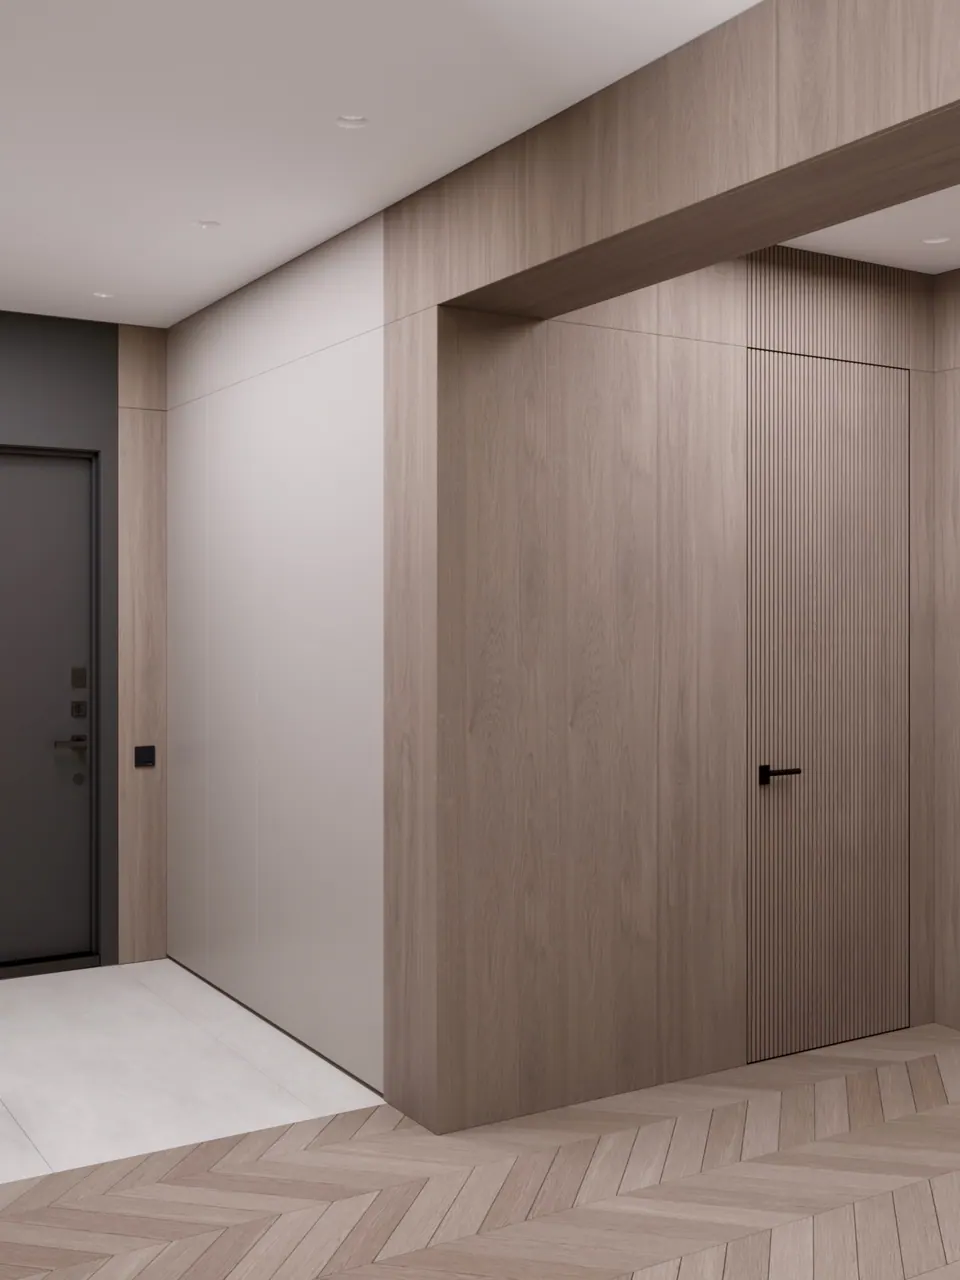
Private house in Berlin
215 m²
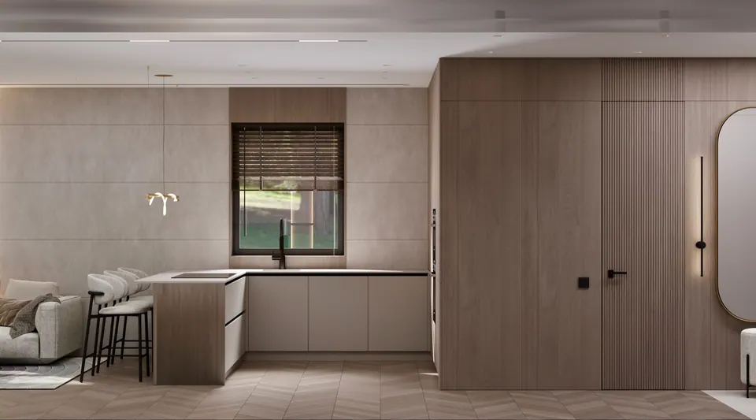
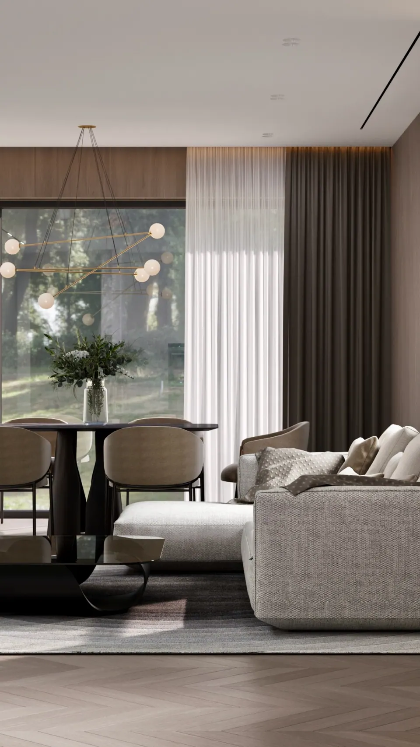
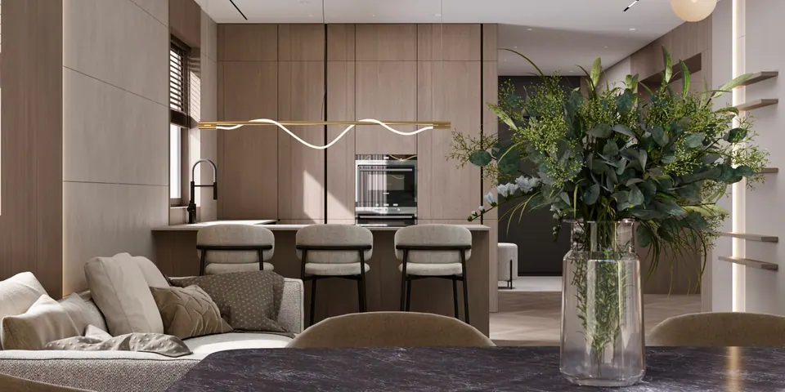
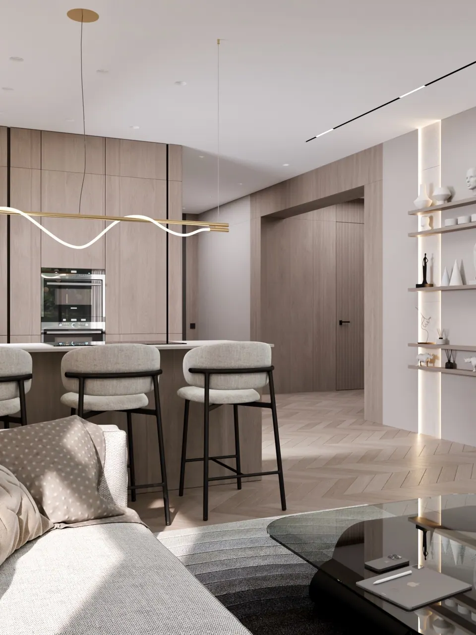
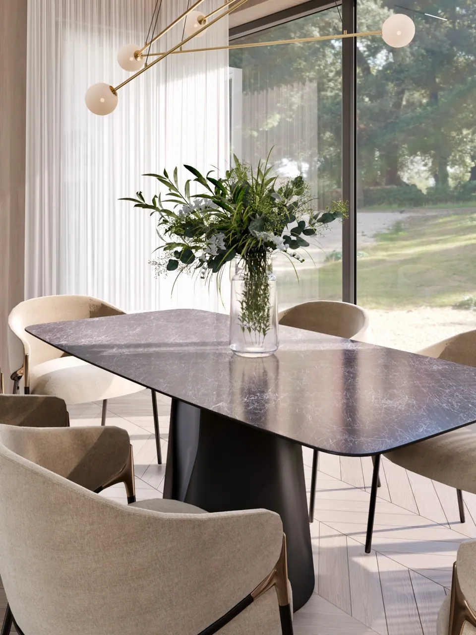
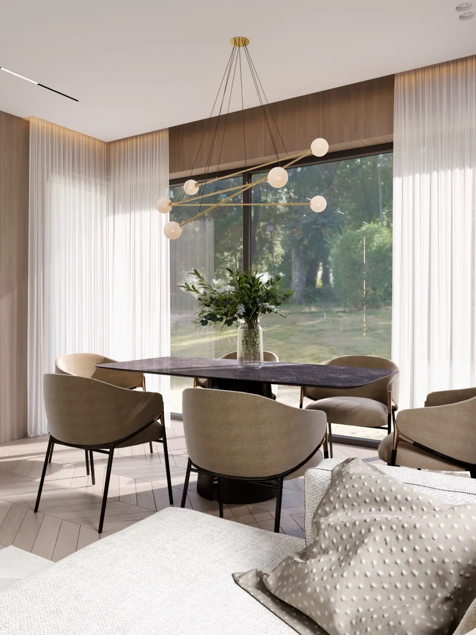
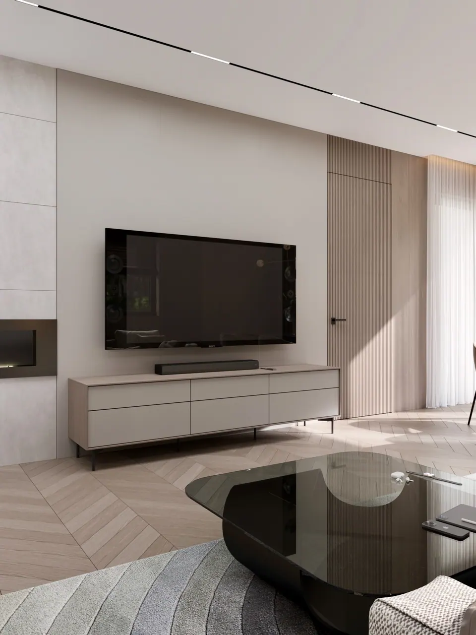
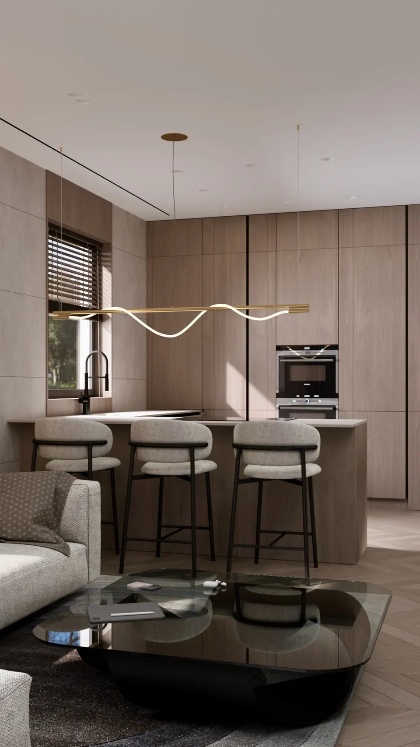
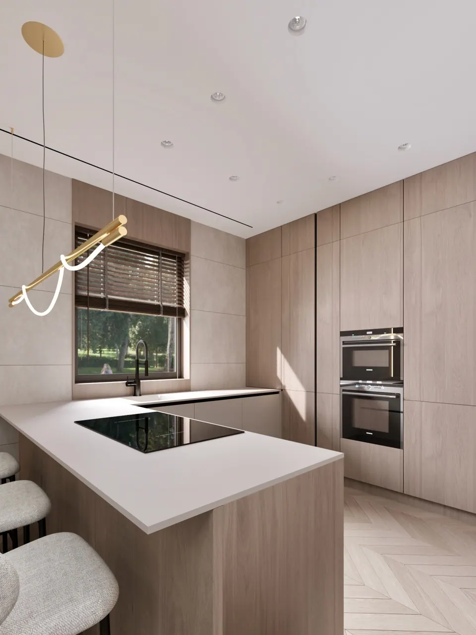
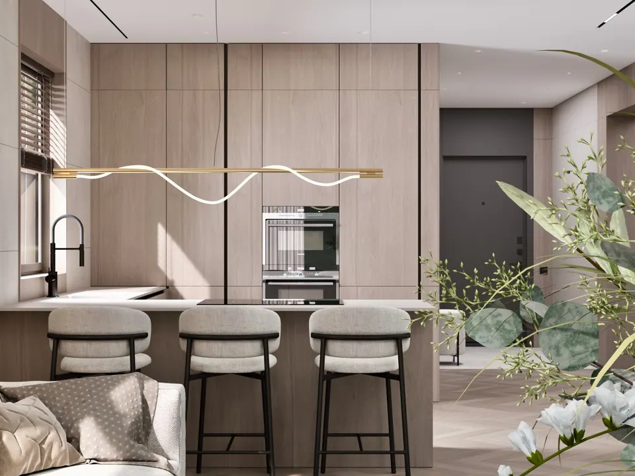
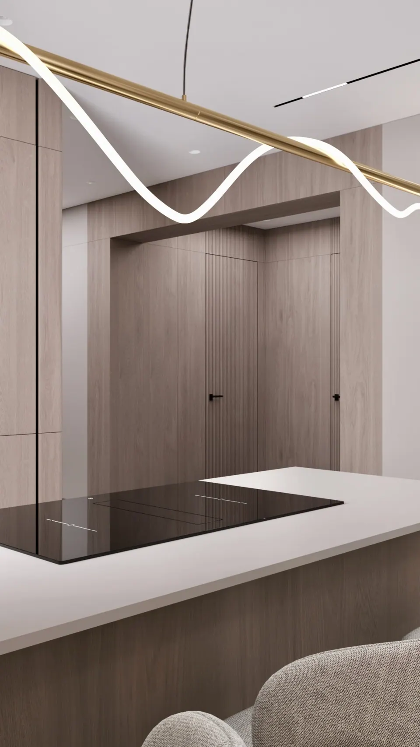
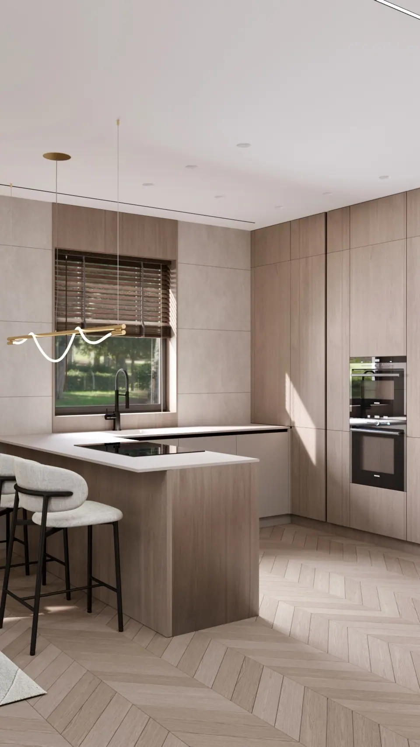
DUMSKAYA DESIGN designed and delivered a project for a 215 m² private house in Berlin, Germany: interior design, technical documentation, custom furniture, and a turnkey renovation.
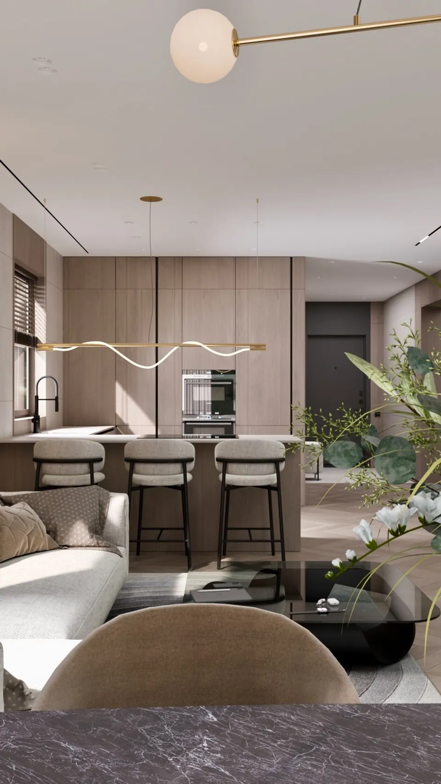
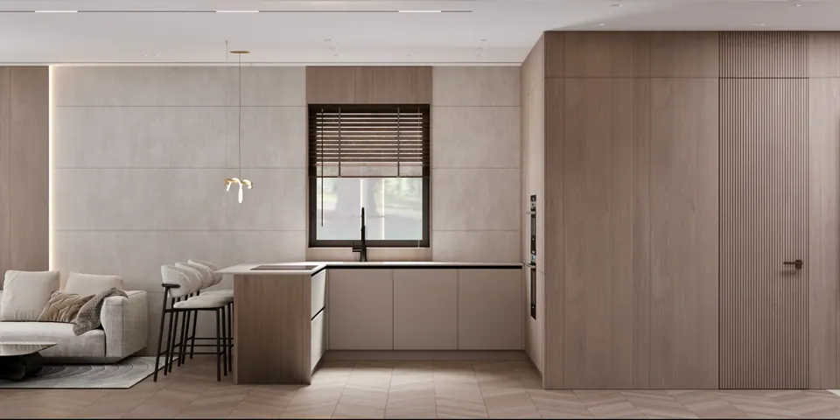
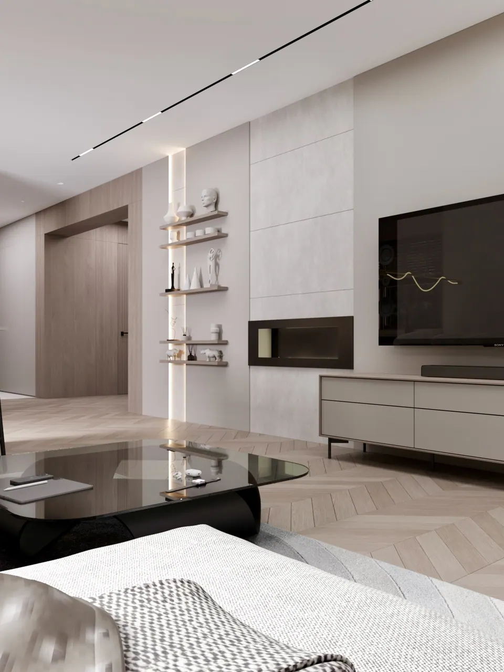
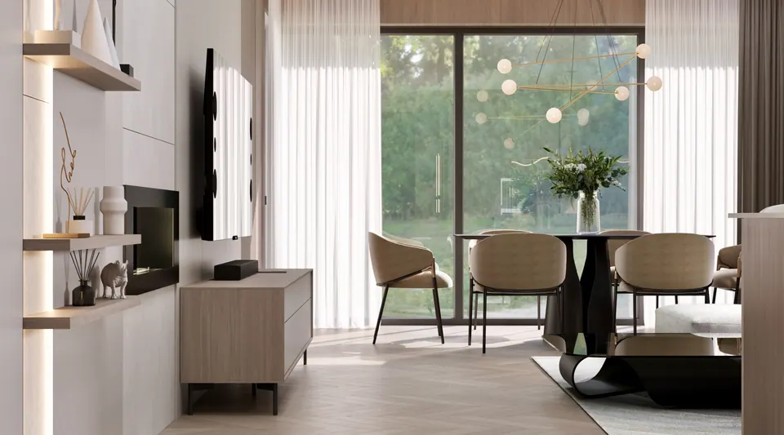
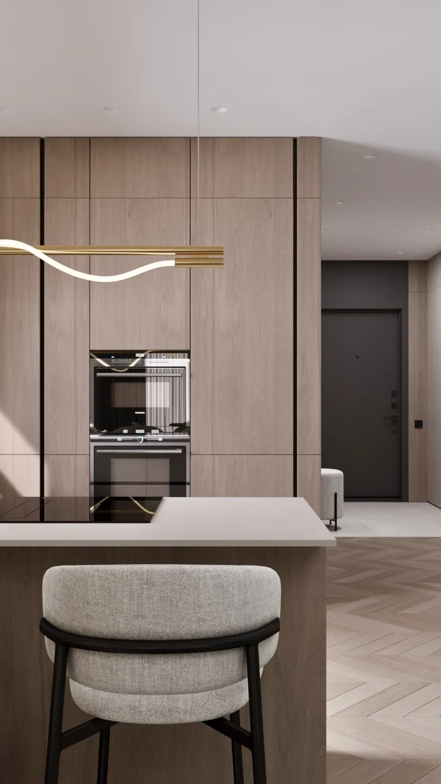
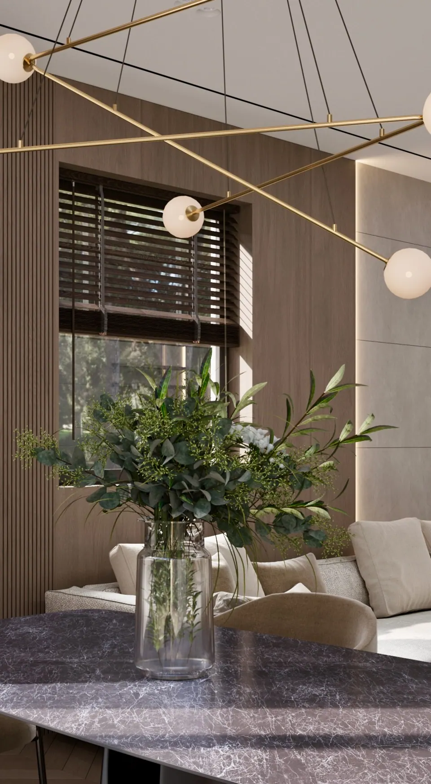
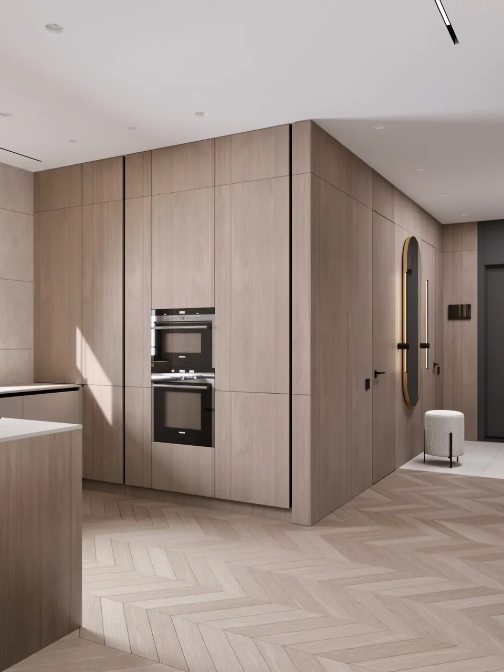
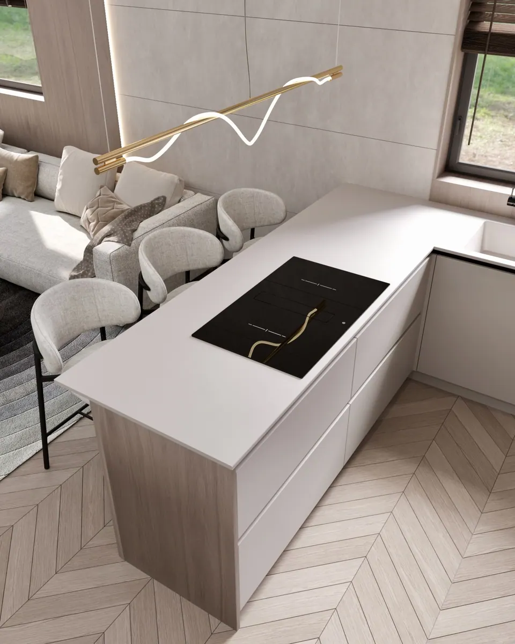
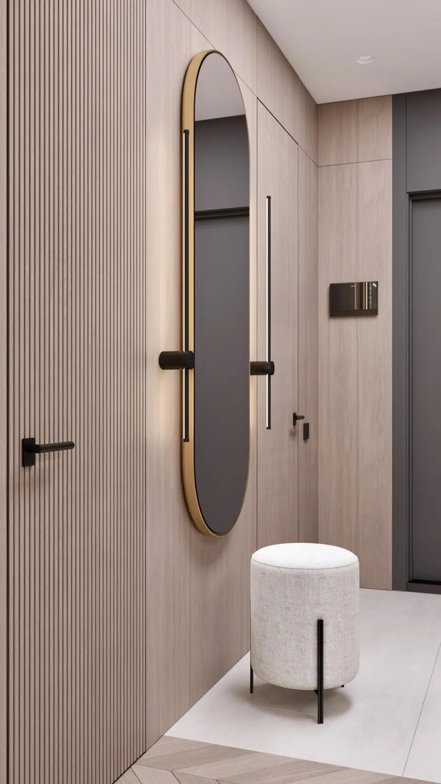
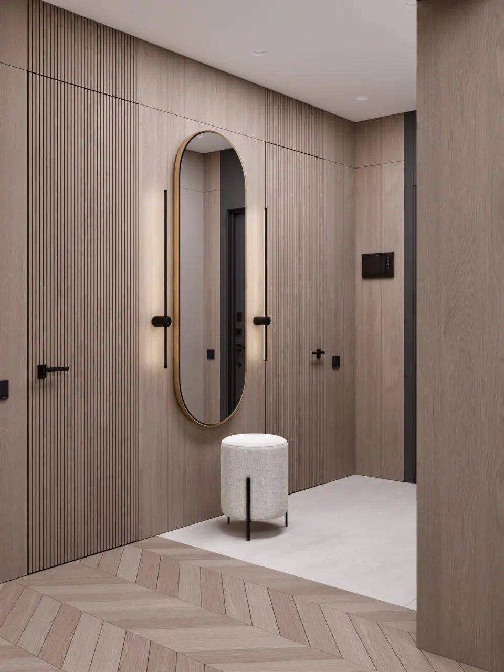
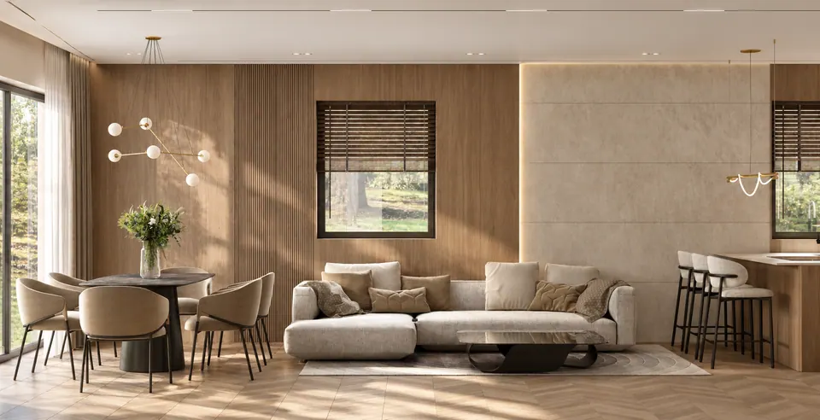
The project included the living room, bedrooms, kitchen with built-in appliances, walk-in closets, entrance hall, bathrooms, and storage areas — all rooms unified by a single concept of materials, color, and lighting.
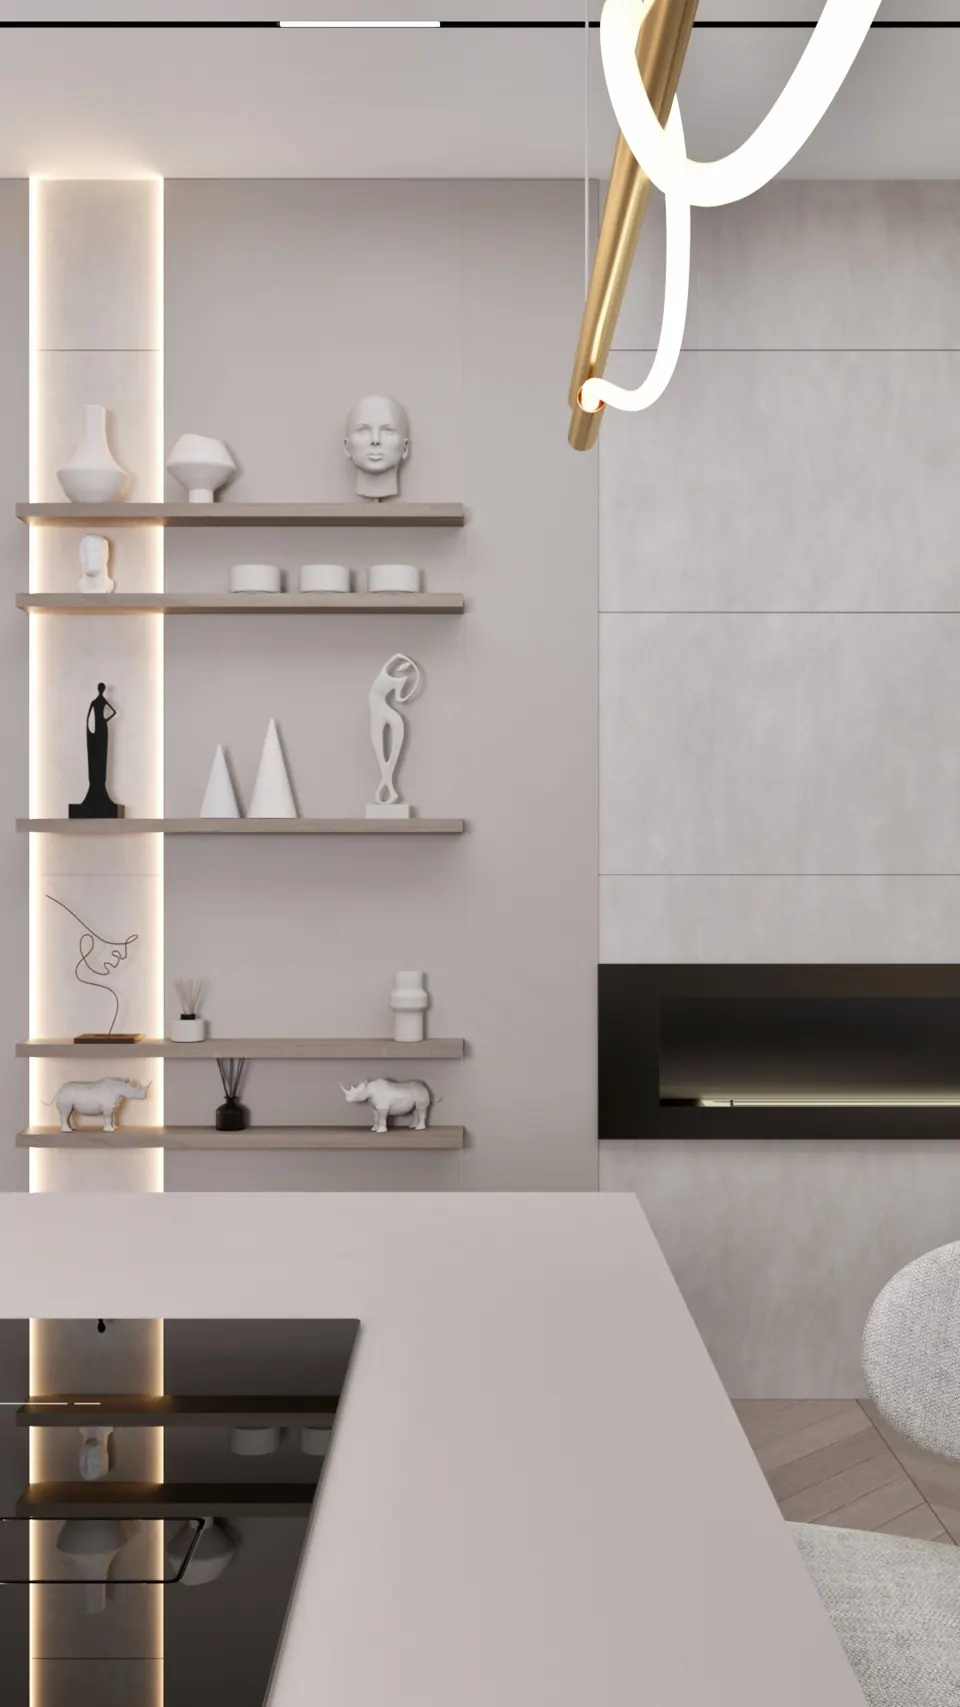
The kitchen, built-in wardrobes, walk-in closets, shelving, and storage systems were custom-designed and made to the dimensions of the house’s rooms.
Before work began, technical documentation and a detailed cost estimate were prepared, covering construction and finishing work, materials, furniture, appliances, plumbing fixtures, and lighting.
The studio then carried out a turnkey renovation of the house in Berlin: construction and finishing work, installation of the custom-made furniture, and the final fit-out of the rooms.
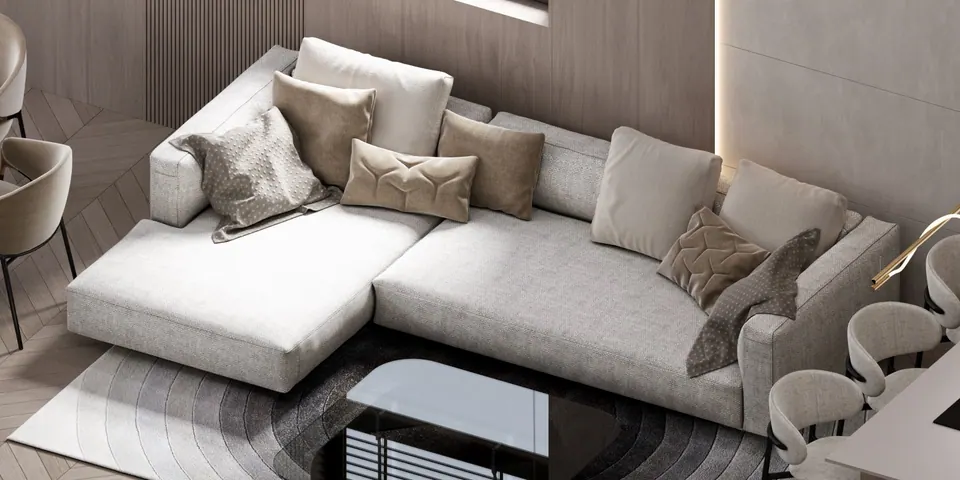
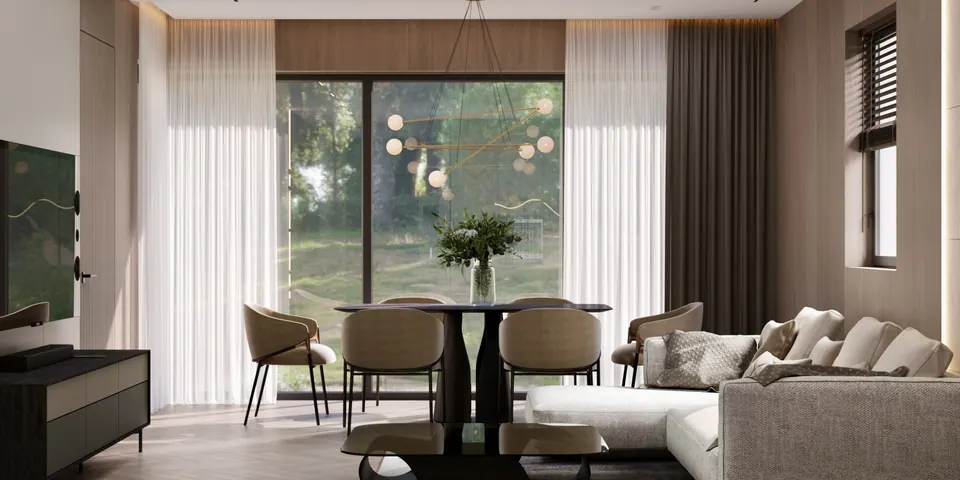
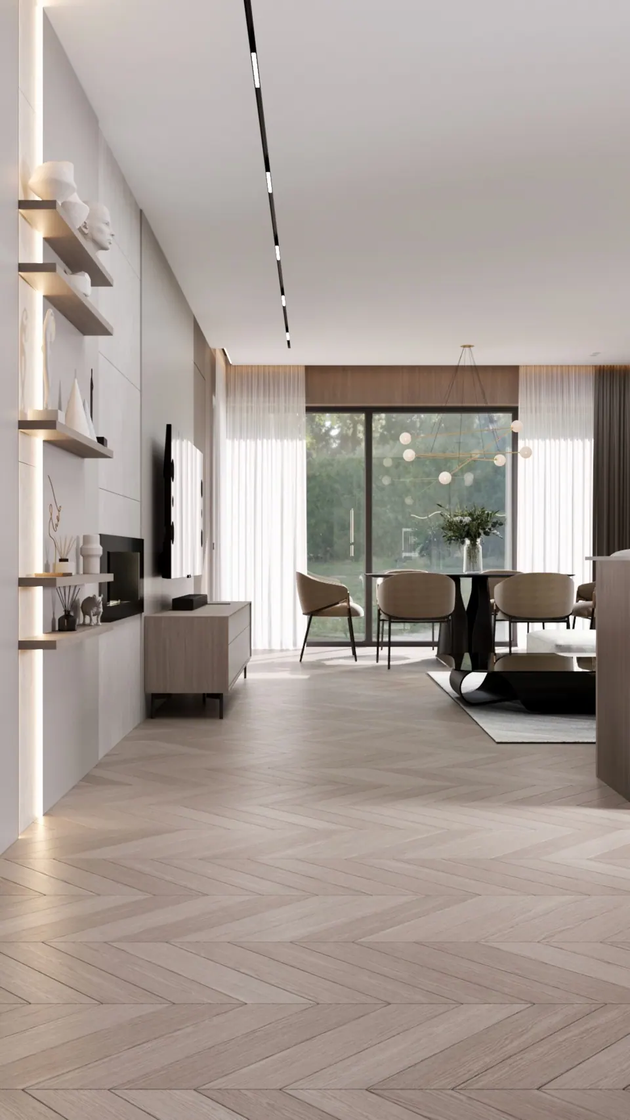
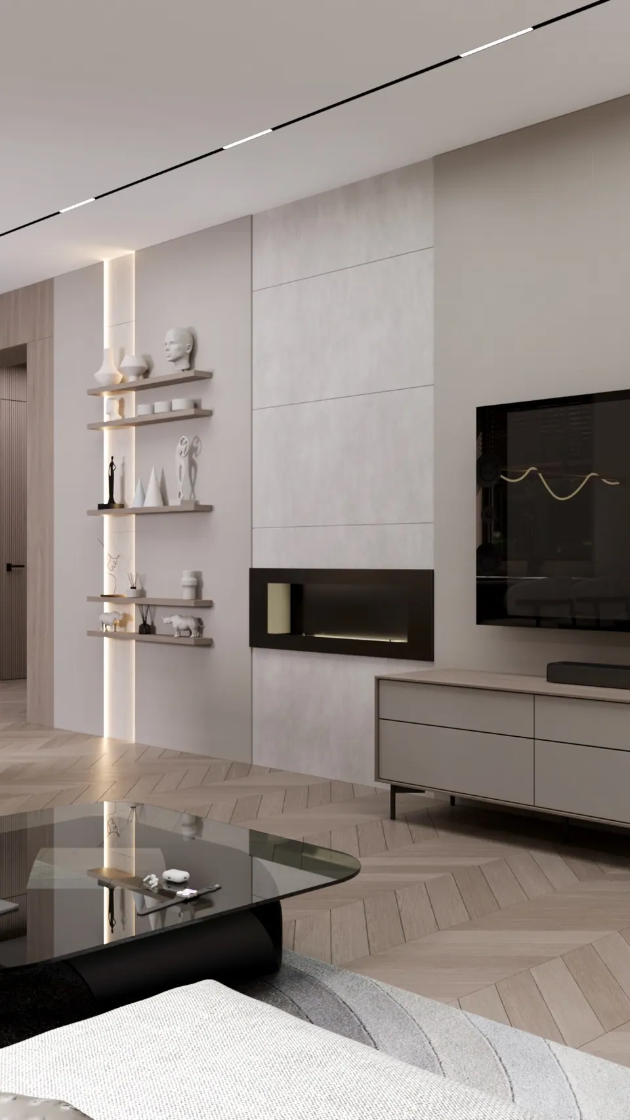
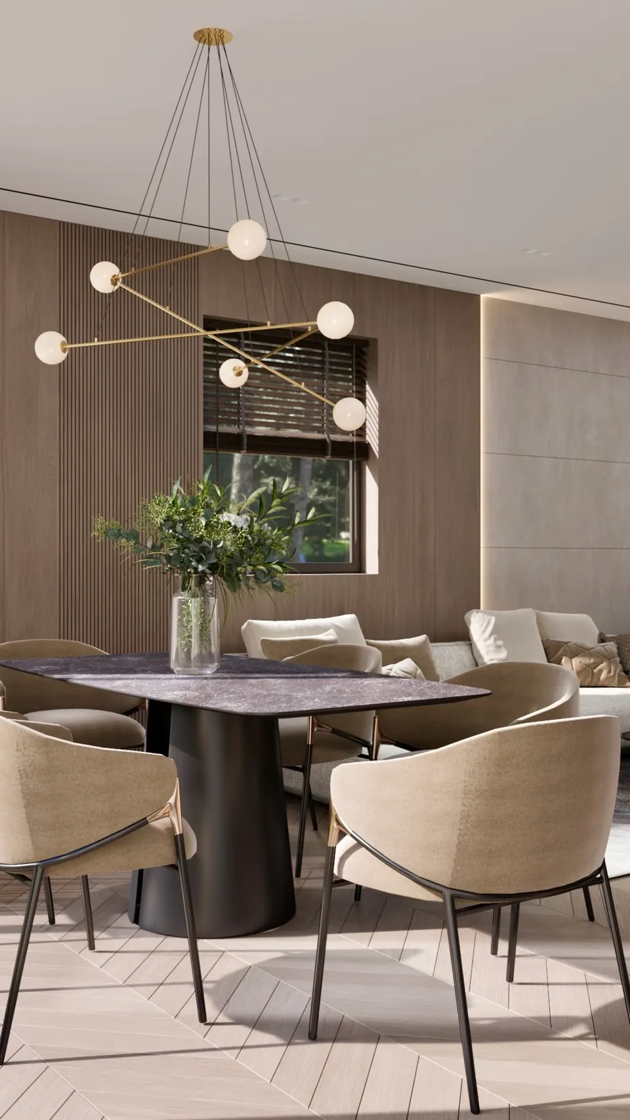
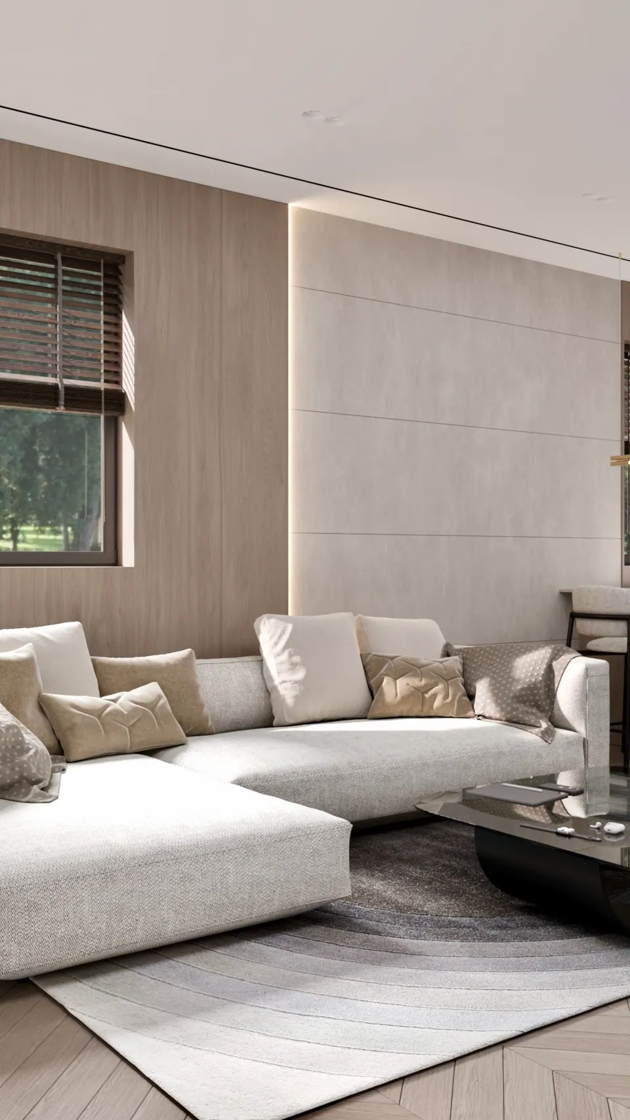
The gallery features photorealistic 3D visualizations of the project.