Apartment in Bratislava
58 m²
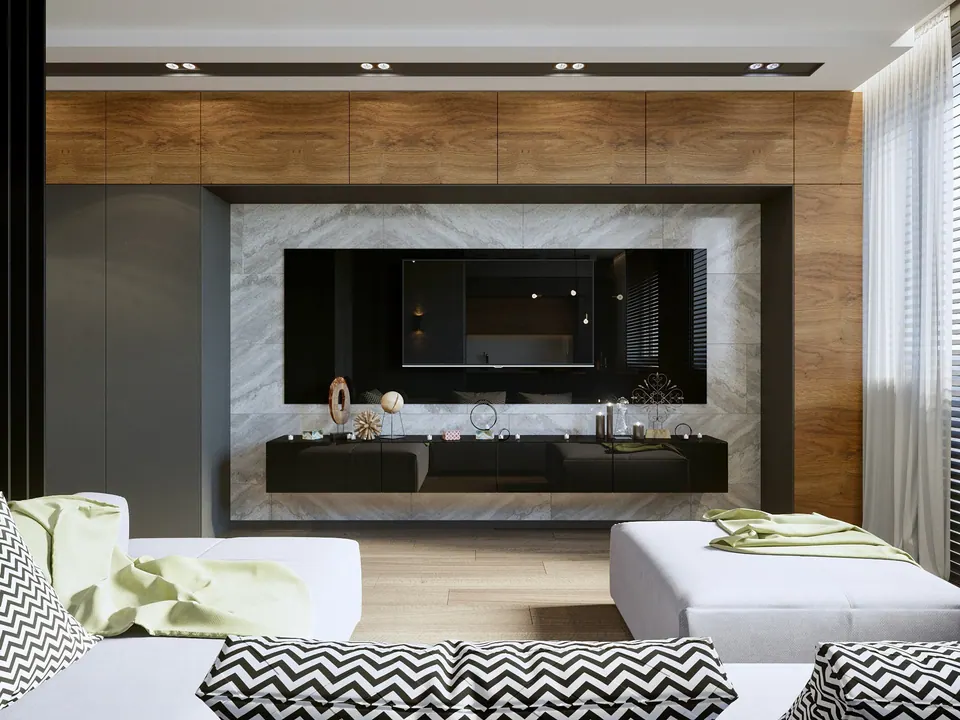
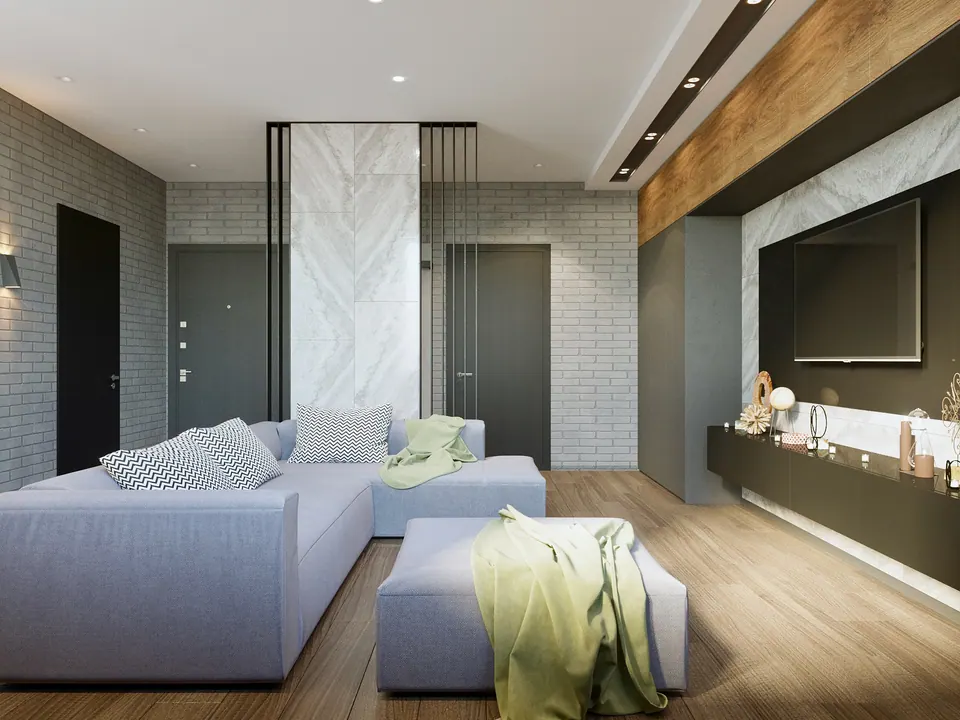
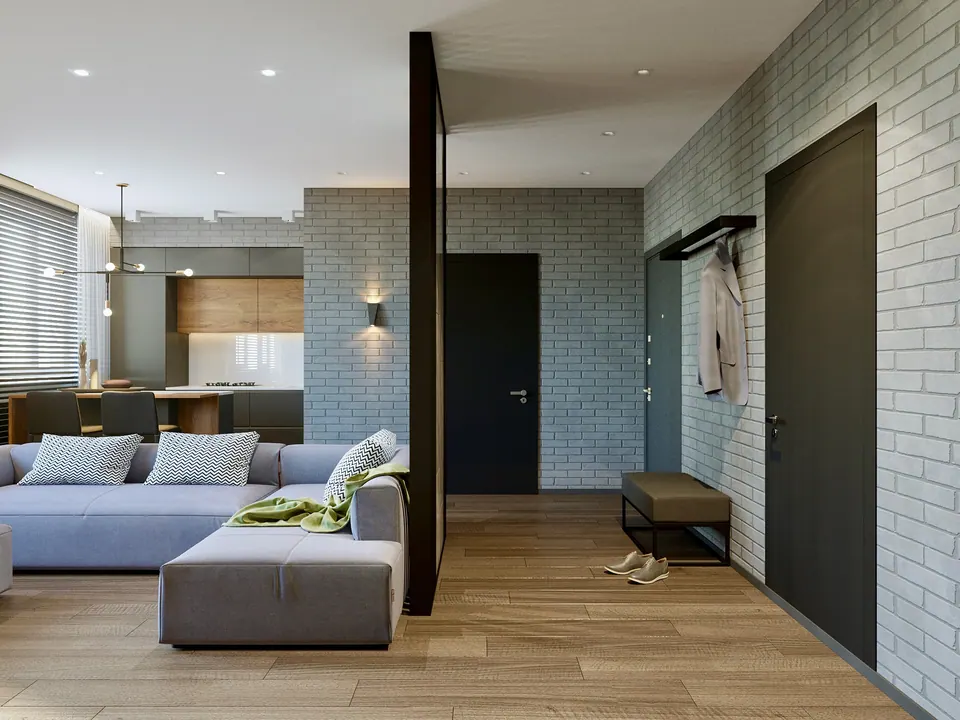
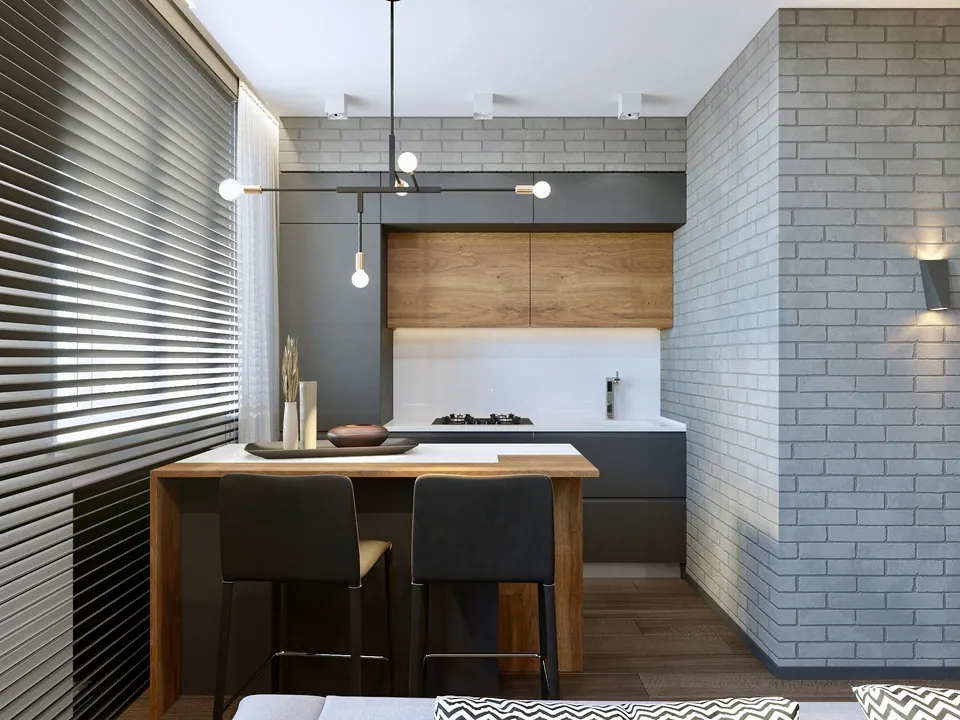
A 58 m² apartment in Bratislava. We handled the full cycle: an interior design project with 3D visualization, technical drawings, custom furniture, turnkey renovation, and decorating. Before the renovation, the client received a detailed cost estimate covering construction and finishing work, materials, furniture, and appliances. The gallery shows visualizations of the apartment.
The project includes a living room with a kitchen, a bedroom with a walk-in closet, an entrance hall, and a combined bathroom. The cabinets and shelves are sized for each zone, so there is enough room for belongings and the rooms stay uncluttered.
Entrance hall, living room and kitchen
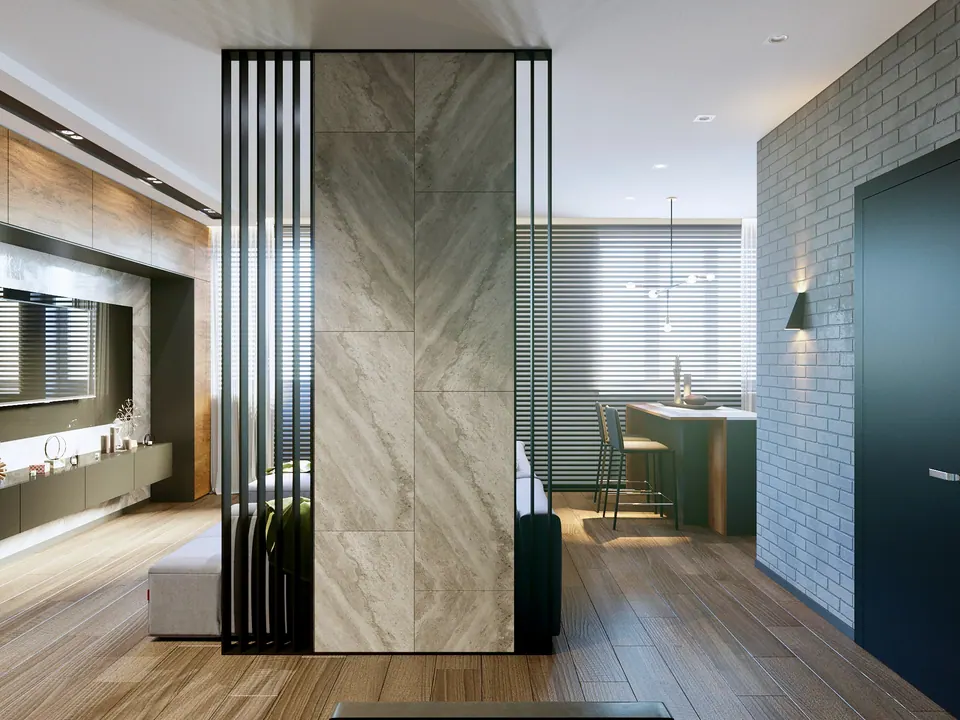
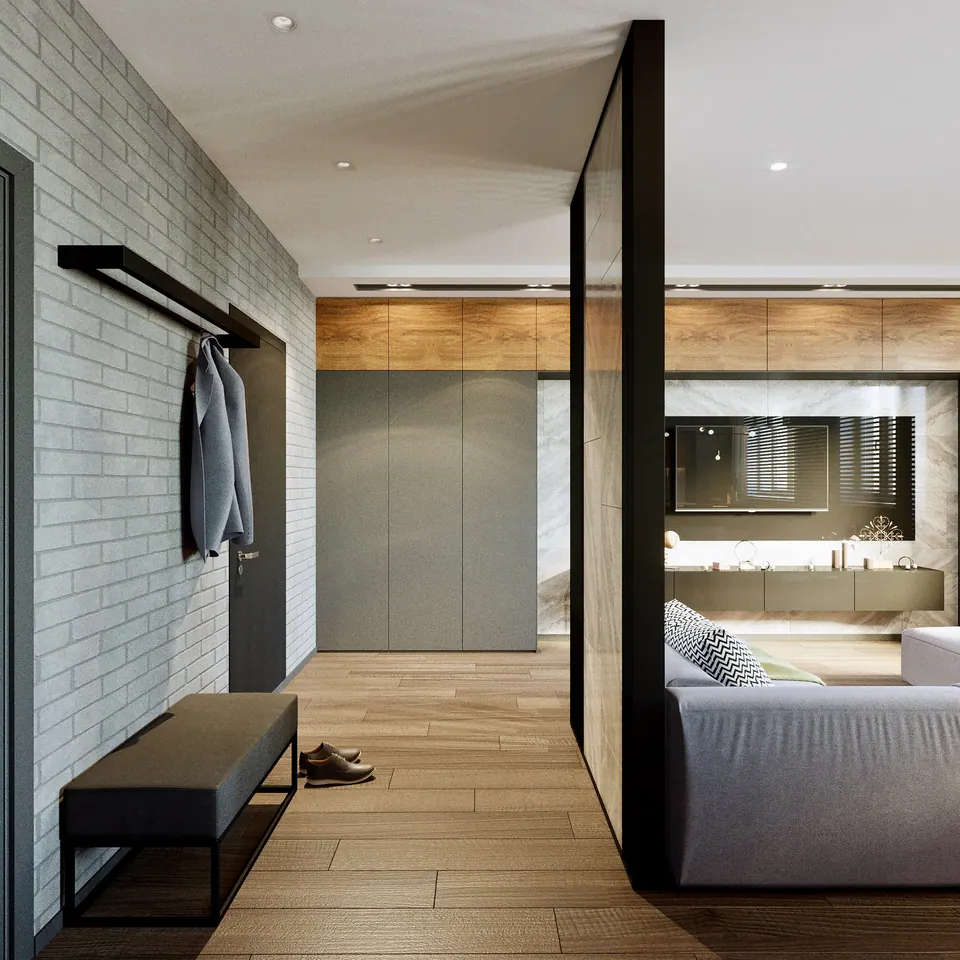
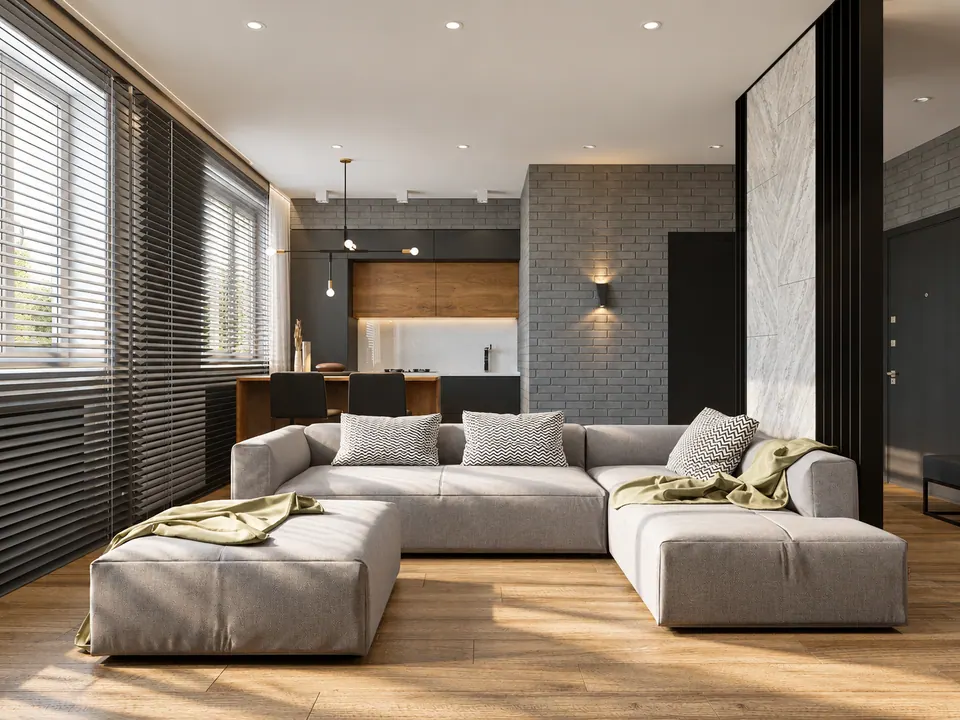
The entrance hall flows into the living room without a wall. A partition marks the boundary: black metal posts with a light marble-look panel in the center. It screens the sofa from the entrance but lets the light from the windows through. The entrance hall has a bench on a metal base, a wall-mounted coat rail, and a cabinet with gray fronts.
Two walls are clad in light gray brick-look tiles, the floor is wood-look, and the windows have wide blinds. The TV wall combines a marble-look panel with a dark niche, and under the TV is a floating media unit lit from below. The kitchen is dark gray, with wooden upper cabinets and built-in appliances. In front of the kitchen is a wooden breakfast bar, with a pendant on thin brass rods above it.
Bedroom, hallway and bathroom
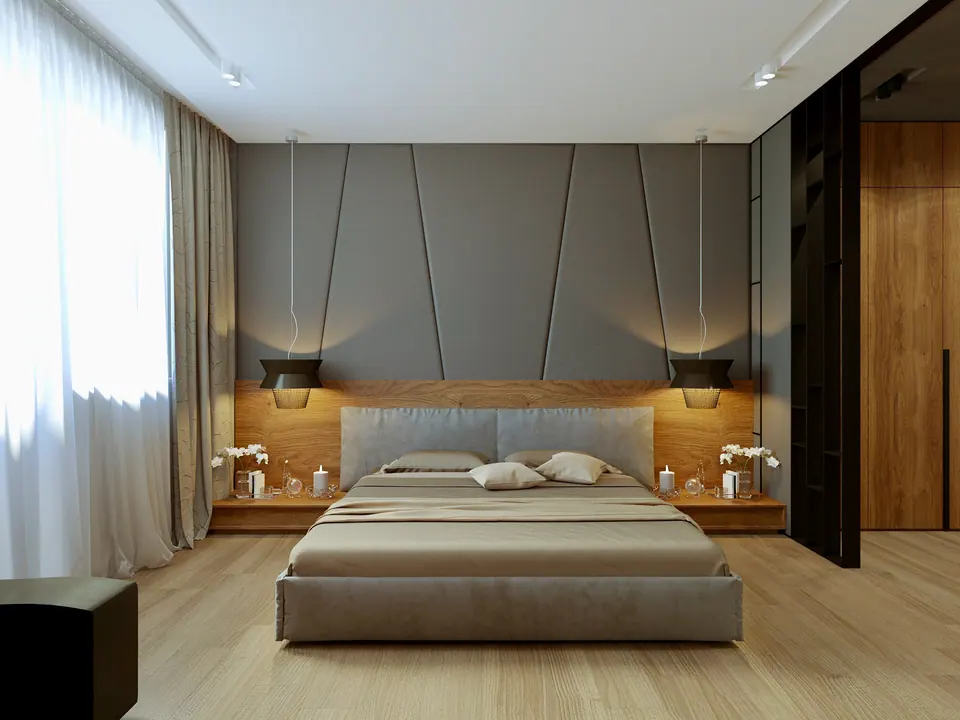
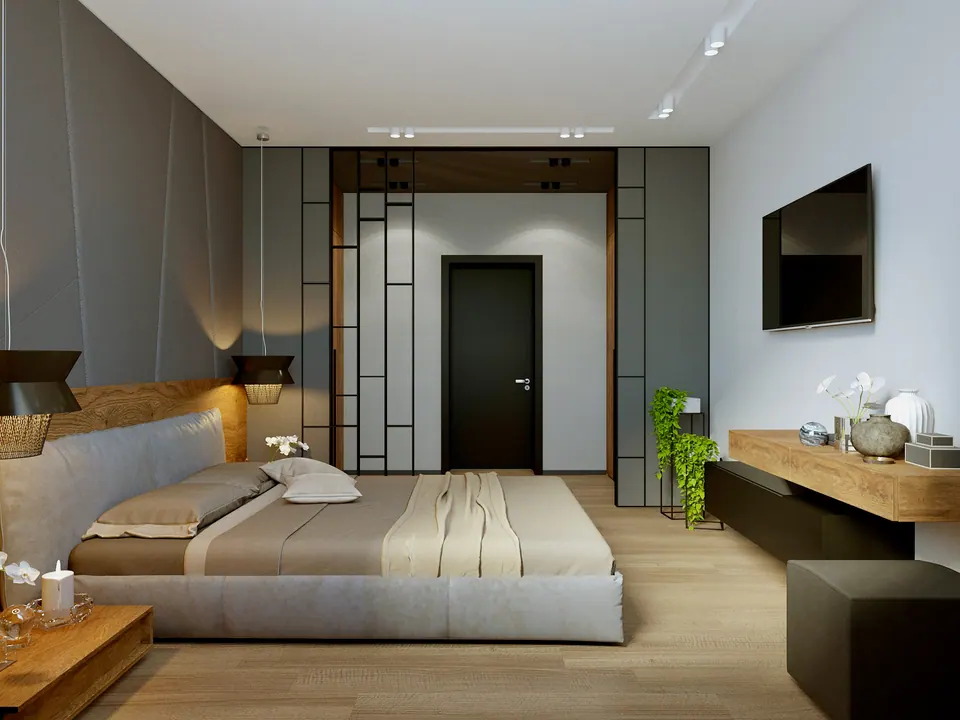
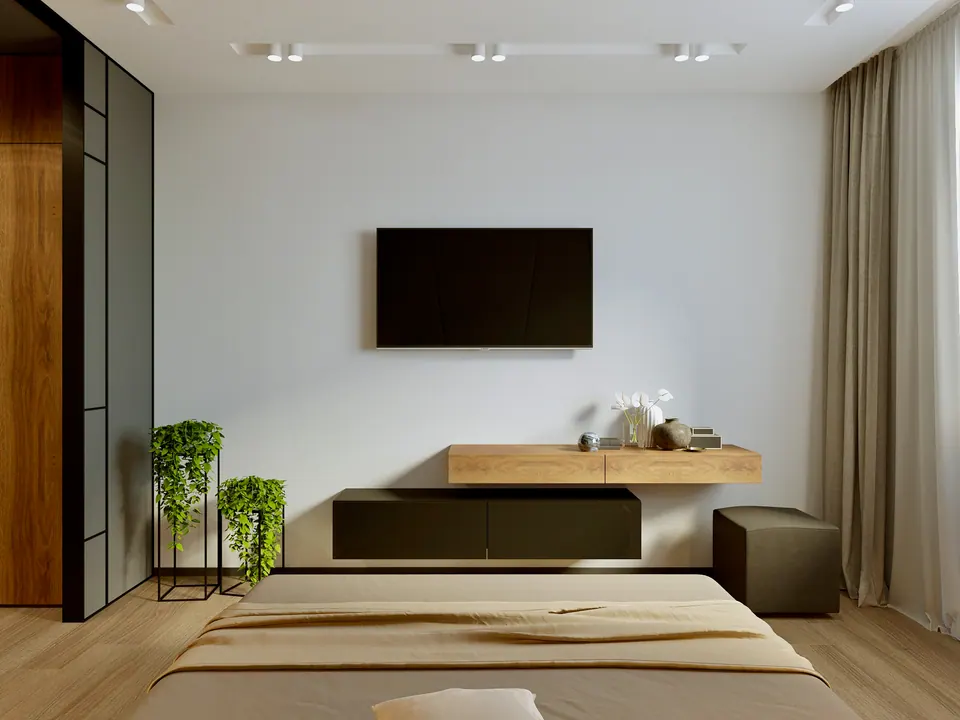
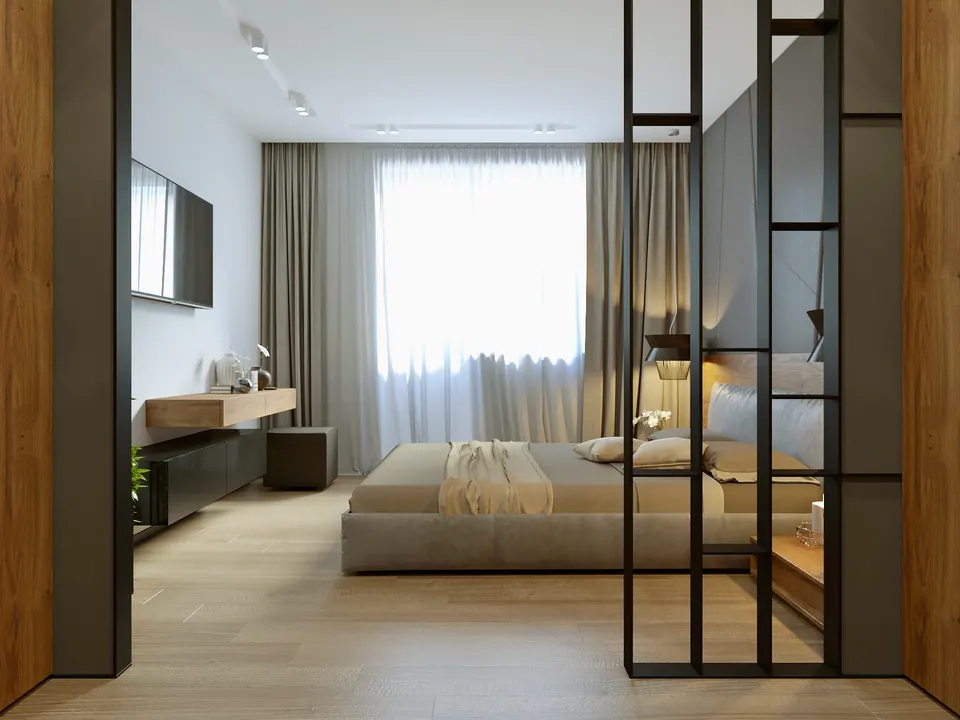
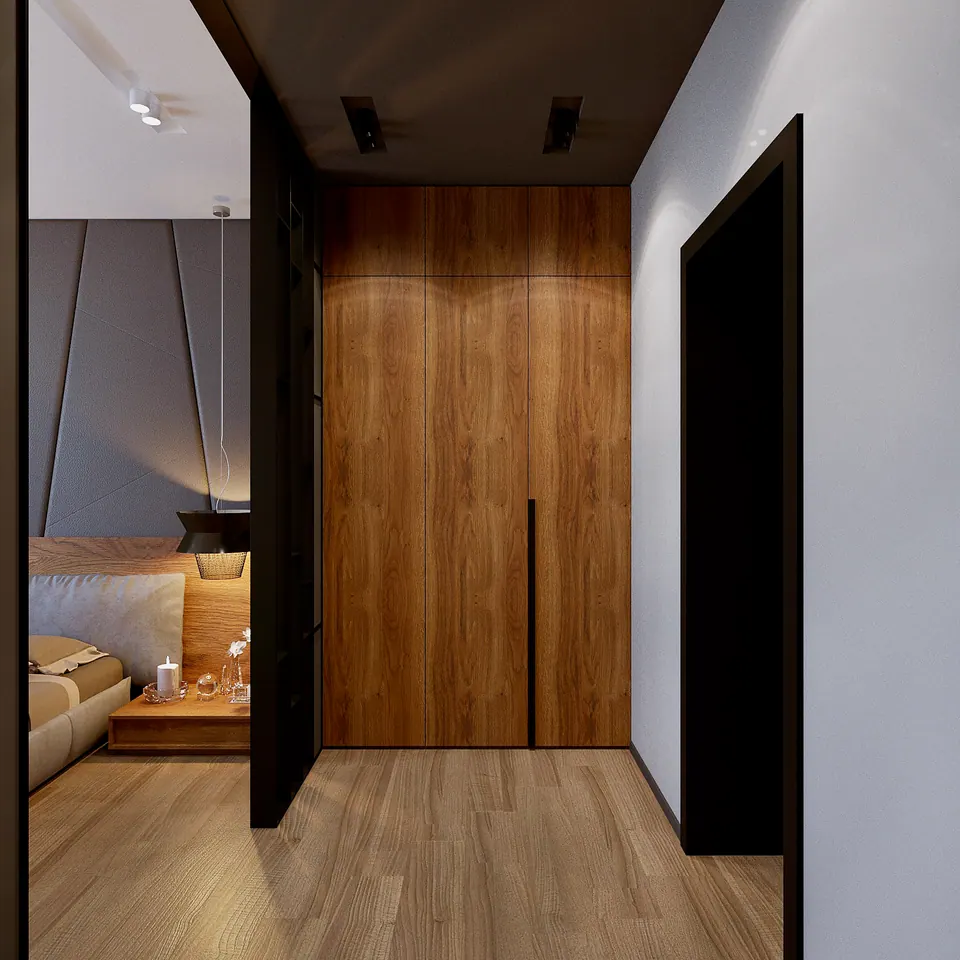
In the bedroom, the wall behind the bed is covered with soft gray upholstered panels with beveled seams. Below them, a wooden shelf runs the full width and serves as both headboard and bedside tables. Black lamps hang on either side. Opposite the bed are a TV and a floating console. A black metal shelving partition separates the walk-in closet from the bedroom.
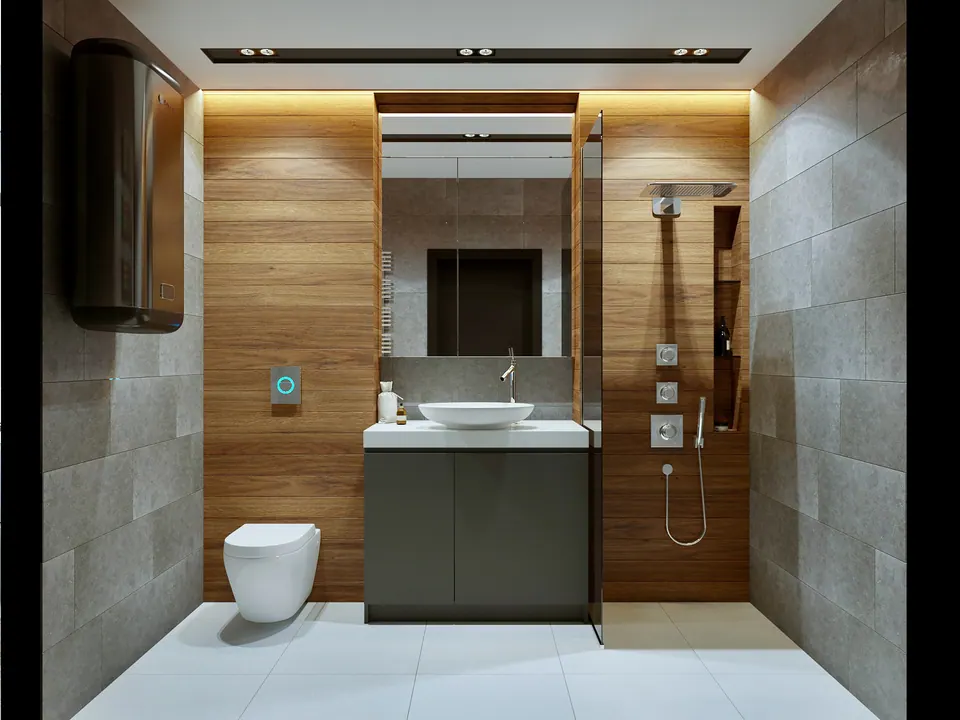
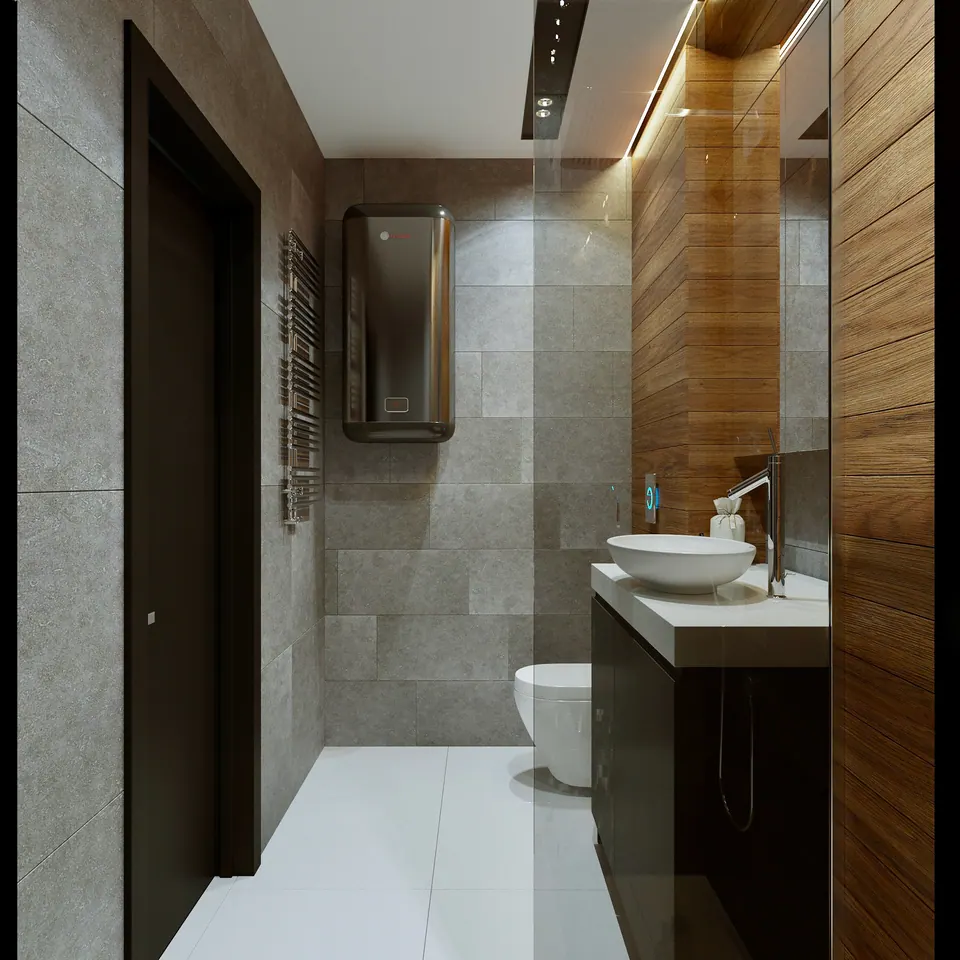
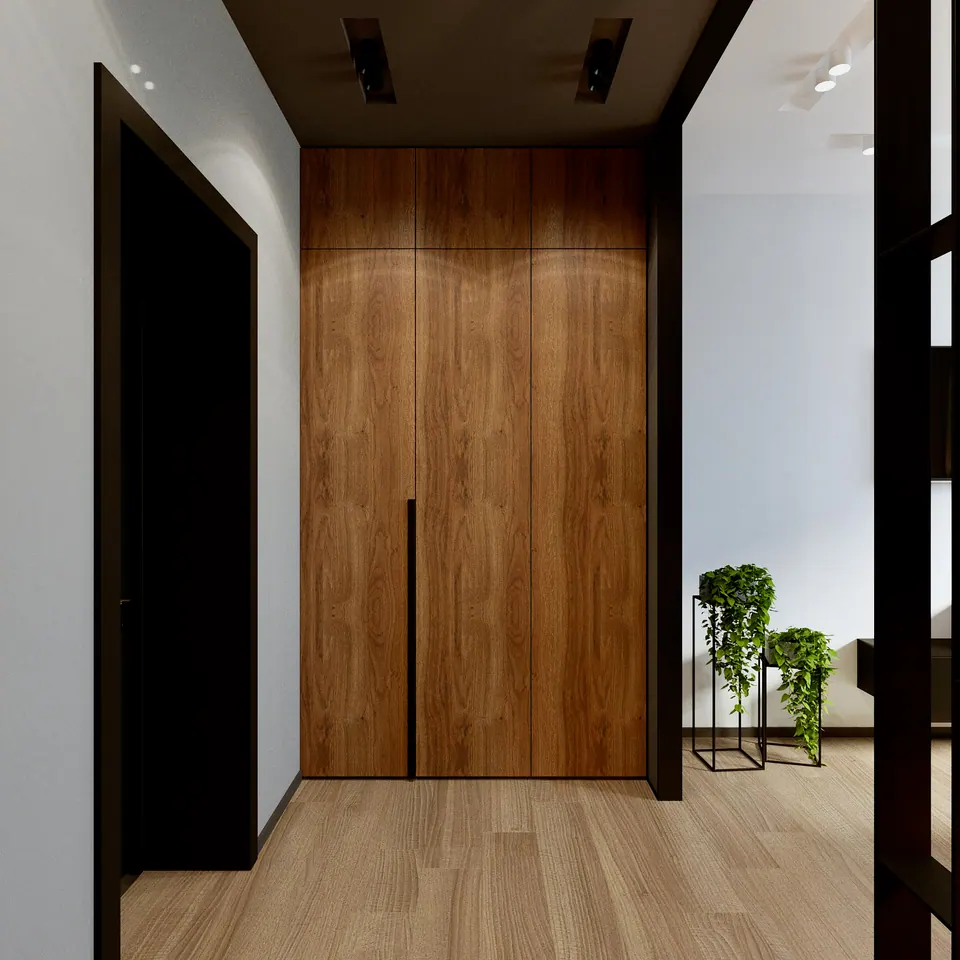
In the hallway by the bedroom is a floor-to-ceiling wardrobe with walnut-look fronts and a profile handle along the edge. The bathroom is finished in gray stone-look tile, with one wall in wood-look tile lit from above. There is a wall-hung toilet, a countertop basin on a dark vanity, and a glass partition. We make cabinet furniture at our own production facility in Bratislava — kitchens, wardrobes, vanities.