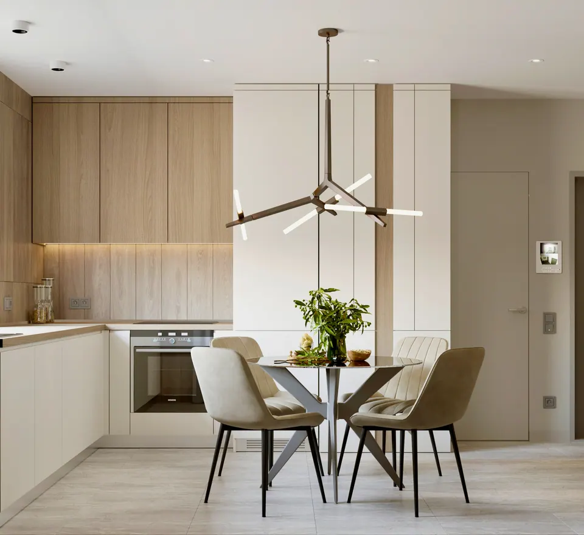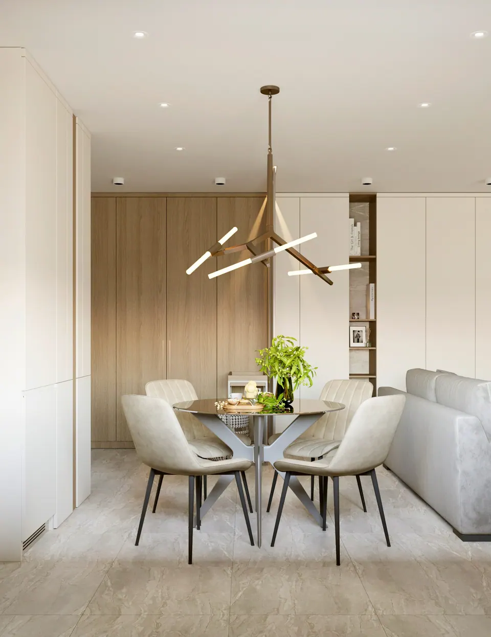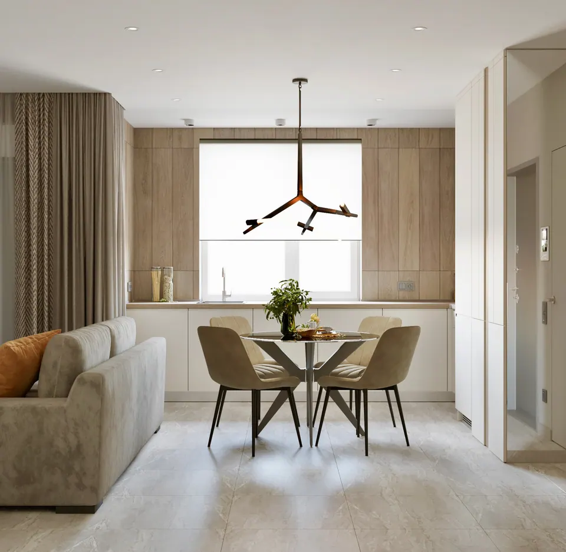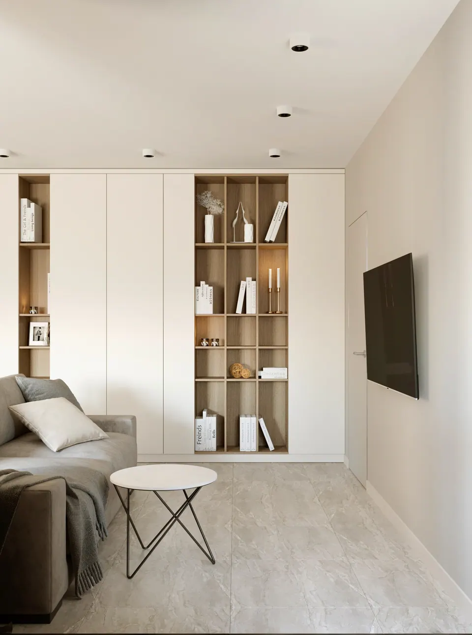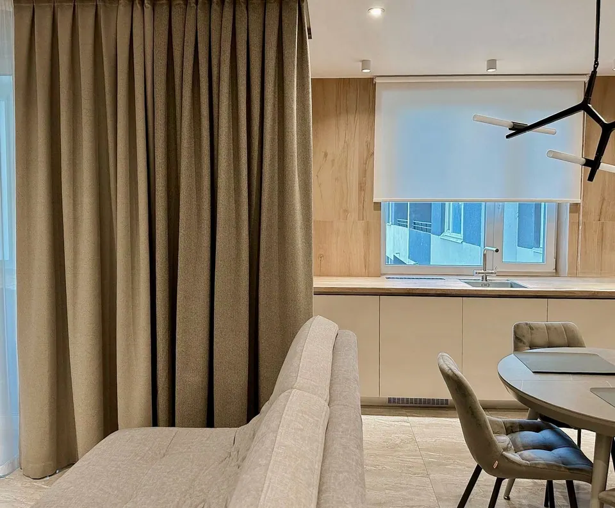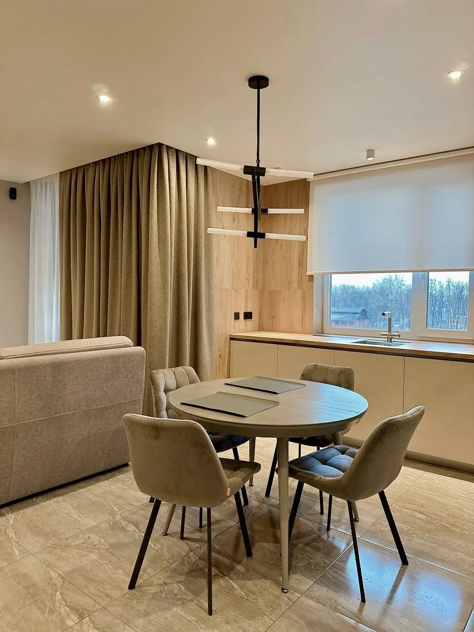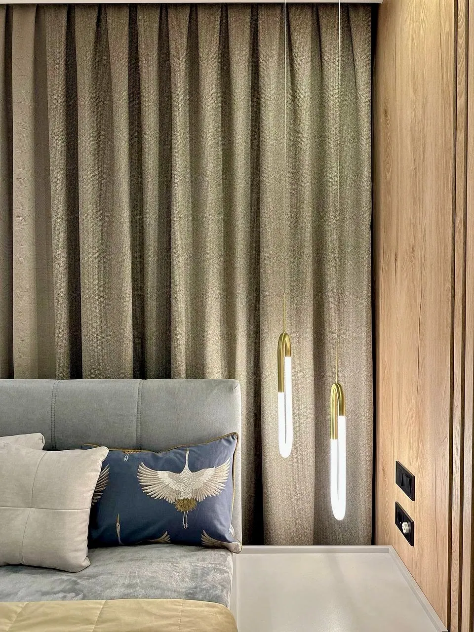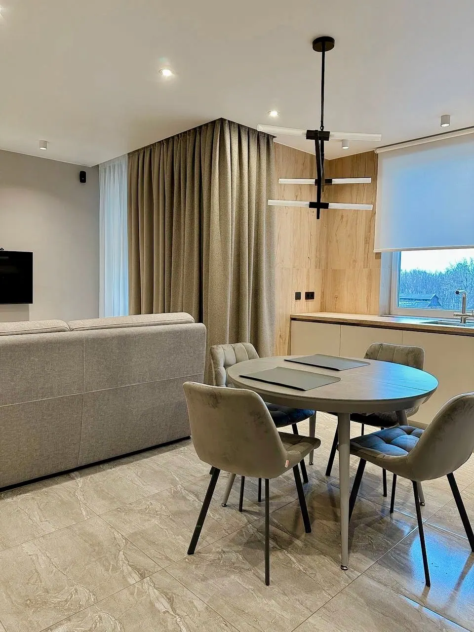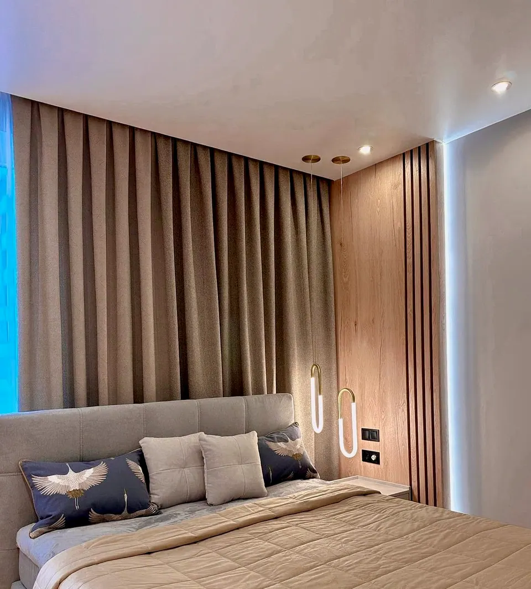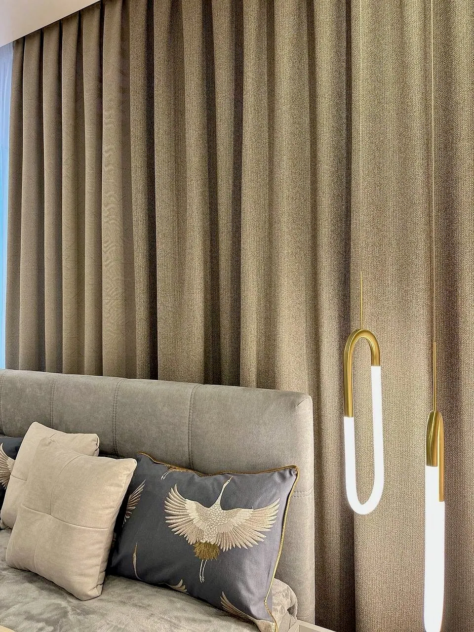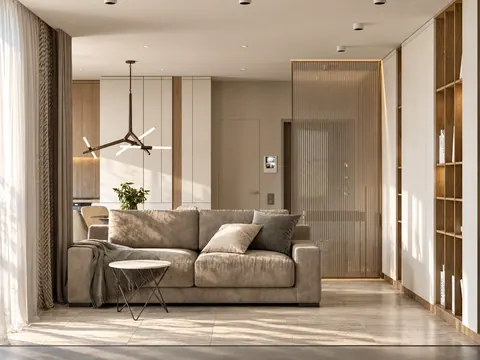
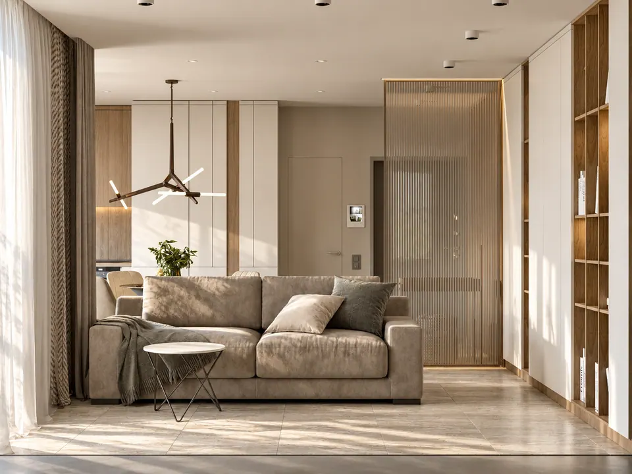
stylish kitchen-living space interior

Apartment

48 m²

DUMSKAYA DESIGN (Bratislava, Slovakia) designed and delivered a project for a 48 m² apartment: interior design, a turnkey renovation, custom furniture, and decorating.

The goal was to make a small apartment comfortable to live in and to use every square meter.

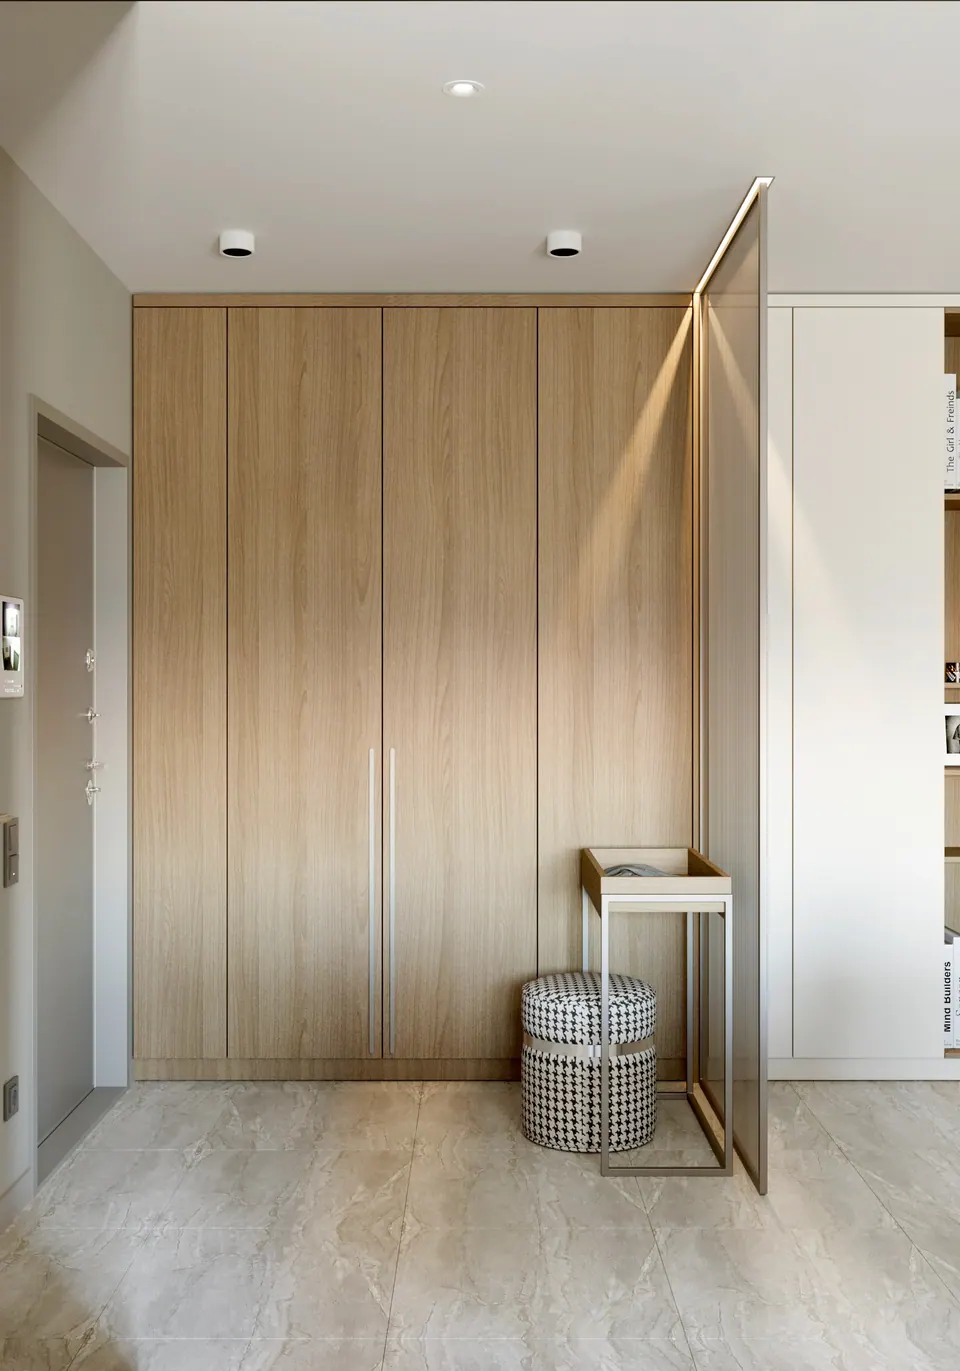
The furniture was custom-made to the room dimensions, which gave the apartment the storage it needed while keeping the interior in a unified style.

The studio managed the project from the concept and documentation to the renovation, furniture installation, and final decorating — which is why the finished interior matches the design project.

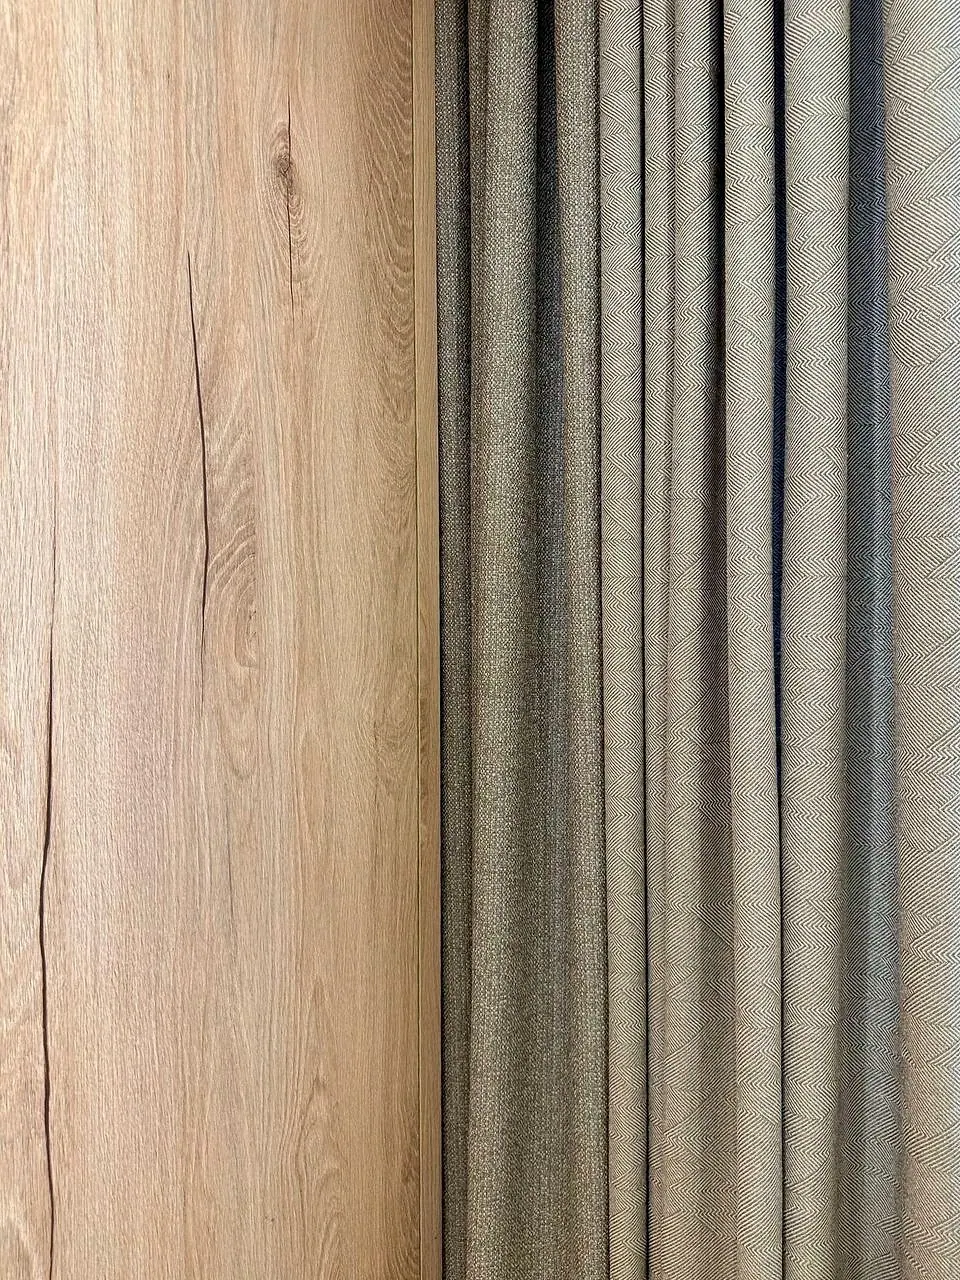
Below are photos of the finished interior and the custom-made furniture.
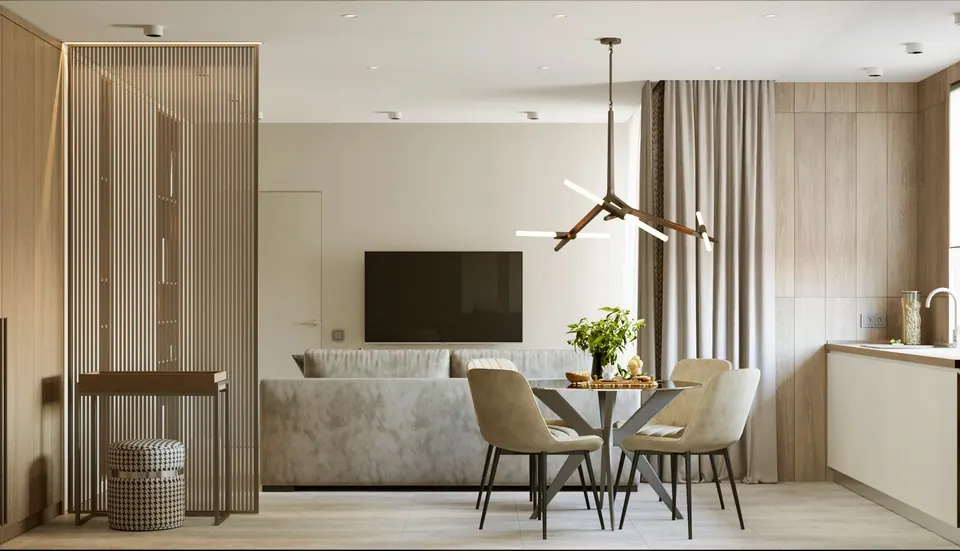
stylish living room interior design
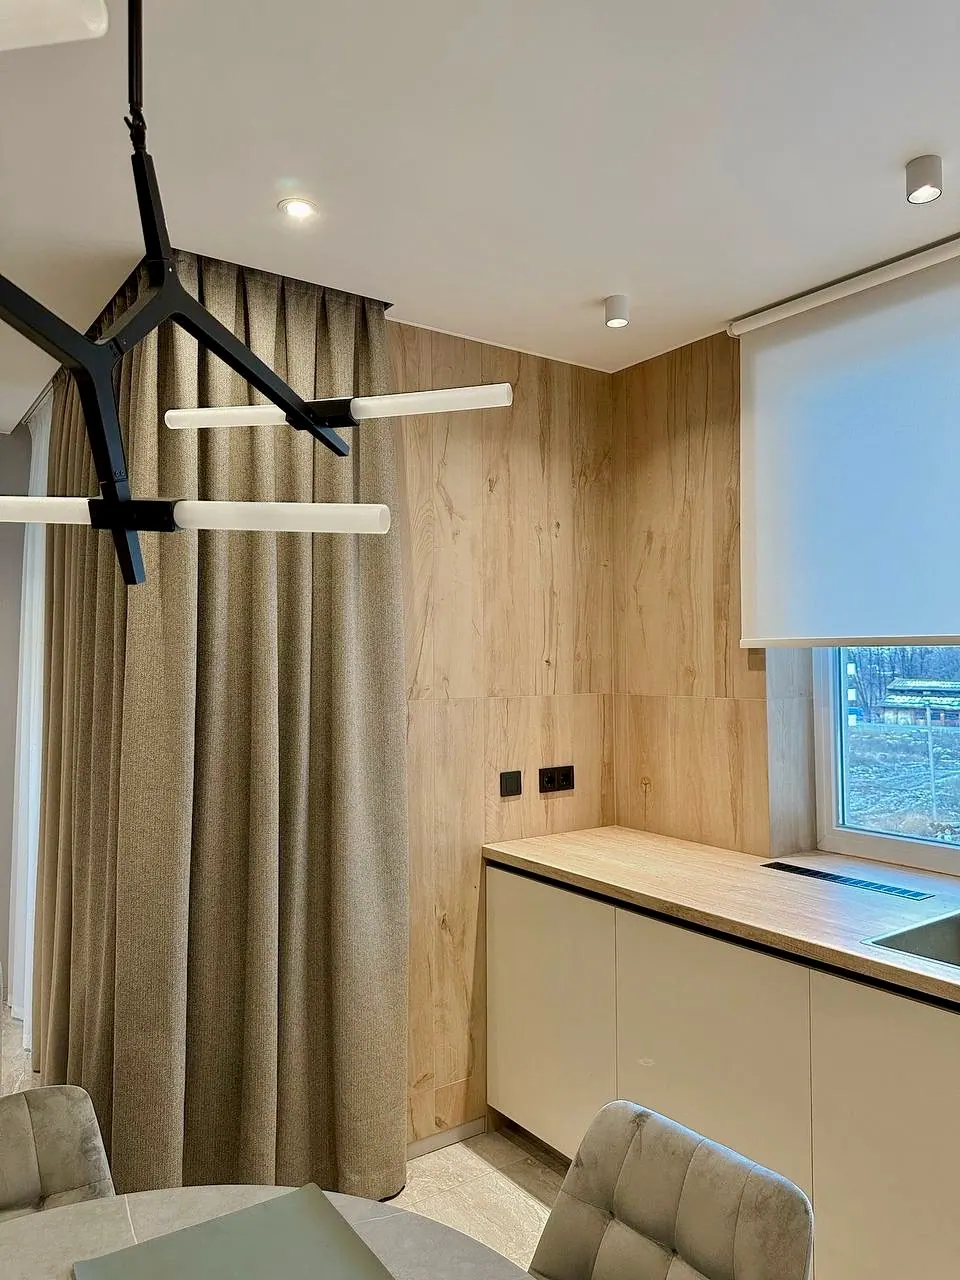
stylish kitchen interior design
kitchen and living room in one space design
contemporary kitchen-living interior
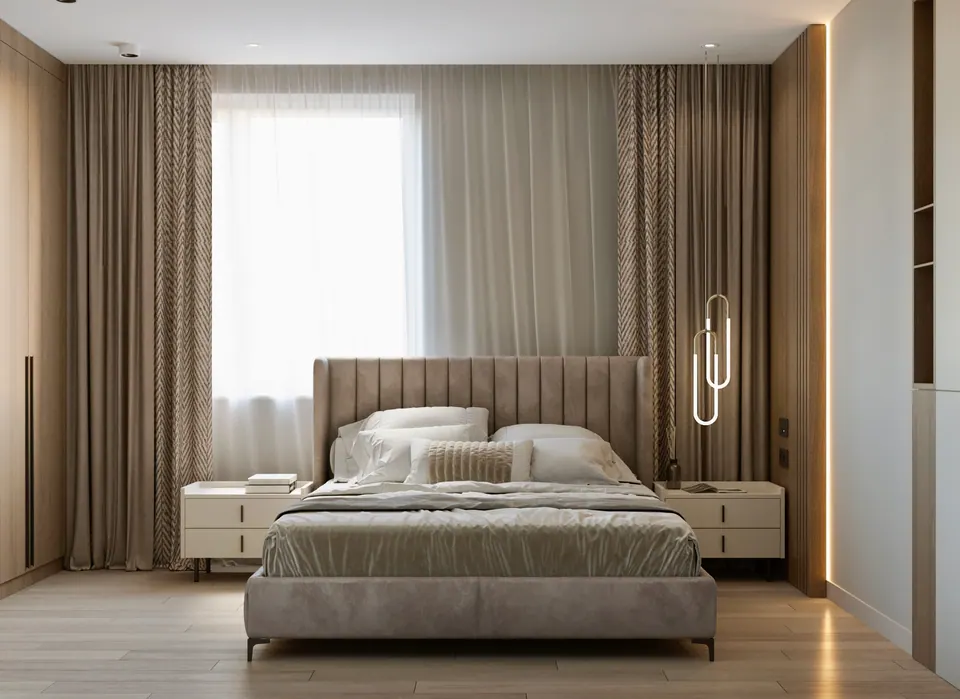
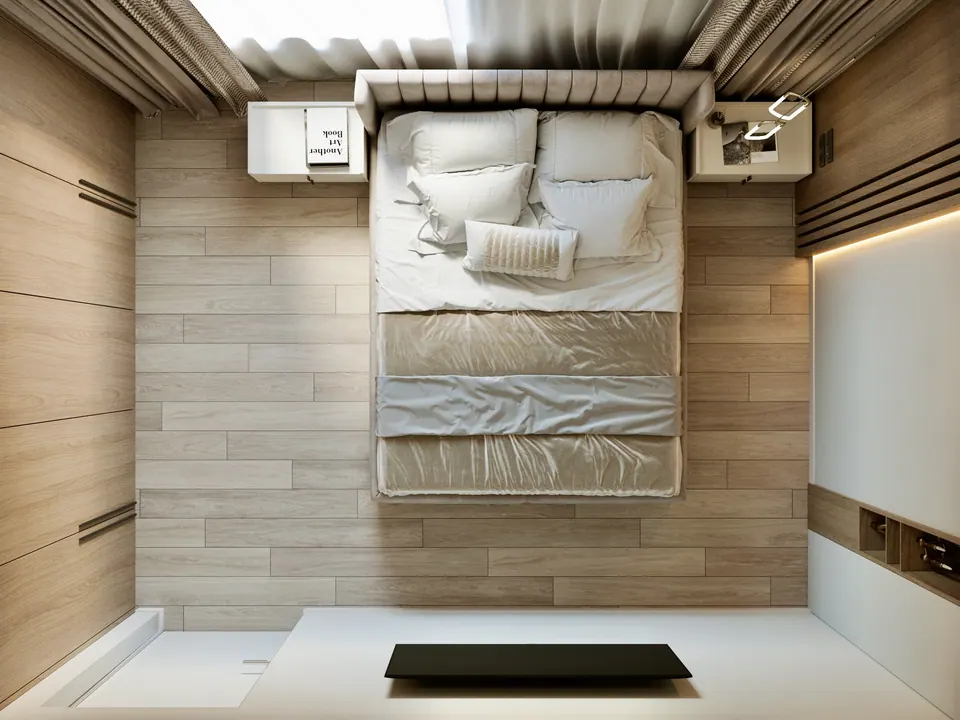
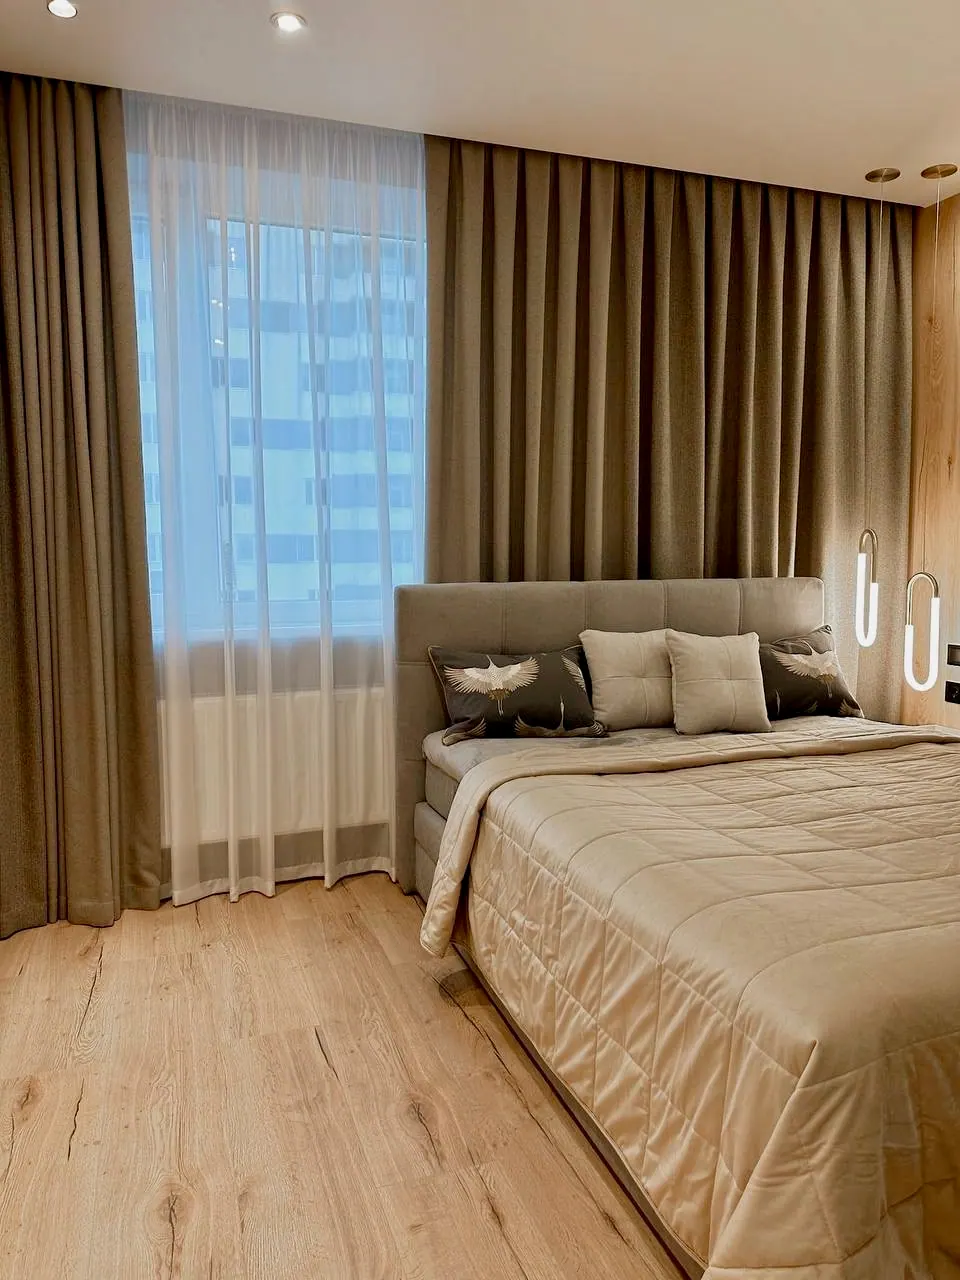
stylish bedroom interior design
modern bedroom with neutral tones
bedroom interior with natural textures
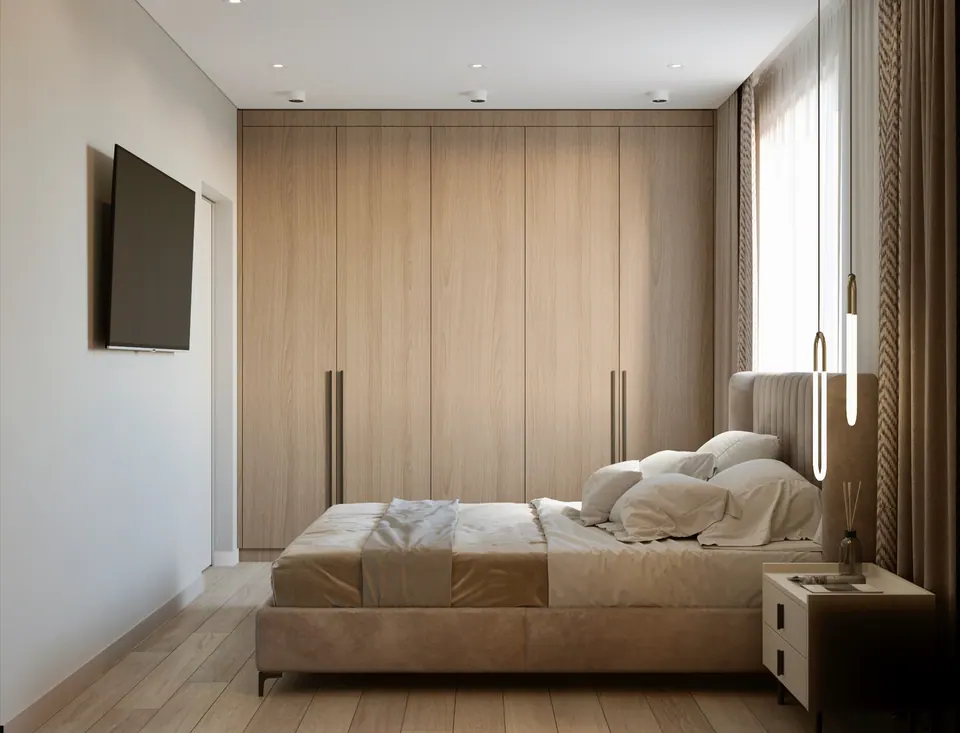
minimalist bedroom layout
built-in wardrobe in bedroom
luxury bedroom interior by DUMSKAYA DESIGN
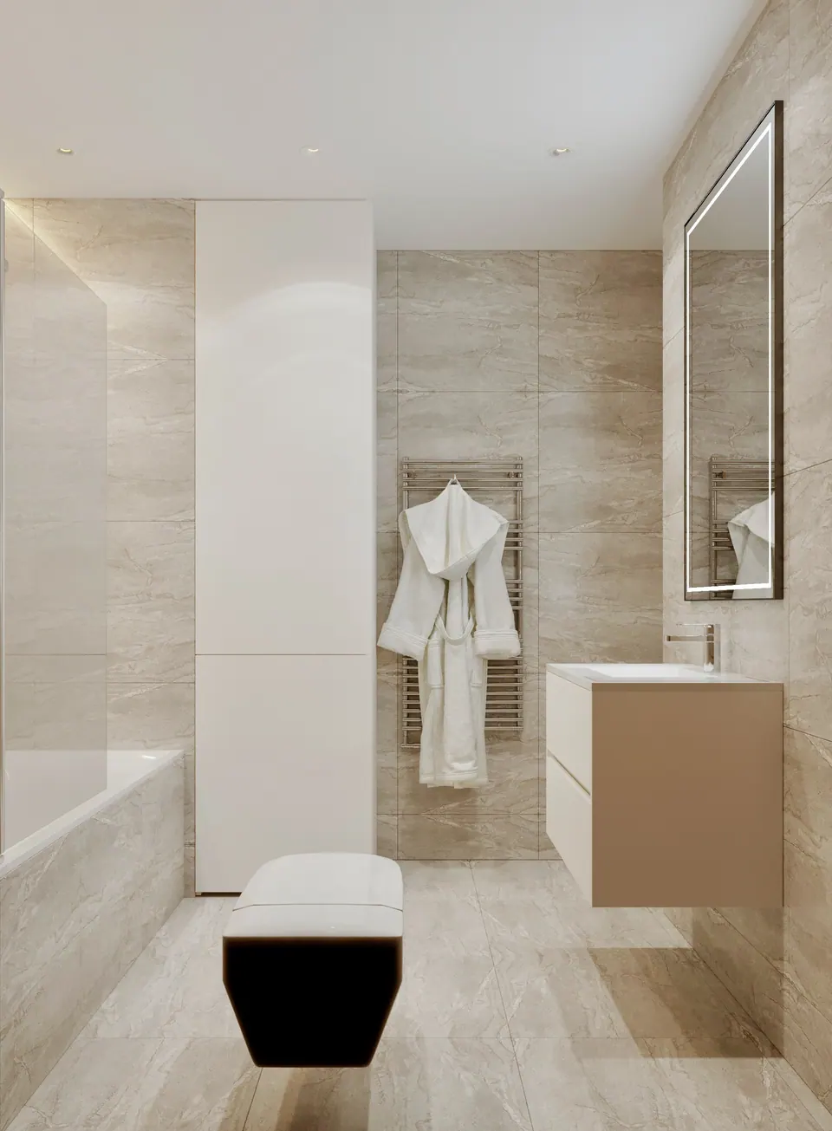
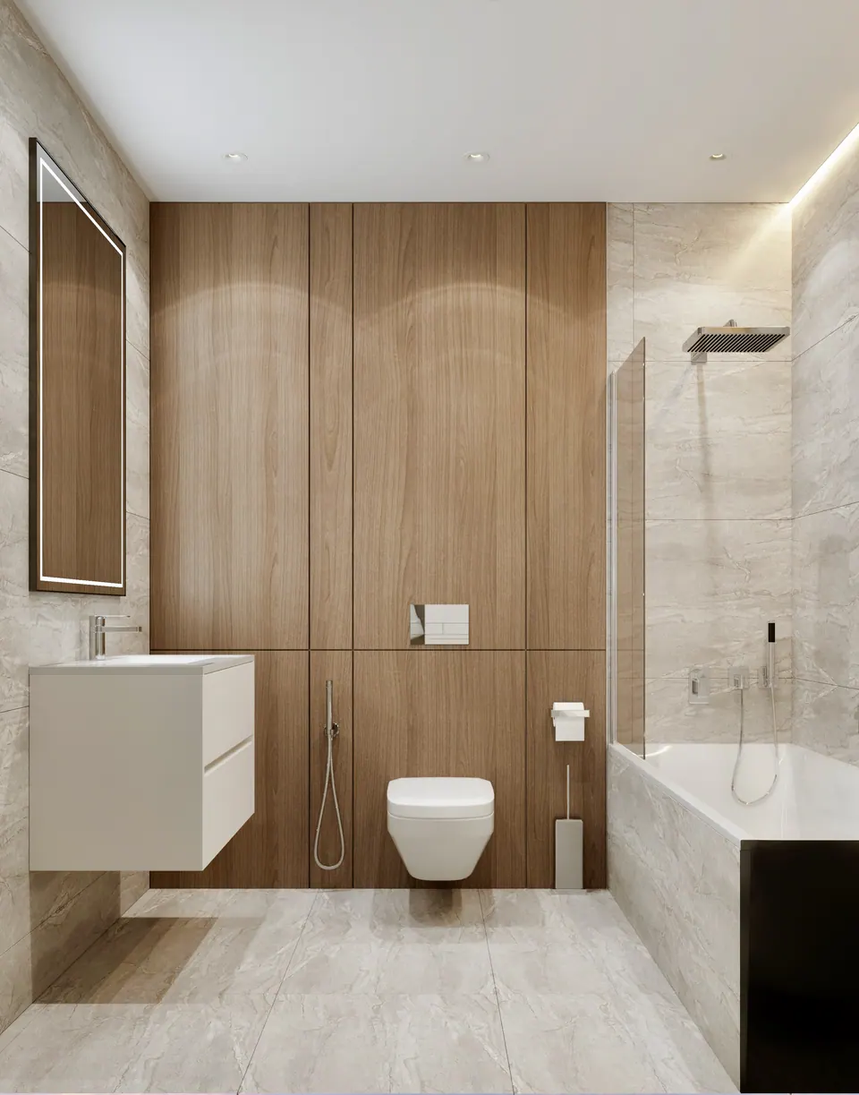
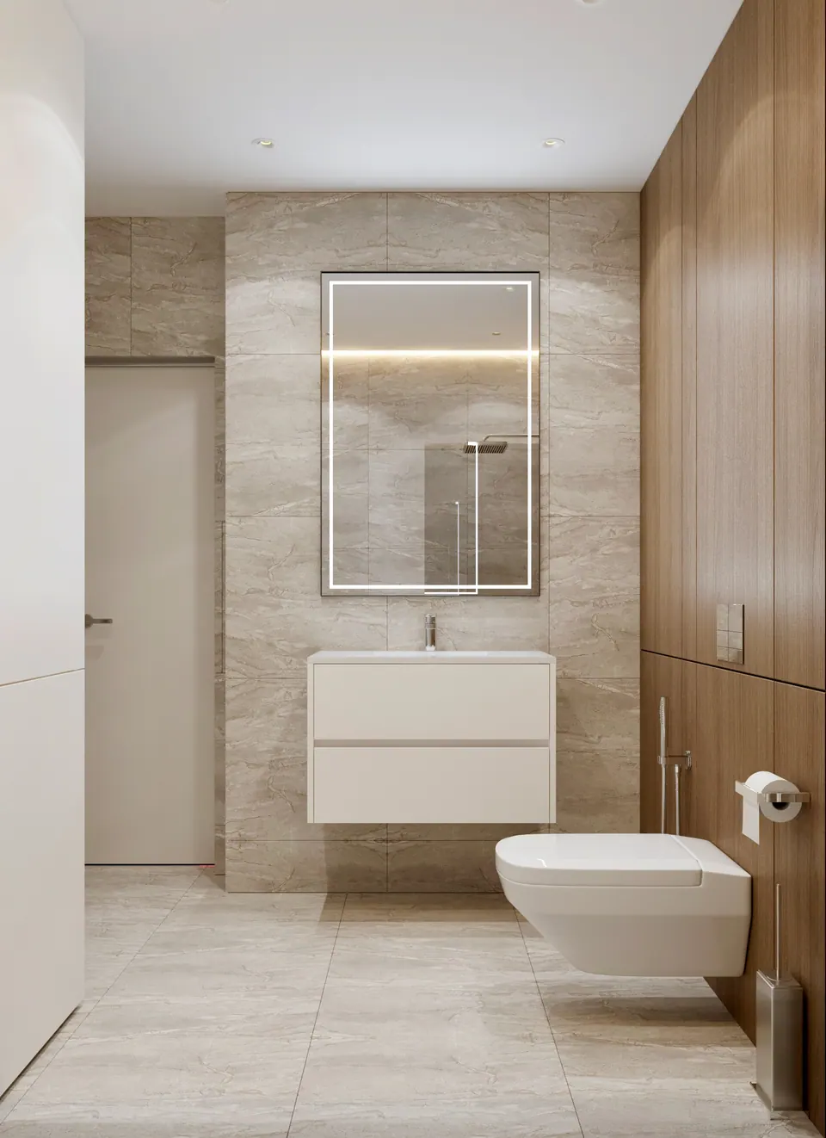
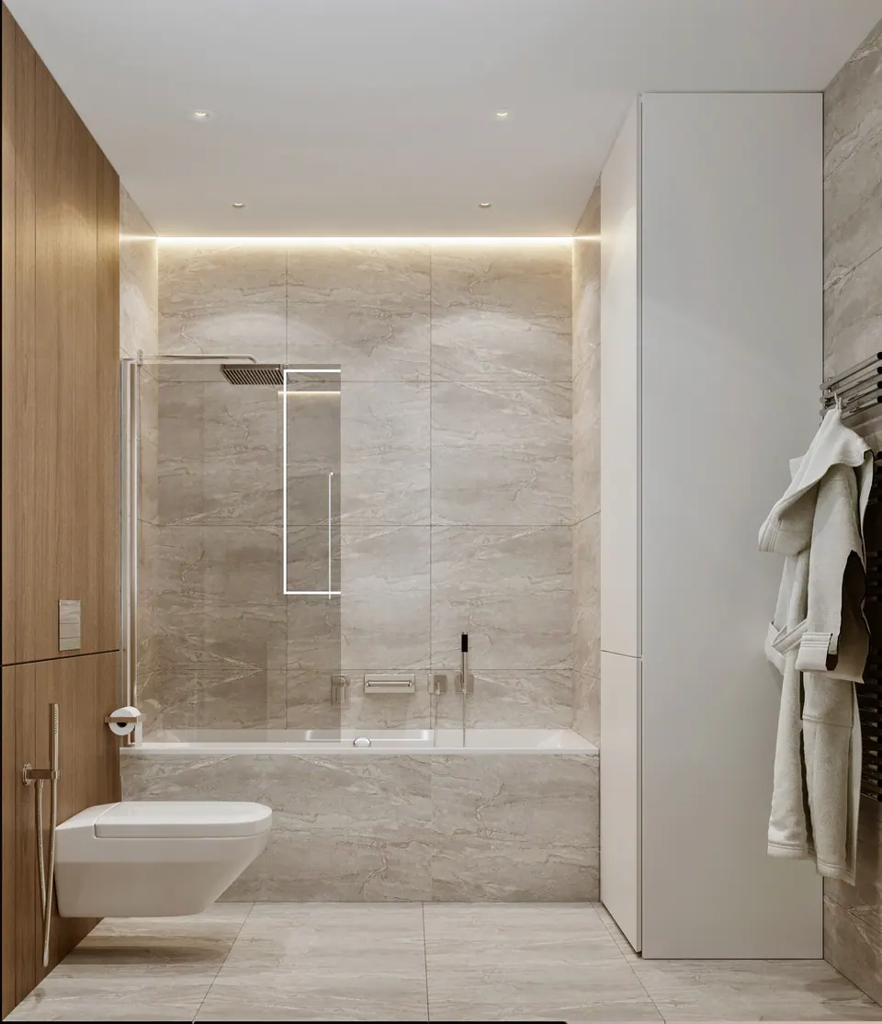
stylish bathroom interior design
modern walk-in shower design
bathroom design in neutral colors
bathroom with custom vanity cabinet
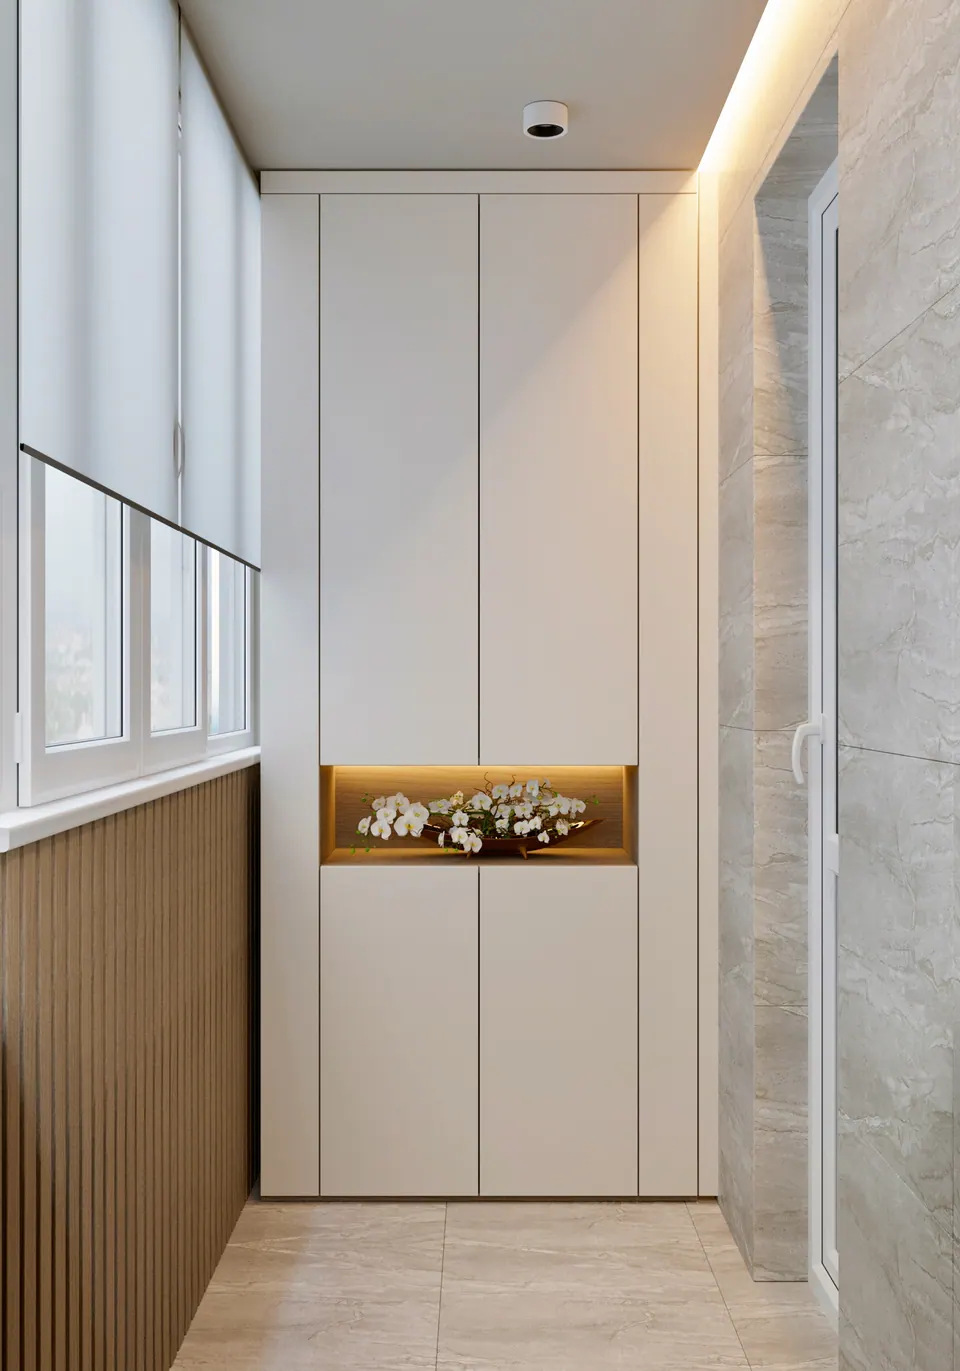
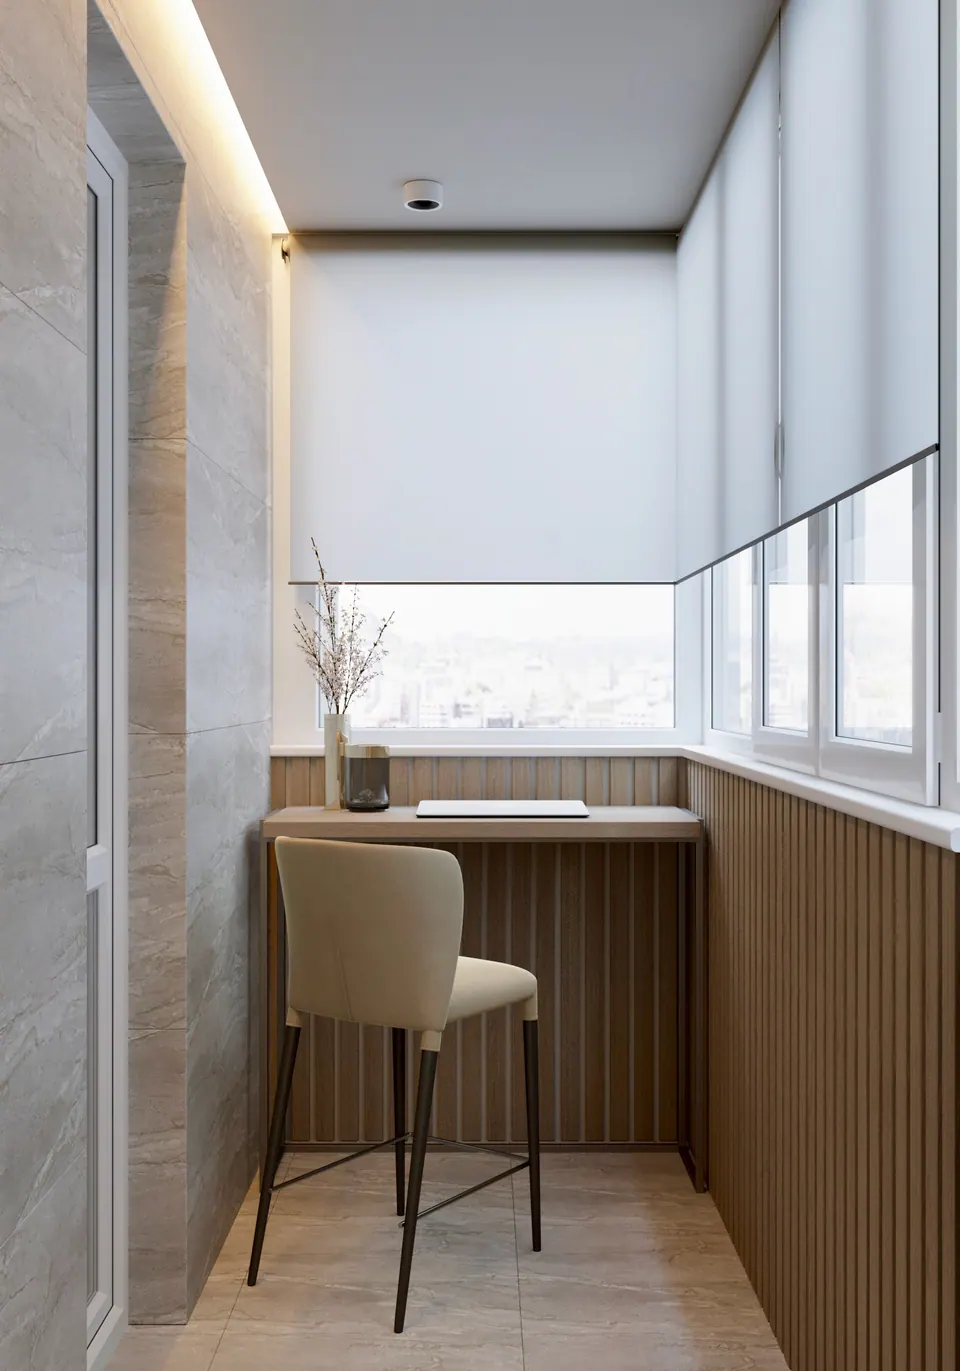
modern balcony design
stylish terrace with lounge zone
modern living room with natural lighting
natural lighting in kitchen-living design
premium living room design by DUMSKAYA DESIGN
cozy living room layout in modern apartment
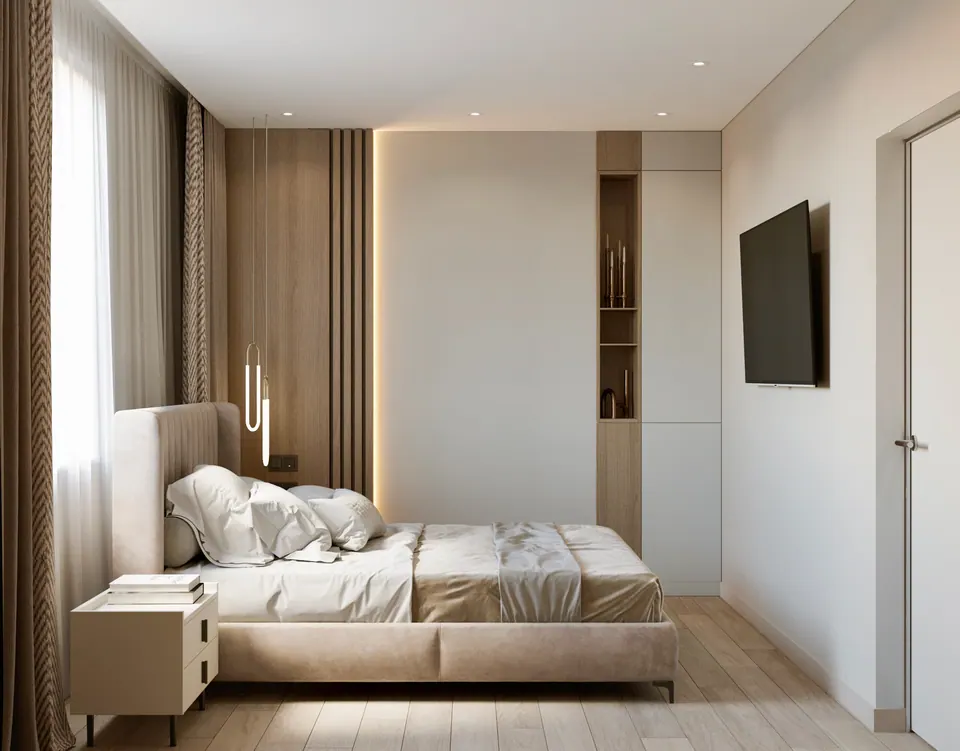
minimalist and warm bedroom design
contemporary interior design for lounge area
kitchen-living room with cozy atmosphere
interior design of bedroom apartment
small living room with stylish furniture

Studio services