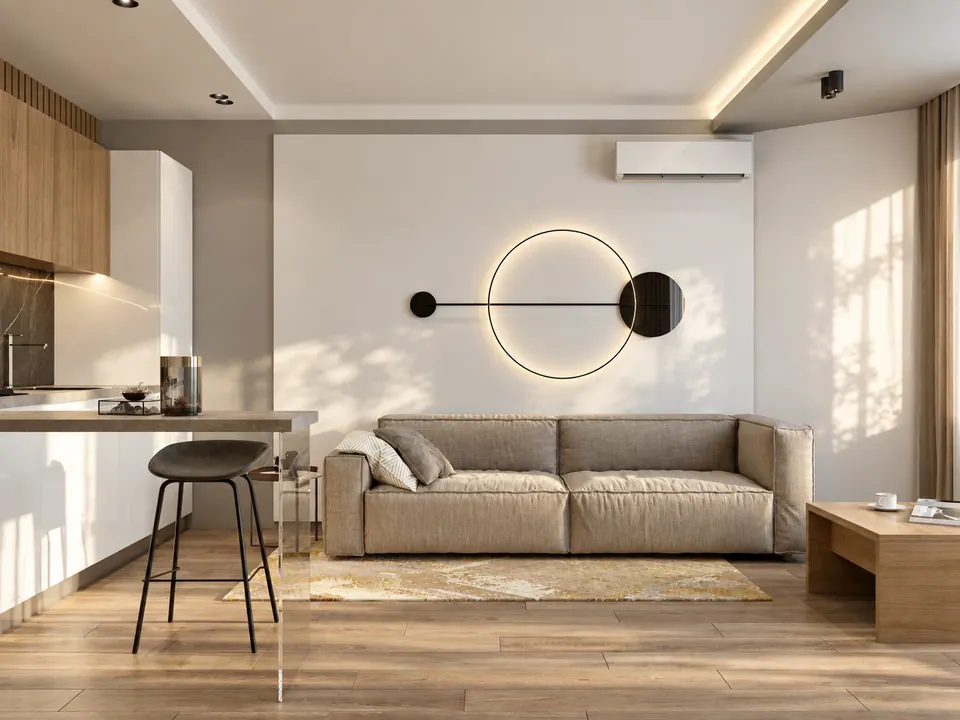
Apartment
52 m²
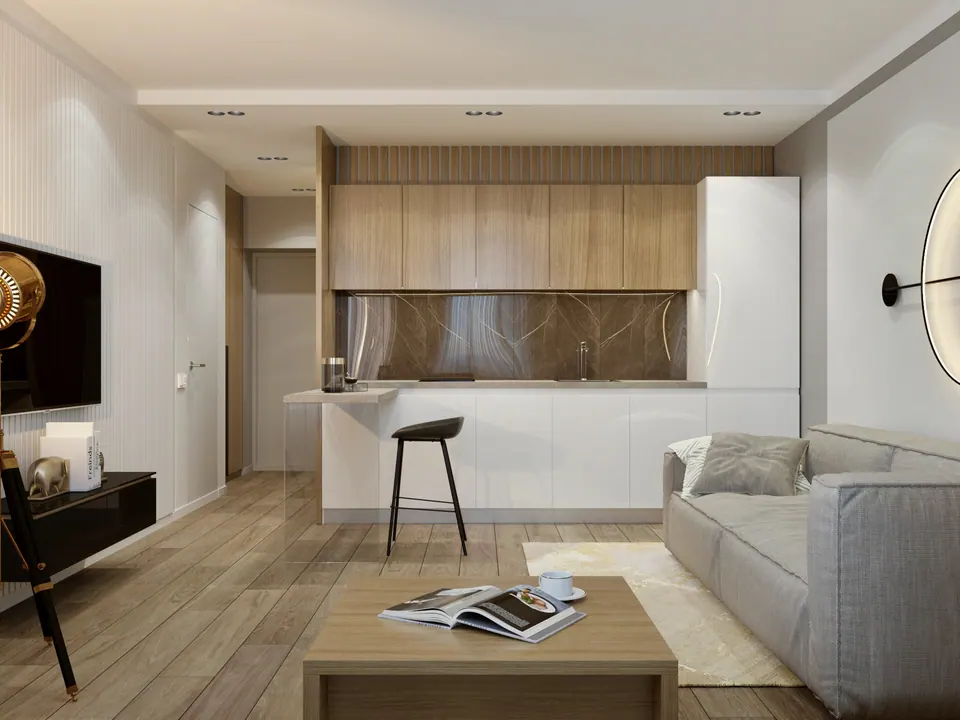
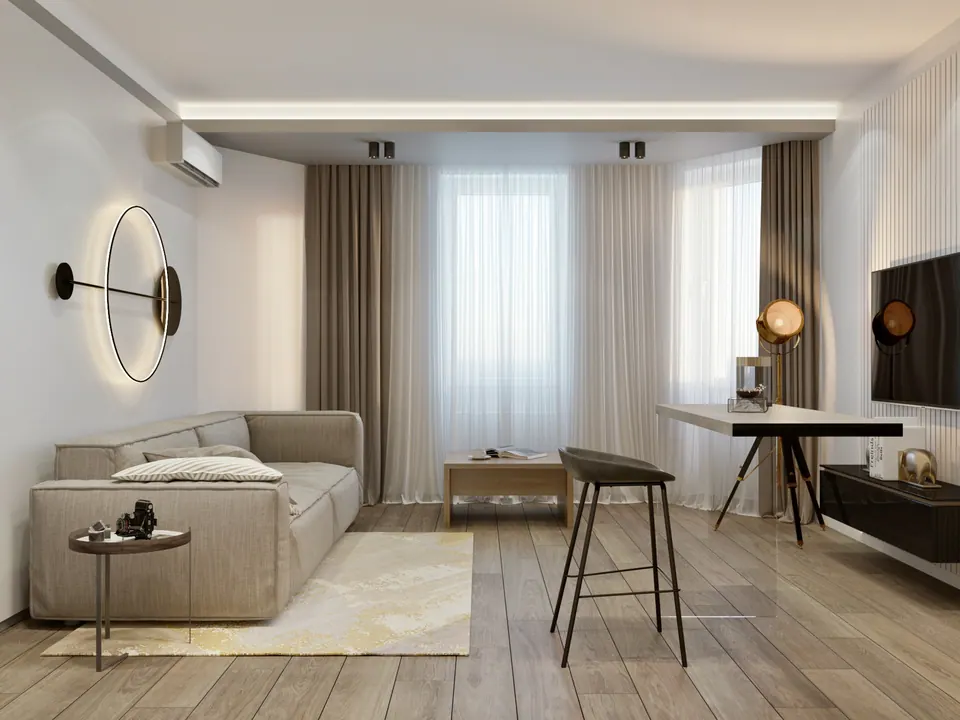
DUMSKAYA DESIGN (Bratislava, Slovakia) completed a comprehensive project for a 52 m² apartment — from developing the interior design and technical documentation to manufacturing custom furniture, carrying out a turnkey renovation, and decorating.
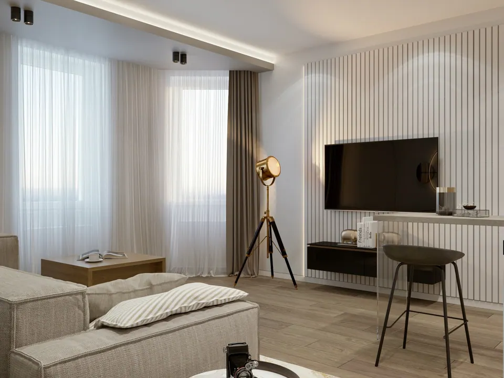
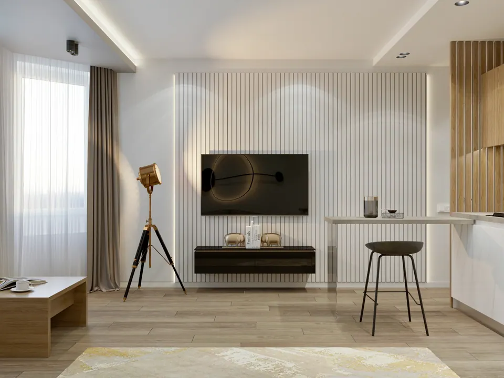
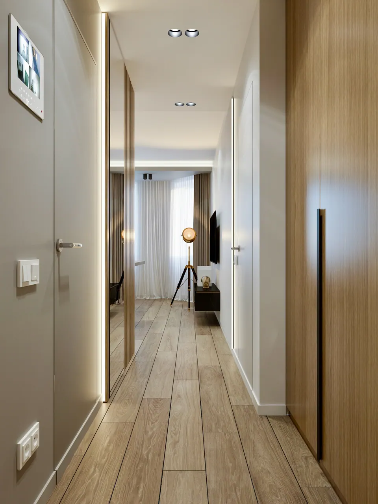
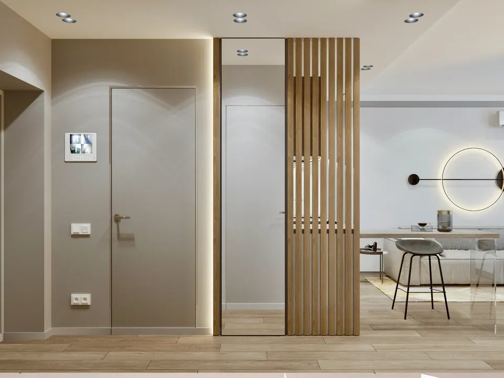
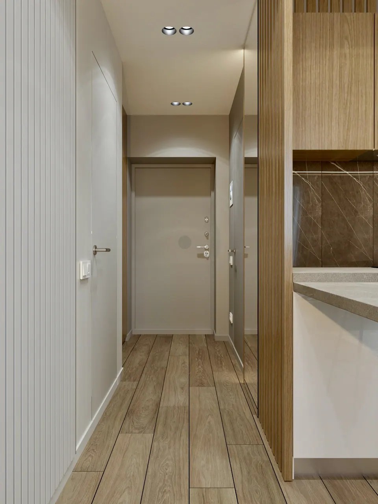
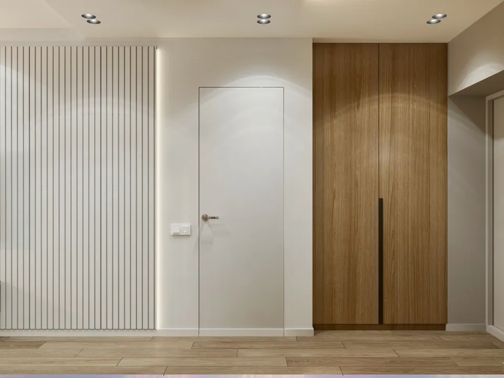
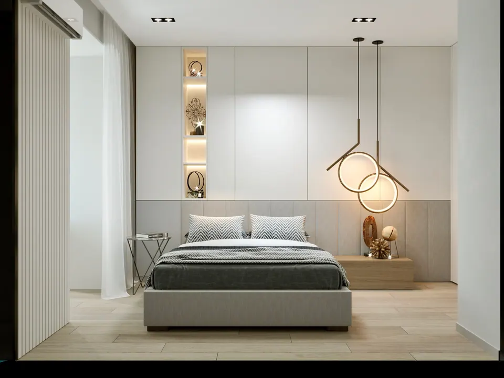
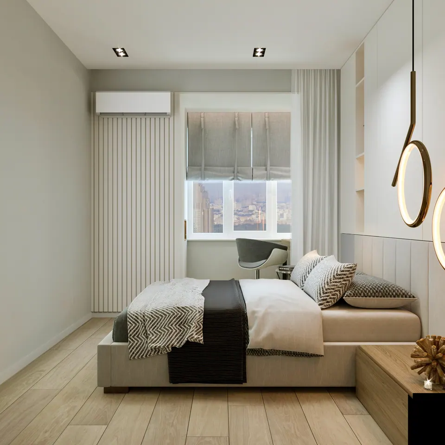
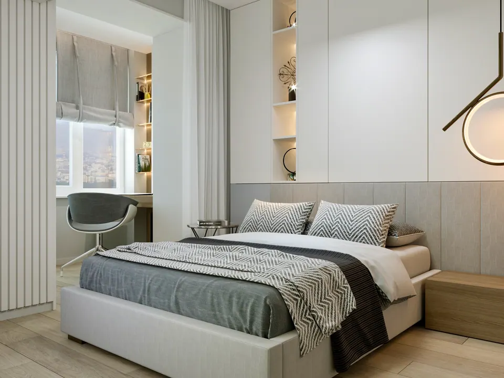
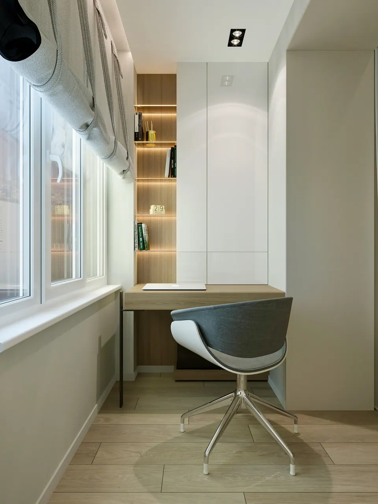
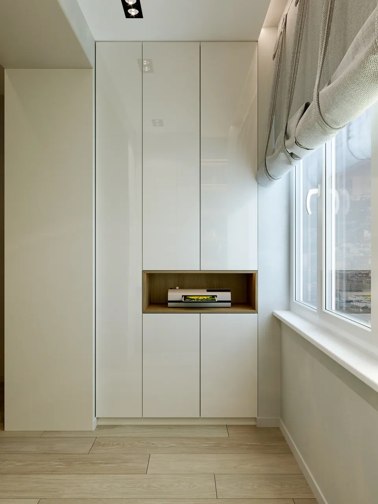
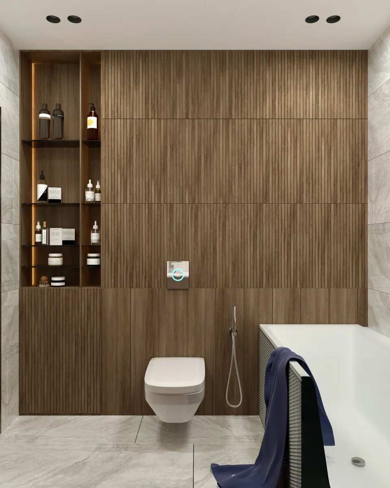
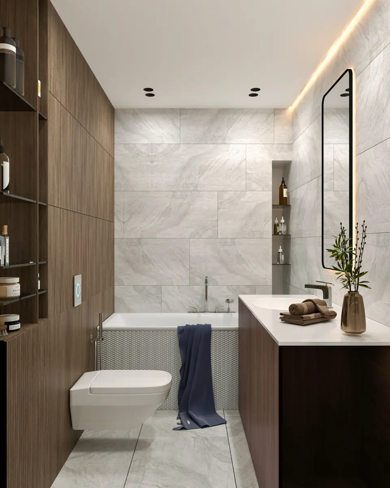
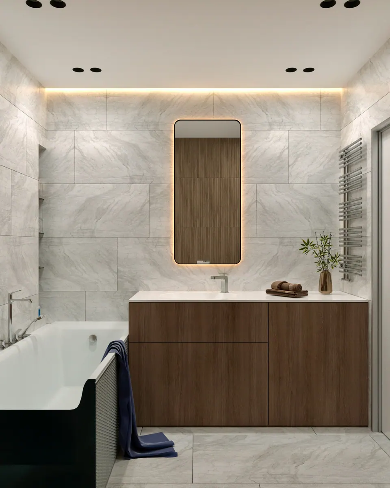
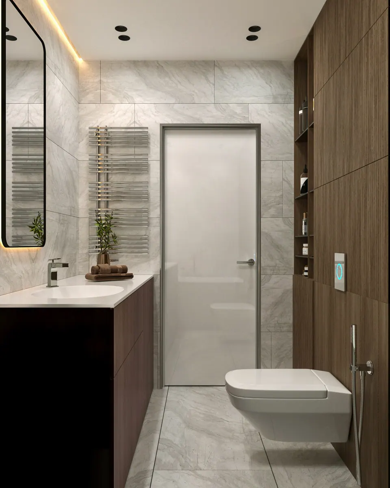
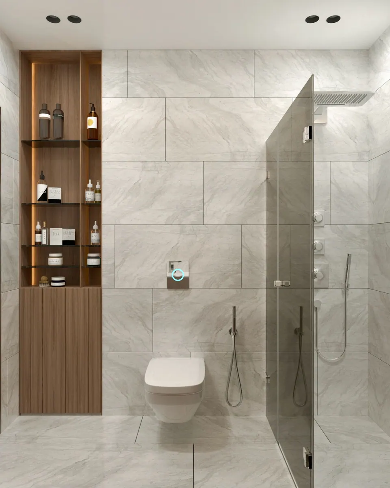
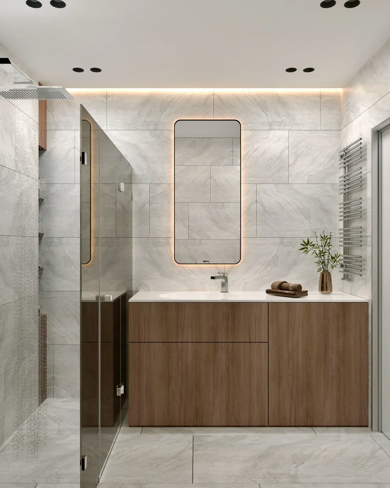
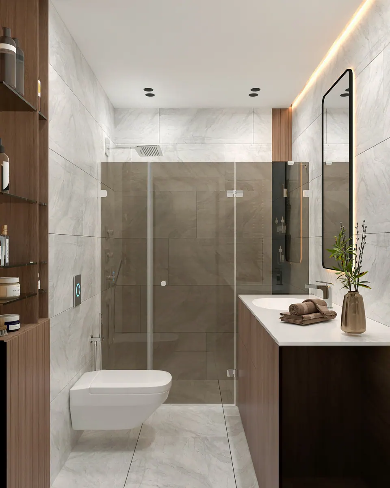
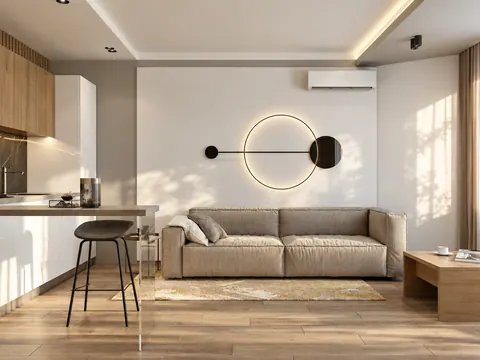
The project covers the living room, bedroom, kitchen with custom interior fittings and built-in appliances, walk-in closets, entrance hall, and bathroom, as well as built-in wardrobes, shelving, and storage systems.
The furniture for each area was designed together with the interior, tailored to the specifics of the rooms and the owners’ habits.
Before work began, a detailed cost estimate was prepared covering renovation work, finishing materials, furniture, and appliances — so the budget was known in advance.
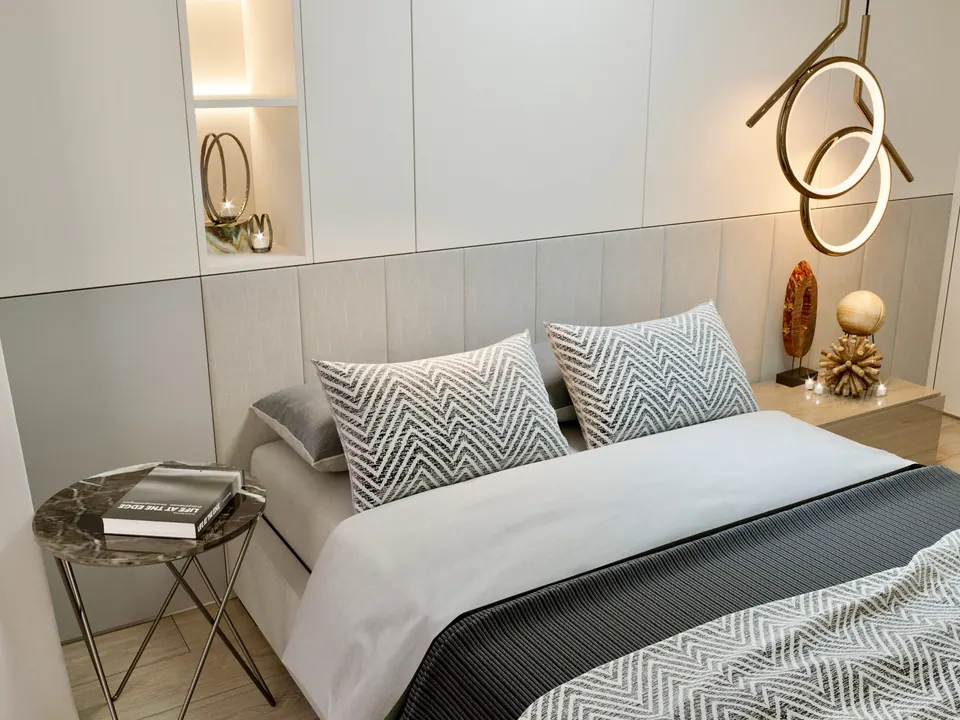
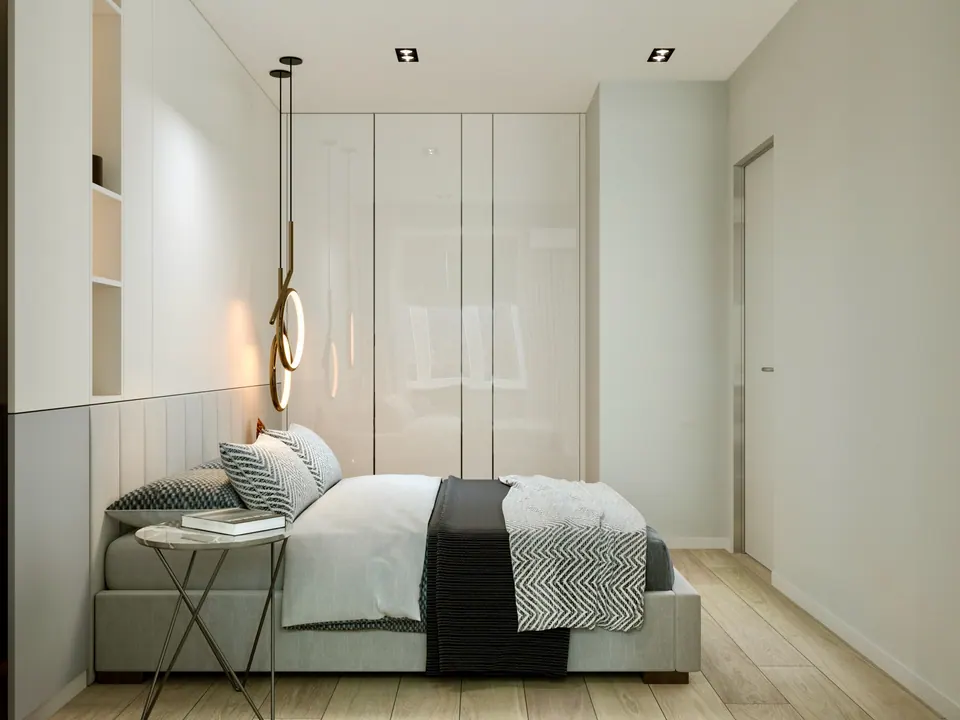
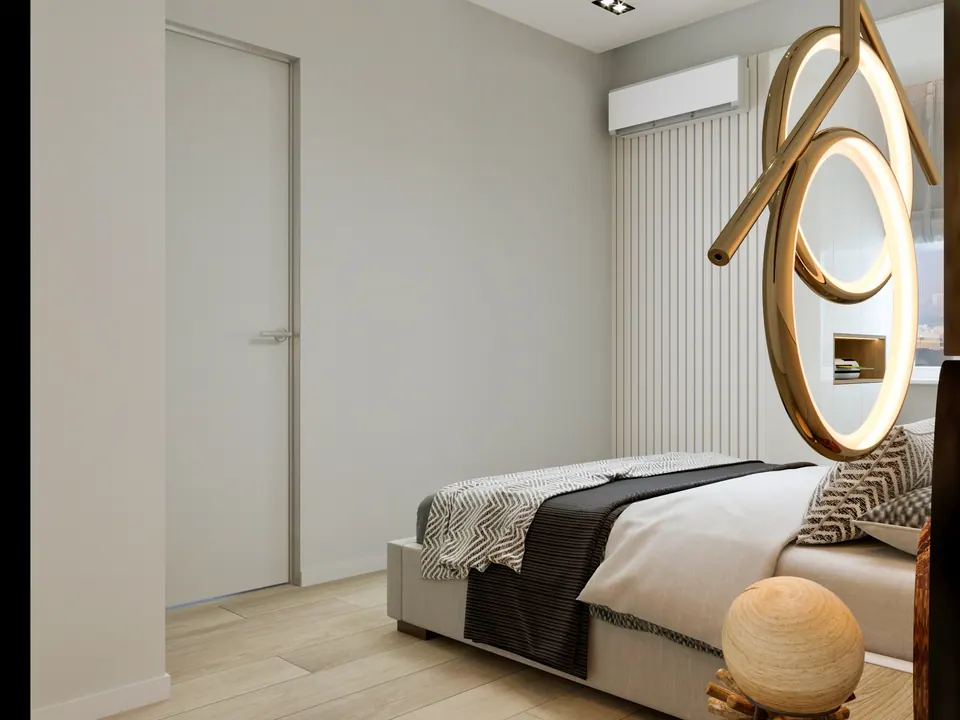
The gallery features photorealistic 3D visualizations of the apartment.