Apartment
54 m²
A 54 m² apartment where we did everything: the interior design project, 3D visualization, technical drawings, custom furniture, turnkey renovation, and decorating. We ran the project from the concept through to installing the furniture and arranging the decor.
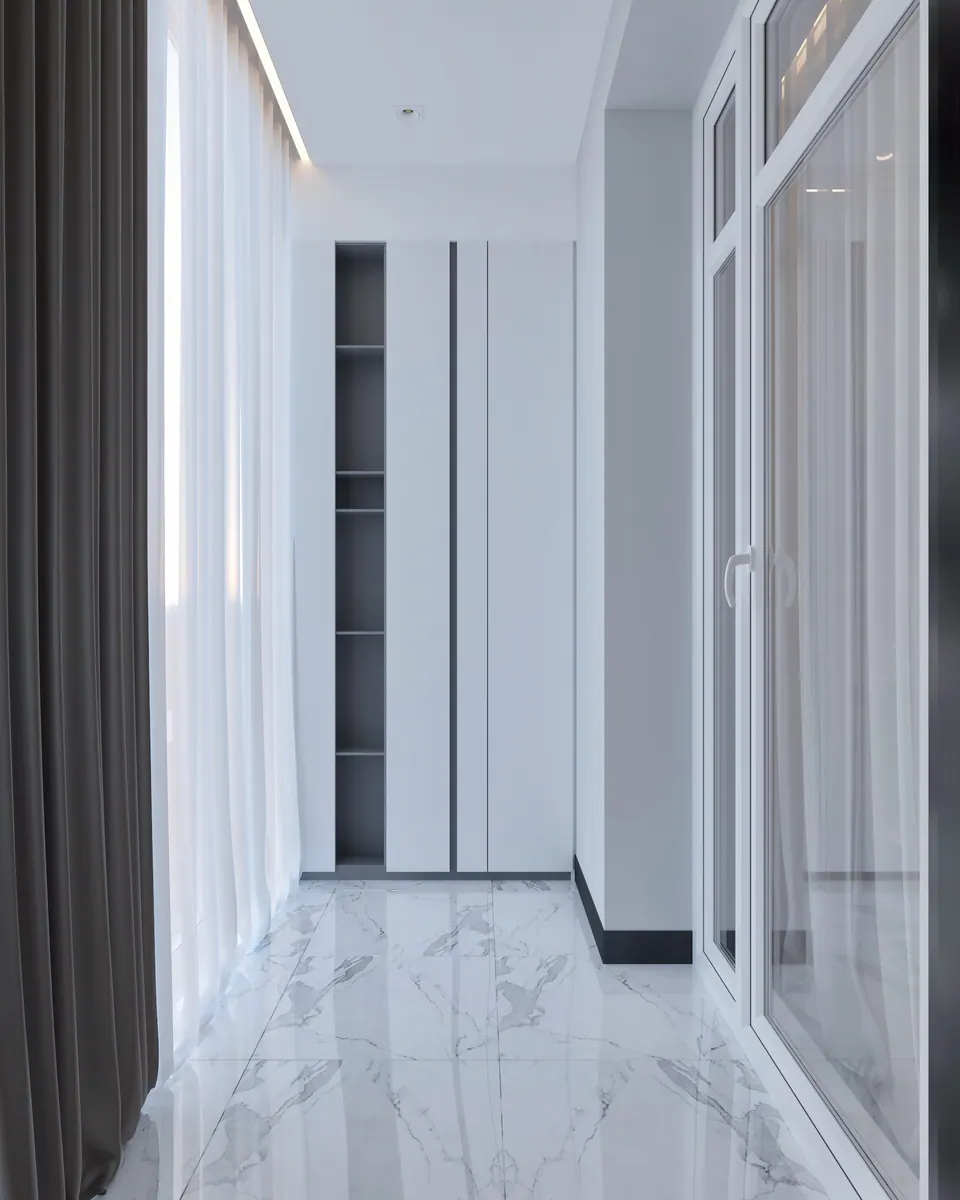
Here the living room is combined with the kitchen and dining area, while the bedroom, entrance hall, bathroom, and walk-in closets are separate. The furniture for each zone was designed at the same time as the interior and made to the dimensions of the rooms: a kitchen with built-in appliances, cabinets, shelves, and storage systems.
Kitchen-living room
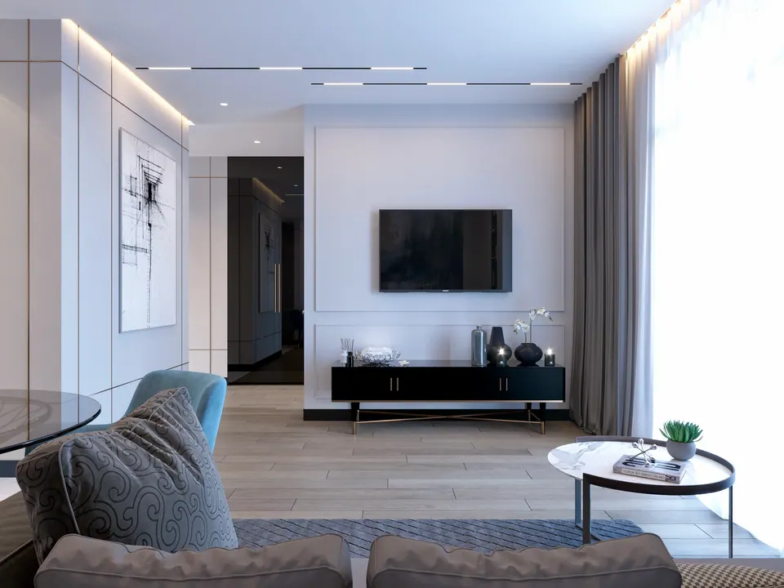
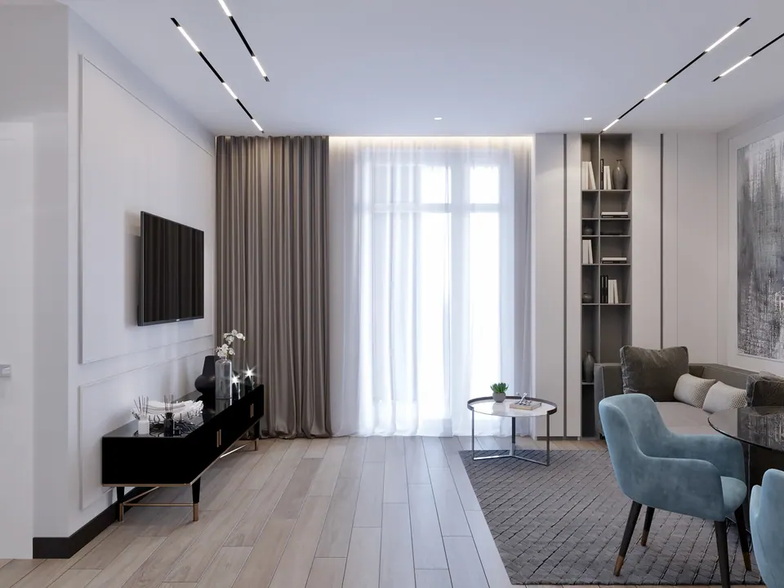
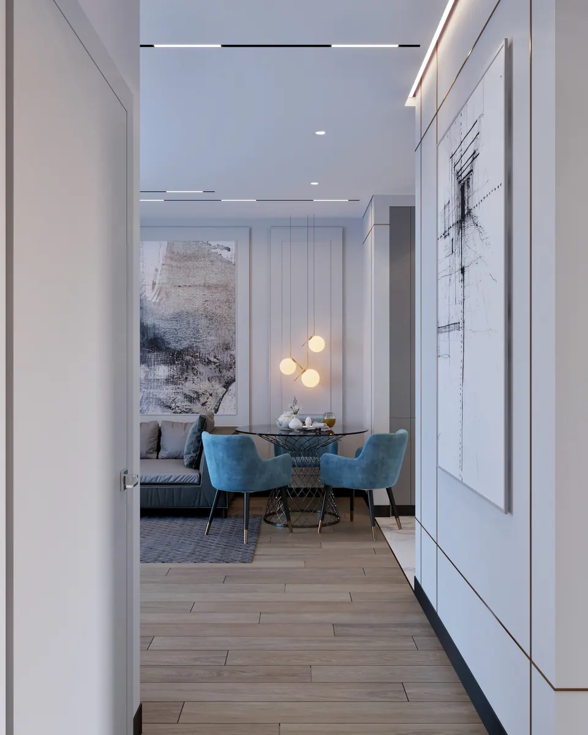
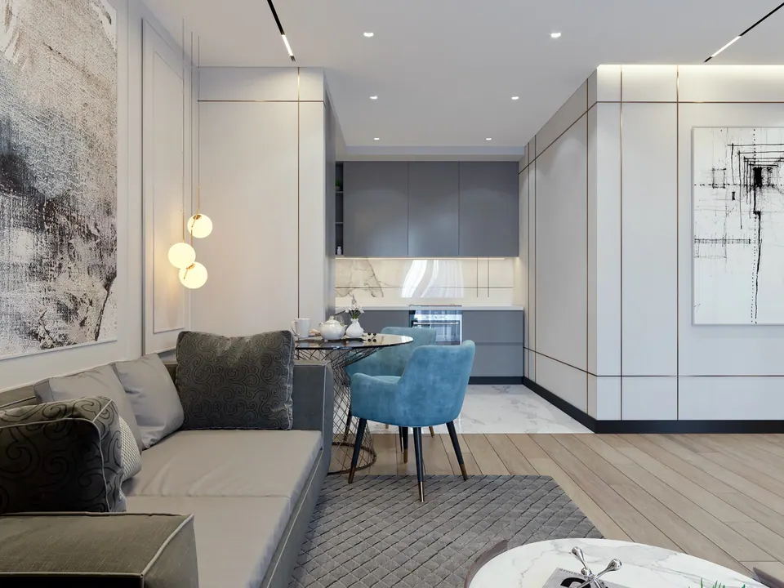
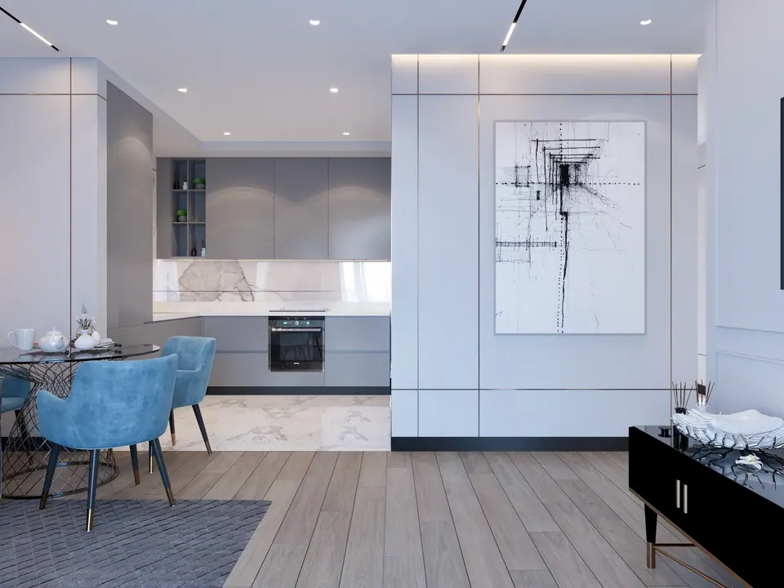
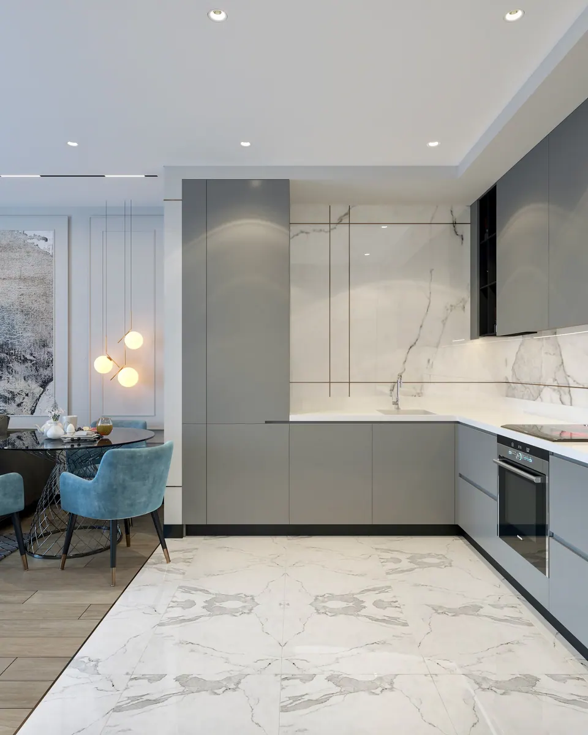
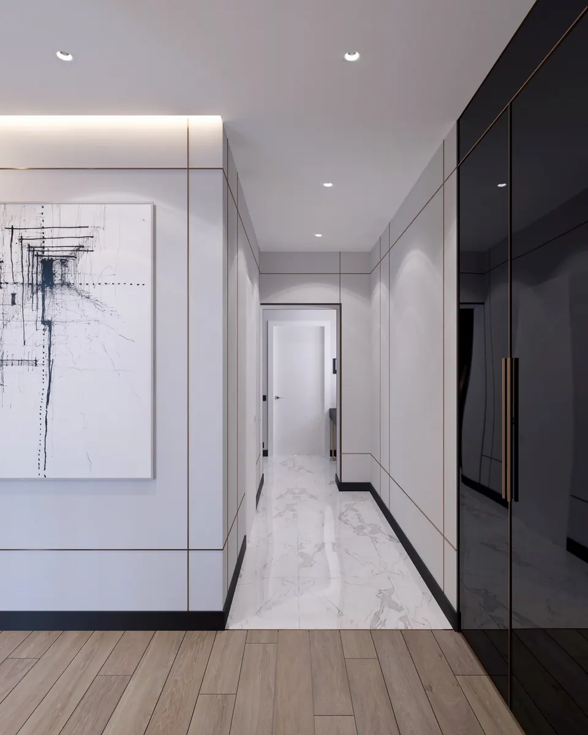
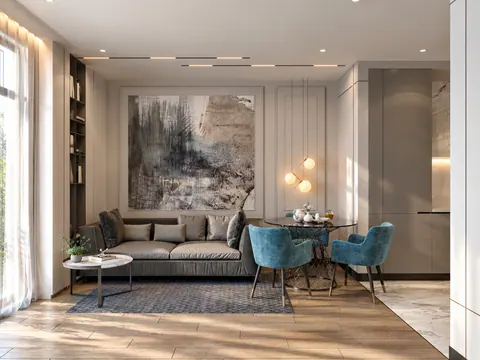
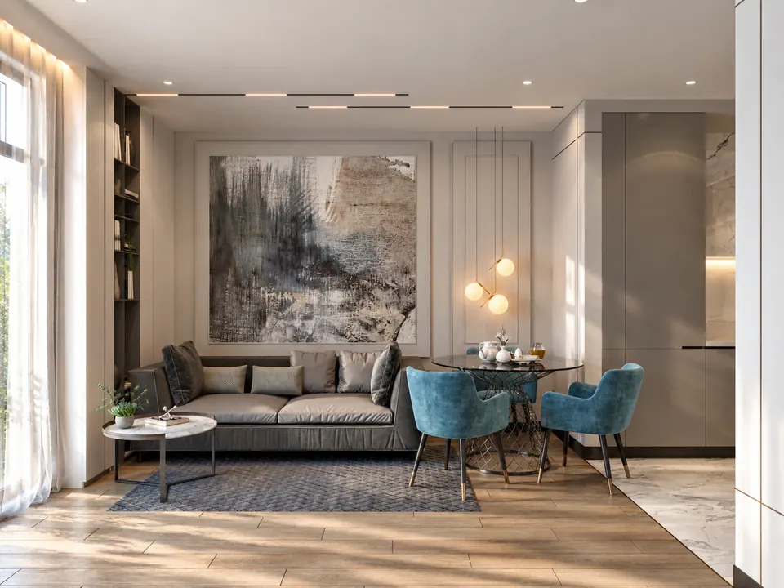
The floor sets the boundary between the zones: light wood in the living room and large white marble-look tiles in the kitchen. The kitchen is L-shaped, with handleless gray fronts and upper cabinets that reach the ceiling. The backsplash is the same marble-look tile, divided by thin bronze strips, and the oven is built in under the cooktop. Read more about how we design custom kitchens.
By the wall with moldings stand a round glass table and teal velvet armchairs, with a pendant of three glass globes above the table. A large abstract painting hangs above the sofa, and by the window is a full-height niche with graphite shelves. The TV hangs on the opposite wall above a black high-gloss media unit on metal legs. Lighting comes from linear ceiling fixtures, spotlights, and concealed lighting above the curtains.
Bedroom, entrance hall, bathroom
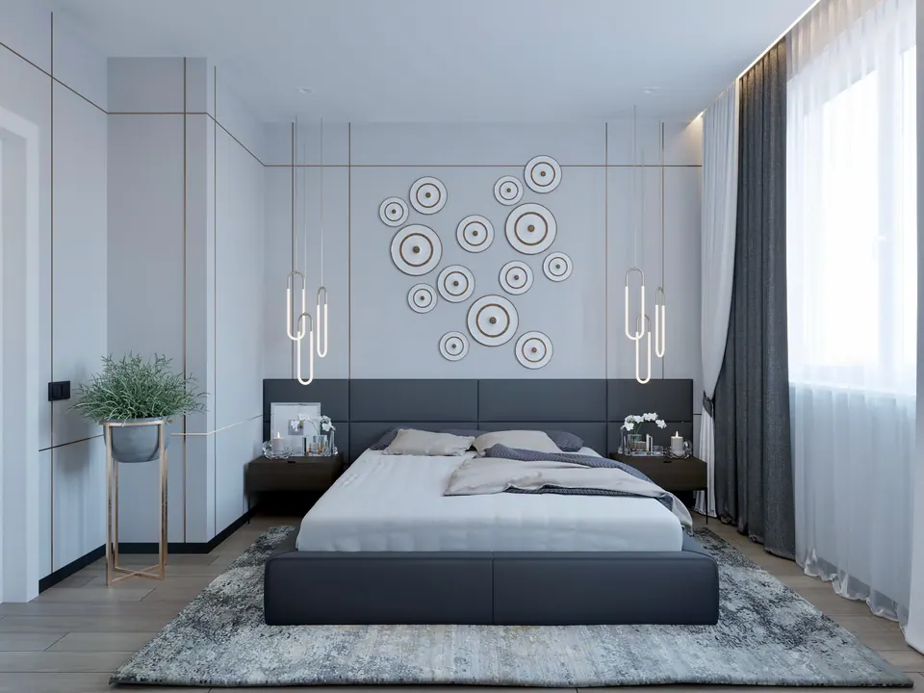
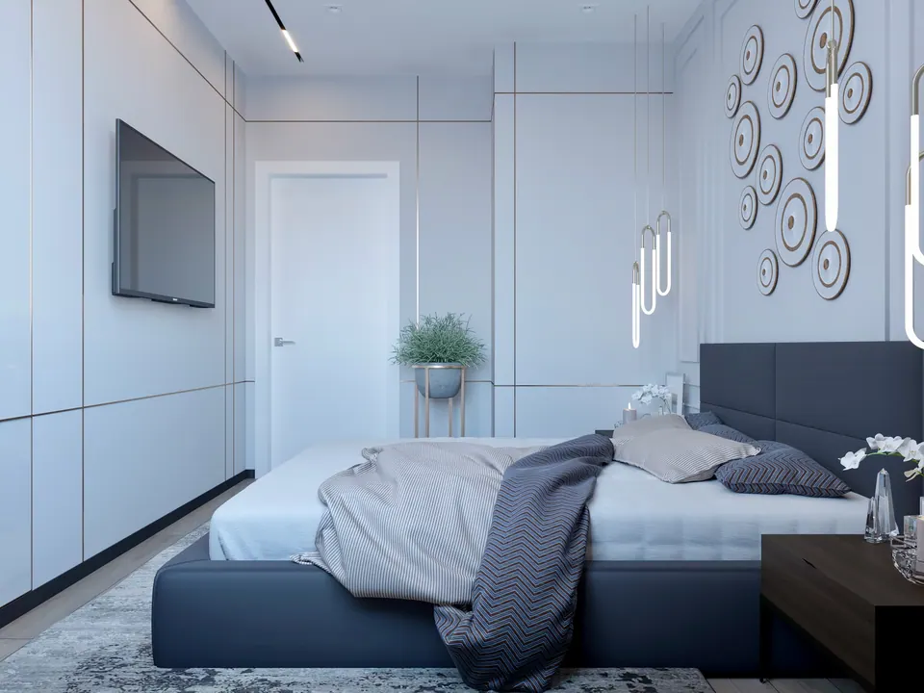
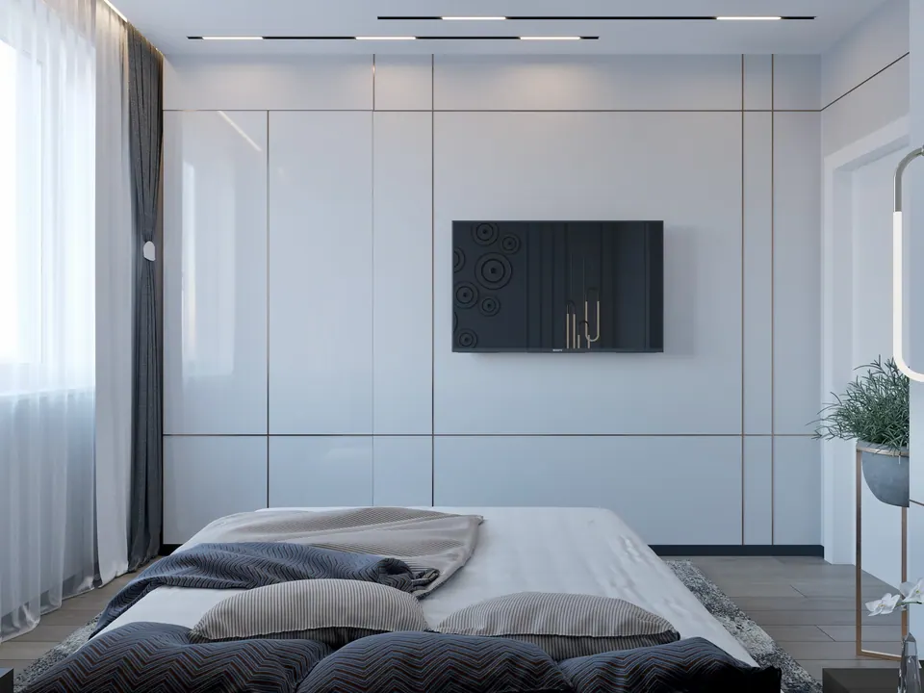
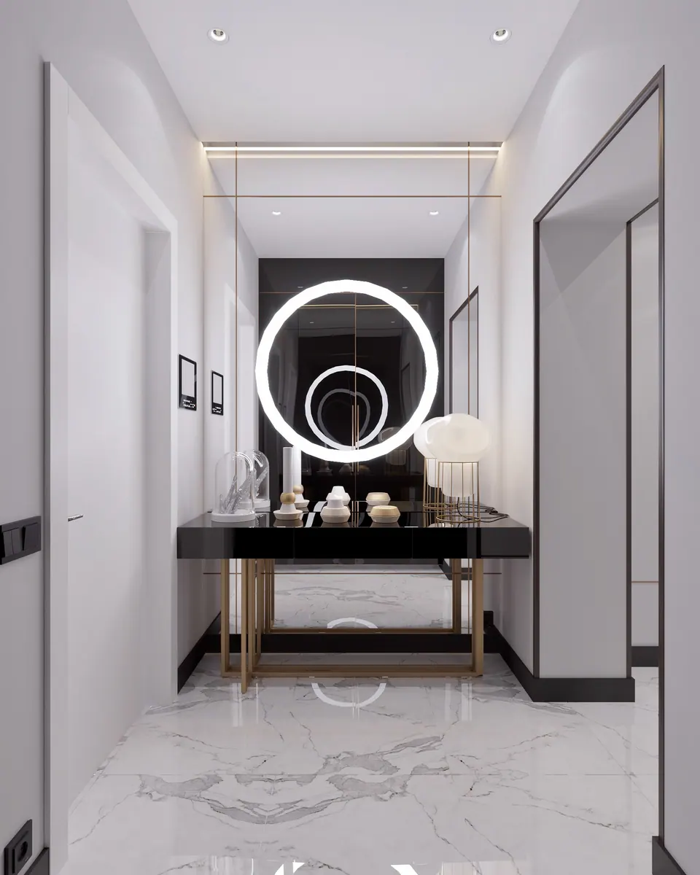
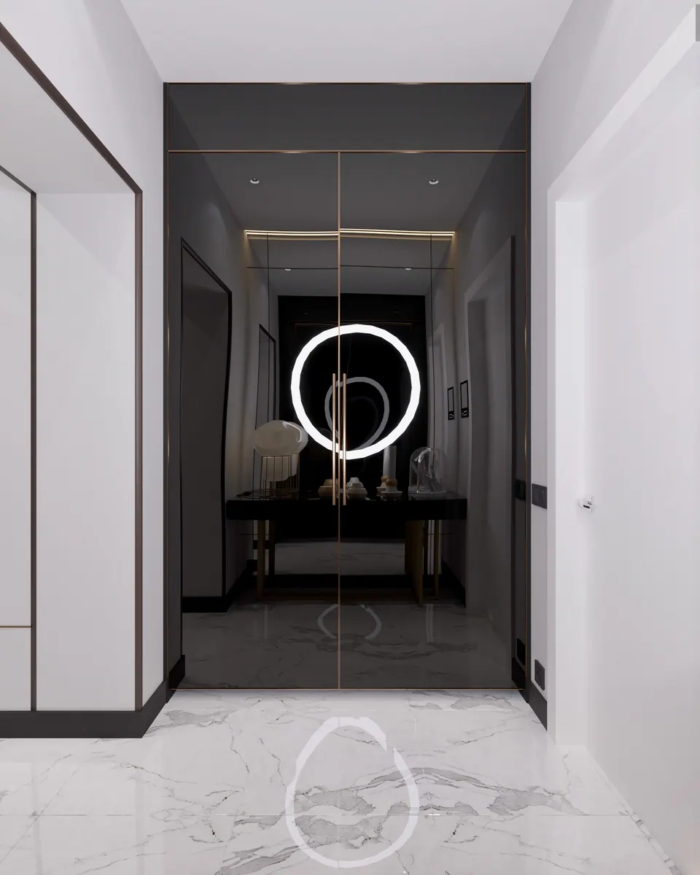
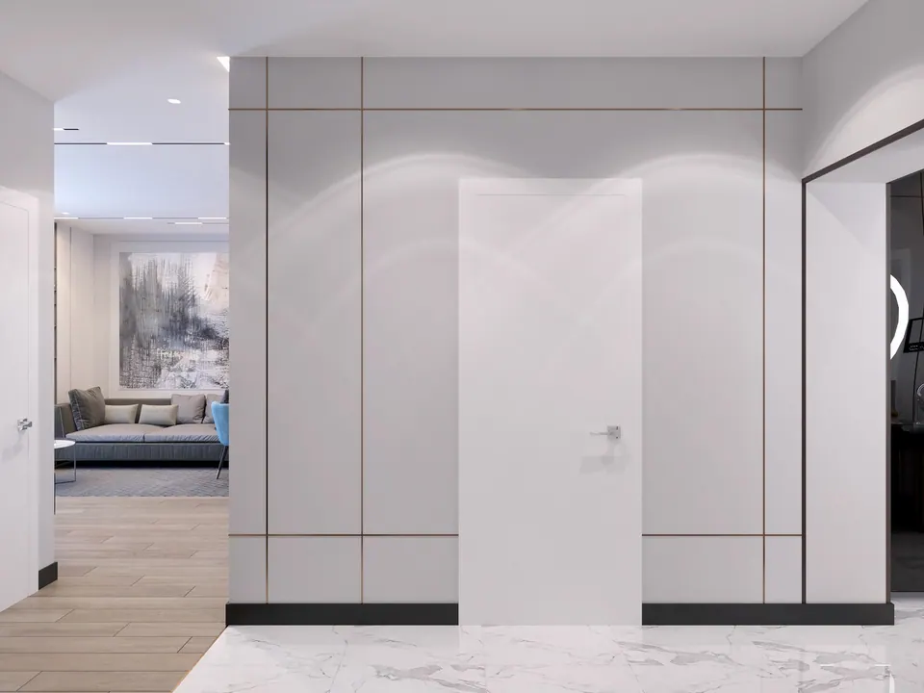
In the bedroom, the walls are finished with panels framed by thin brass profiles. By the bed is an upholstered graphite headboard, with wooden discs and elongated loop pendants above it. The doors in the entrance hall are flush-mounted, in one plane with the panels. The hall also has a black high-gloss console on a brass base, with a mirrored wall and a ring light behind it.
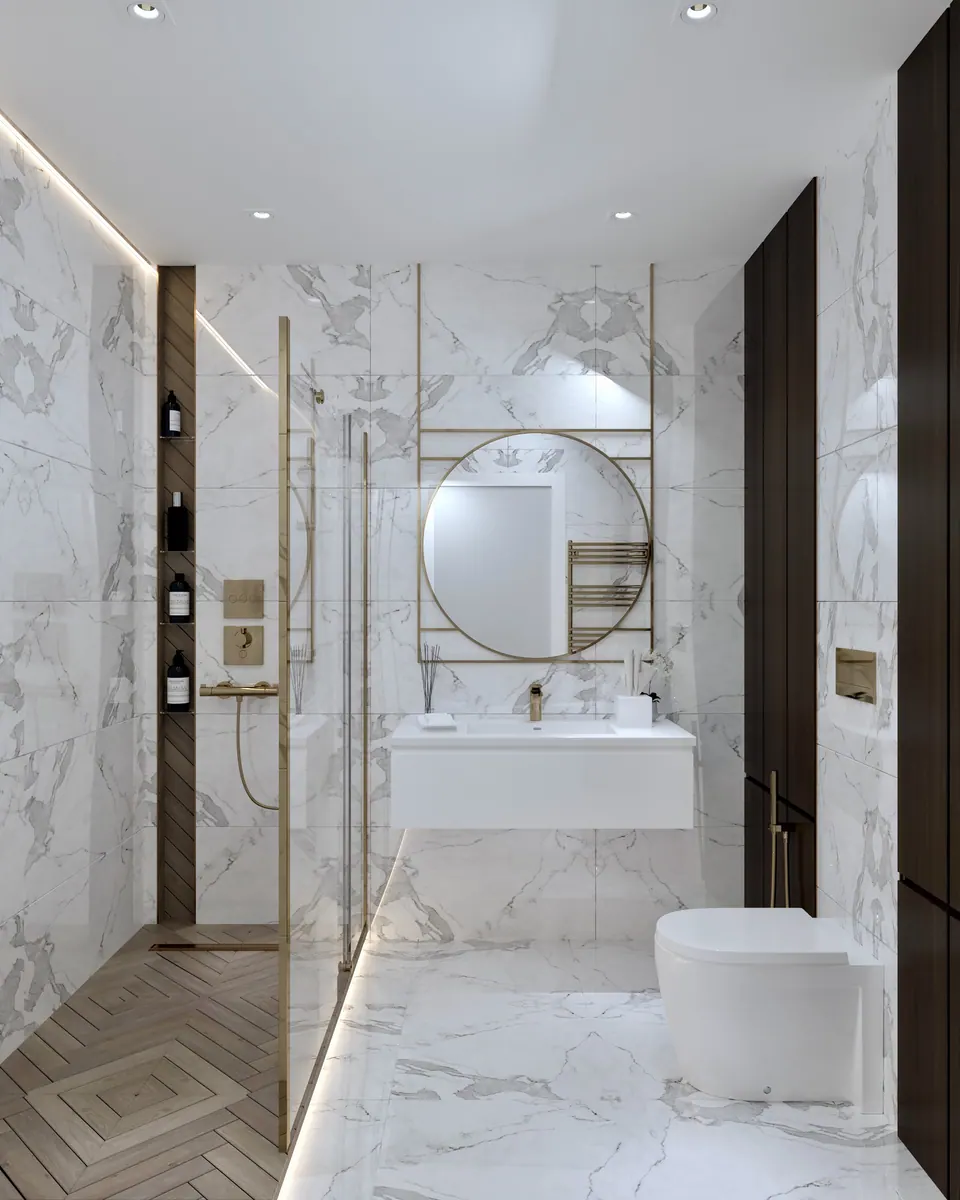
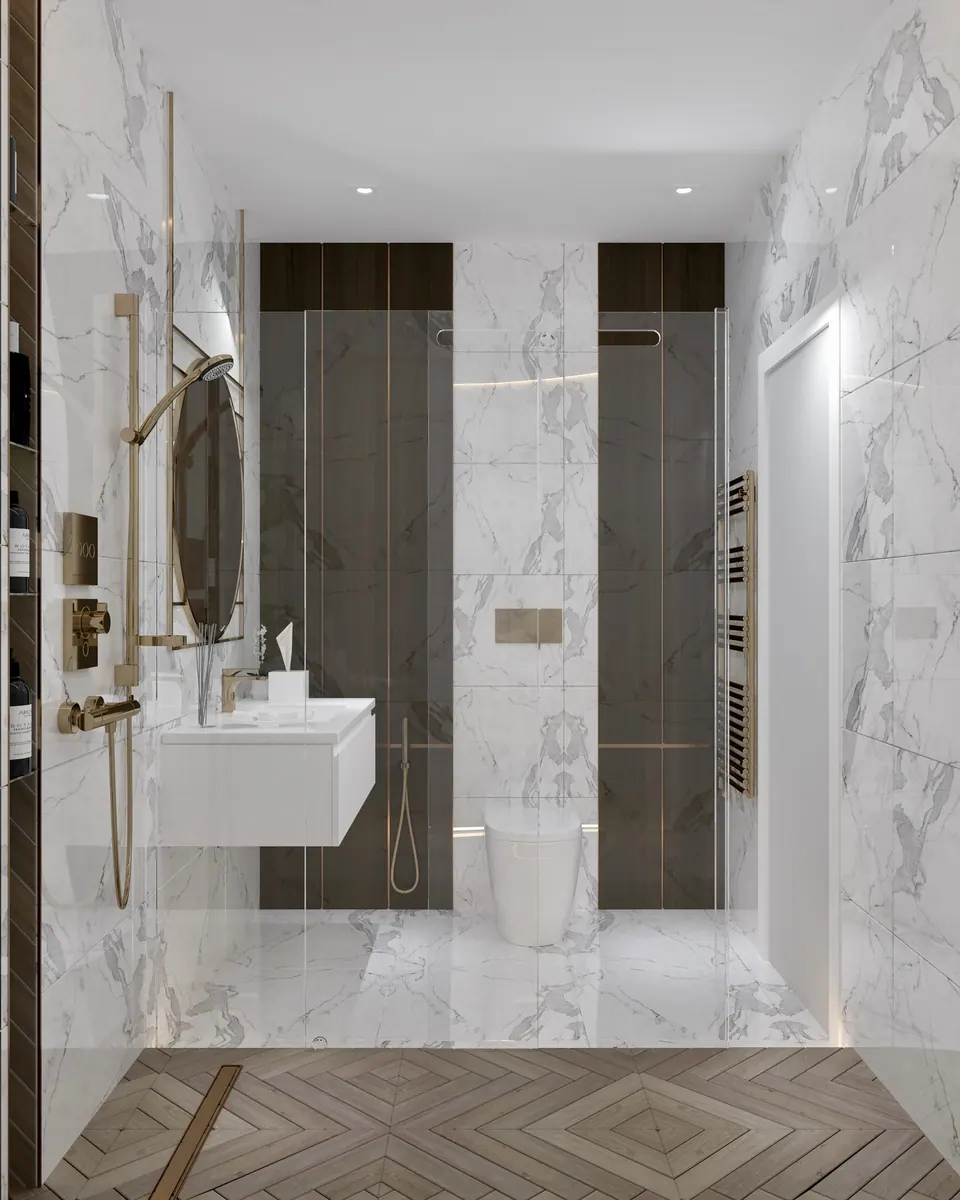
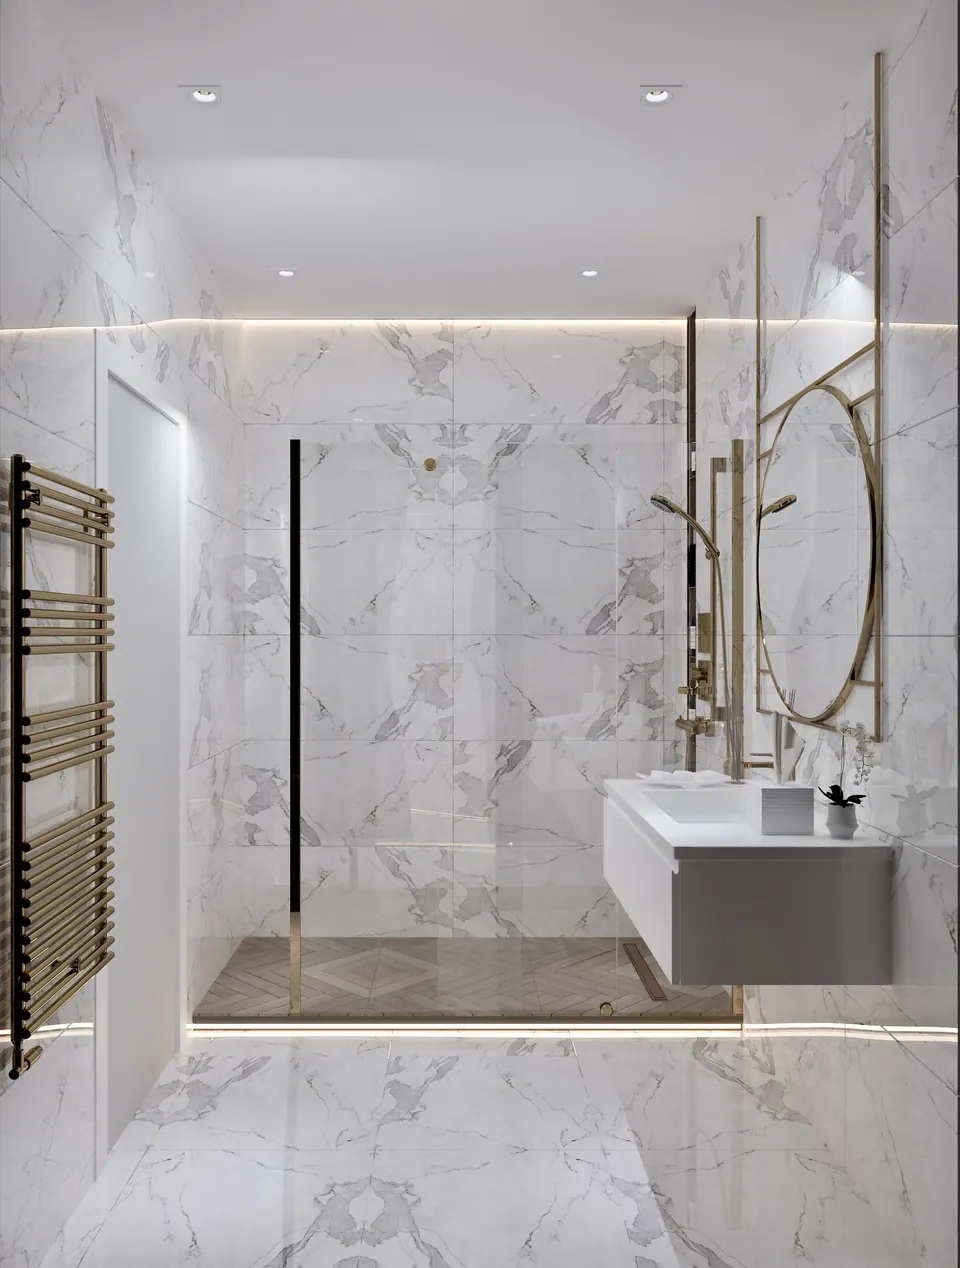
In the bathroom, the walls and floor are laid with marble-look tile, and dark vertical panels stand behind the toilet. The room has a wall-hung vanity, a round mirror, brass faucets and a towel warmer, and a shower behind a glass screen with a linear drain.
Before work began, we drew up a detailed cost estimate covering the renovation, finishing materials, furniture, and appliances. The gallery shows photorealistic 3D visualizations of the apartment.