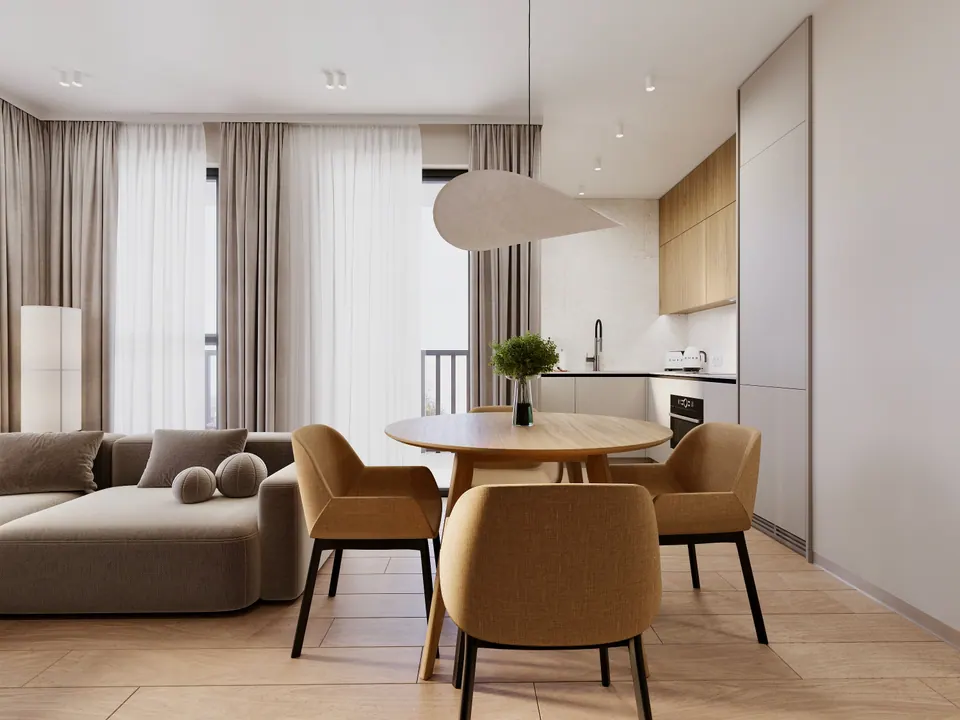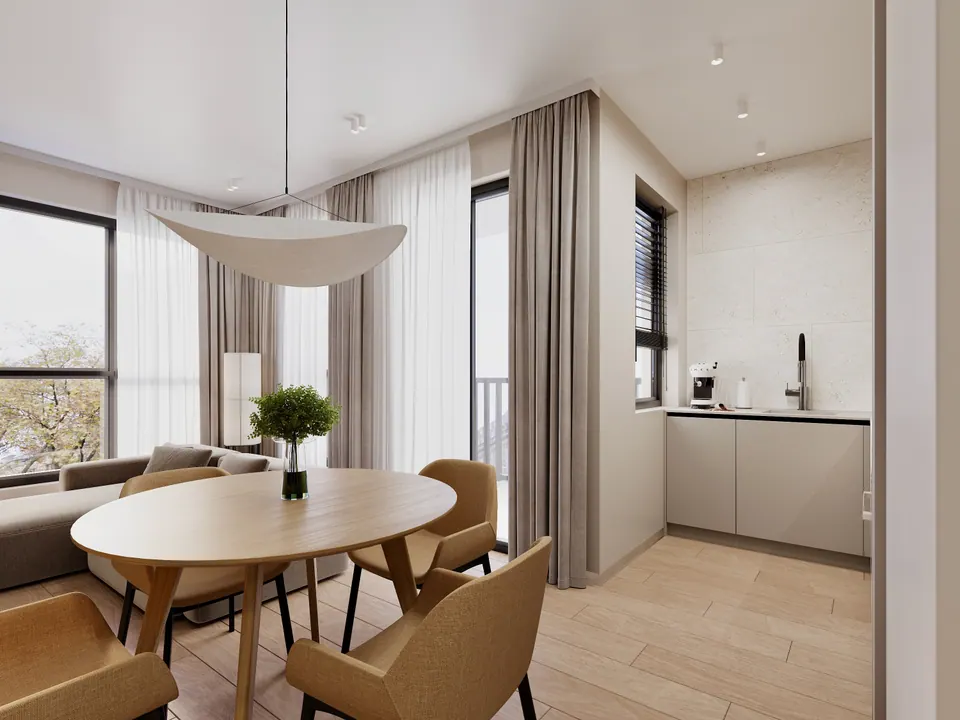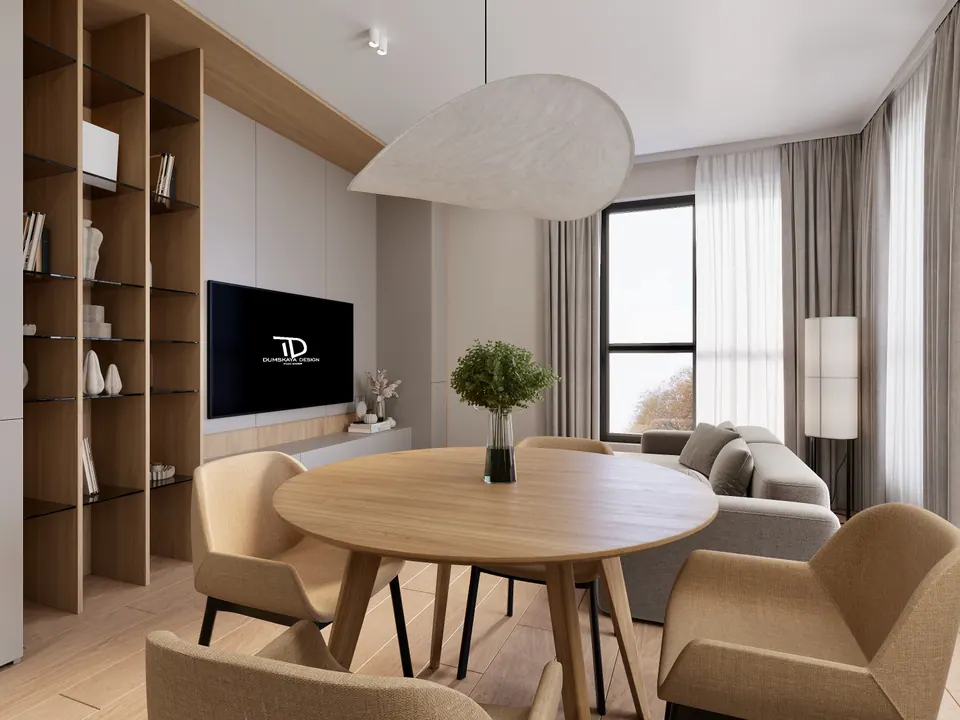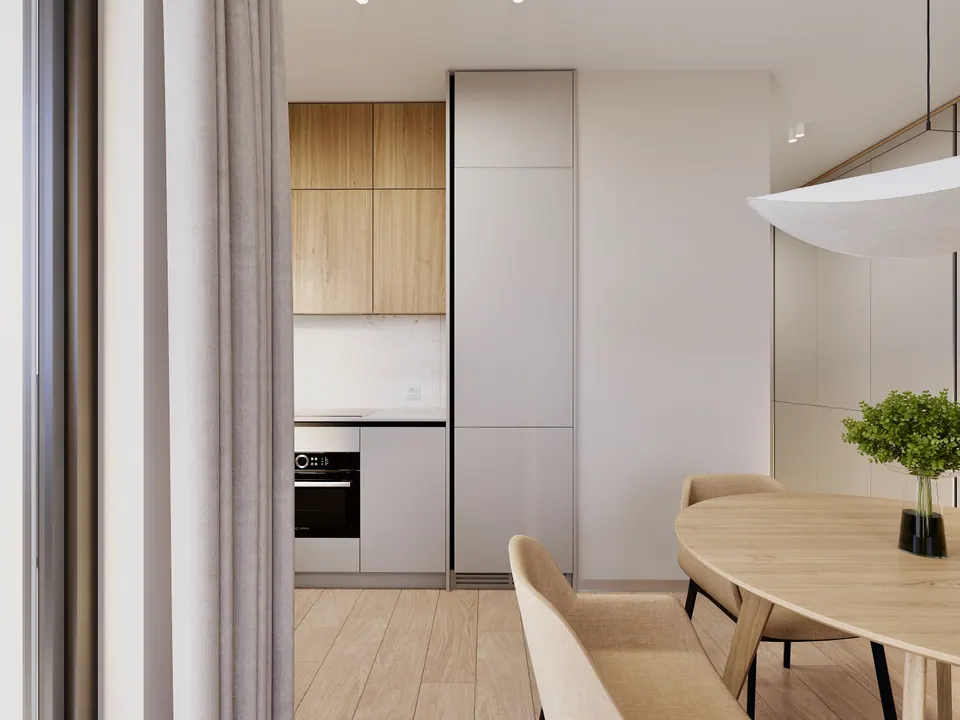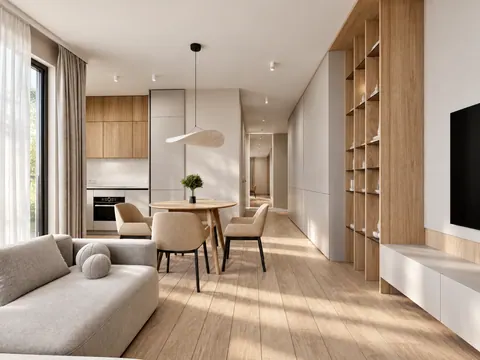
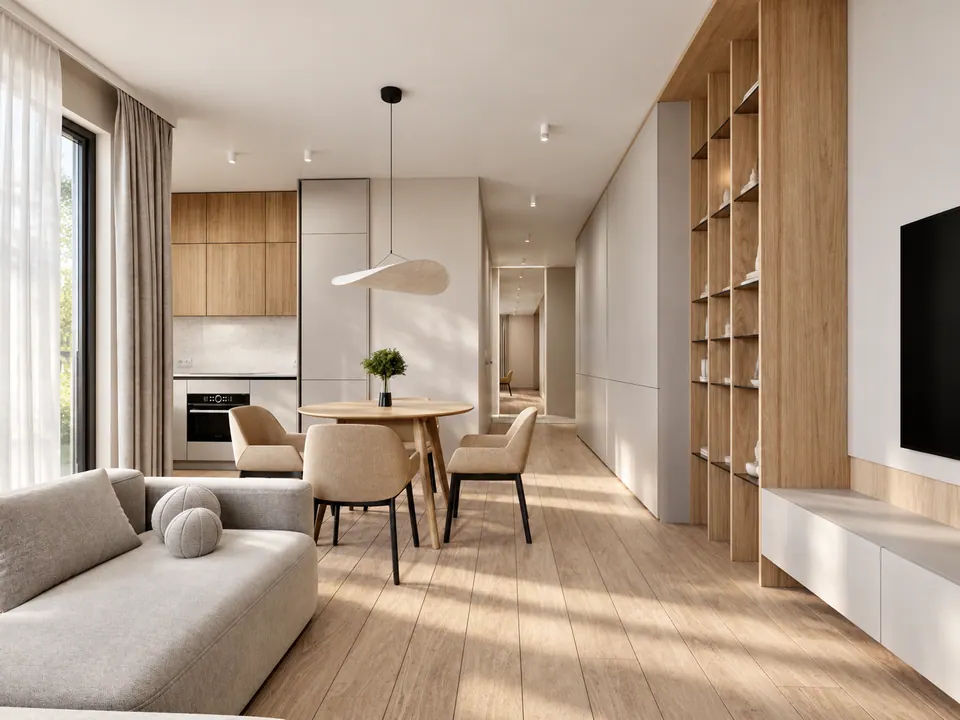
modern open-plan apartment design

Apartment

45 m²

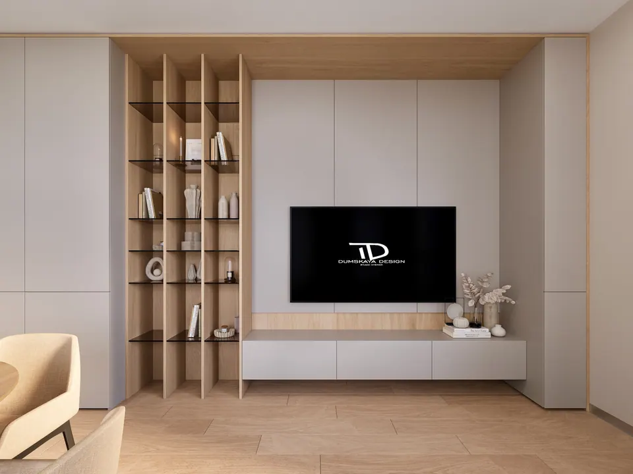
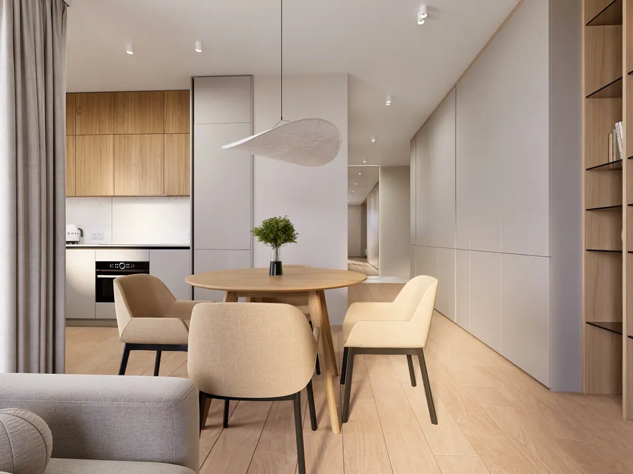
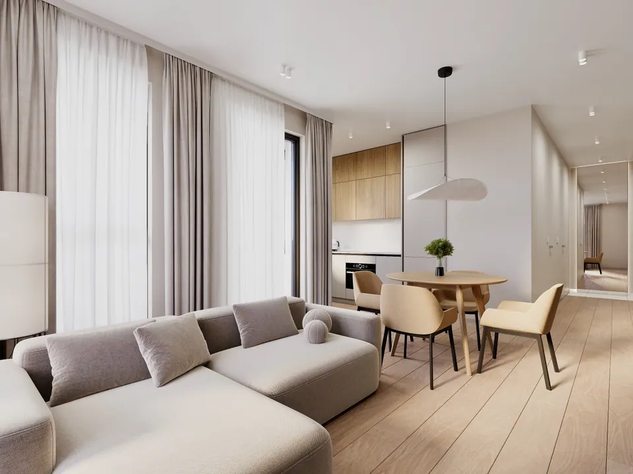
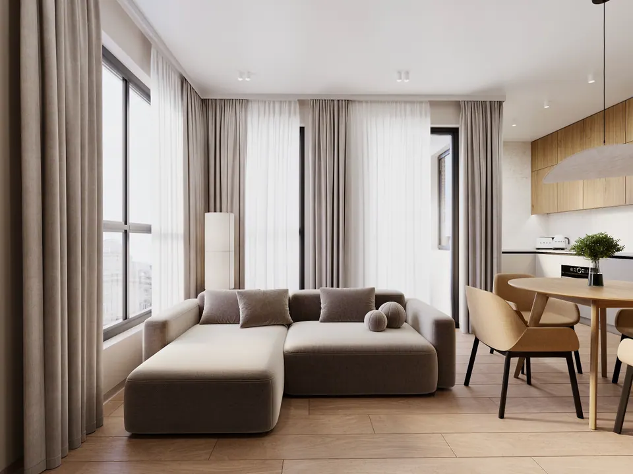
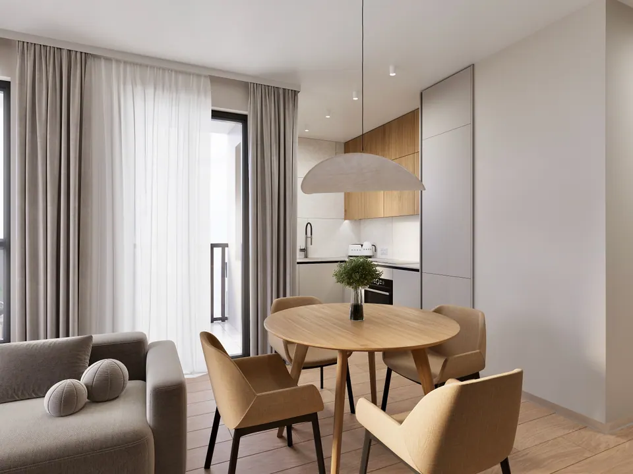
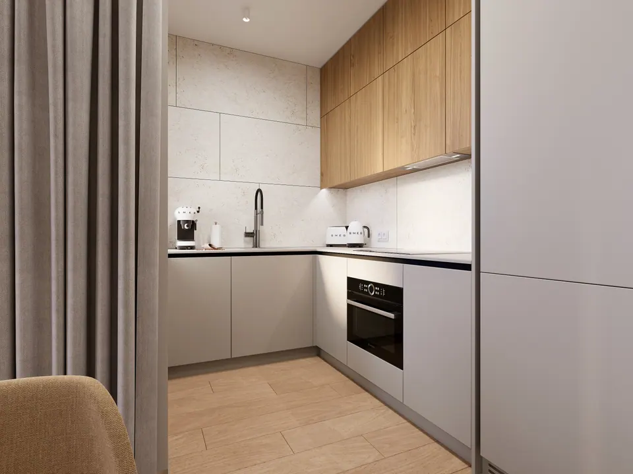
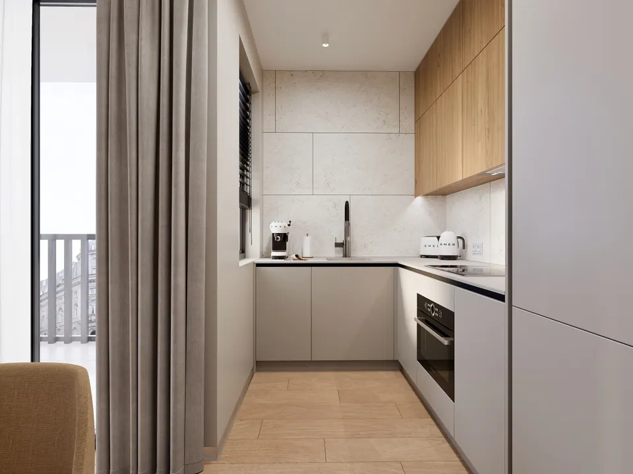
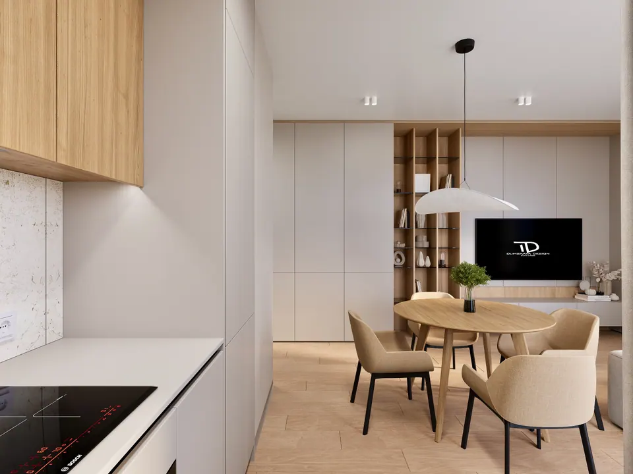
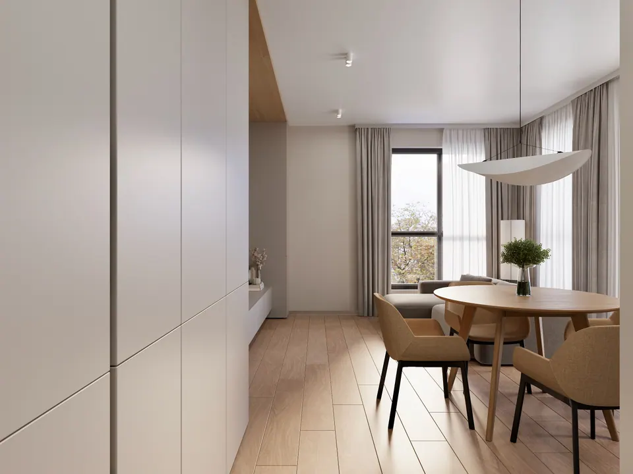
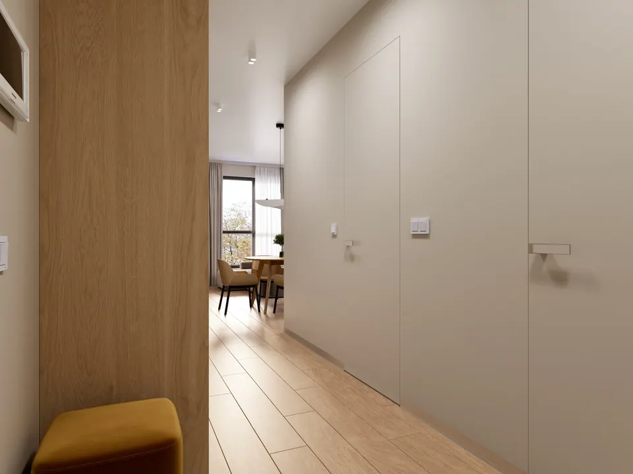
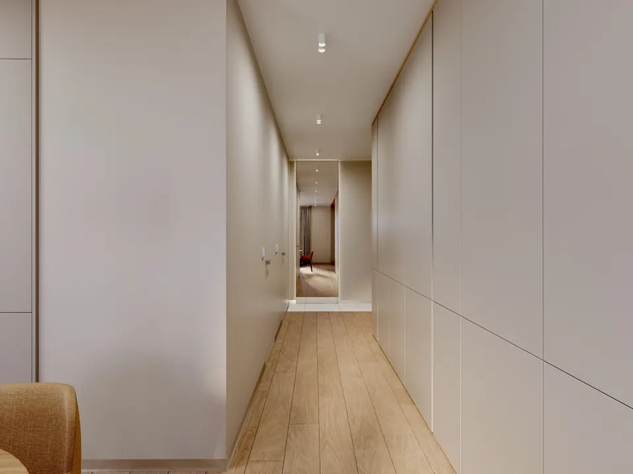
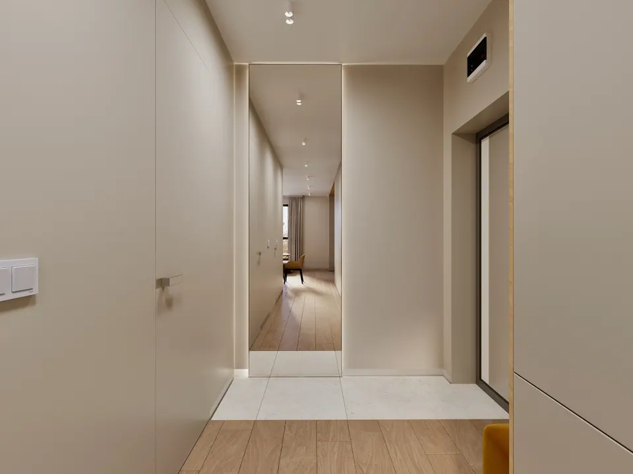
DUMSKAYA DESIGN (Bratislava, Slovakia) developed a contemporary-style design project for a 45 m² apartment. The goal was to make a small apartment functional and visually light.

Clean lines, simple forms, natural materials, and a calm, neutral palette keep the interior uncluttered and preserve a sense of space.

The layout is organized so that the 45 m² has room for every functional zone and not a single meter goes to waste.
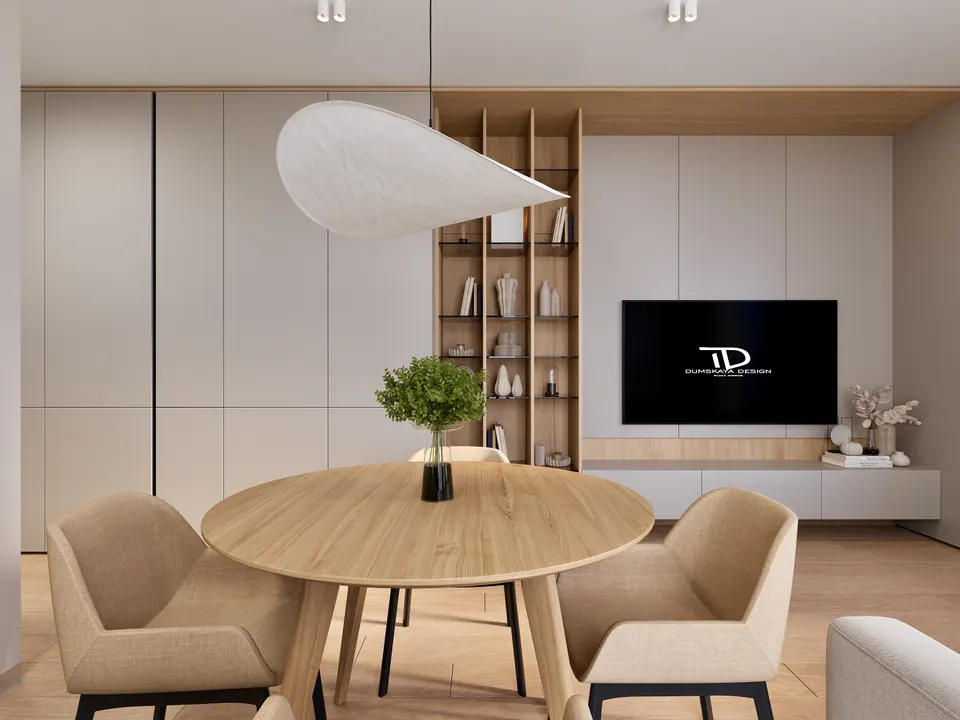
kitchen with bar counter and living room design
living room with custom-made furniture
kitchen-living room with cozy atmosphere
natural lighting in kitchen-living design
modern lounge area with soft furnishings
stylish kitchen-living space interior
designer kitchen renovation project
integrated kitchen and lounge area design
kitchen and living room in one space design
open concept kitchen and living room design
contemporary kitchen-living interior
minimalist open space design
elegant white kitchen cabinets
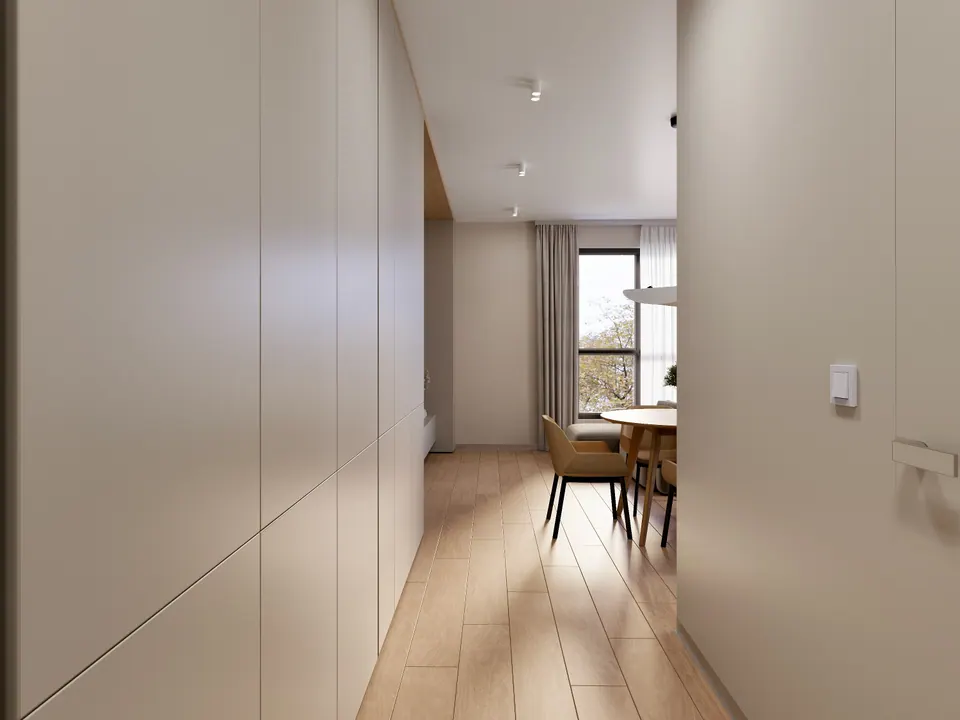
minimalist corridor with lighting accents
corridor with custom built-in shelves
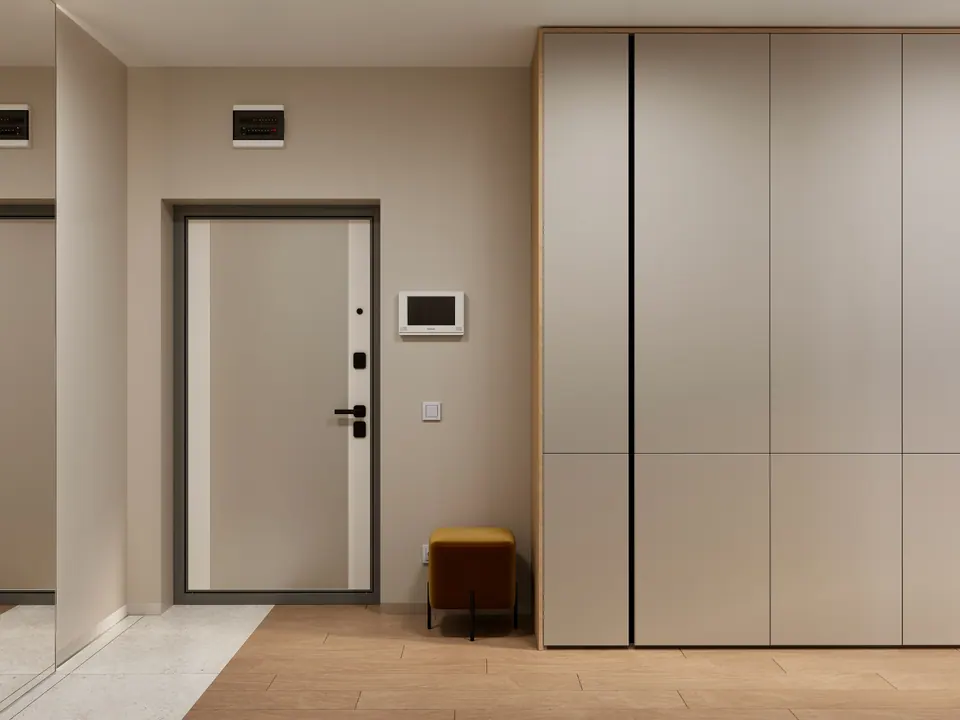
modern entryway with custom furniture
small hallway design in apartment
hallway with mirror and storage
hallway design with built-in closet
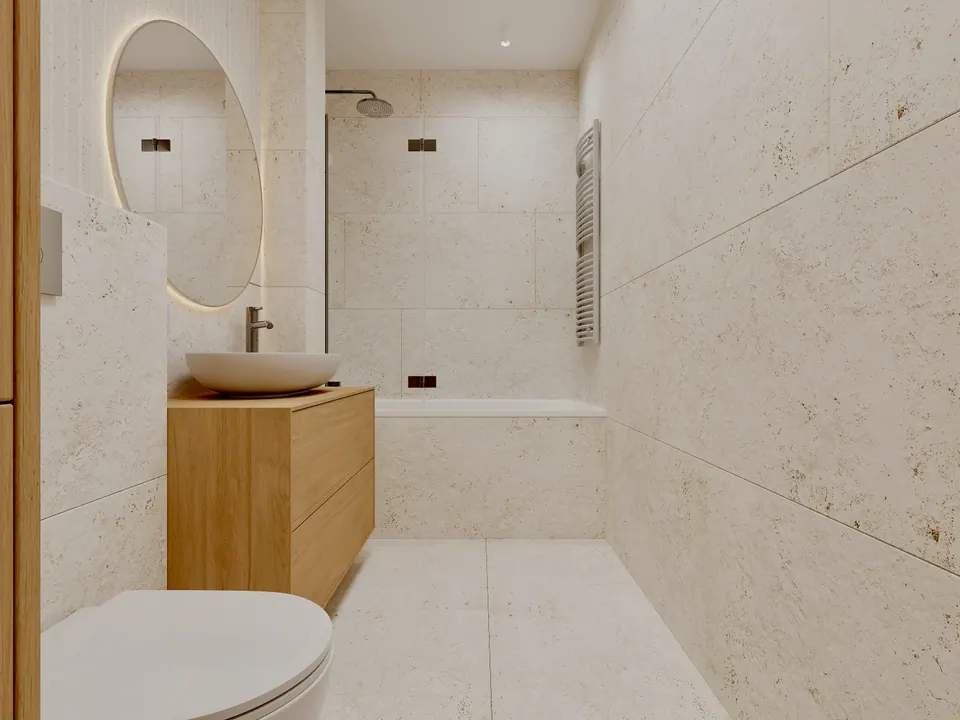
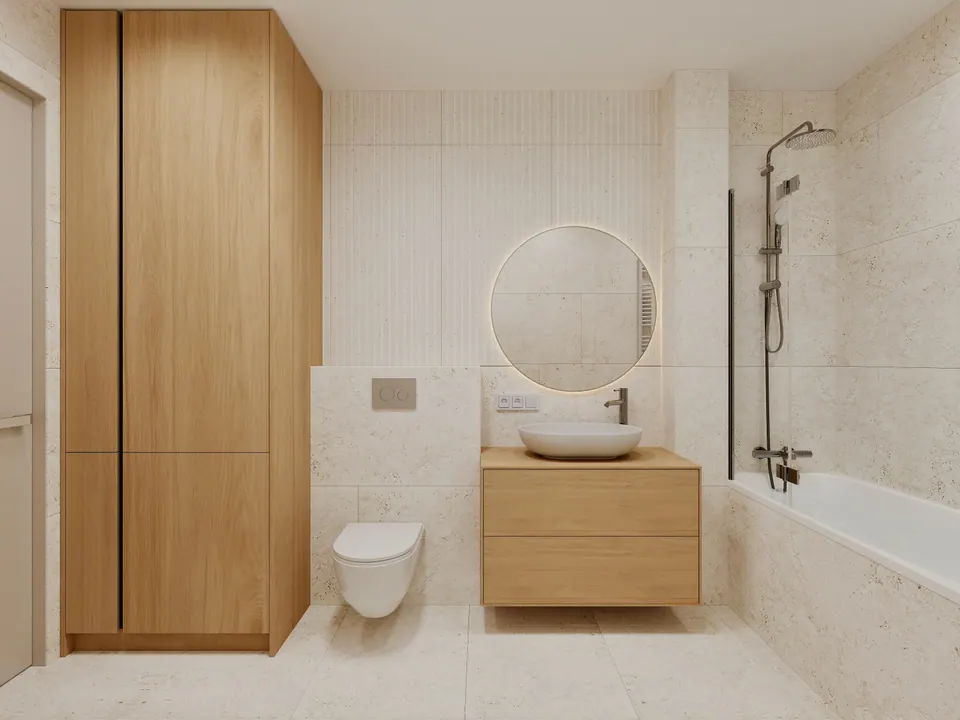
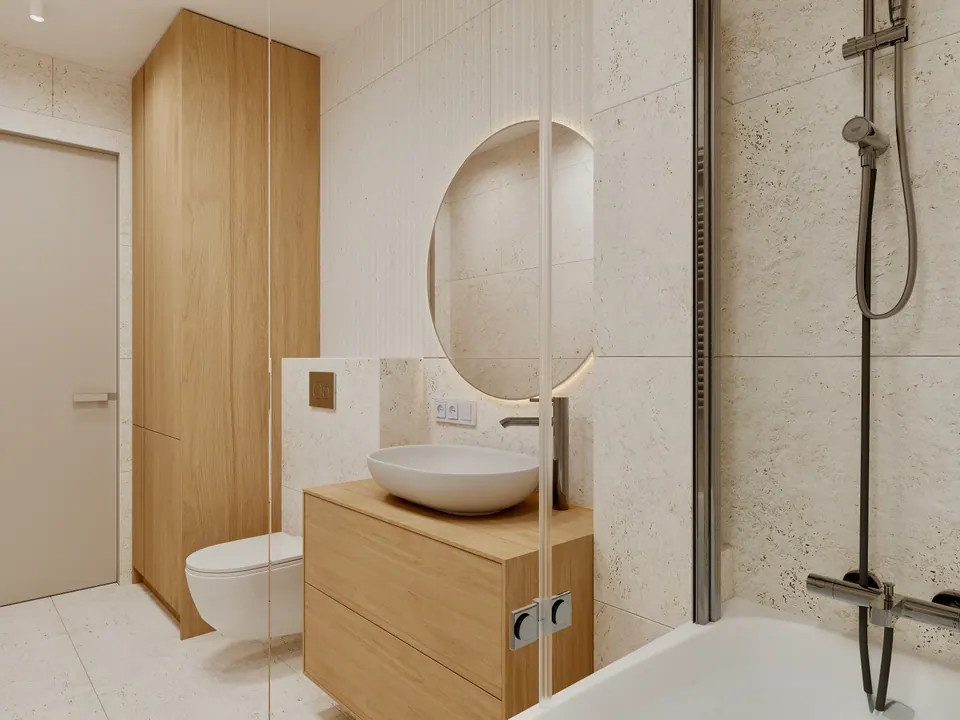
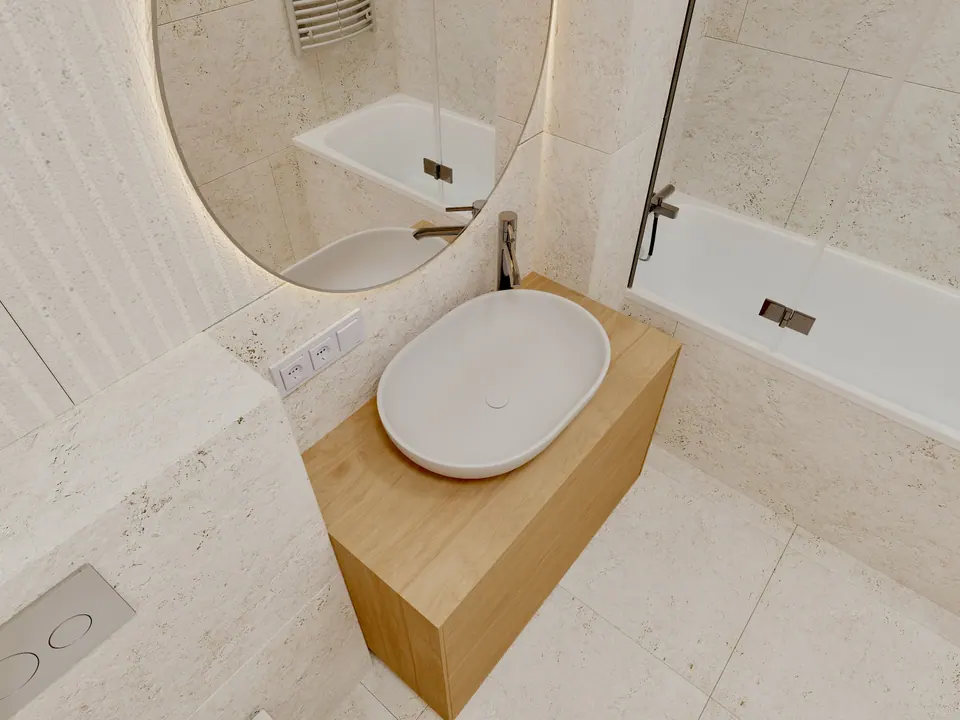
stylish apartment bathroom design
bathroom tiles and fixtures design
minimalistic bathroom renovation
bathroom design in neutral colors
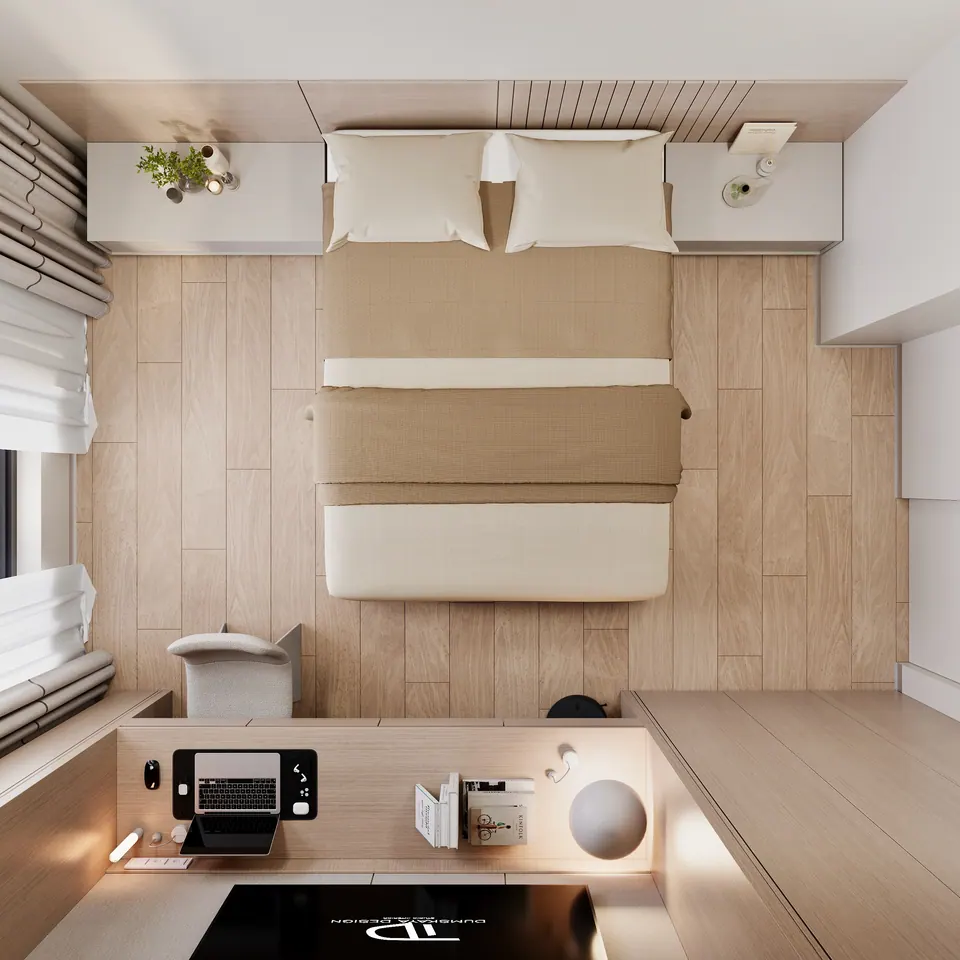
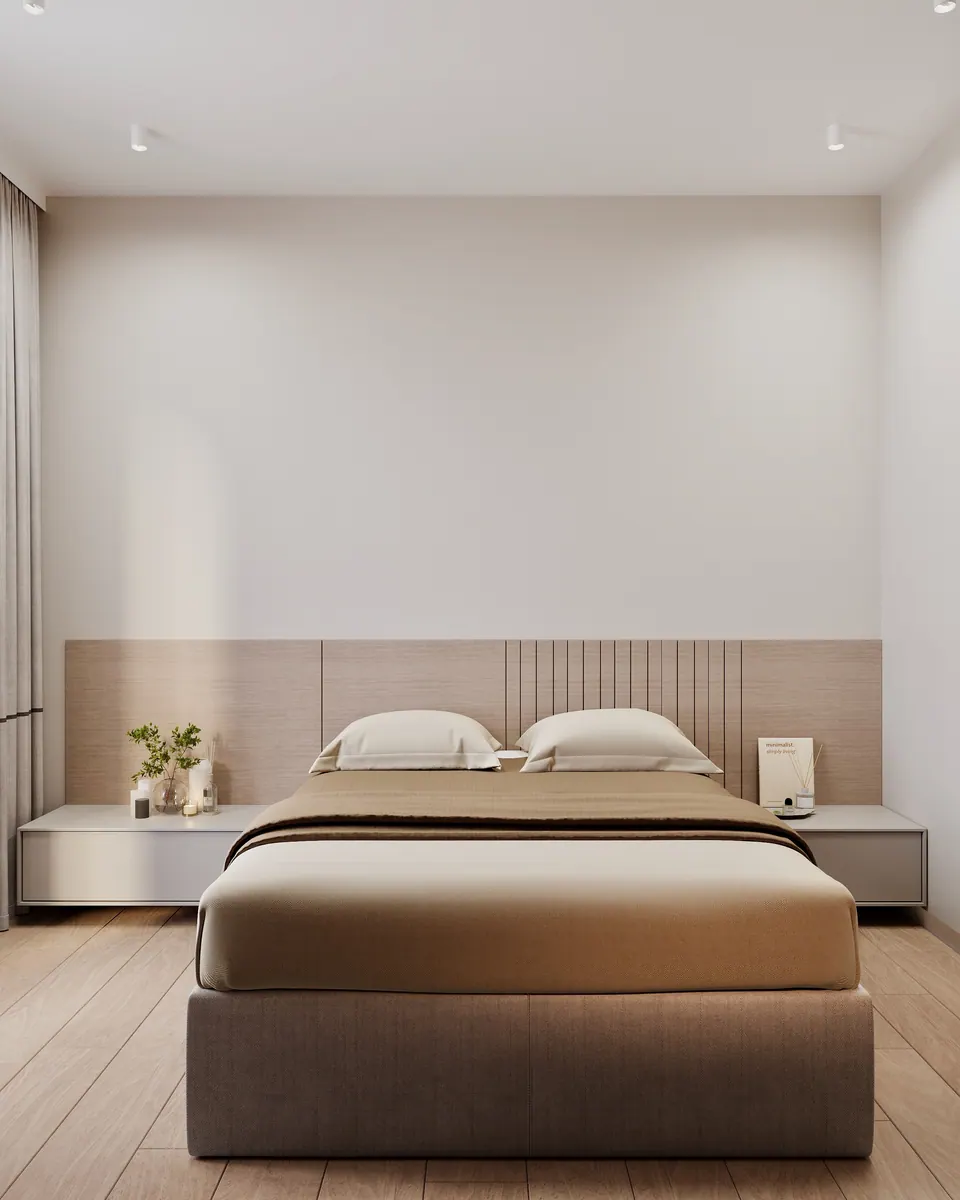
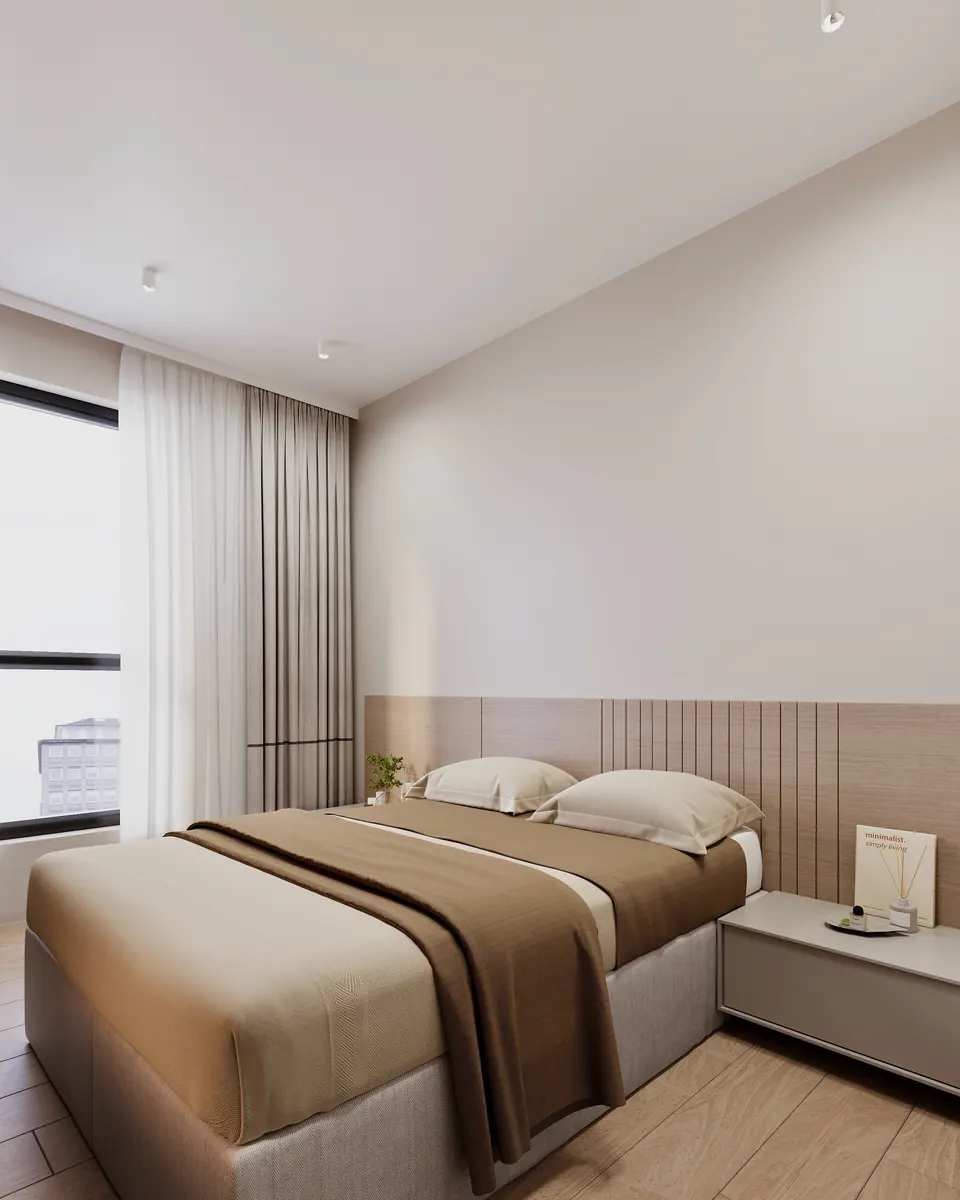
bedroom with soft lighting and textures
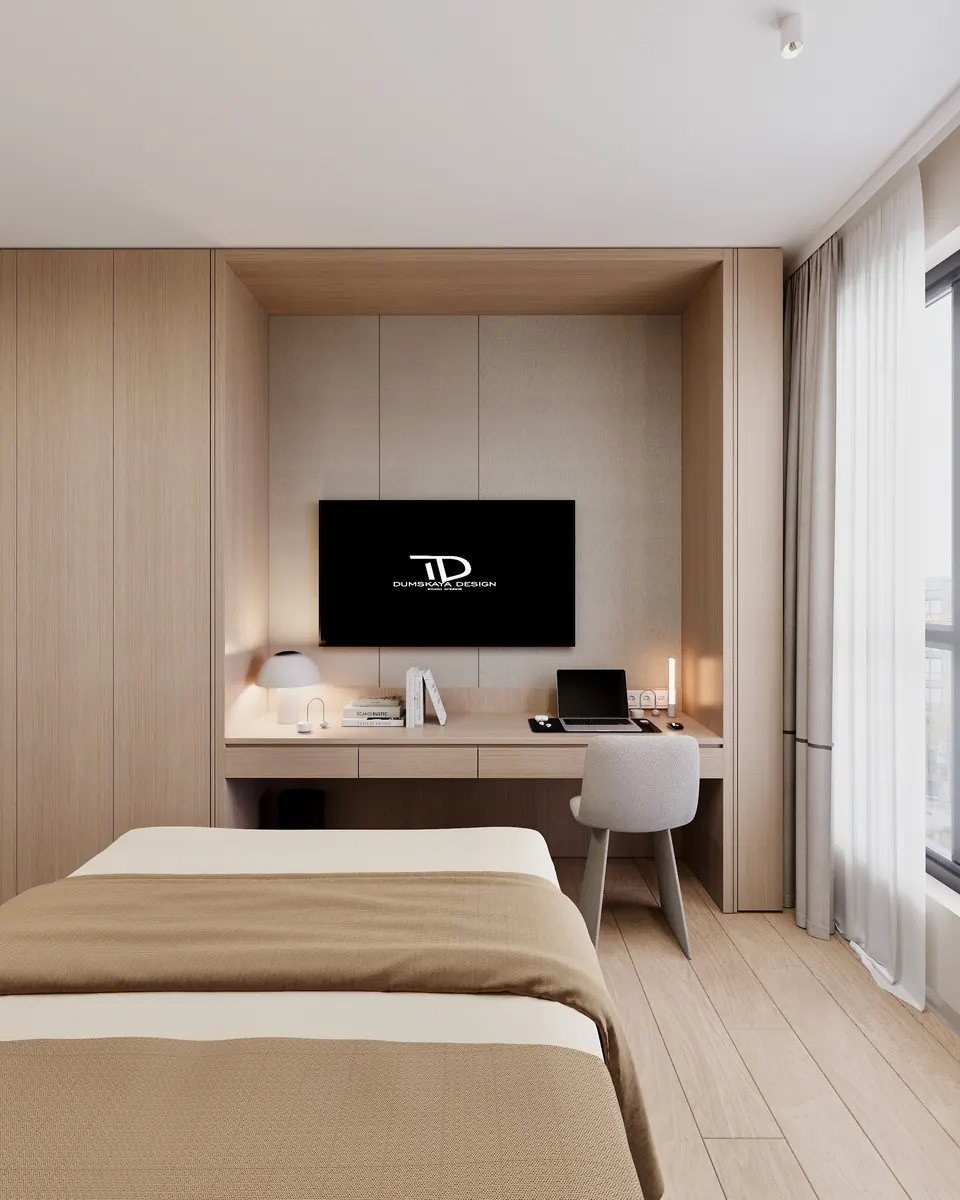
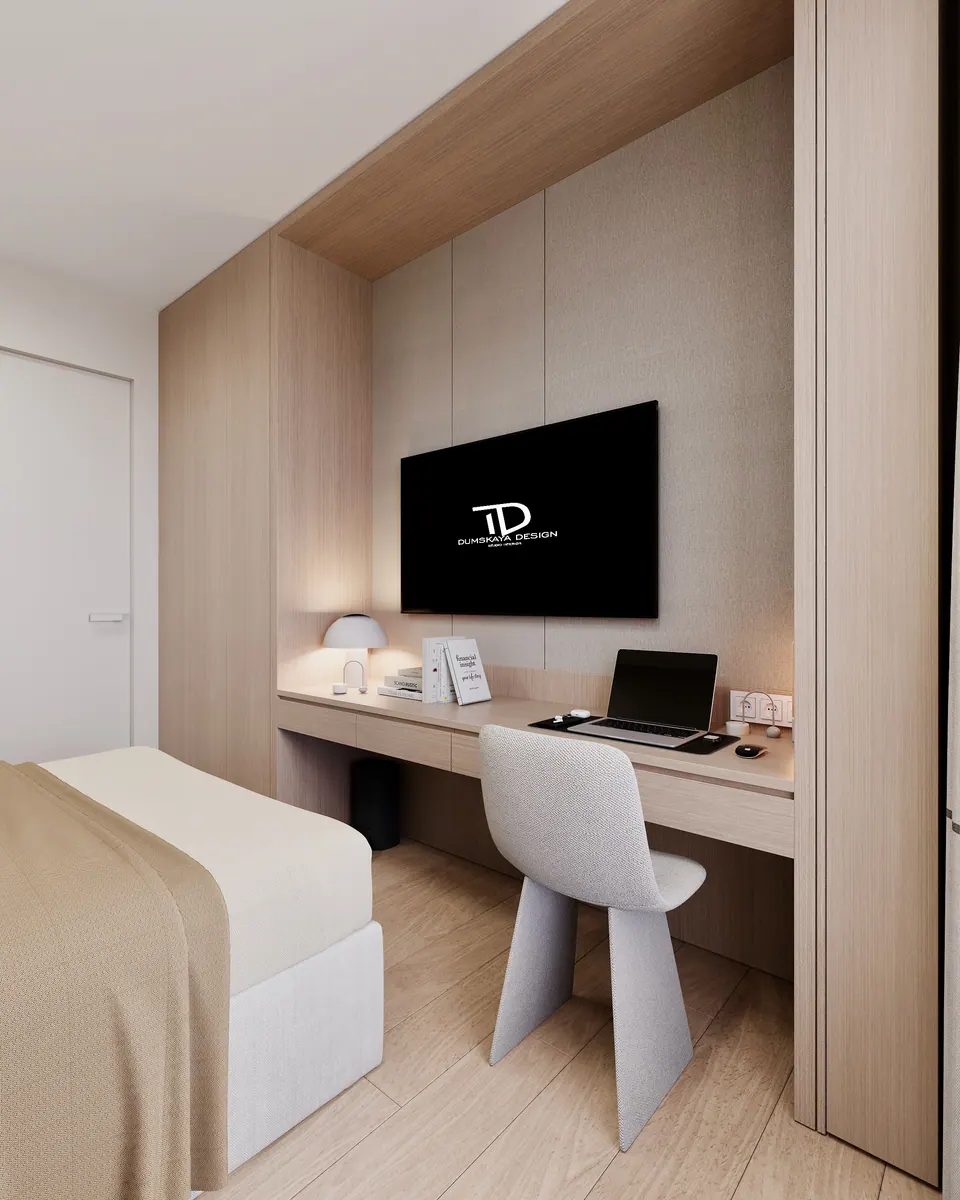
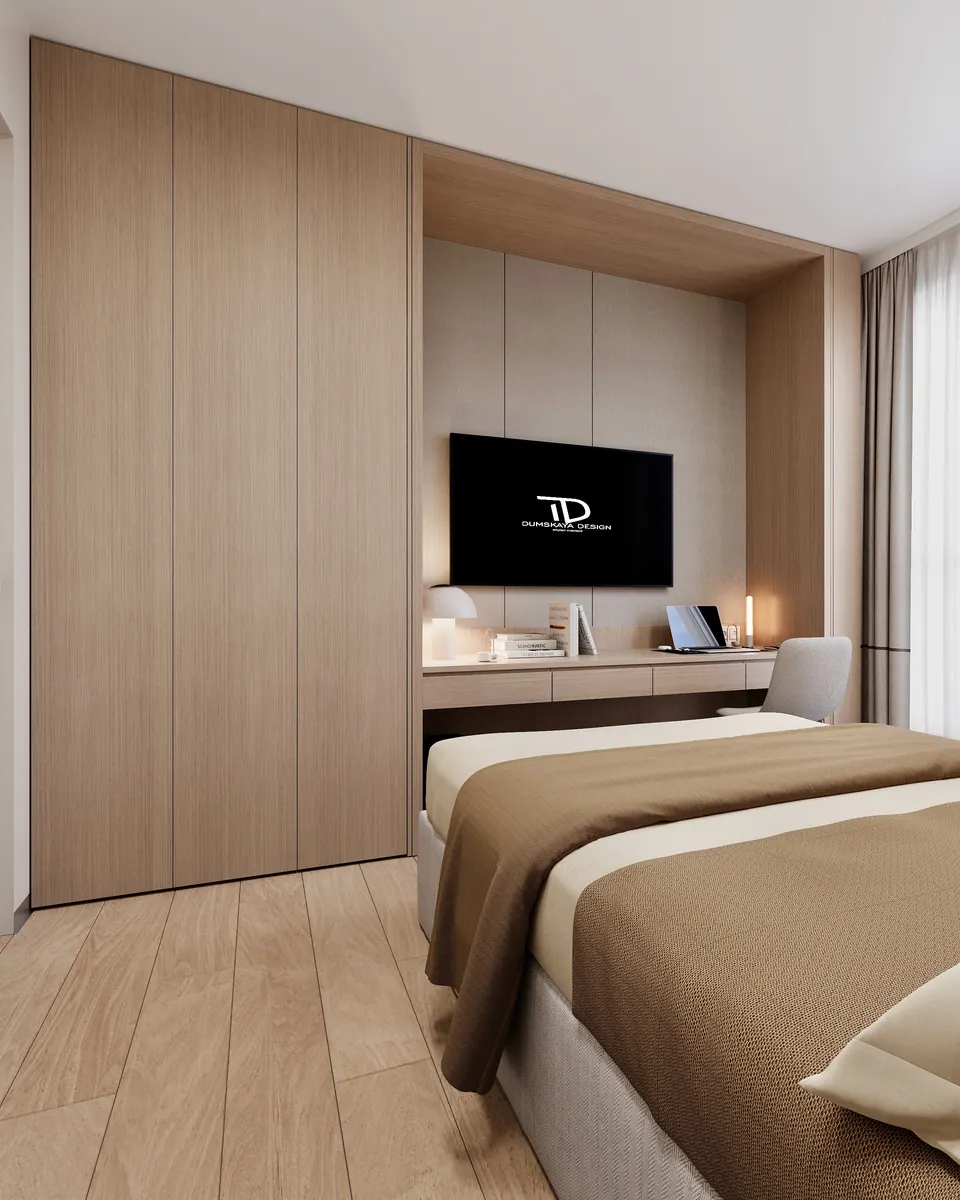
small bedroom design in modern apartment
luxury bedroom interior by DUMSKAYA DESIGN
bedroom interior with natural textures
cozy and elegant bedroom design
built-in wardrobe in bedroom

Studio services