Apartment
51 m²
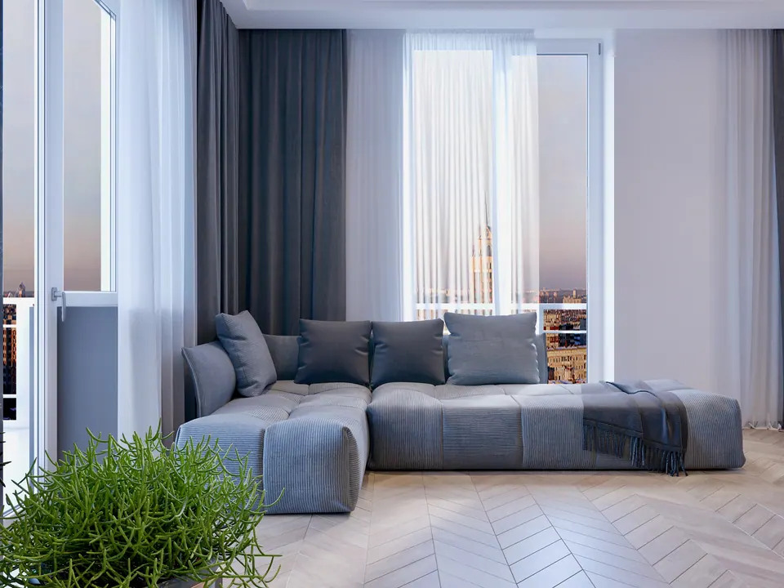
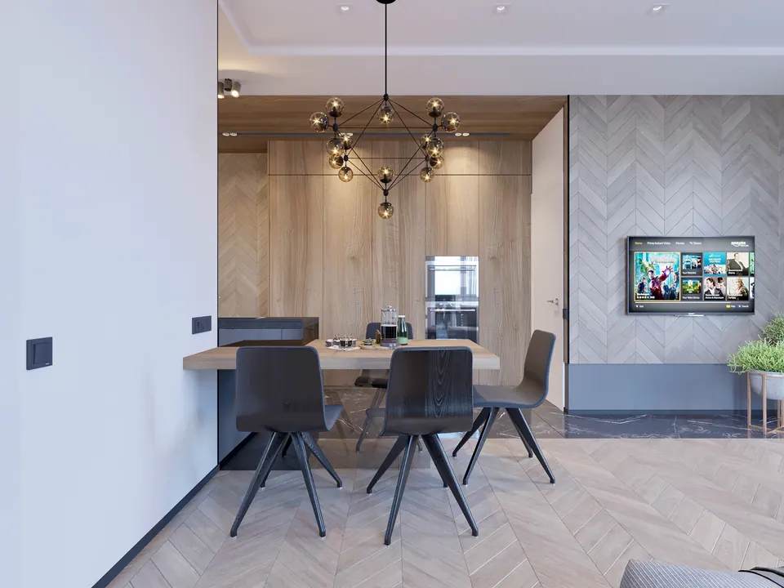
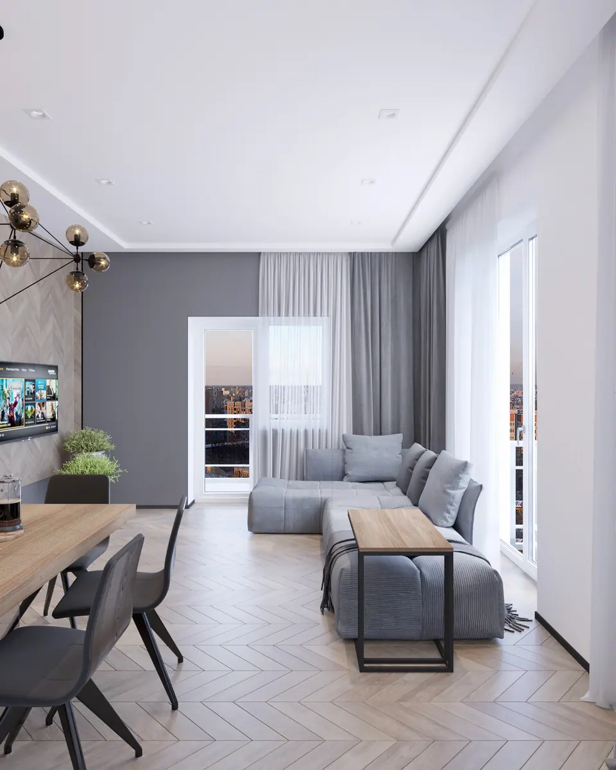
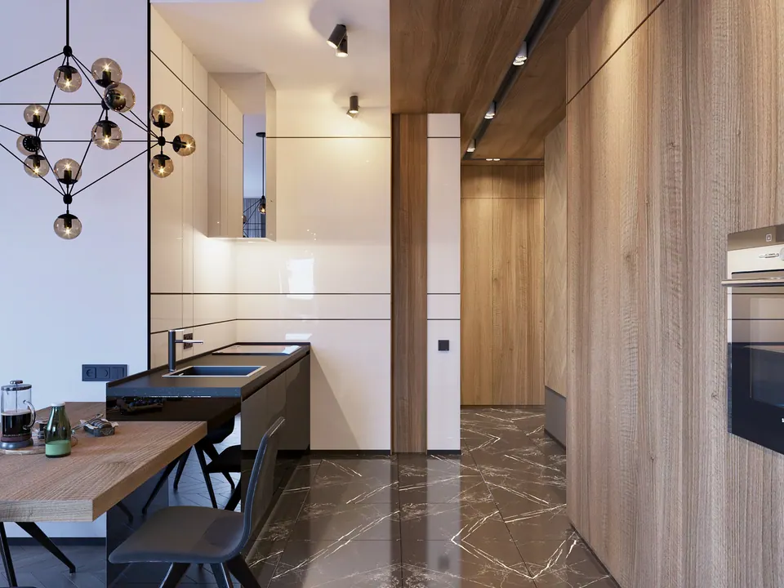
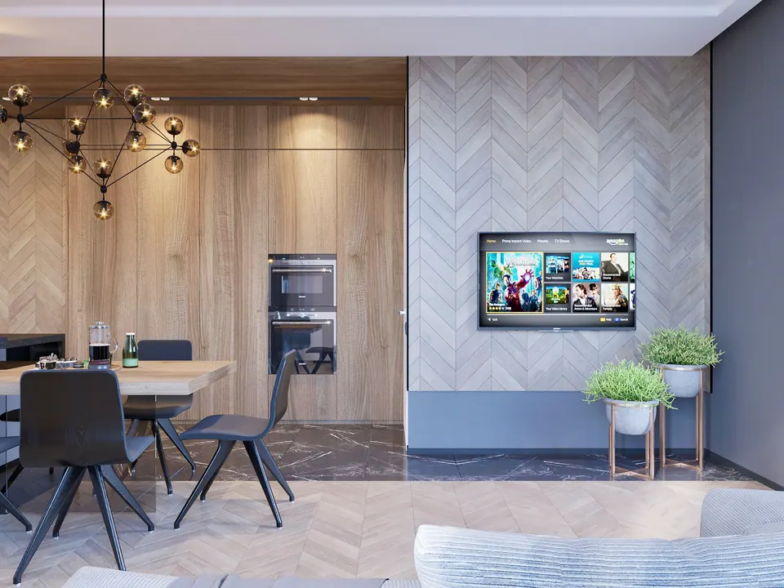
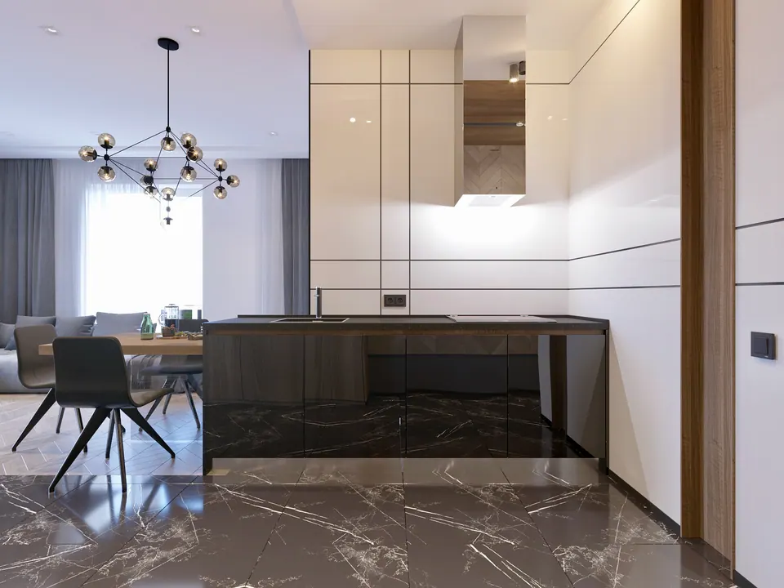
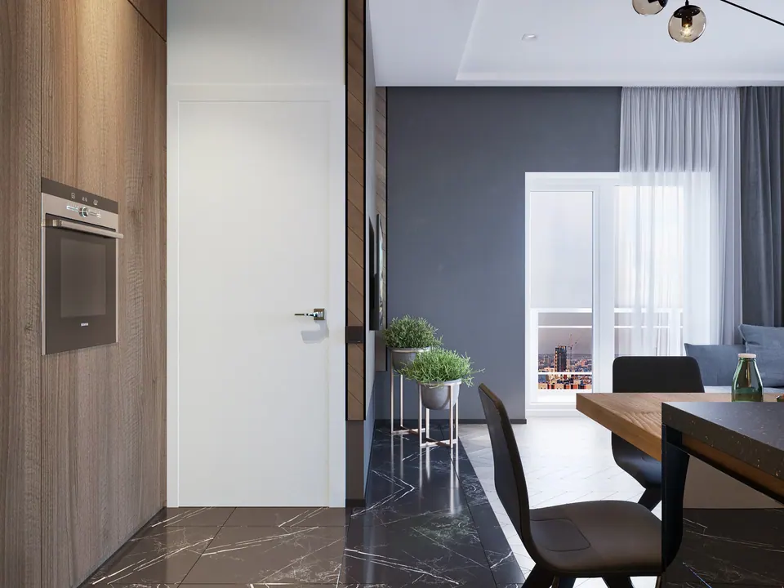
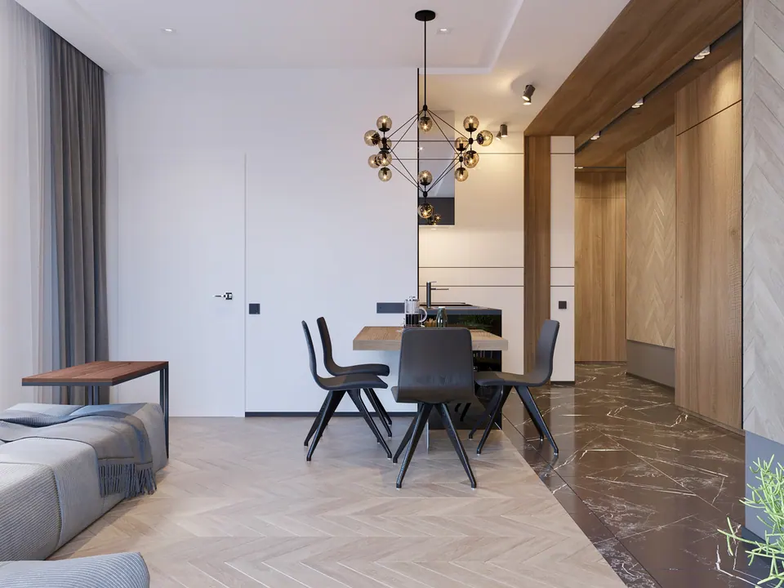
DUMSKAYA DESIGN (Bratislava, Slovakia) completed a project for a 51 m² apartment: interior design, technical documentation, custom furniture, a turnkey renovation, and decorating.
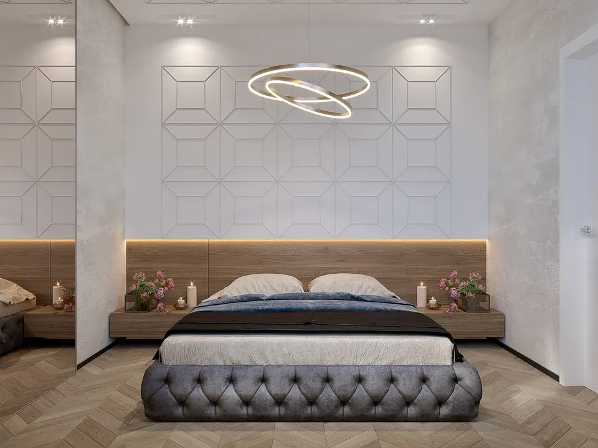
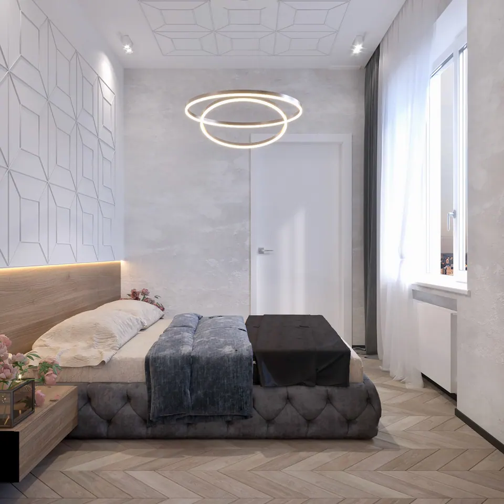
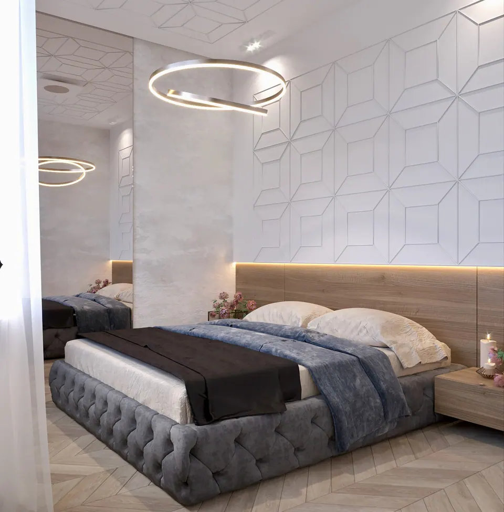
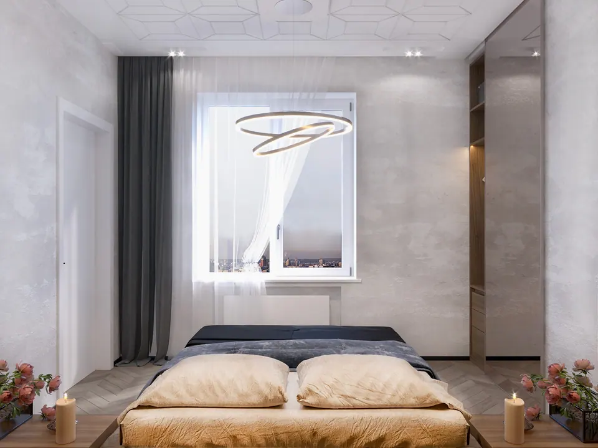
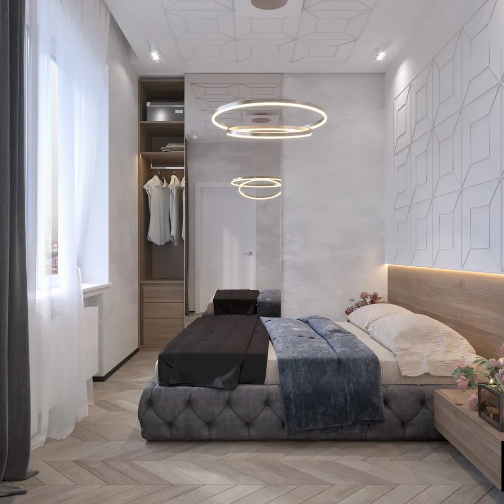
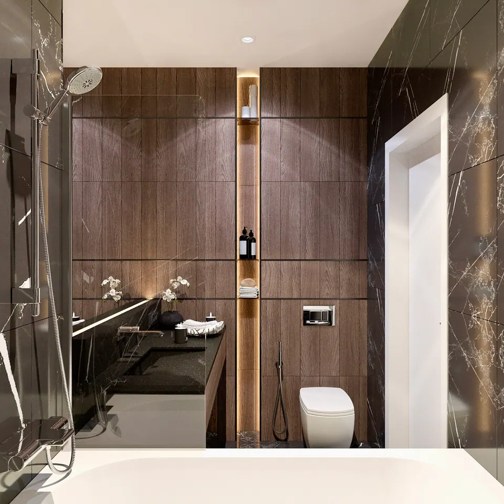
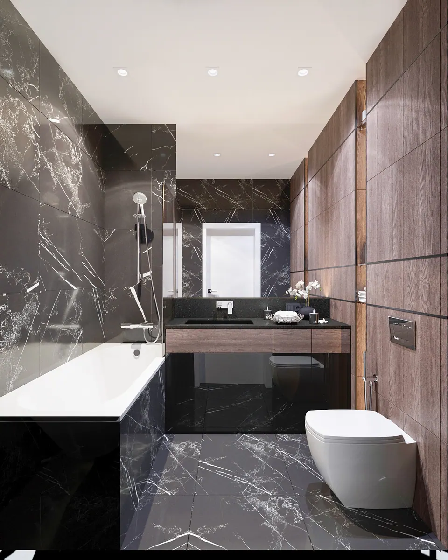
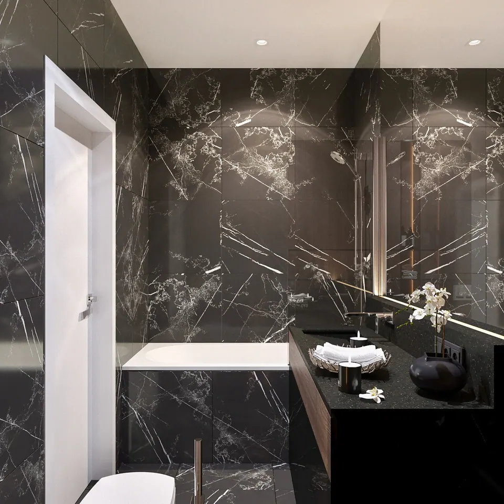
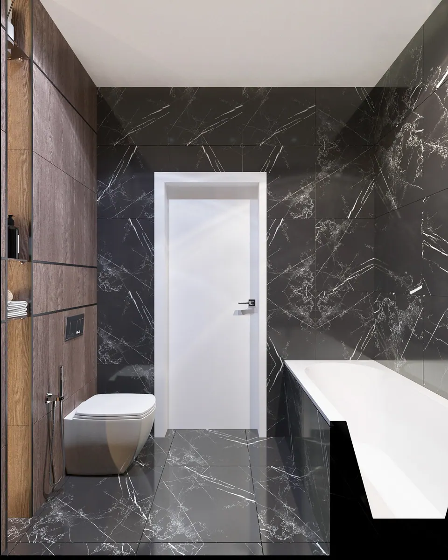
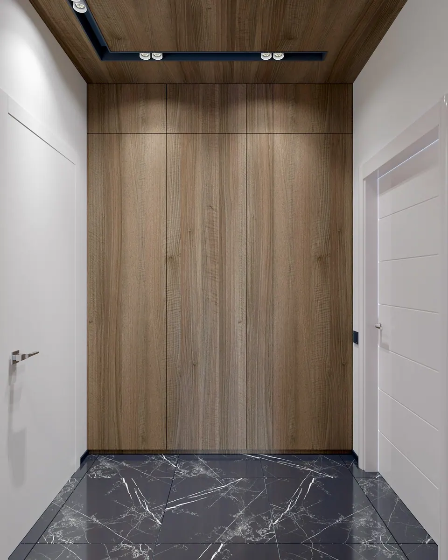
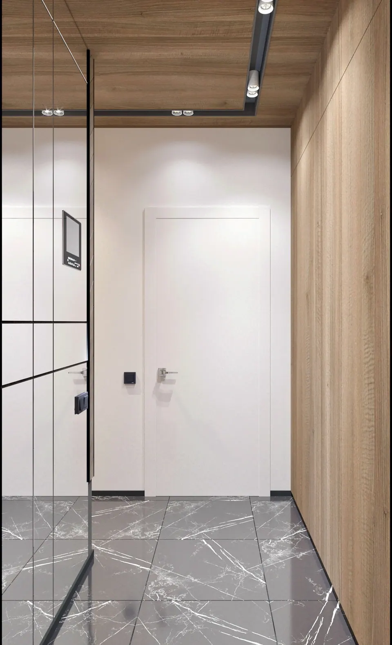
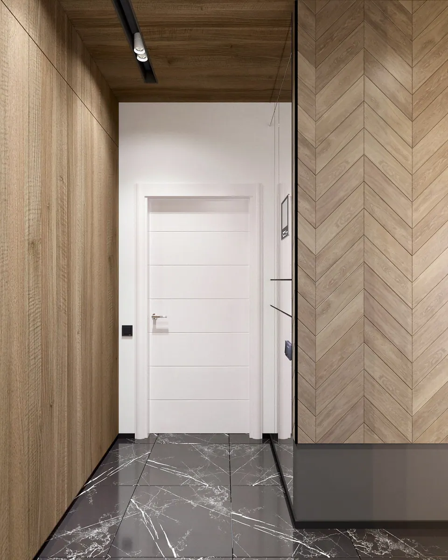
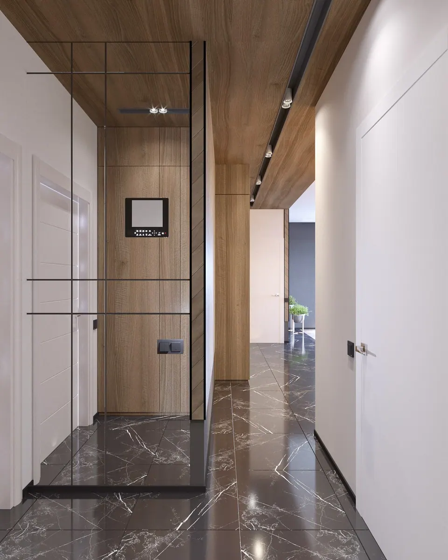
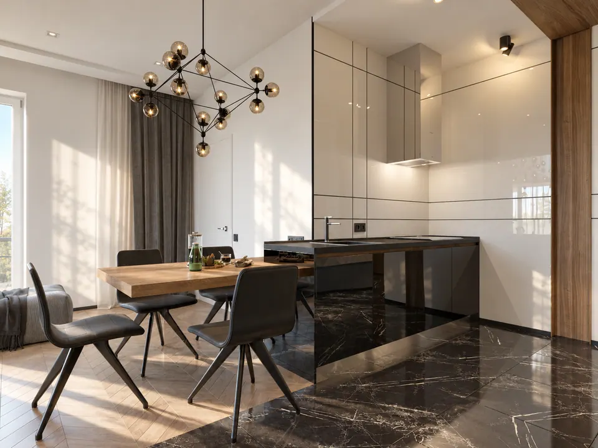
The design covers the living room, bedroom, kitchen with custom interior fittings and built-in appliances, walk-in closets, entrance hall, and bathroom; wardrobes, shelving, and storage systems are built into the interior.
The furniture for each area was designed around the room dimensions and the owners’ habits — at the same time as the interior — so storage is convenient and the space feels cohesive.
Before work began, a detailed cost estimate was prepared for construction and finishing materials, furniture, and appliances. The studio managed the project from the concept through the renovation, furniture installation, and decorating.
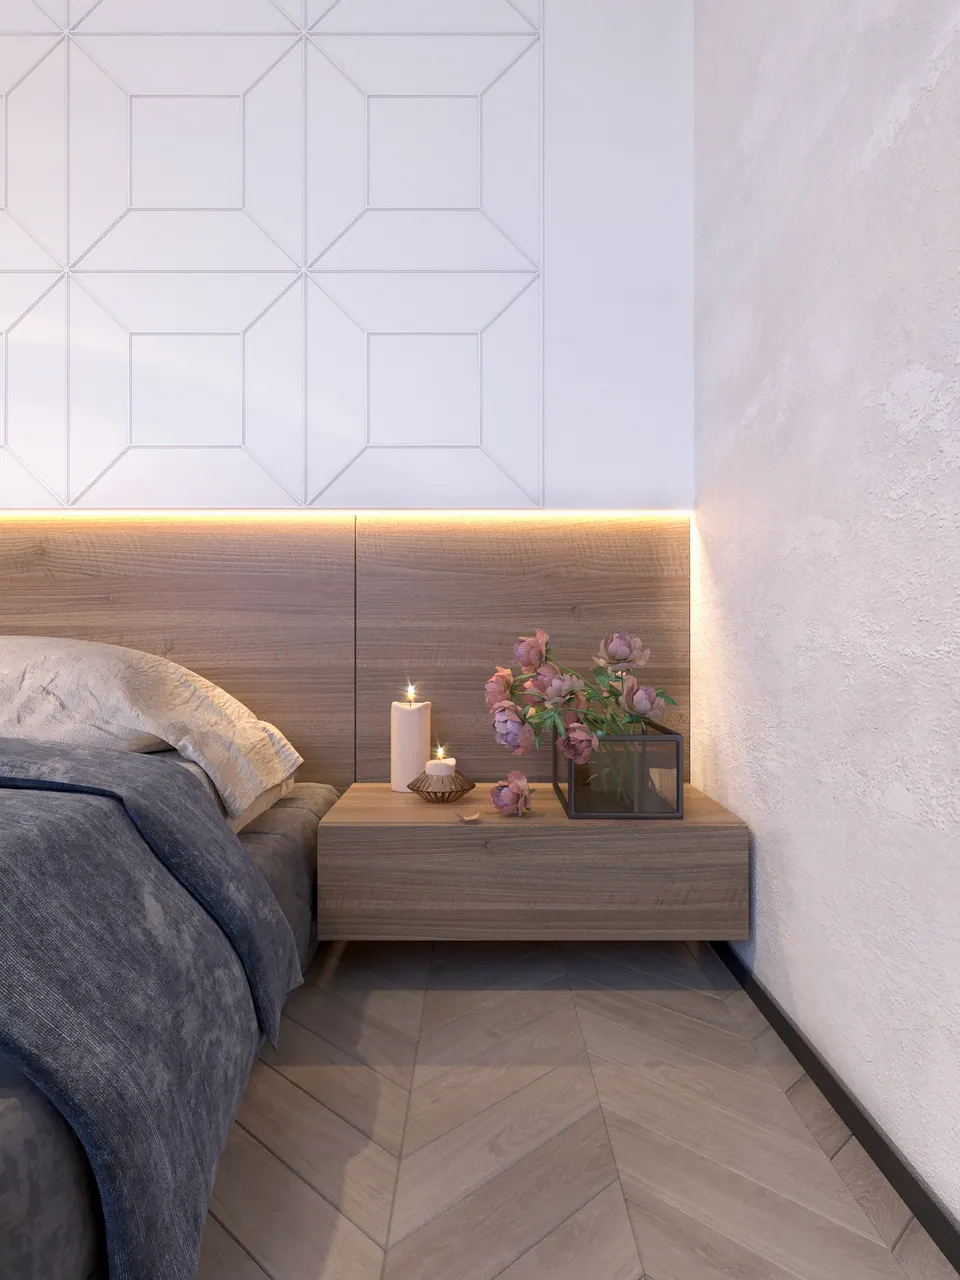
The gallery features photorealistic 3D visualizations of the apartment.