Apartment in Kraków
63 m²
A 63 m² apartment in Kraków: the studio did the interior design project with 3D visualization, technical documentation, custom furniture, turnkey renovation and decoration. The project covered an open-plan kitchen and living room, a bedroom, a study, walk-in closets, an entrance hall and a bathroom. A detailed cost estimate for the renovation, finishing materials, furniture and appliances was ready before work began. The studio ran the project from concept to the installation of furniture and decor. Below are the visualizations and a 3D tour of the apartment.
Kitchen-living room with an island
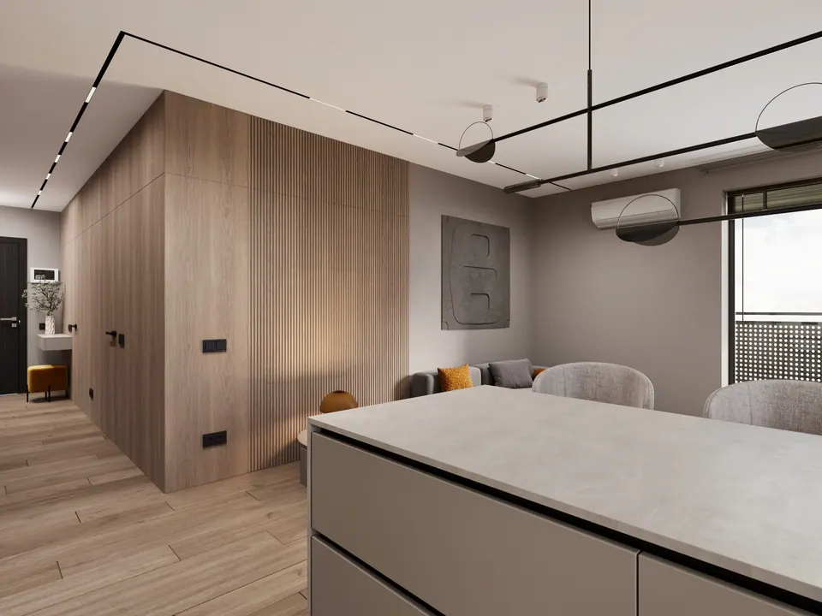
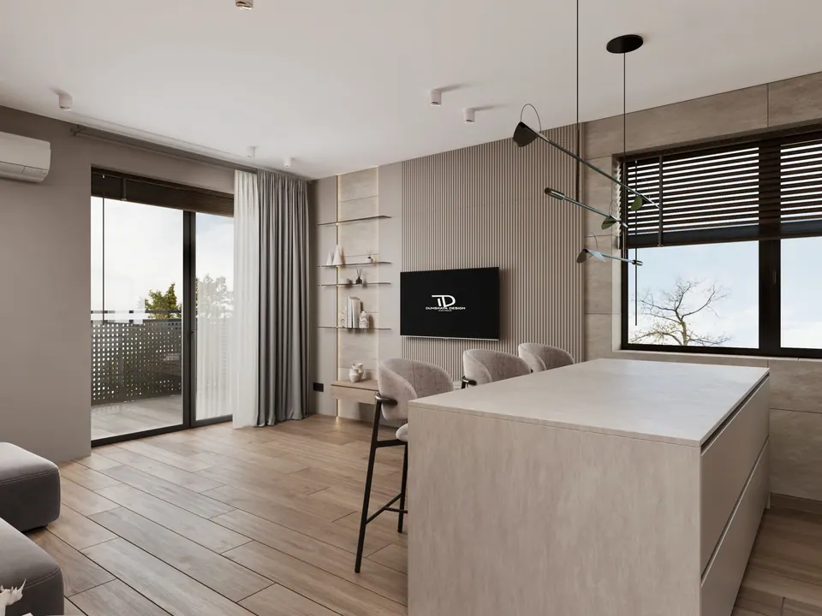
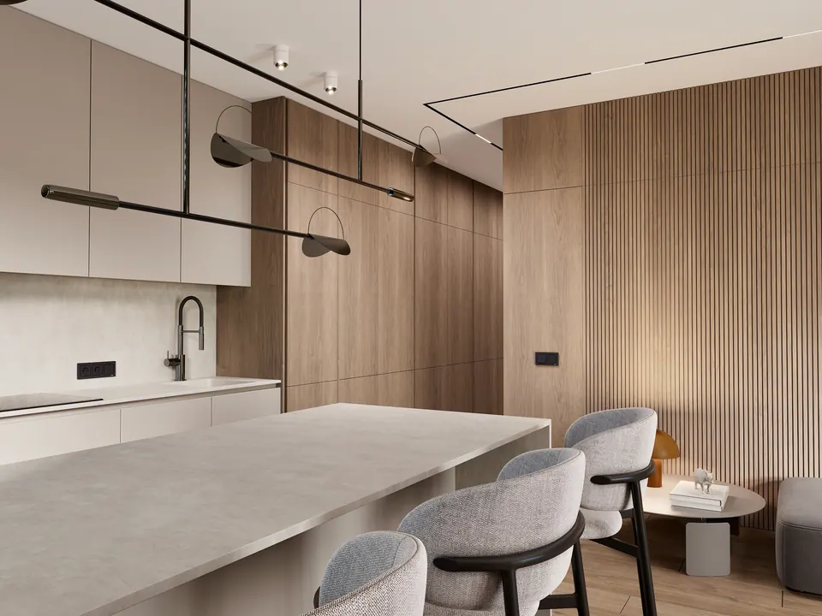
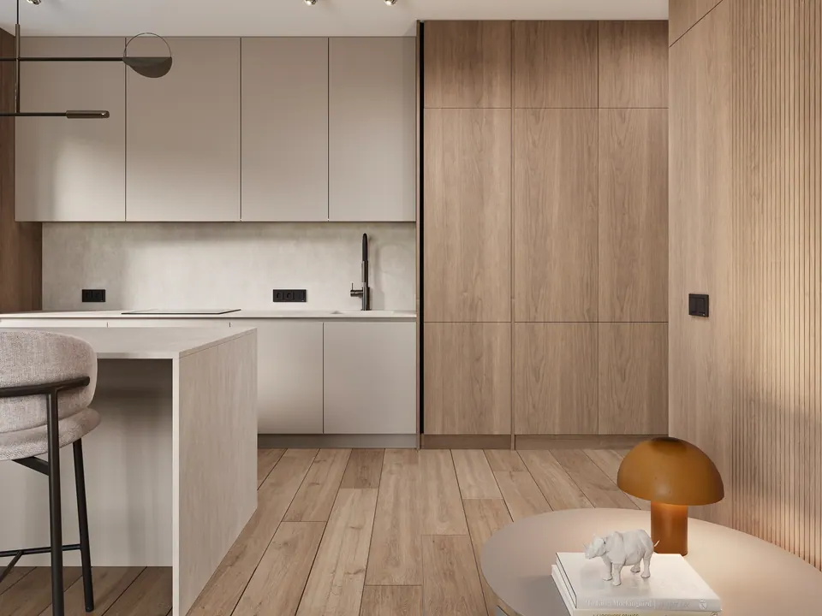
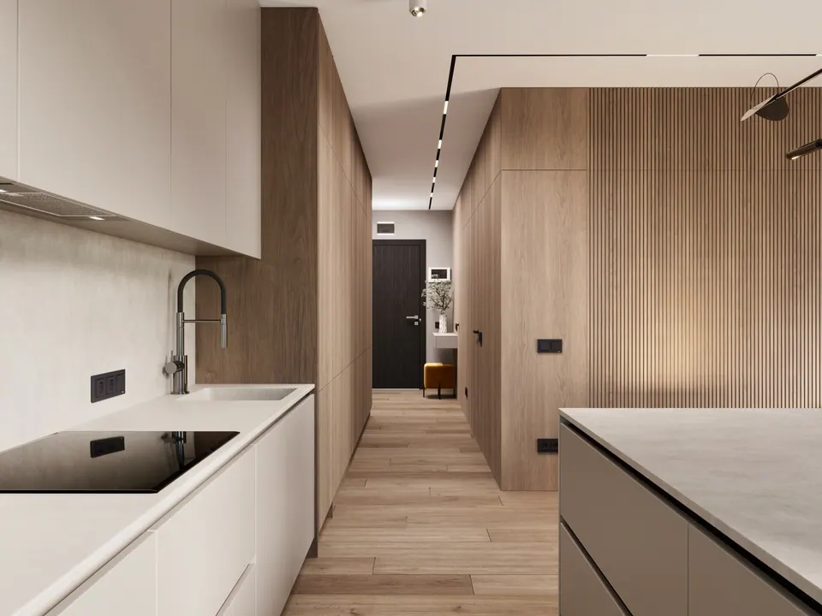
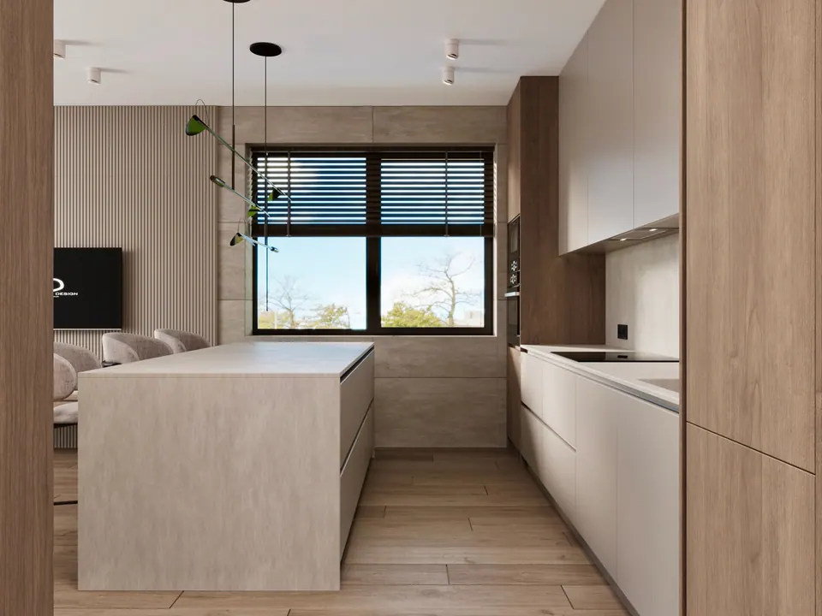
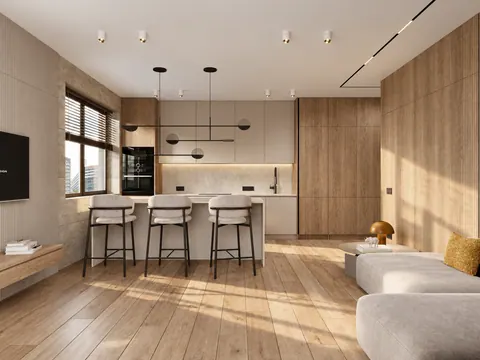
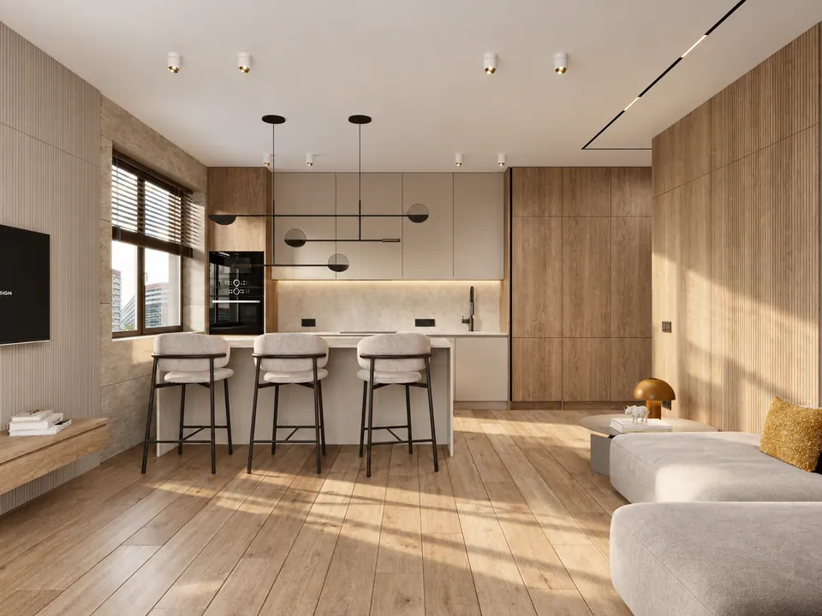
The kitchen and living room share one space. The kitchen runs in a single line along the wall: light beige matte handleless fronts in the middle, and at each end a column of tall wood-effect cabinets, one of them housing the built-in ovens. The backsplash and the wall section by the window are clad in large-format light stone-effect tiles. In front of the kitchen is an island with a breakfast bar for three, and above it hangs a linear pendant with semicircular shades.
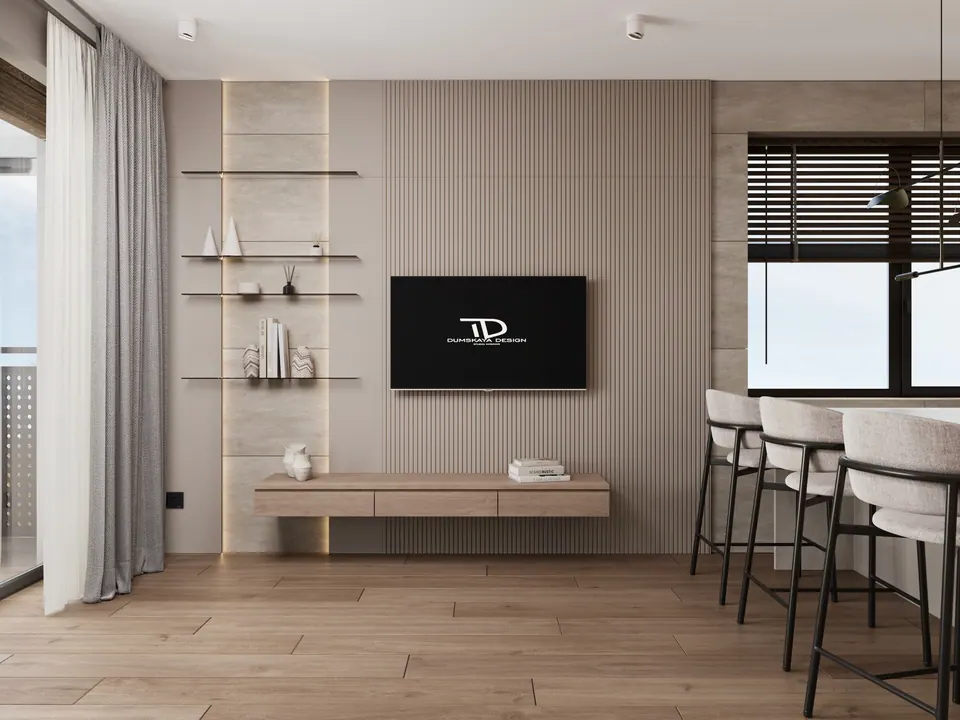
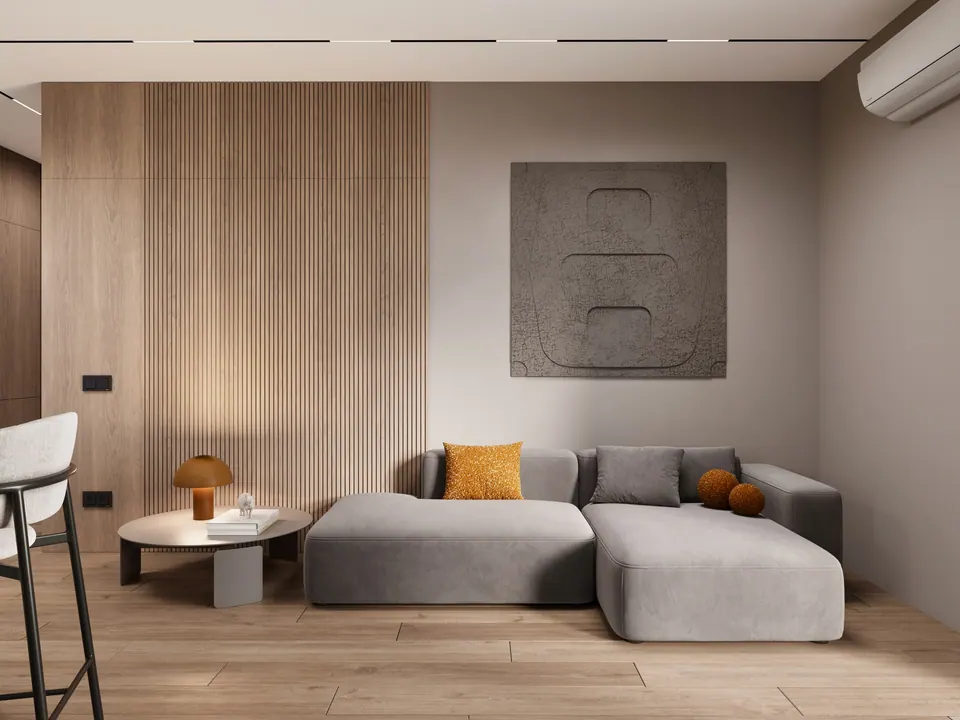
The living room walls are clad in vertical wood slats, and the TV hangs above a wall-mounted shelf. The floor is the same throughout the apartment: wide light oak-effect planks. The ceiling has surface-mounted spotlights and linear lights, and there is lighting above the kitchen work surface.
Bedroom and study
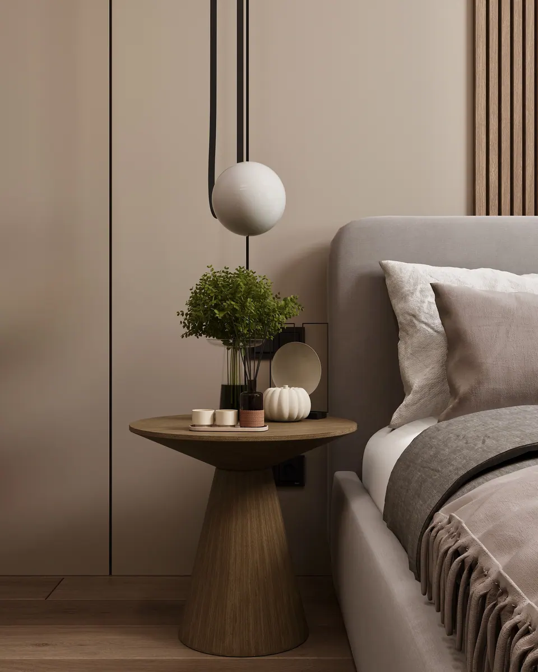
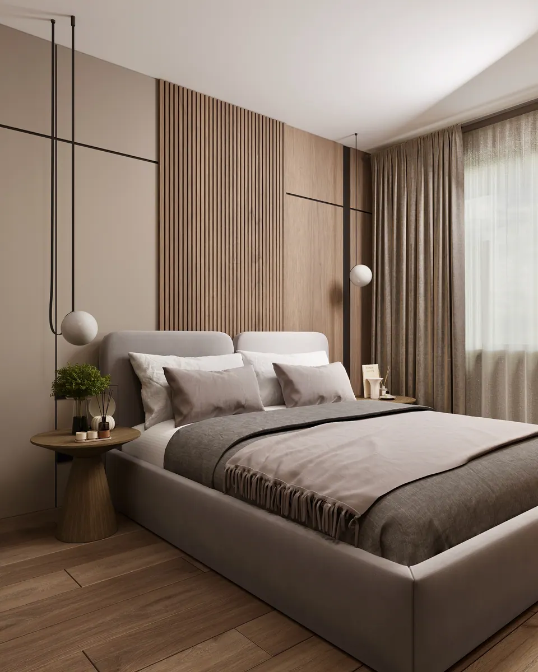
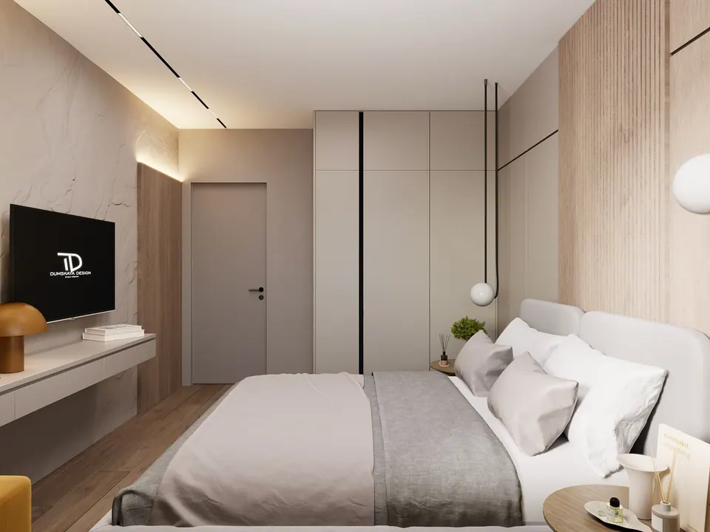
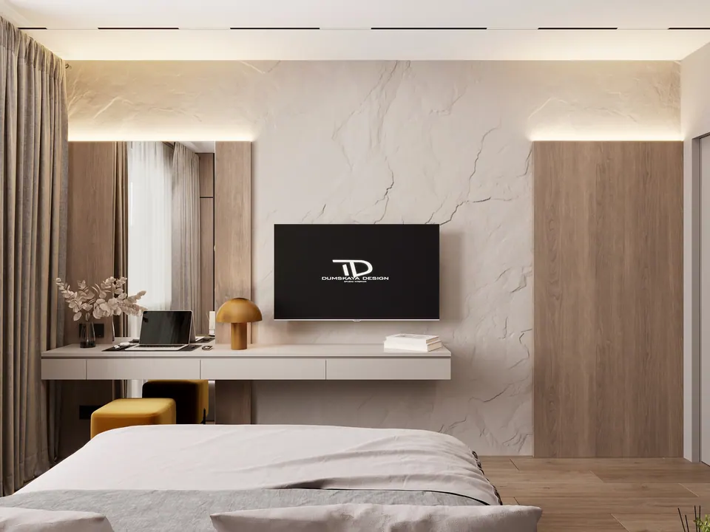
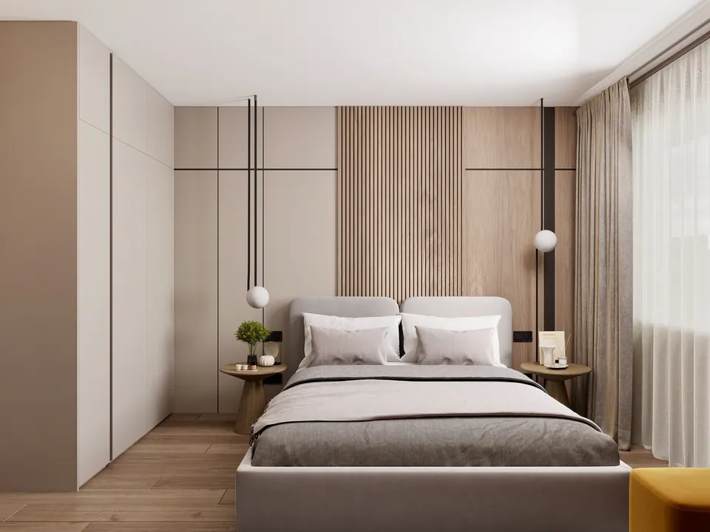
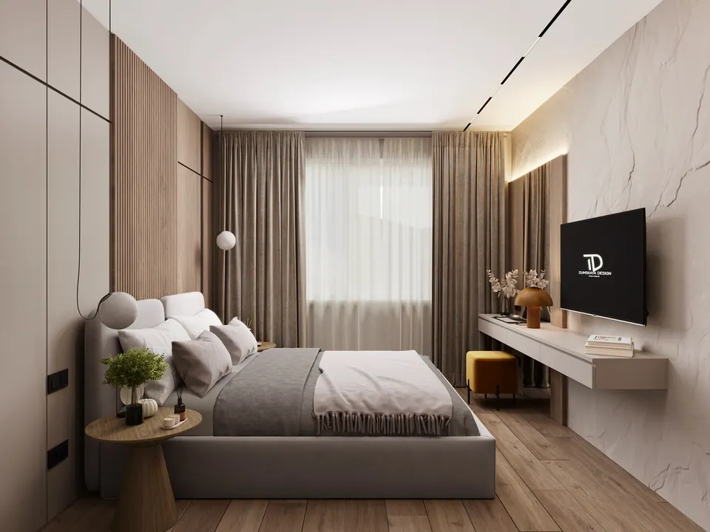
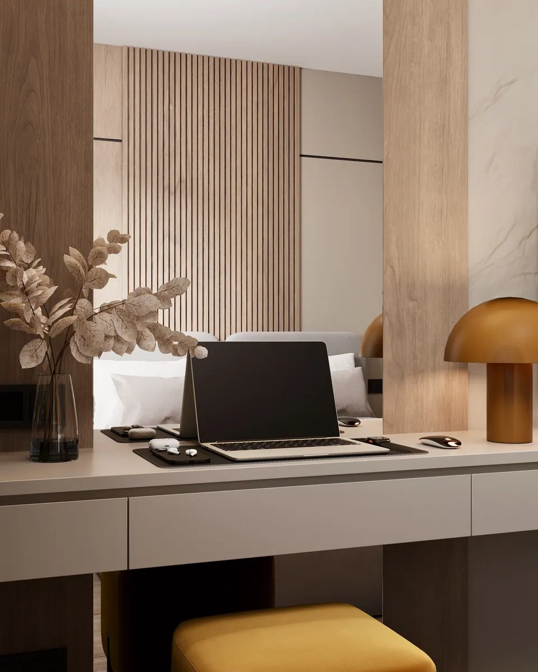
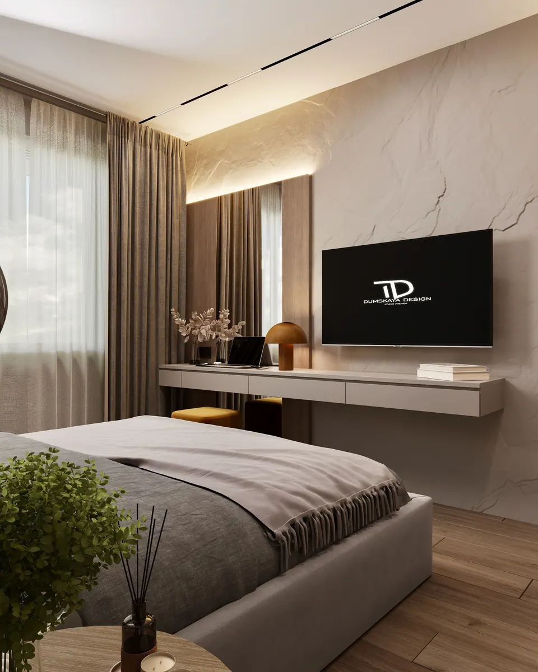
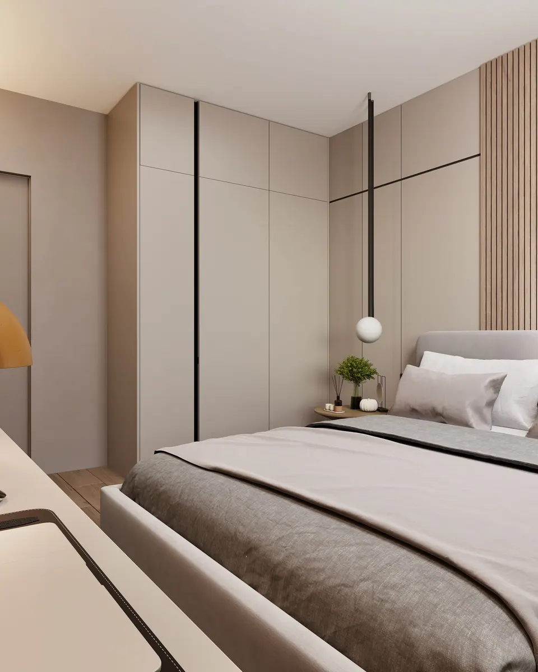
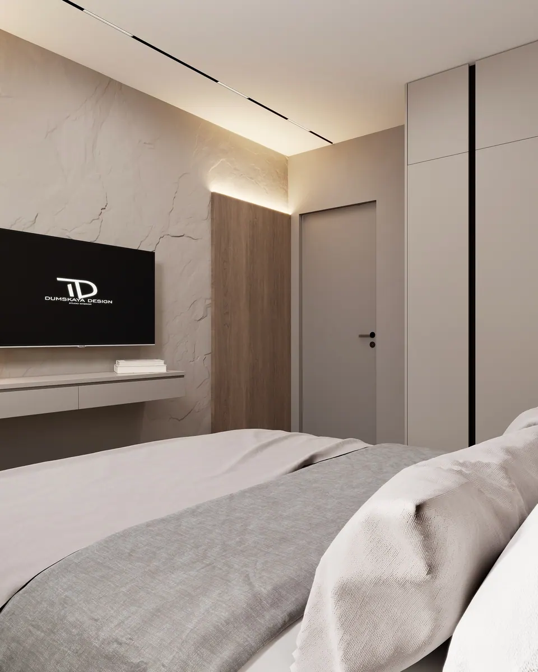
The wall behind the bed is finished with panels: wood slats in the center, smooth beige surfaces with thin black trims on either side. The bedside lamps are globes on long cords. Opposite the bed is a long wall-mounted console with drawers that serves as both a dressing table and a TV stand, and the wall behind it has a light stone-effect finish lit from above. A ceiling-height wardrobe is built into the corner, its fronts matching the walls.
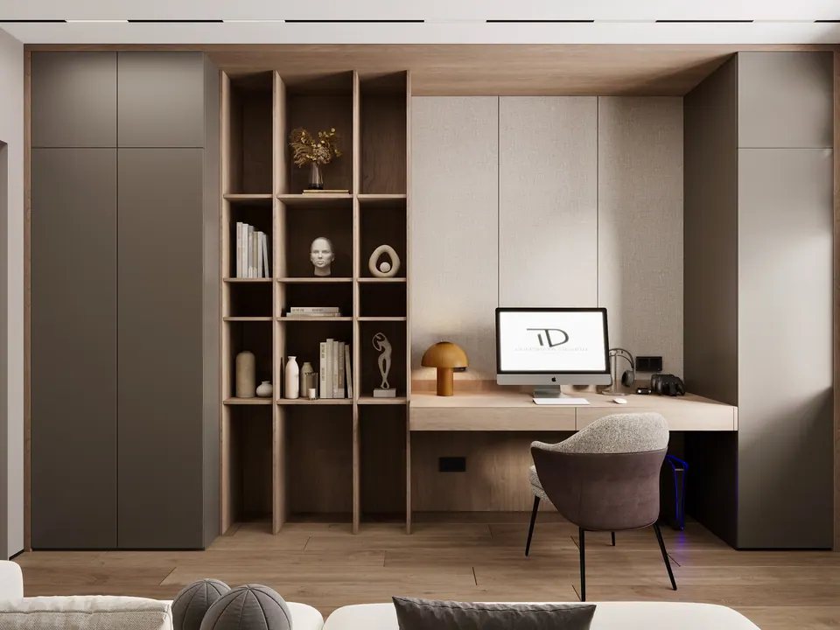
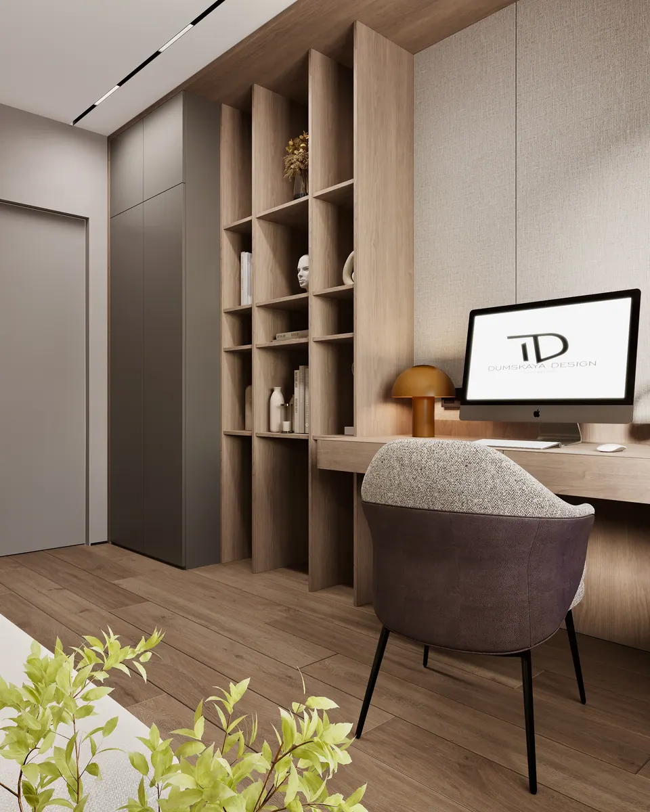
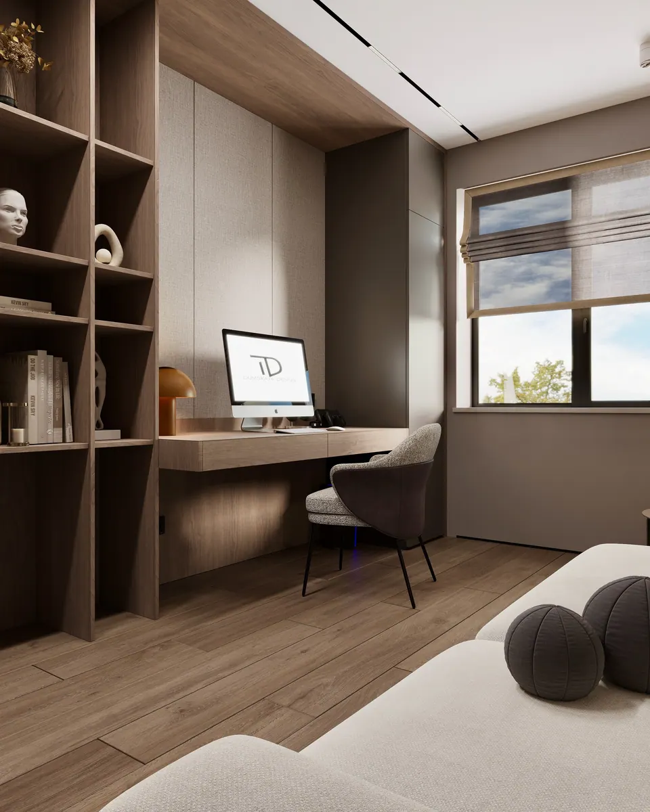
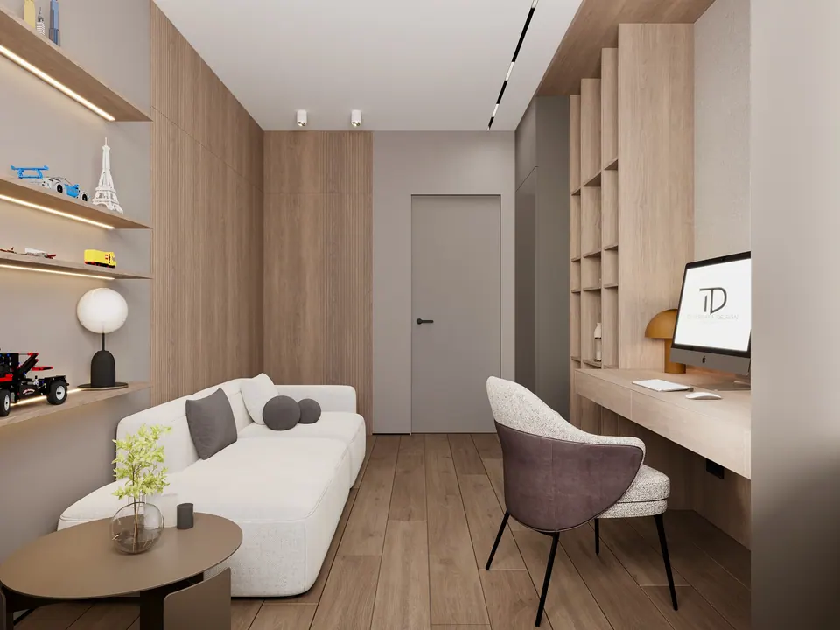
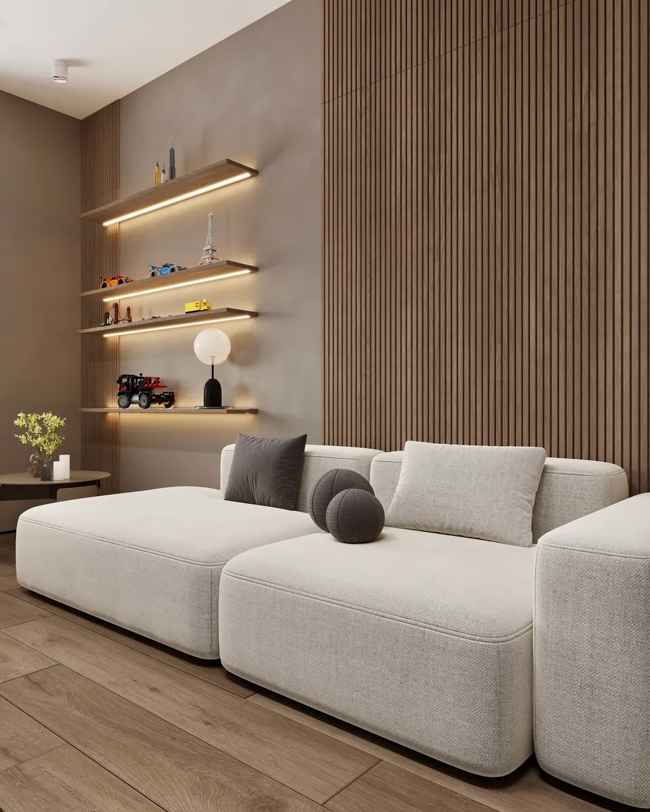
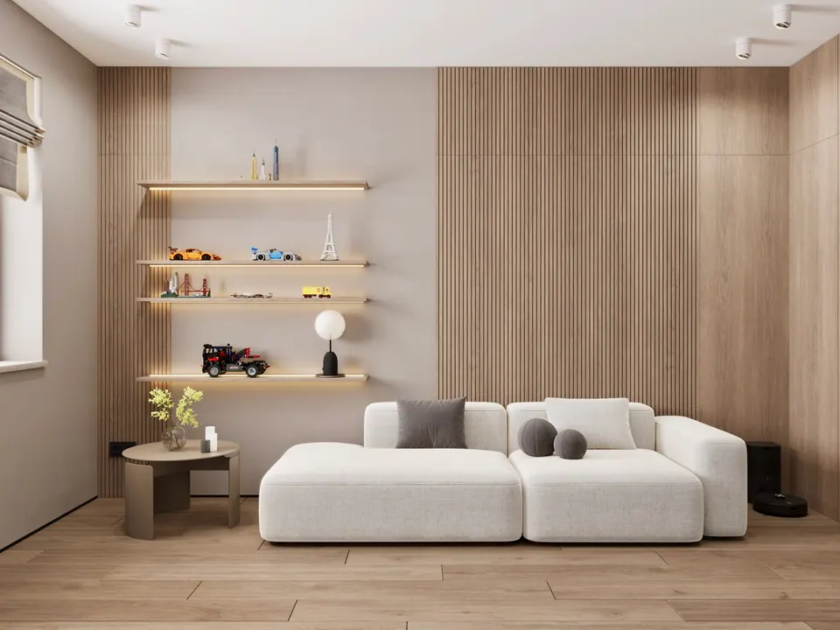
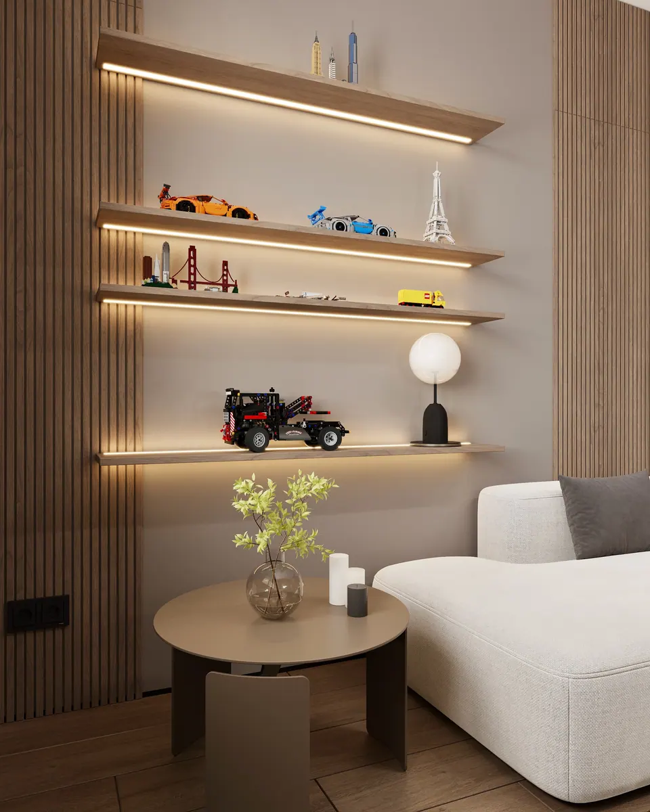
The study has a desk with a shelving unit along one wall and, opposite, a sofa and open shelves with linear lighting.
Entrance hall and bathroom
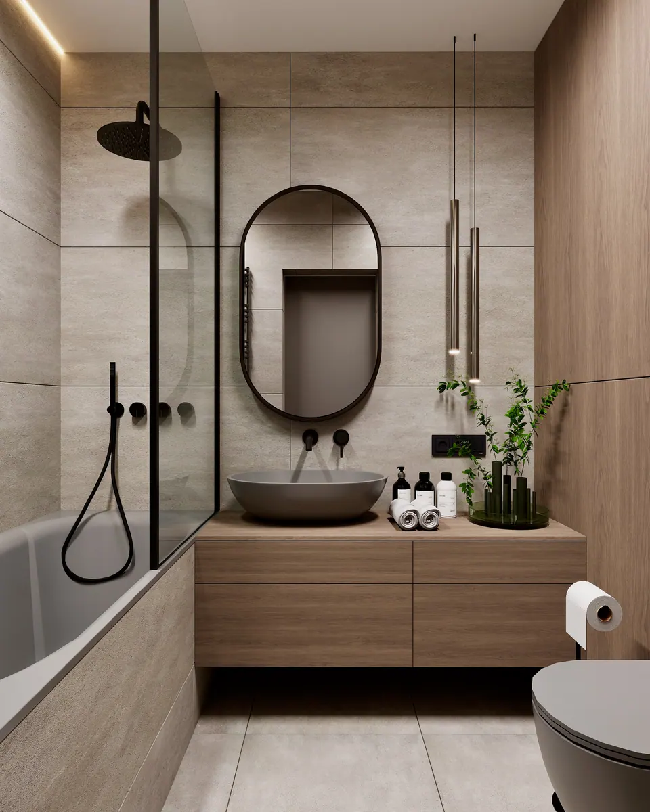
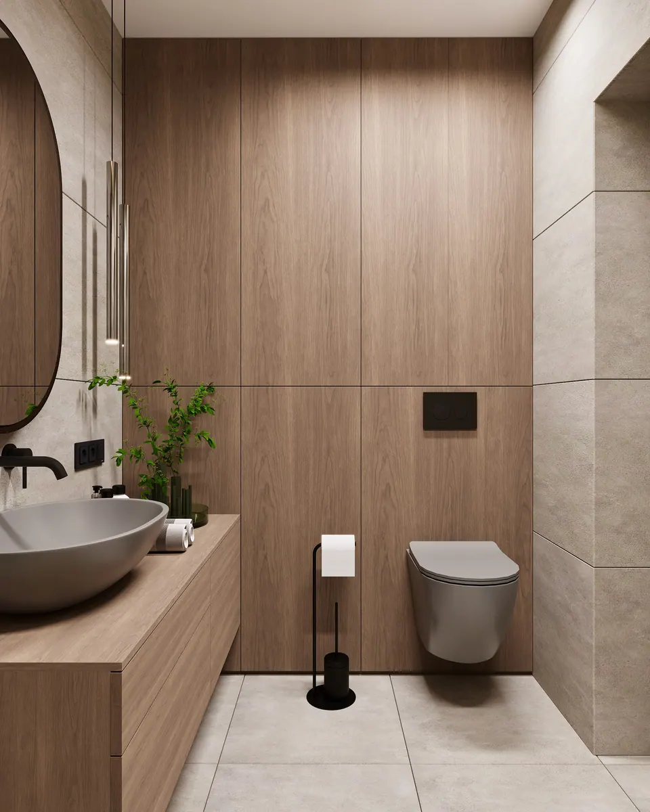
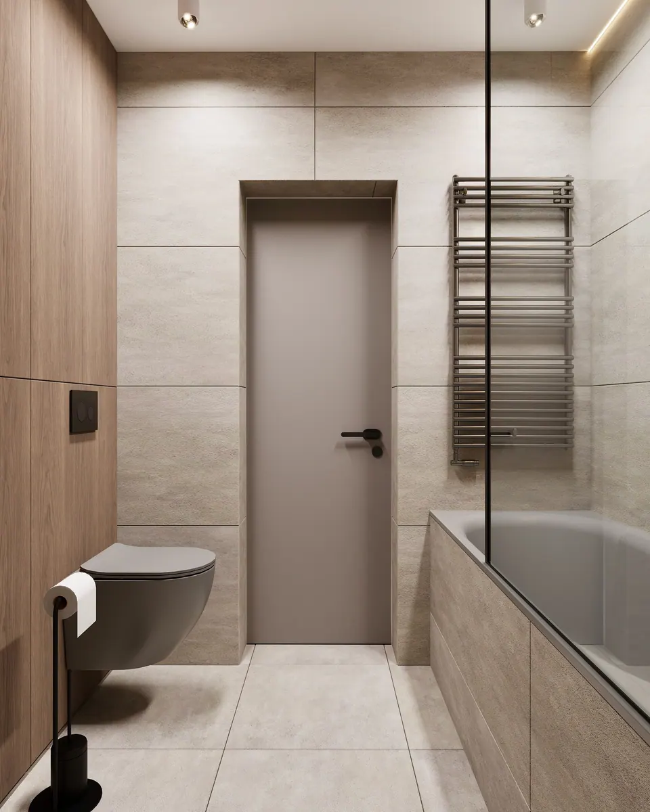
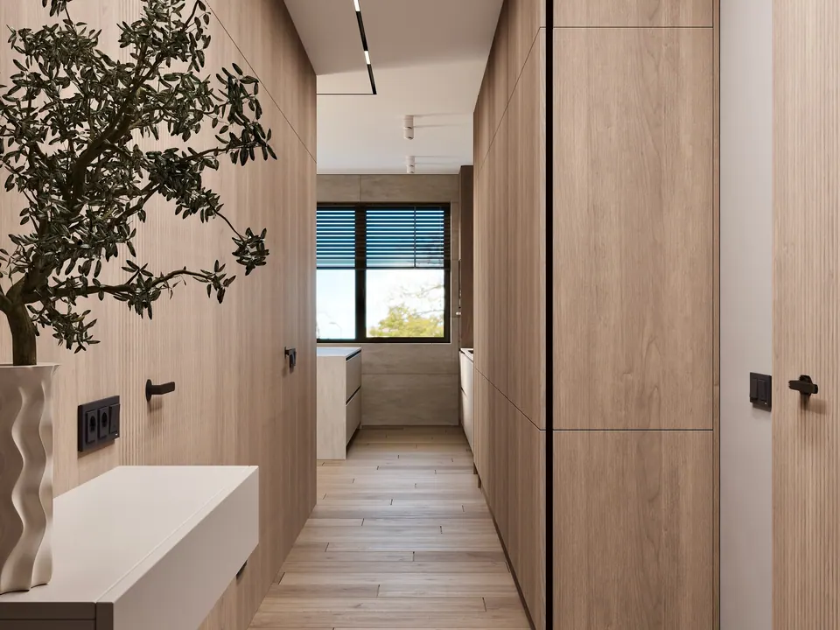
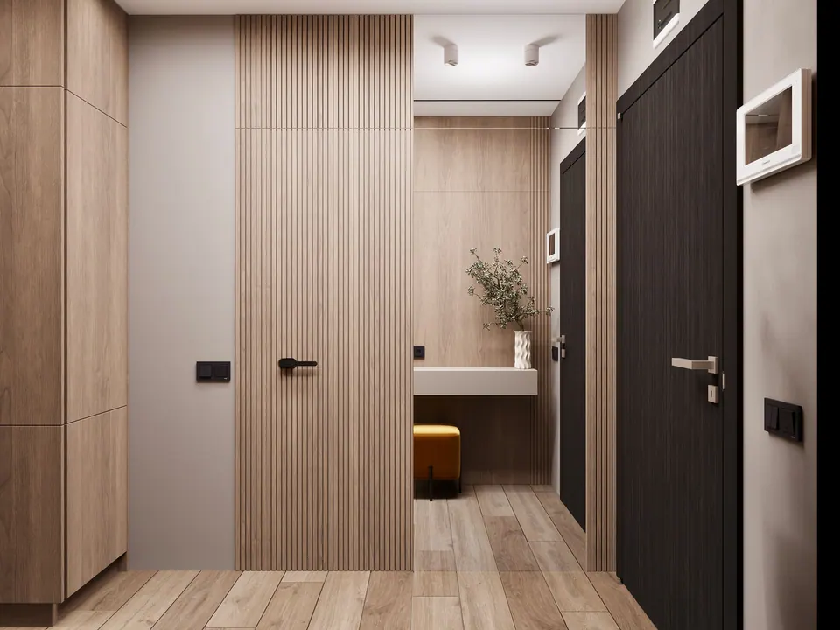
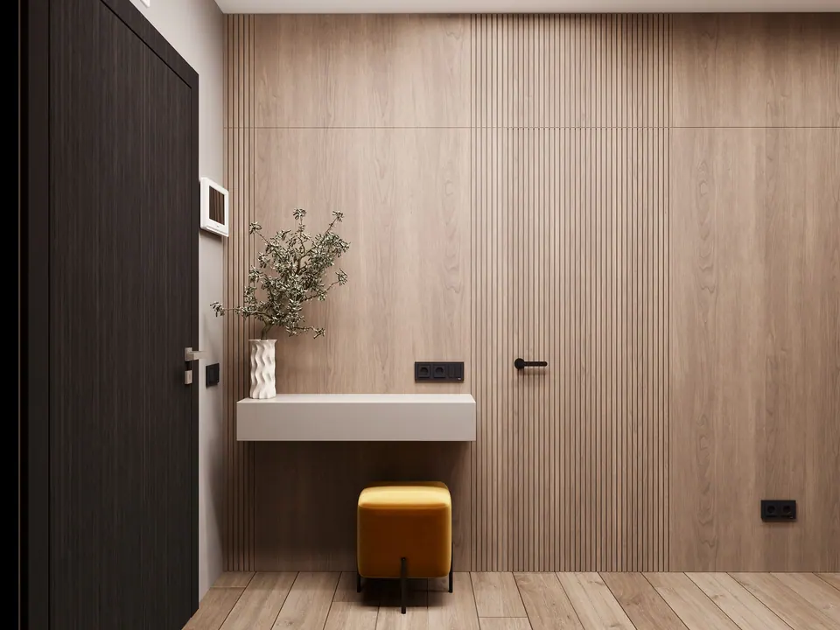
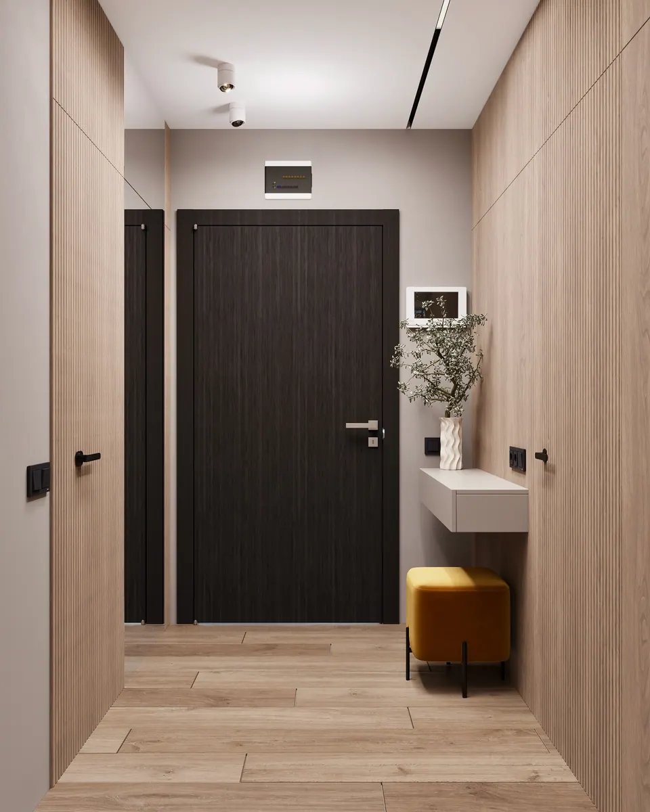
The entrance hall is clad in wood-effect slats, with the doors to the rooms concealed in the paneling. By the entrance there is a wall-mounted console with a drawer and a pouf. The bathroom is finished in large gray stone-effect tiles, with a wood-effect inset behind the wall-hung toilet. The bathtub has a glass screen, and a heated towel rail hangs on the wall.