luxury apartment interior design bratislava slovakia

Apartment in Bratislava

52 m²

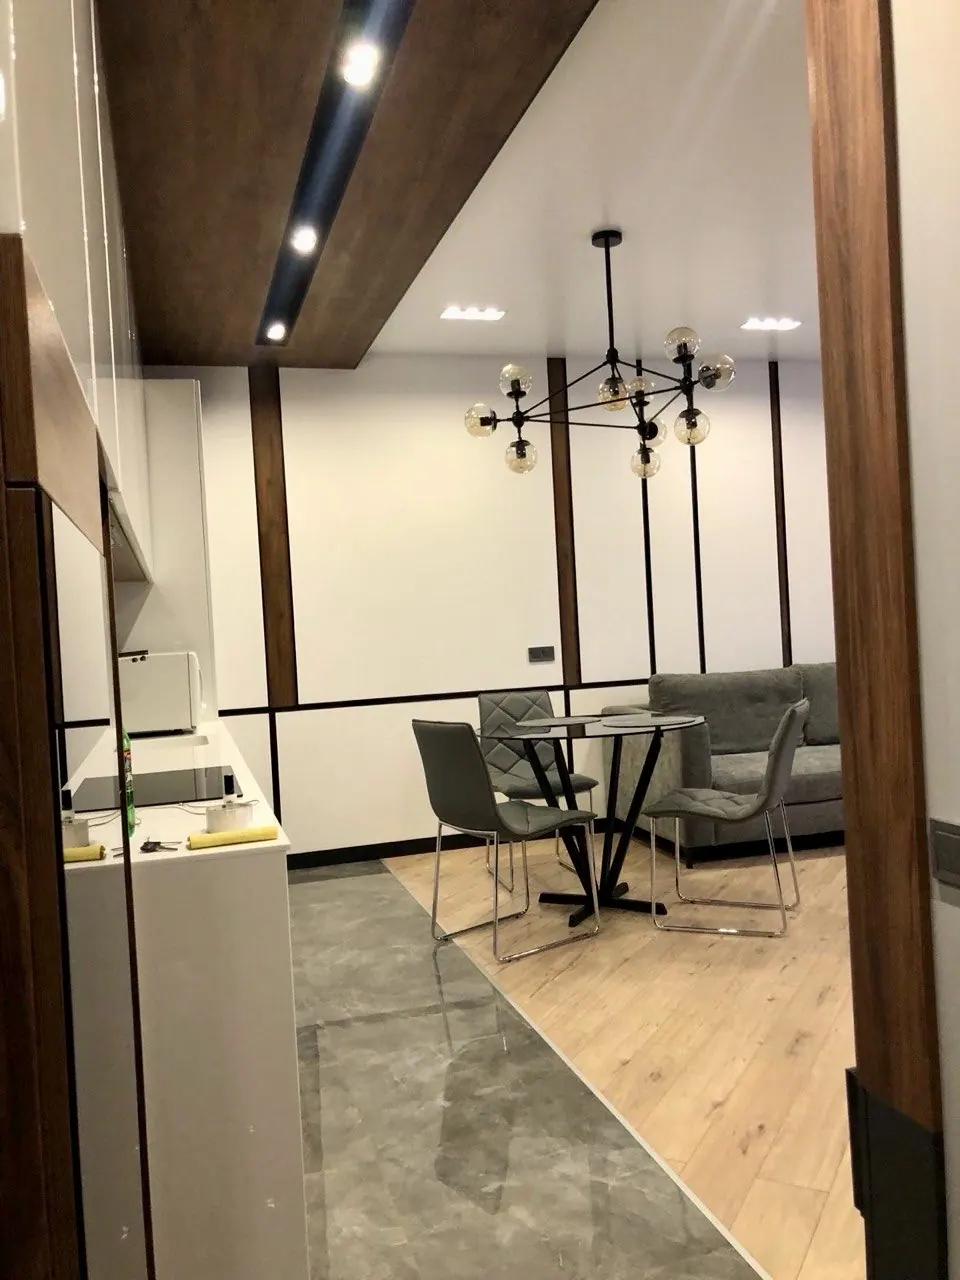
A 52 m² apartment in Bratislava that the studio took from concept through renovation and furniture installation: the interior design project, 3D visualization, technical drawings, custom furniture, and turnkey renovation. Below are visualizations and photos of the finished apartment, so you can compare the concept with the result.

Layout and materials

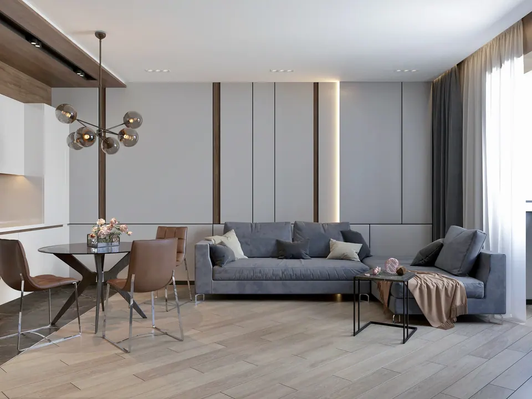
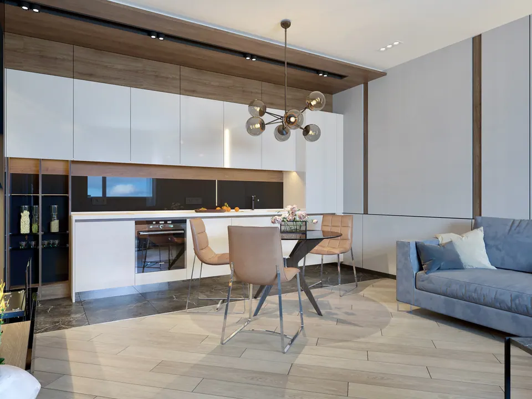
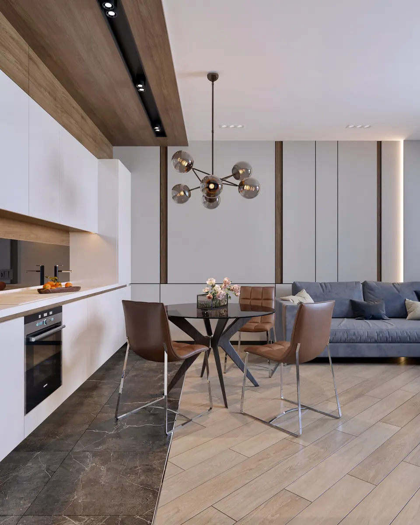
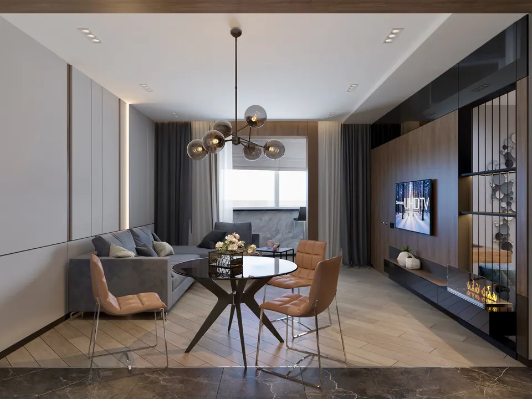
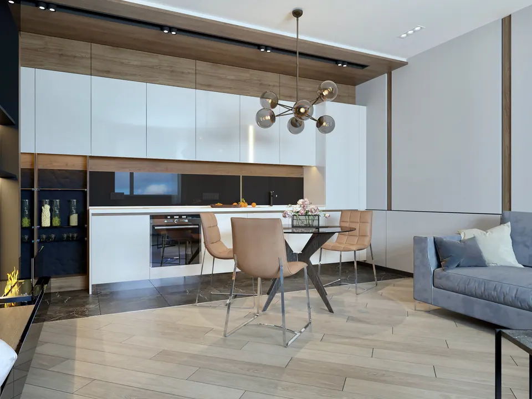
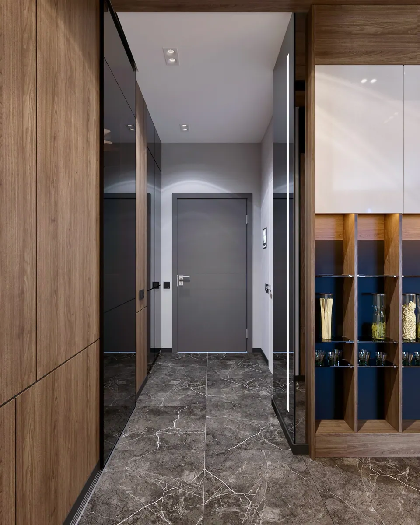
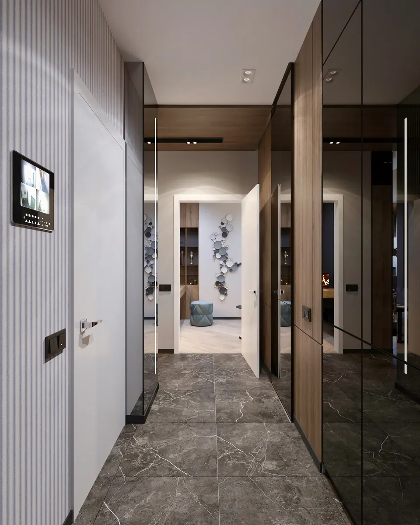
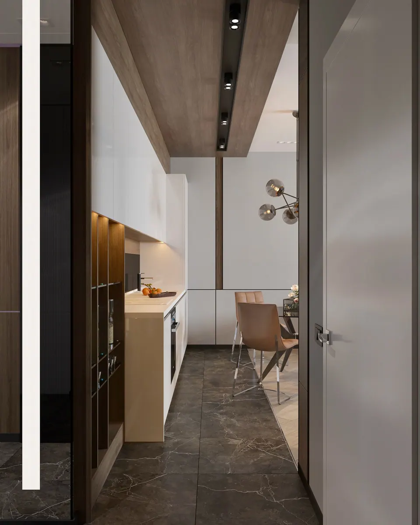
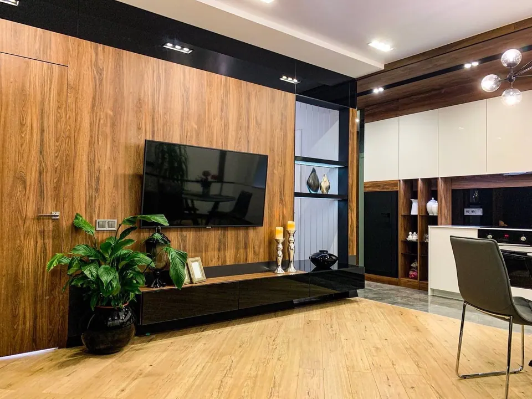
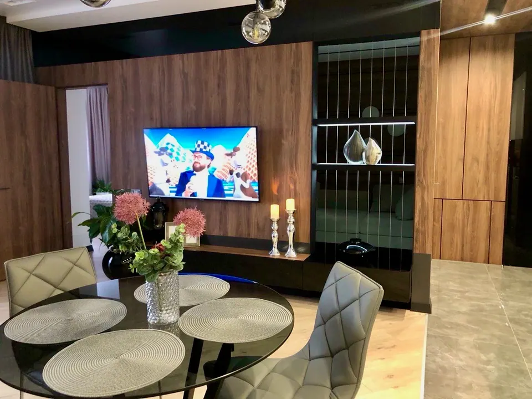
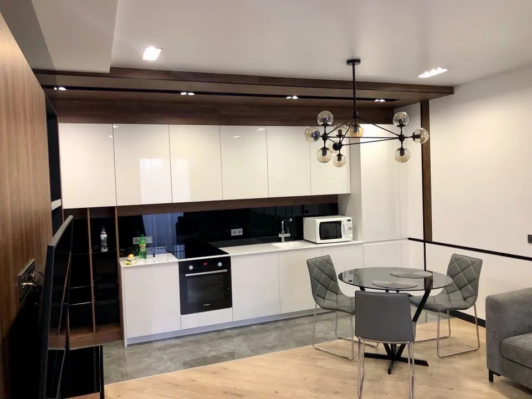
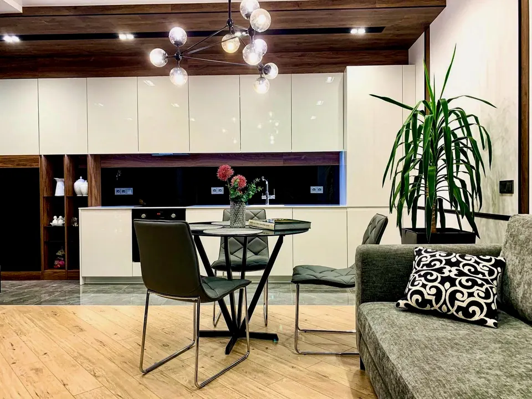
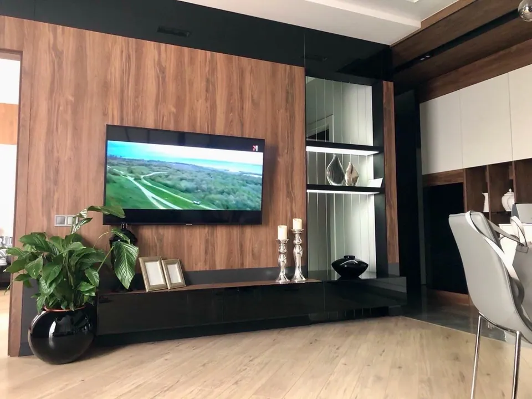
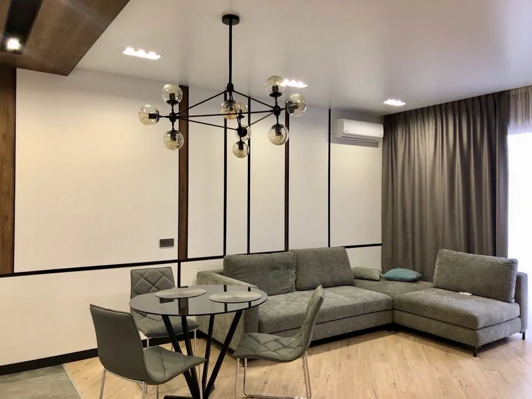
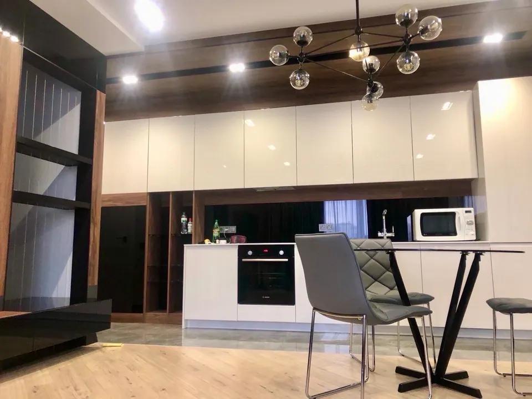
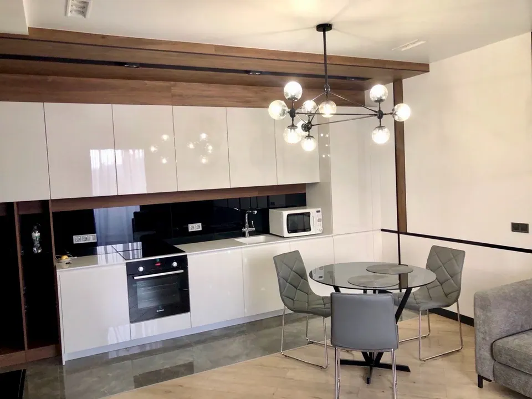
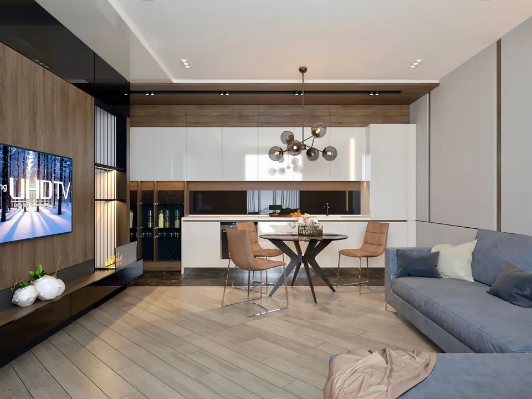
The project includes a living room, a bedroom, a kitchen with built-in appliances, walk-in closets, an entrance hall, and a bathroom. The kitchen, dining area, and living room are combined, and the floor marks the boundary: dark gray marble-look porcelain tile by the entrance and in the kitchen, light wood boards in the living room. Above the kitchen runs a walnut-veneer bulkhead with built-in lights.

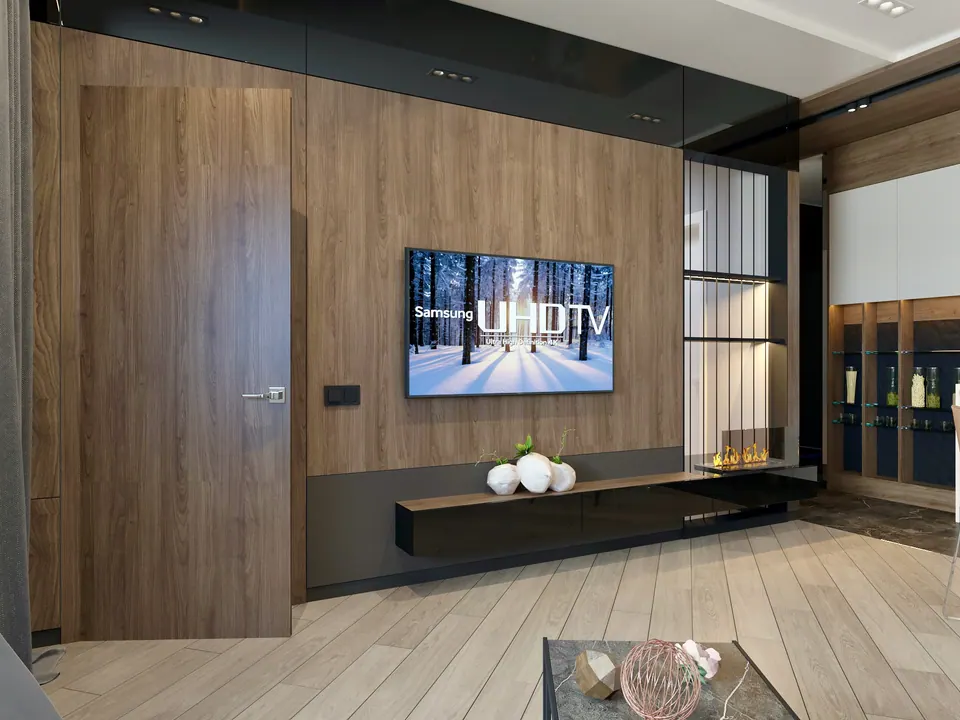
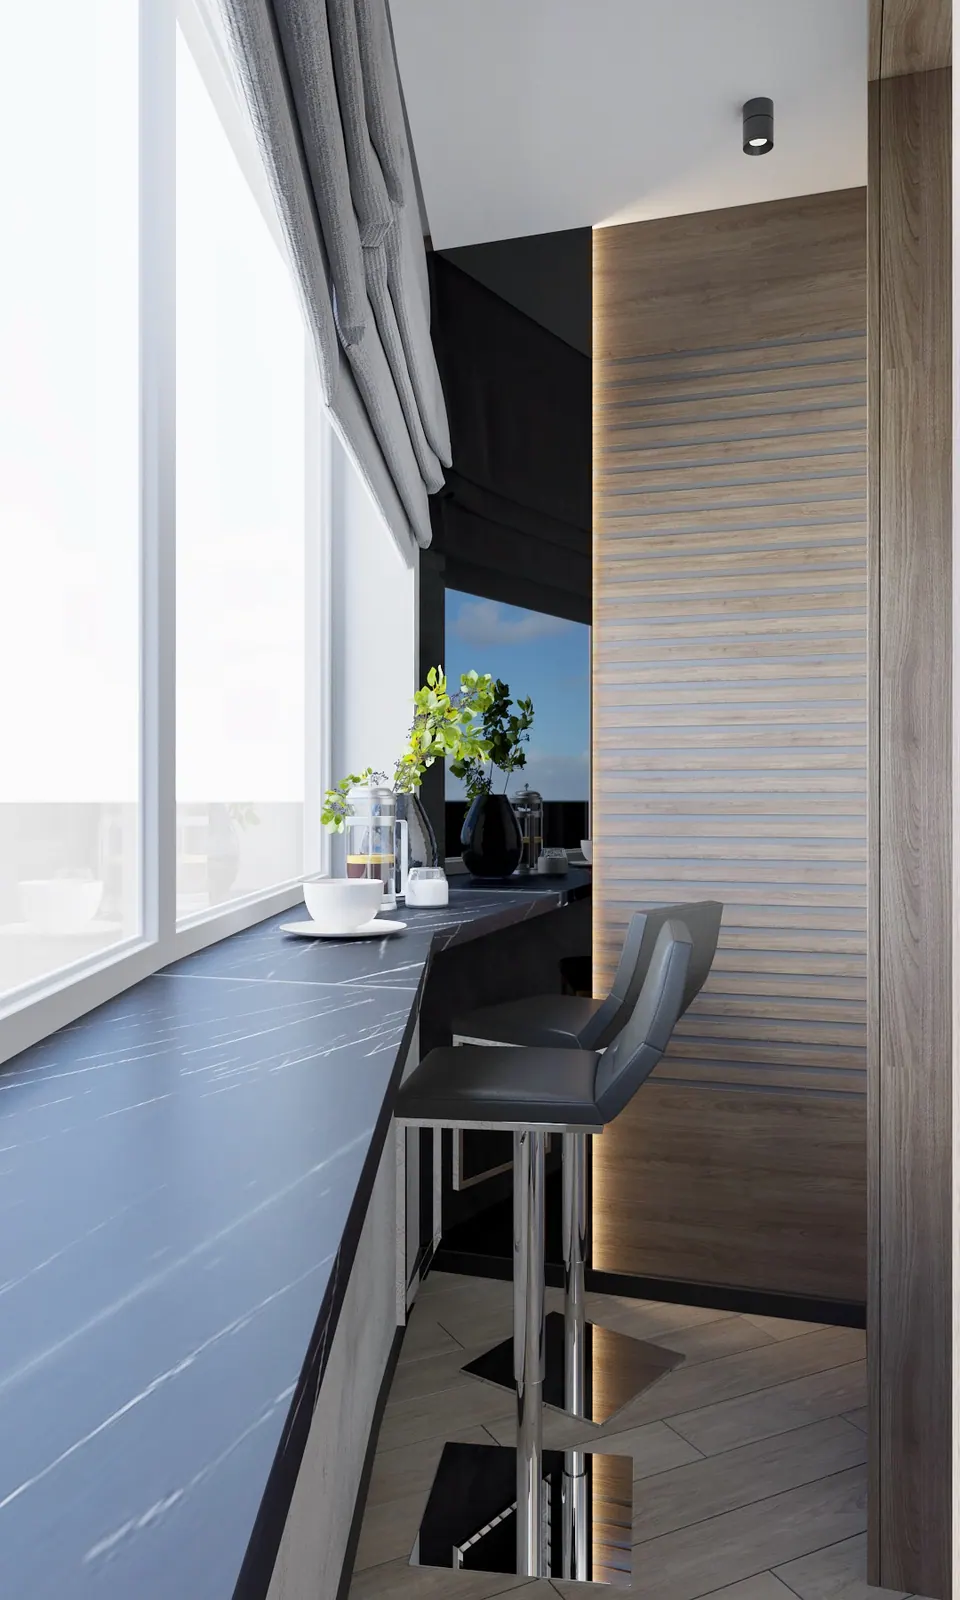
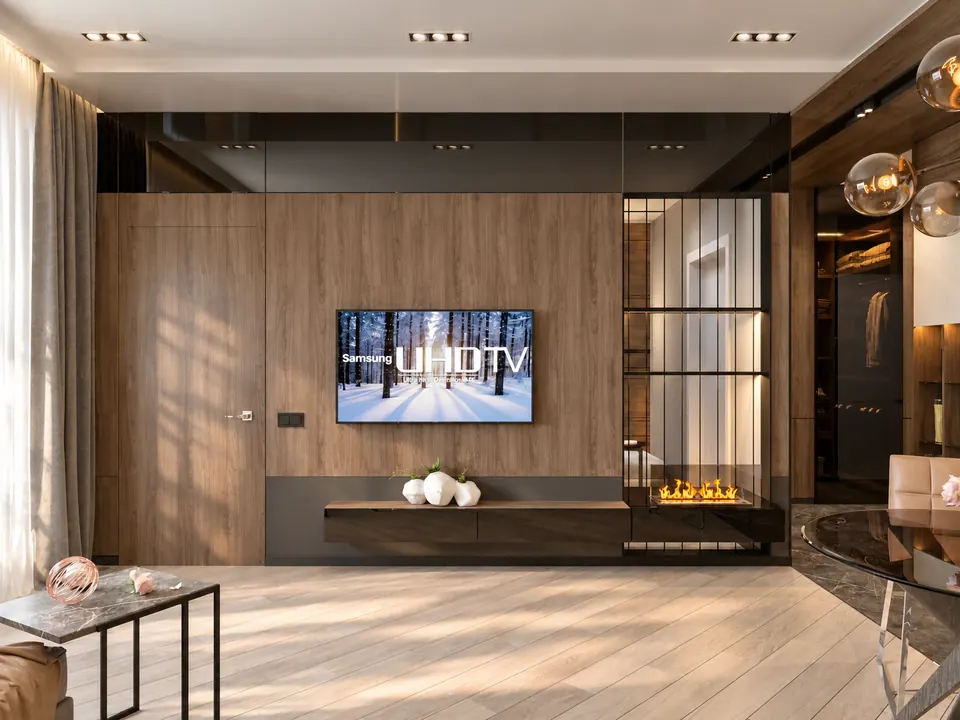
The palette is warm wood, gray stone, and black details. Walnut-look panels cover the TV wall in the living room, topped by a strip of black glass. Next to it, a fireplace sits in a niche, separated from the passage by a screen of thin black metal. Above the round glass table hangs a chandelier of glass globes. The enclosed balcony became a bar area: a black marble-look counter runs along the window, and the wall is clad in slats with lighting.

Bedroom, entrance hall and bathroom

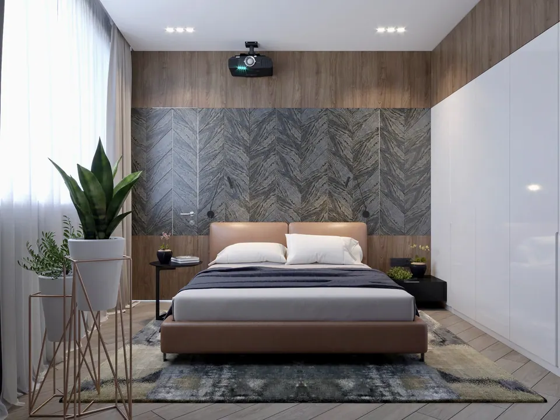
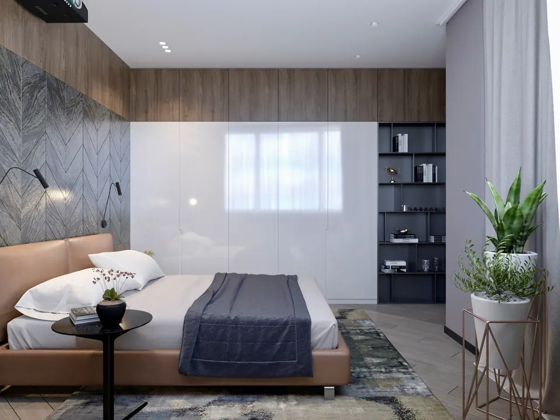
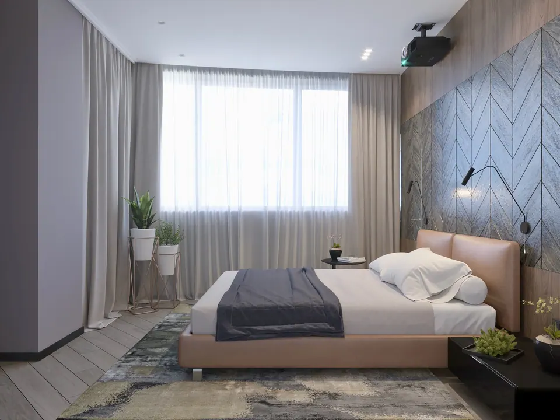
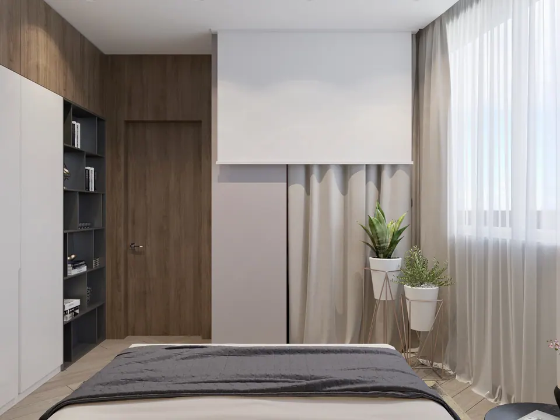
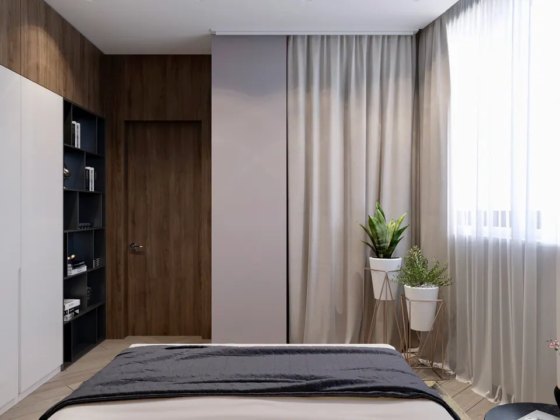
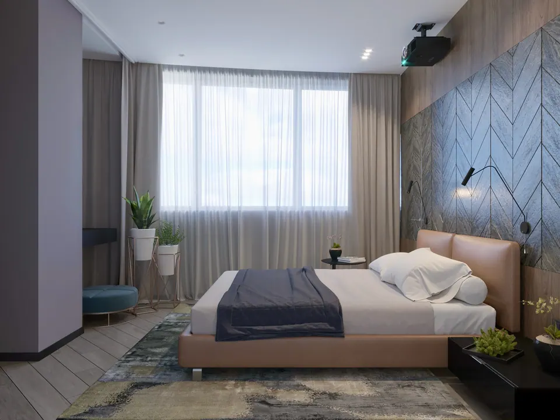
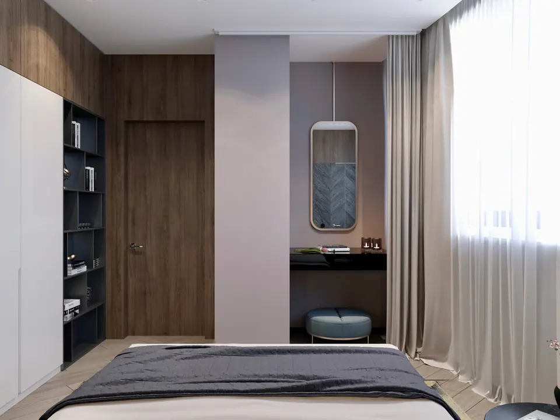
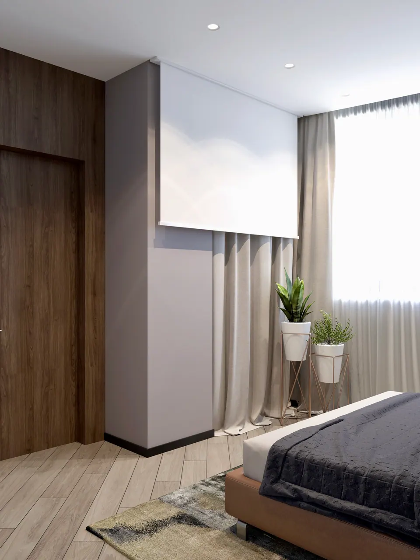
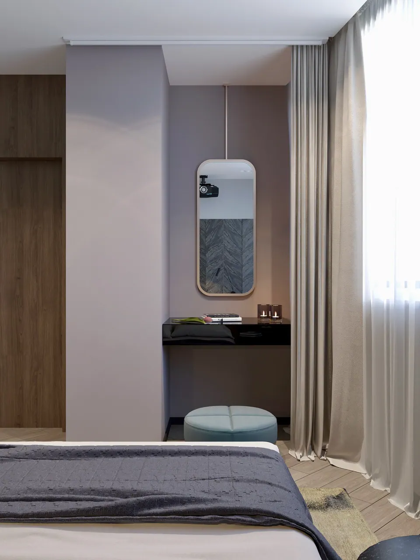
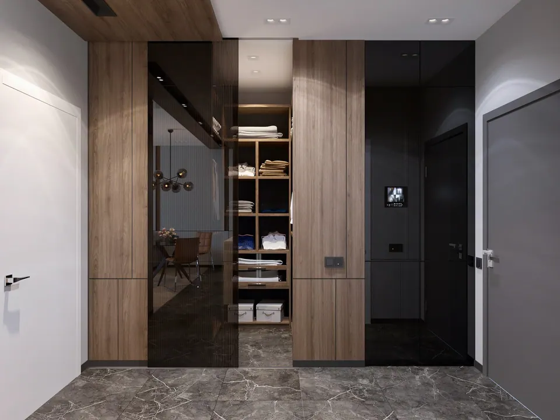
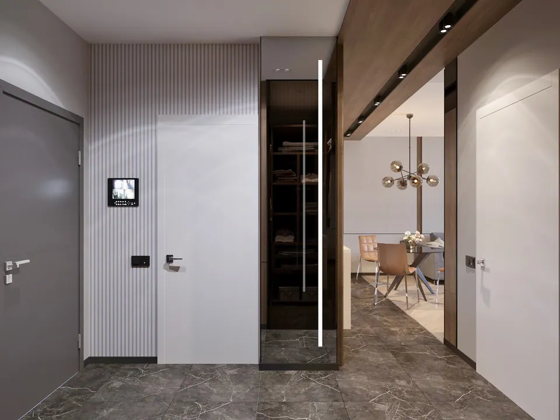
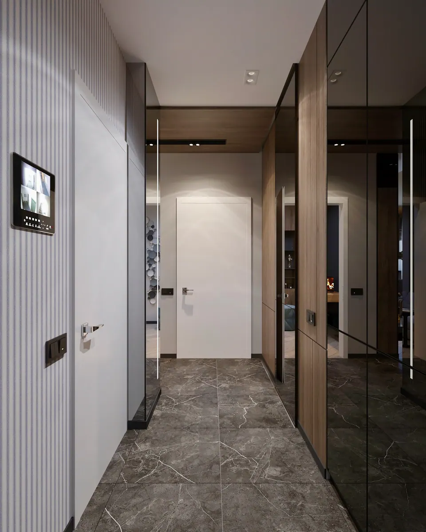
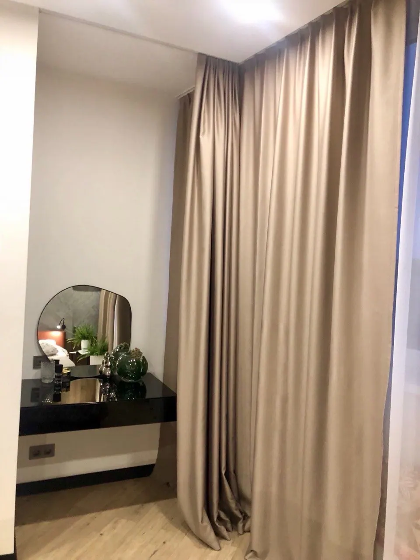
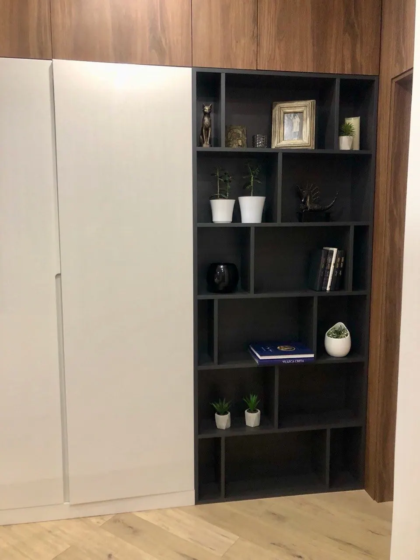
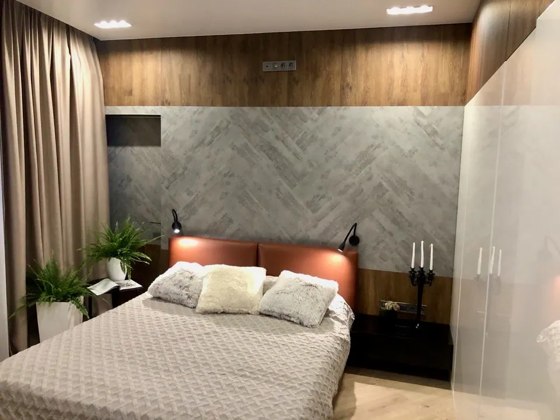
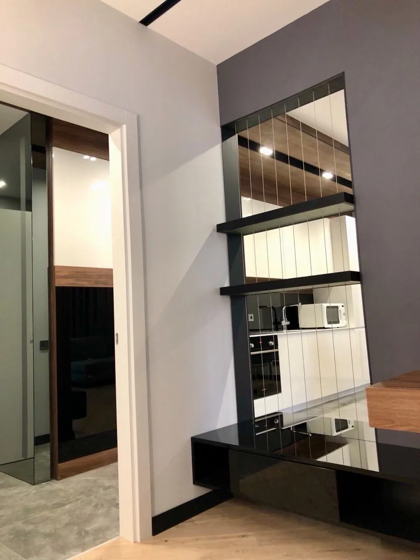
The bedroom has a floor-to-ceiling wardrobe and open shelving, a terracotta leather headboard against a herringbone panel, and wall lamps on flexible arms. In the entrance hall, the wall is finished with vertical slats, and the wardrobe is closed by a glass door with an LED line.

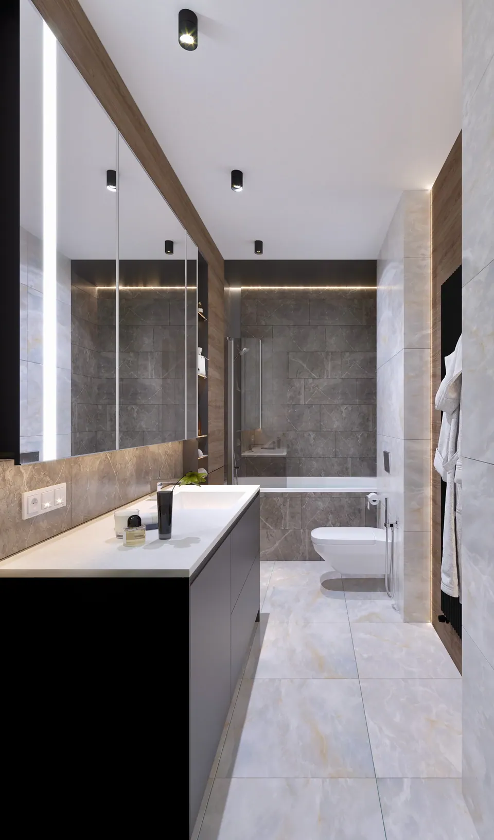
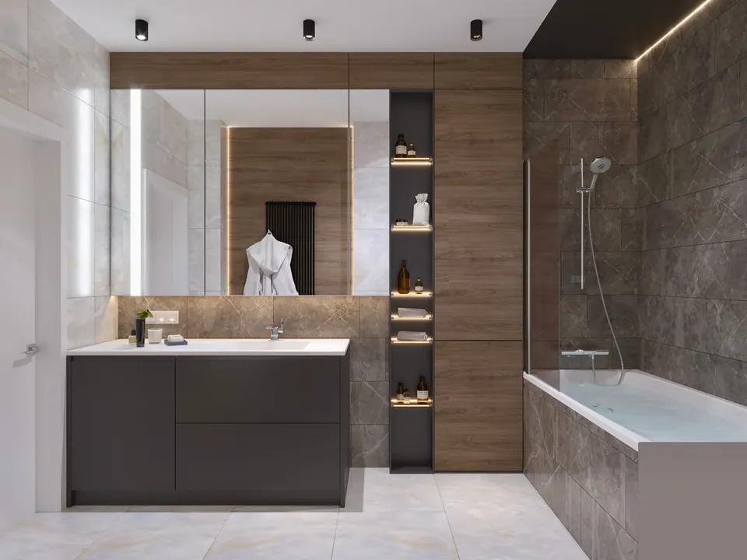
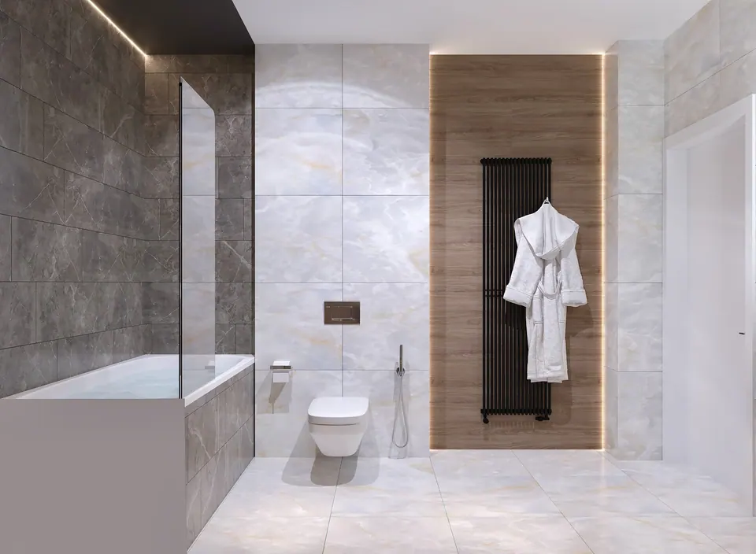
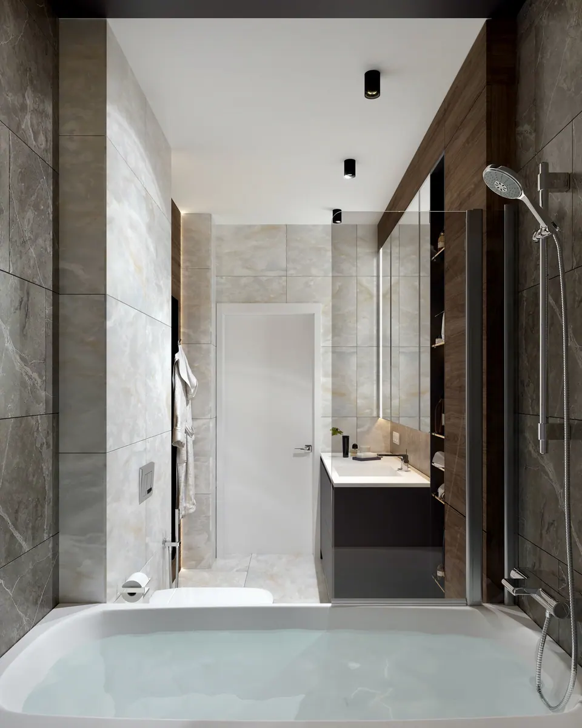
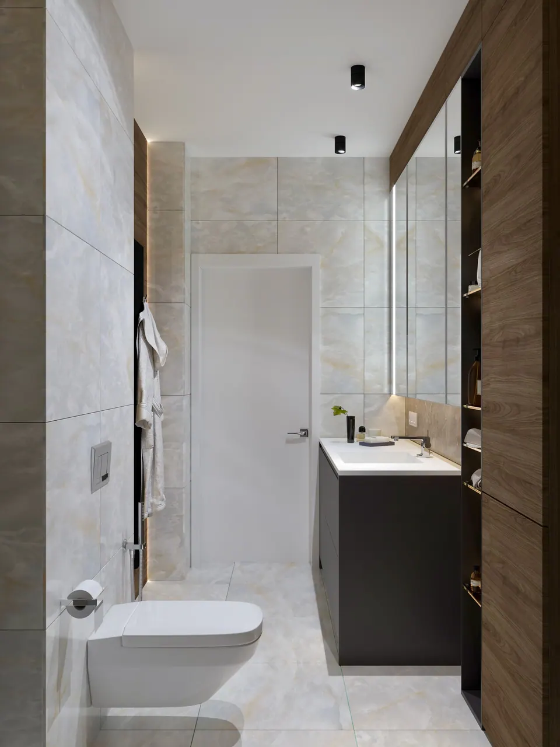
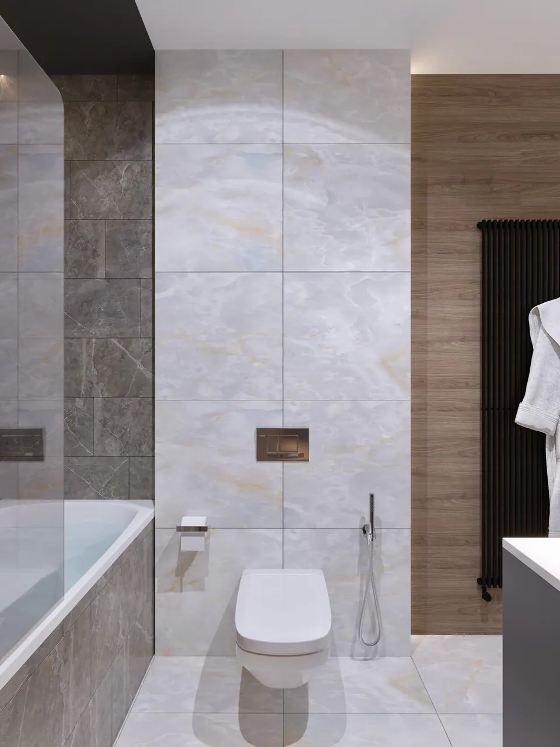
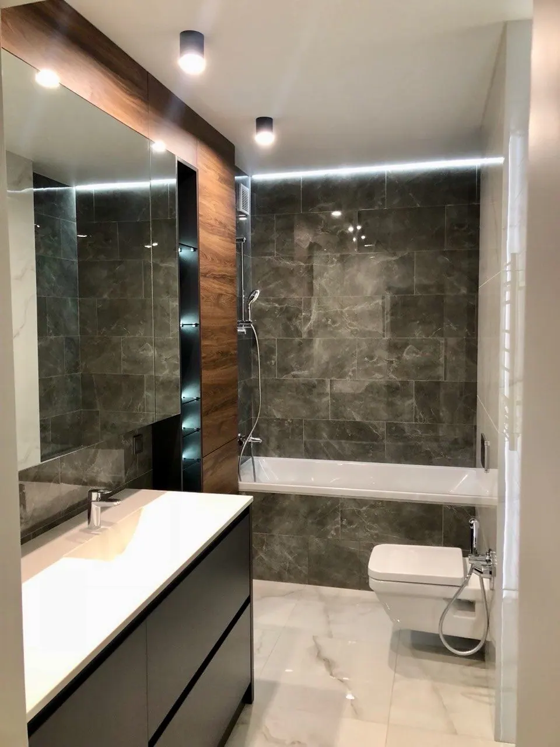
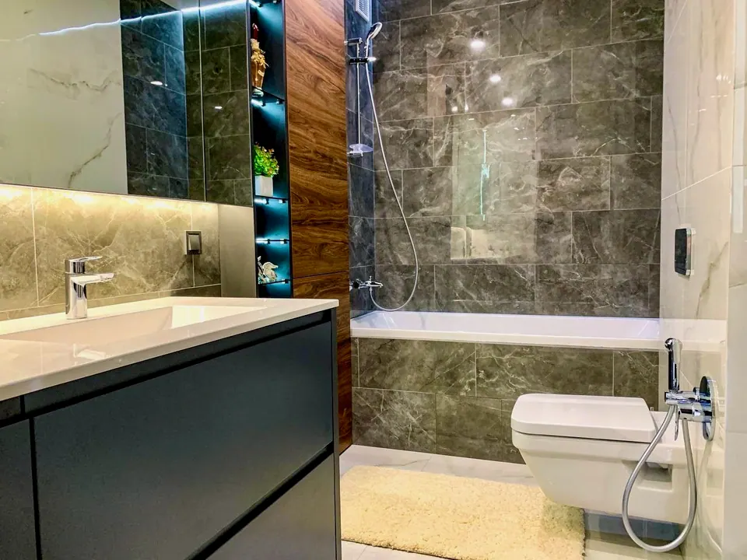
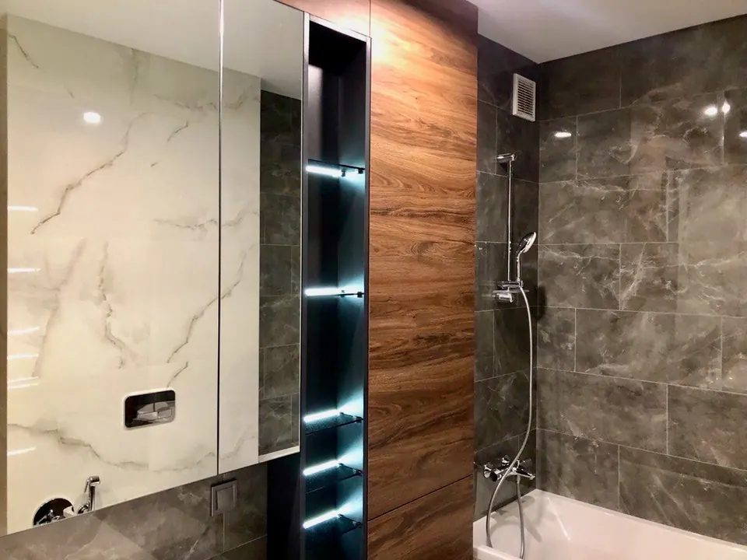
The bathroom is finished in large tiles in two tones: light onyx-look on the floor and walls, and dark gray marble-look around the bathtub. There is a long vanity with dark fronts, a mirrored cabinet with vertical lighting above it, and a black towel warmer by the wood-look wall.

Furniture and cost estimate

The furniture for each zone was designed together with the interior and made to the dimensions of the rooms at our own production facility in Bratislava: a kitchen with custom interior fittings, cabinets, walk-in closets, shelves, and a bathroom vanity. In 52 m², this meant no floor area went to waste. Before the renovation began, the client received a detailed cost estimate covering labor, construction and finishing materials, furniture, appliances, plumbing fixtures, and lighting.
luxury living room design bratislava slovakia
bespoke sofa in modern lounge bratislava slovakia
premium textiles in high-end living room bratislava
luxury kitchen with marble island bratislava slovakia
bespoke cabinetry in high-end kitchen bratislava
open-plan lounge in apartment bratislava slovakia
built-in appliances in modern kitchen bratislava slovakia
luxury bedroom design bratislava slovakia
bespoke headboard in master bedroom bratislava
premium fabrics in modern bedroom bratislava slovakia
custom wardrobe in high-end bedroom bratislava
neutral palette in luxury bedroom bratislava
soft lighting in master suite bratislava slovakia
upholstered wall panels in bedroom bratislava
elegant bedding in modern bedroom bratislava slovakia
gold accents in bedroom design bratislava
luxury bathroom with freestanding tub bratislava slovakia
marble finishes in high-end bathroom bratislava
walk-in shower with glass partition bratislava slovakia
bespoke vanity unit in bathroom bratislava
gold fixtures in premium bathroom bratislava slovakia
natural stone finishes in modern bathroom bratislava
bespoke furniture in modern flat bratislava slovakia
turnkey renovation in premium apartment bratislava
high-end apartment finishes bratislava slovakia
modern apartment design by DUMSKAYA DESIGN bratislava
luxury apartment entryway design bratislava slovakia
bespoke console table in hallway bratislava slovakia
hallway dumskaya interior design
premium finishes in apartment entrance bratislava
soft lighting in modern entryway bratislava slovakia
elegant mirror in luxury hallway bratislava slovakia
luxury interior design
Kitchen and living room — apartment in Bratislava, 52 m²
Bedroom — apartment in Bratislava, 52 m²
Bathroom — apartment in Bratislava, 52 m²
apartment interior design bratislava
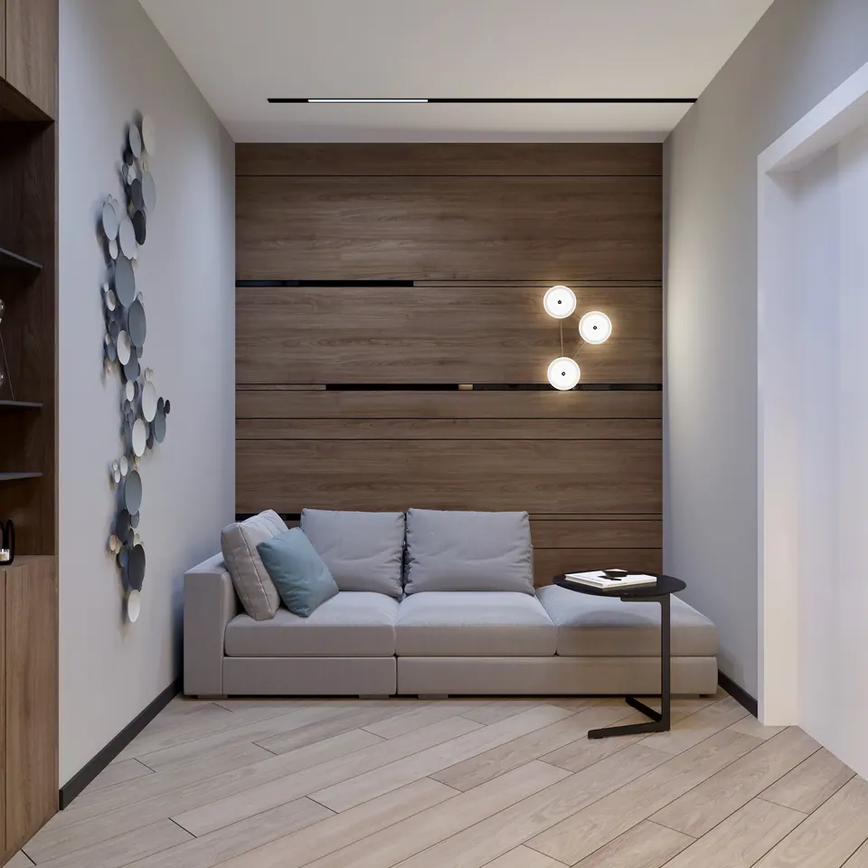
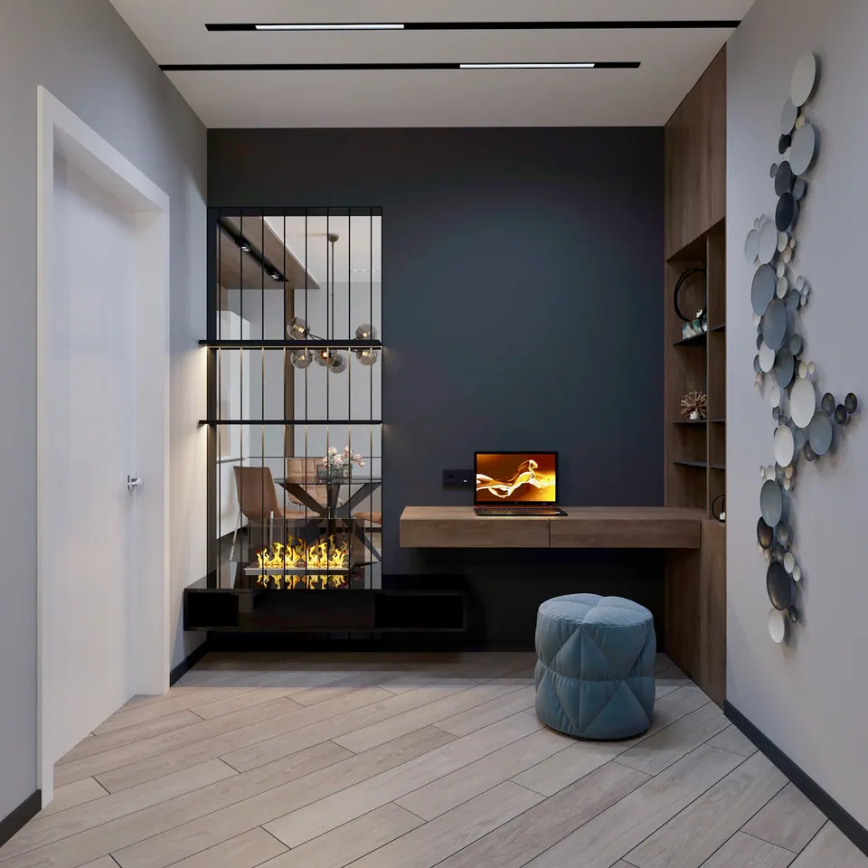
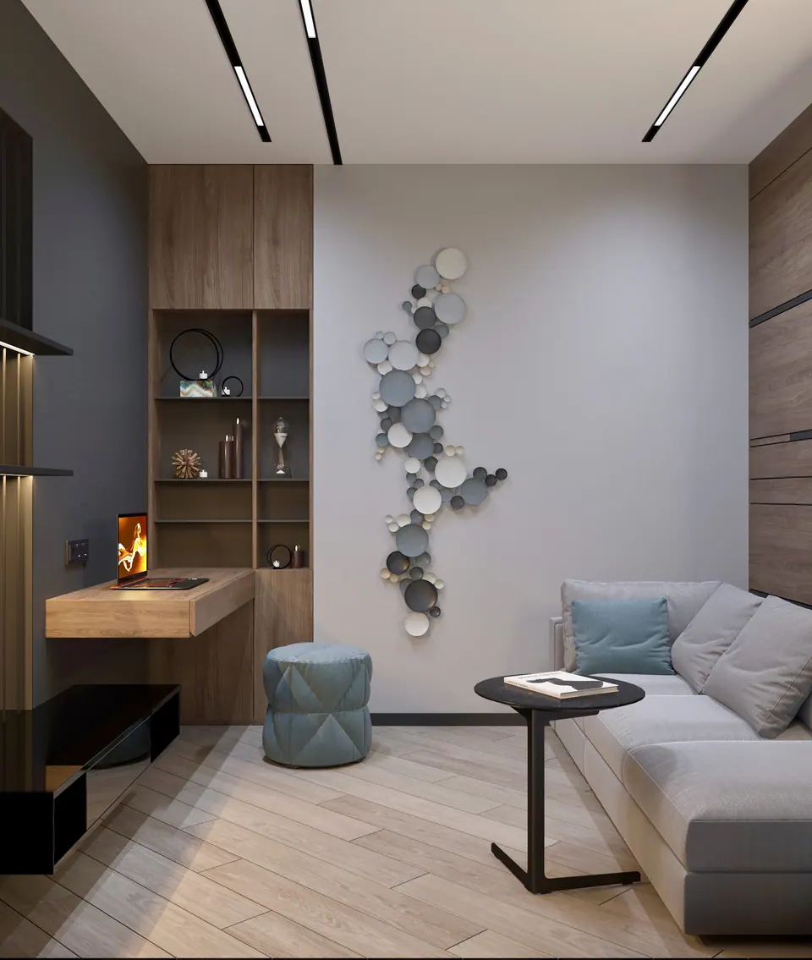
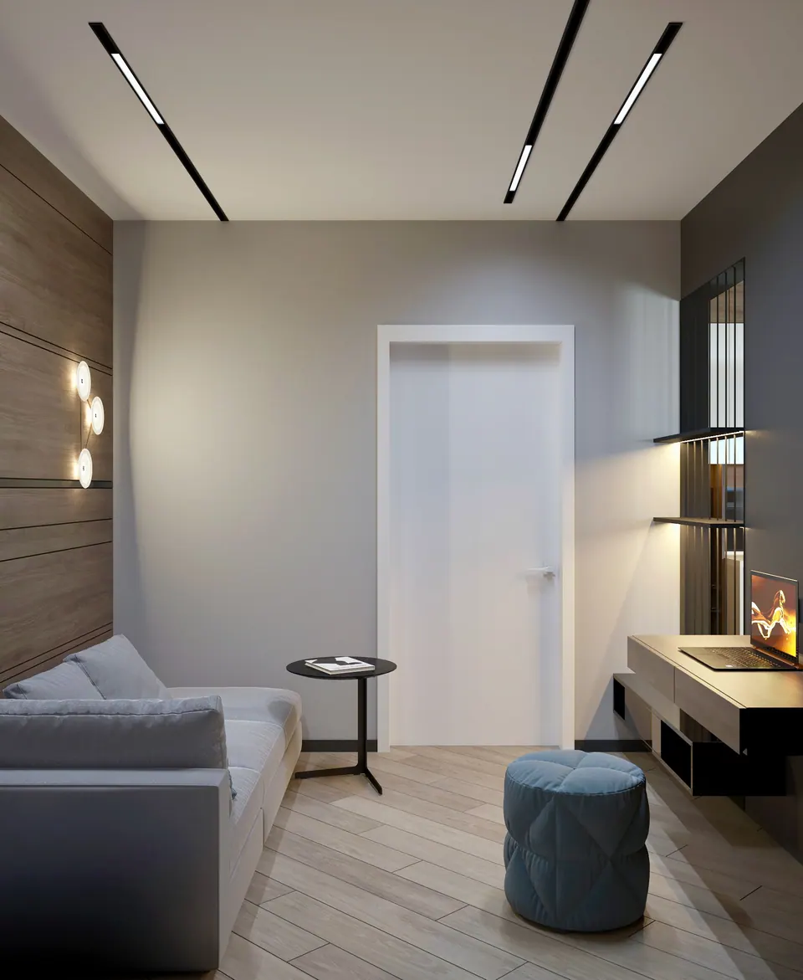
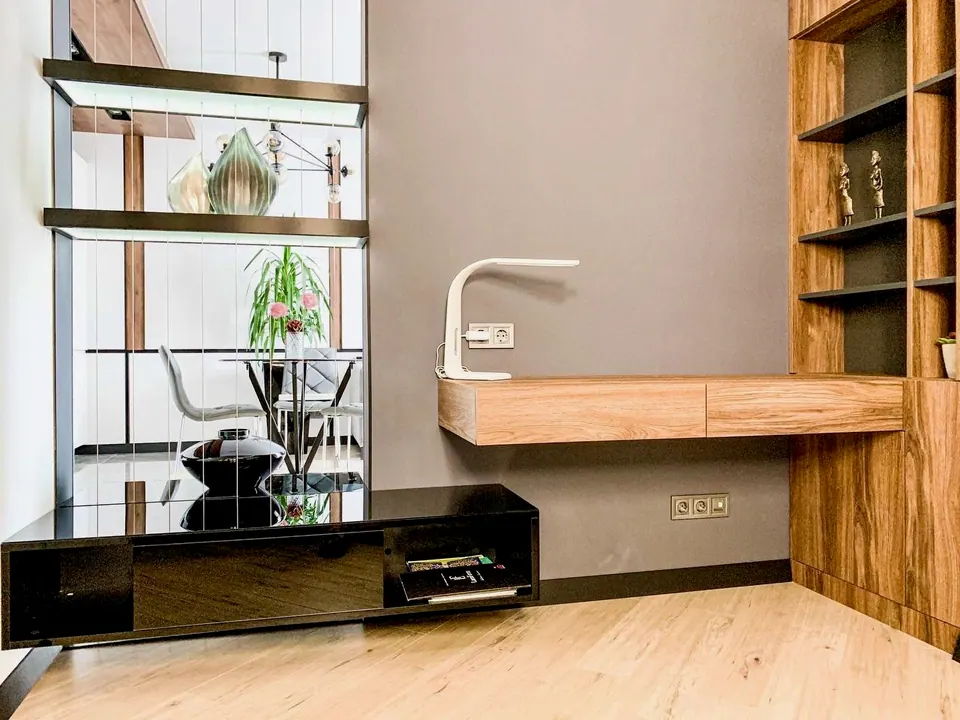
Home office — apartment in Bratislava, 52 m²
Entrance hall — apartment in Bratislava, 52 m²

Studio services