Apartment in Prague
90 m²
A 90 m² apartment in Prague. The studio produced the interior design project with 3D visualization and technical documentation, made the custom furniture and carried out a turnkey renovation. The project covered the living room with kitchen and dining area, two bedrooms, walk-in closets, an entrance hall and bathrooms.
Before work began, the client received a detailed cost estimate covering construction and finishing work, materials, furniture, appliances, plumbing fixtures and lighting. The renovation followed the technical documentation, and custom furniture was made for every room.
Living room with columns
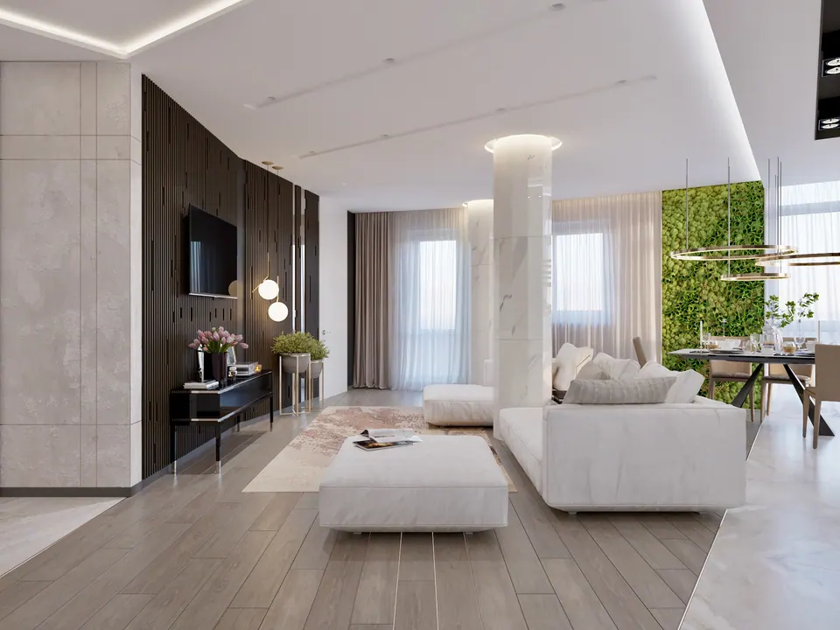
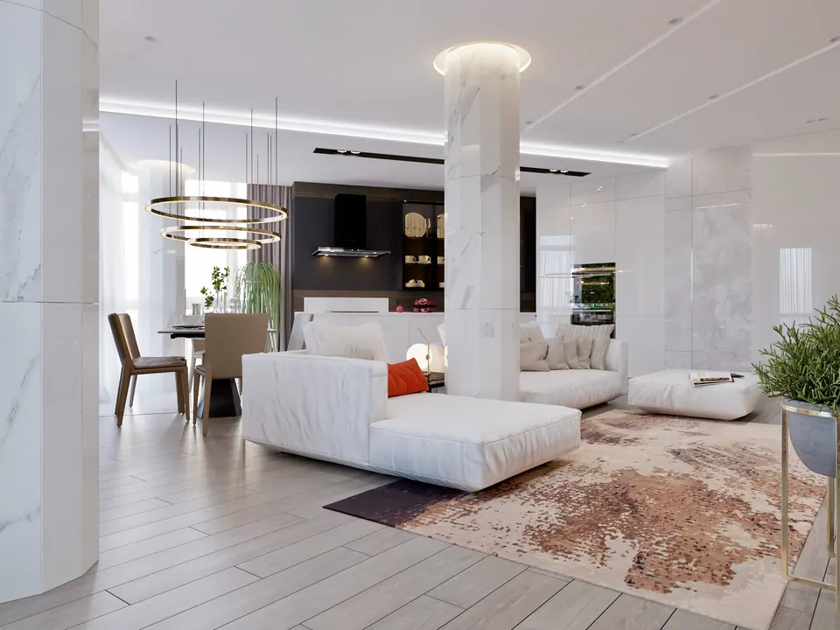
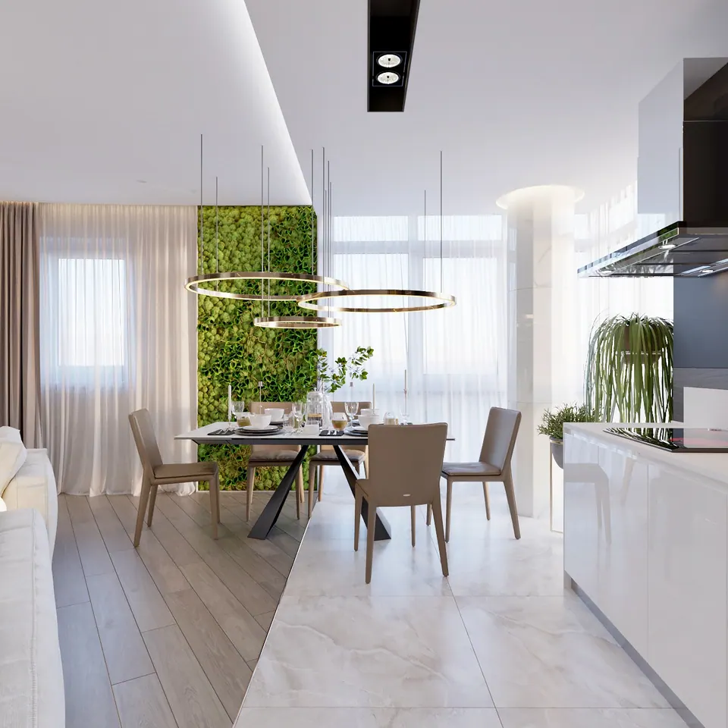
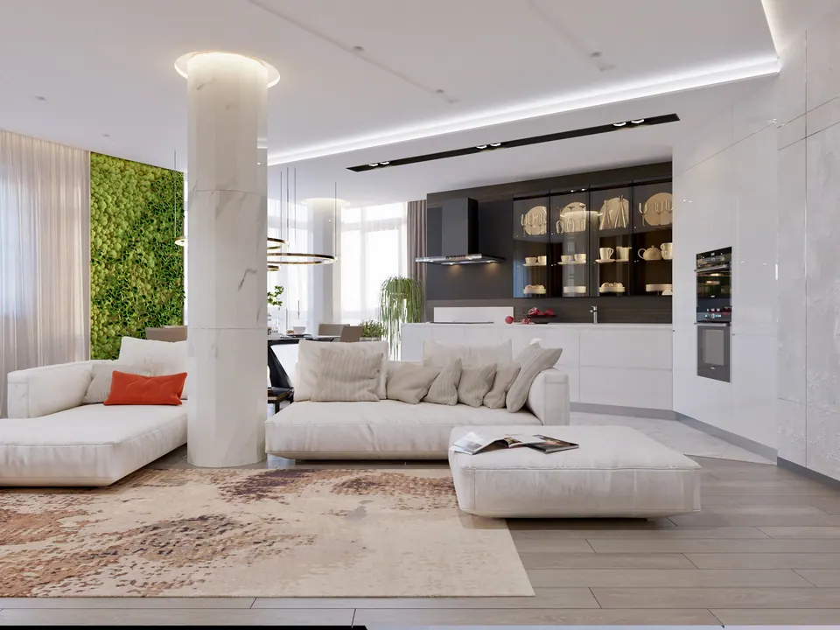
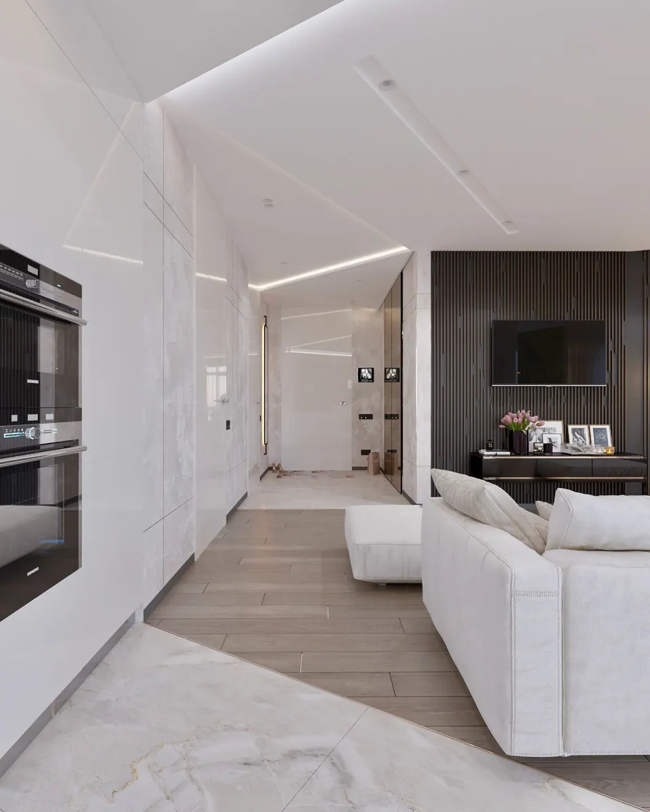
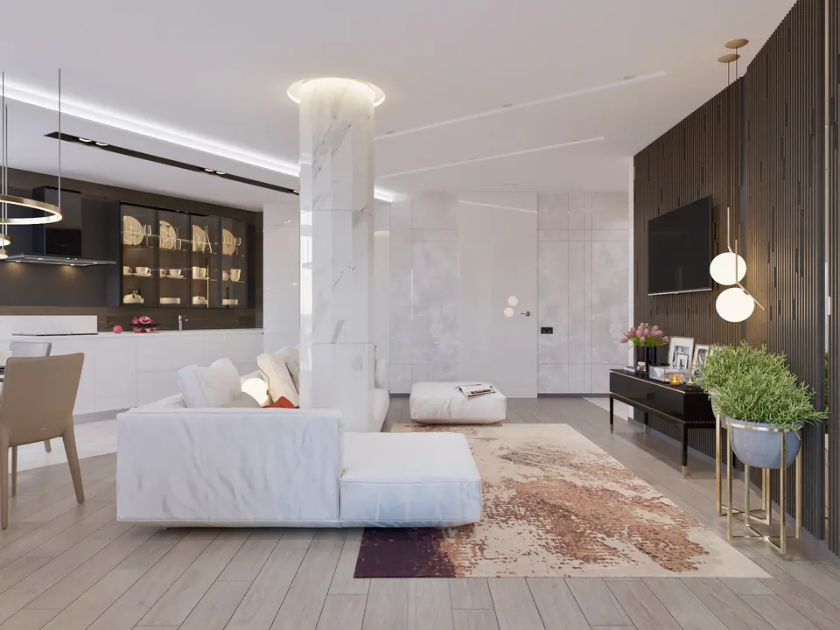
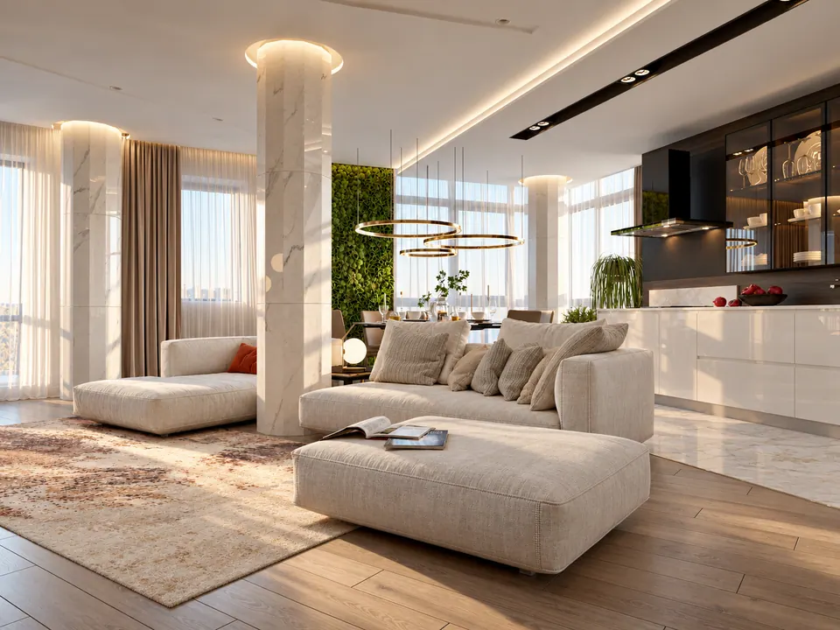
The living room, kitchen and dining area take up one large room along the windows. We chose not to hide the load-bearing columns: they were clad in white marble-effect tiles and lit from above with a ring of light.
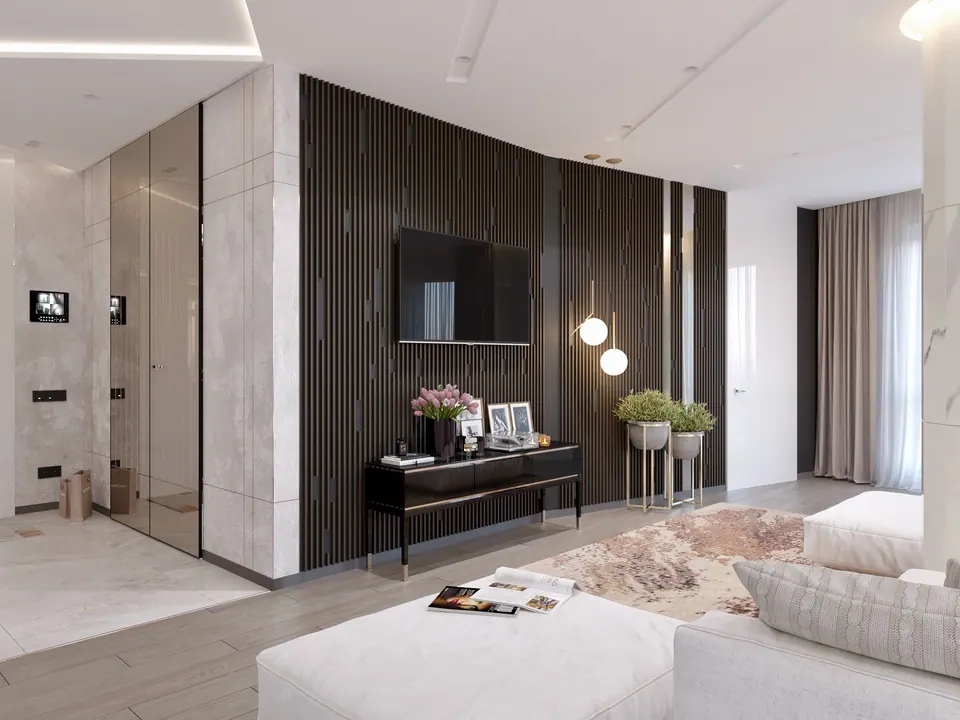
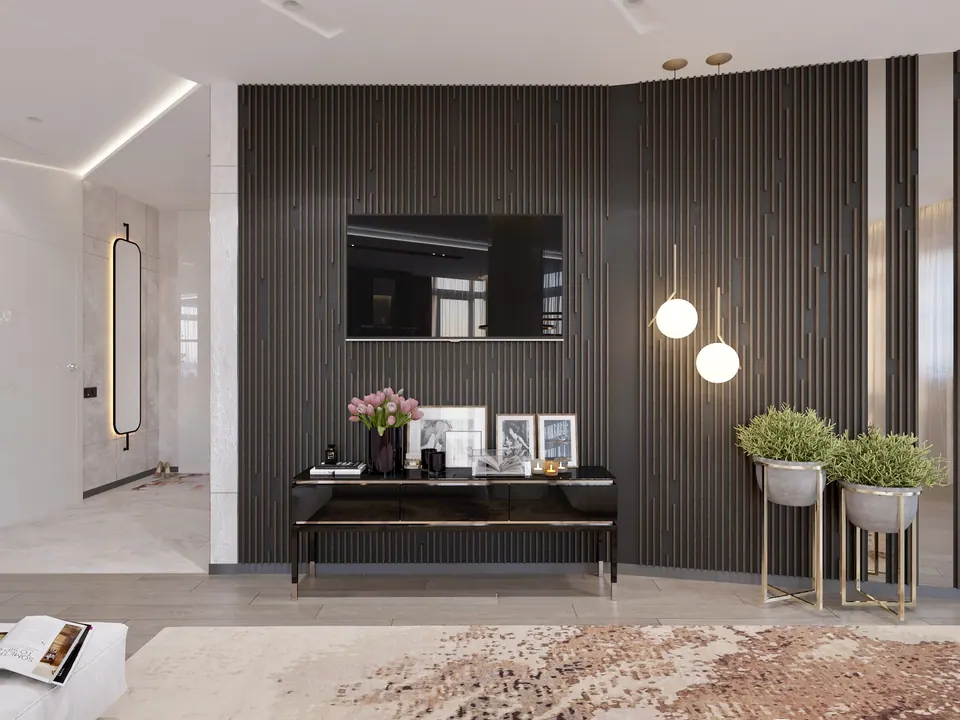
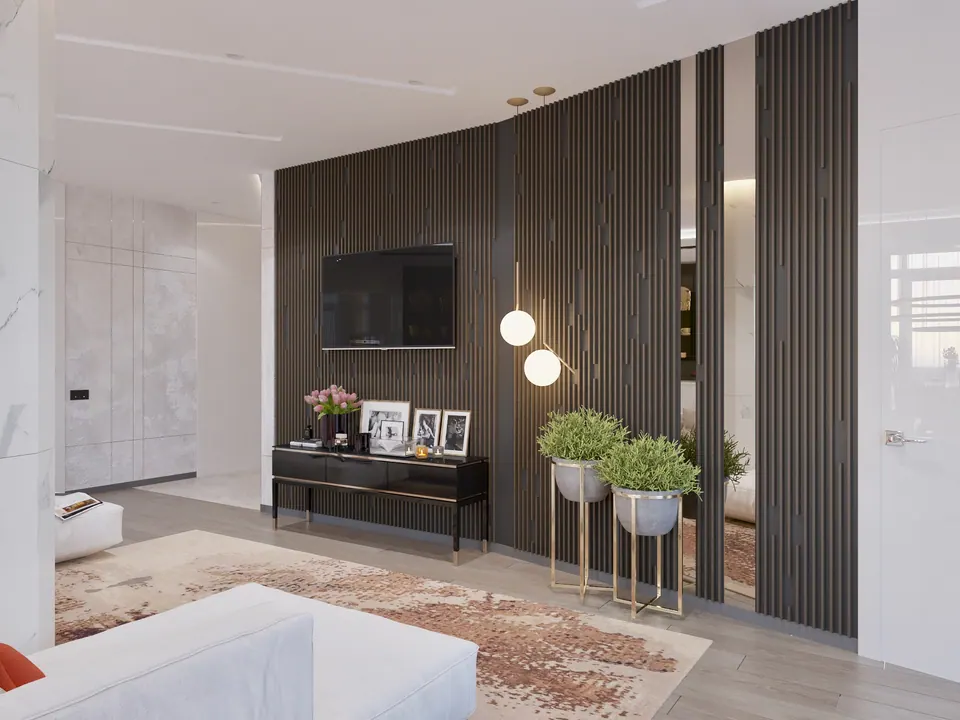
The TV wall is covered with dark wood slats, with a black gloss console in front of it. The wall behind the dining table is covered in moss, and pendants made of brass rings hang above the table. Concealed lighting runs around the ceiling perimeter, with linear track lights in the center.
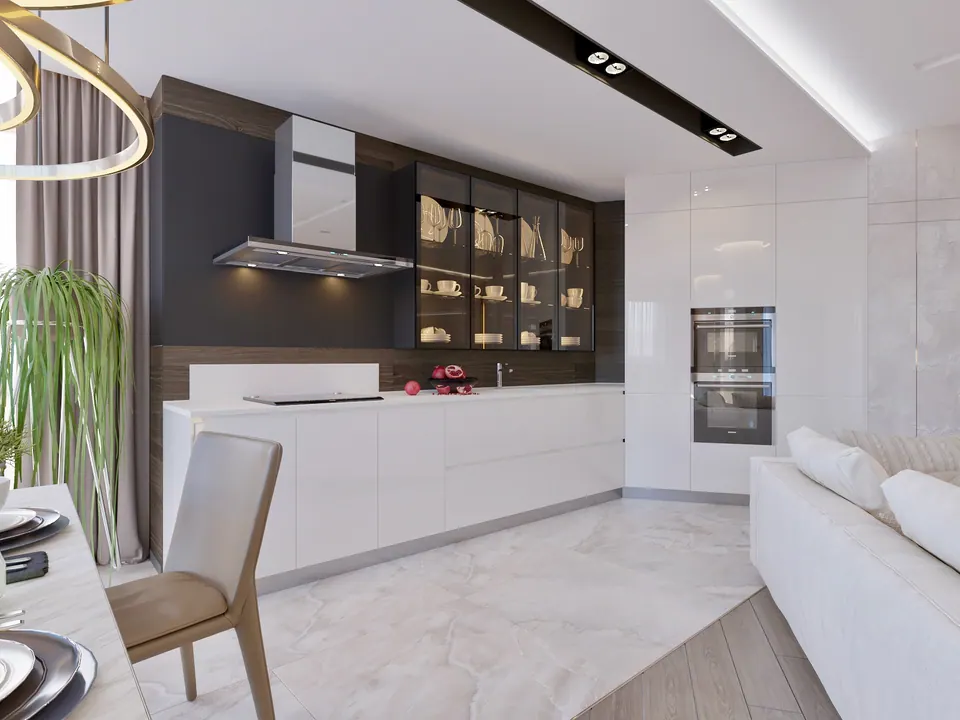
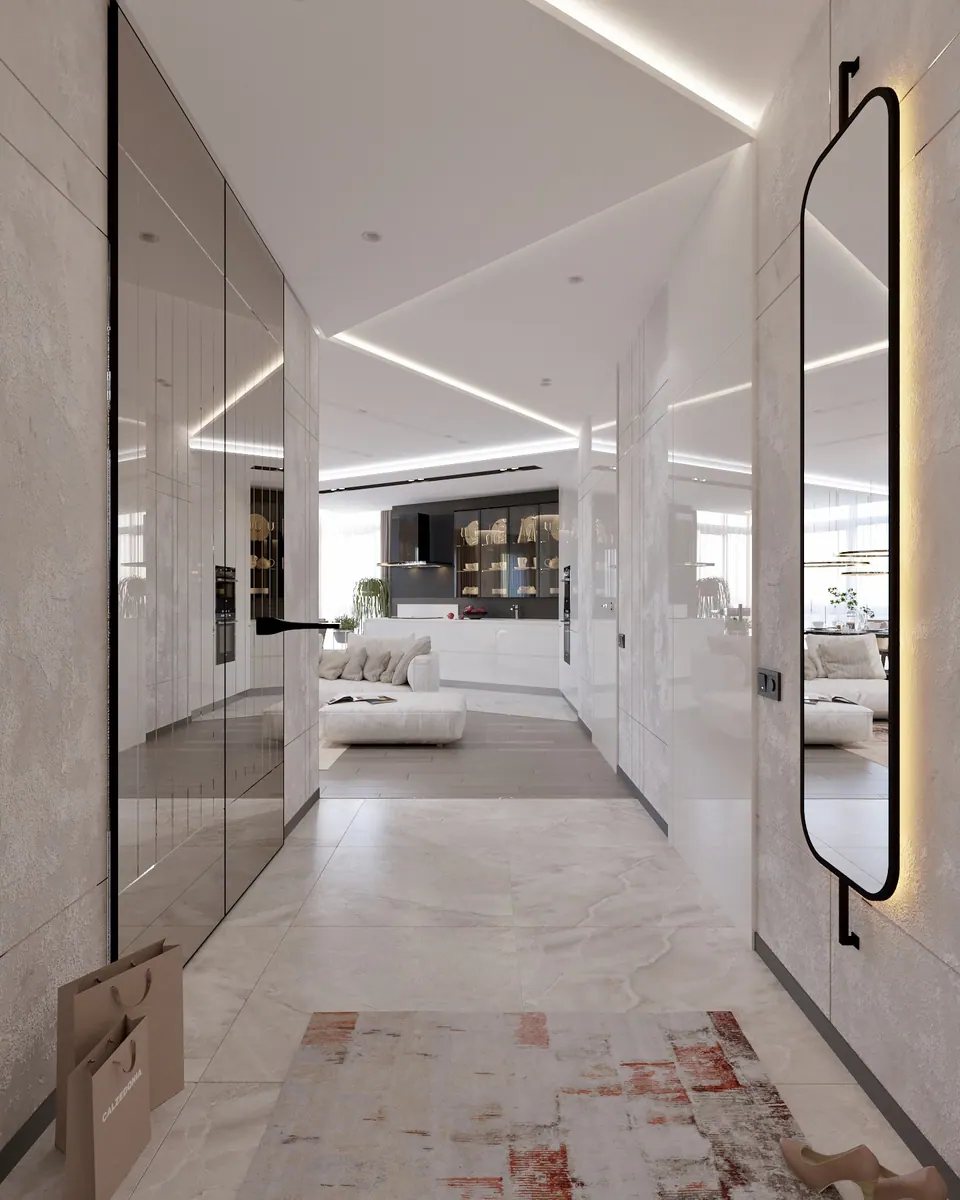
The kitchen has white gloss handleless fronts, an island, tall pantry units with built-in appliances and a dark wall with tinted glass display cabinets. The living room has wood-effect flooring; the kitchen and entrance hall have large stone-effect tiles.
Bedrooms, bathroom, entrance hall
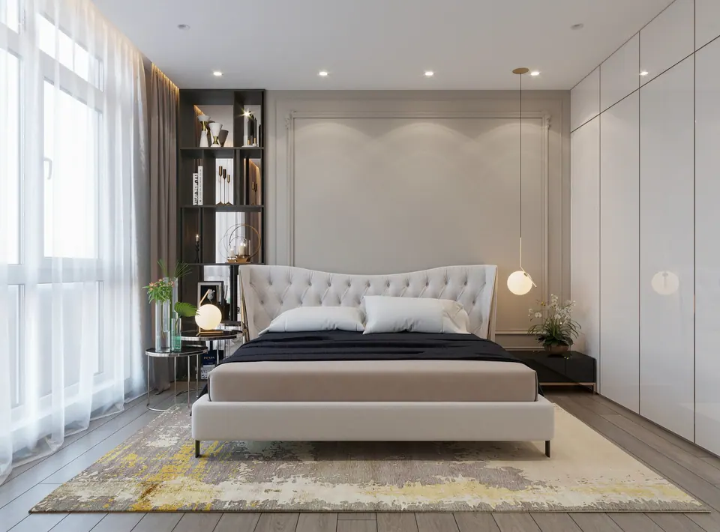
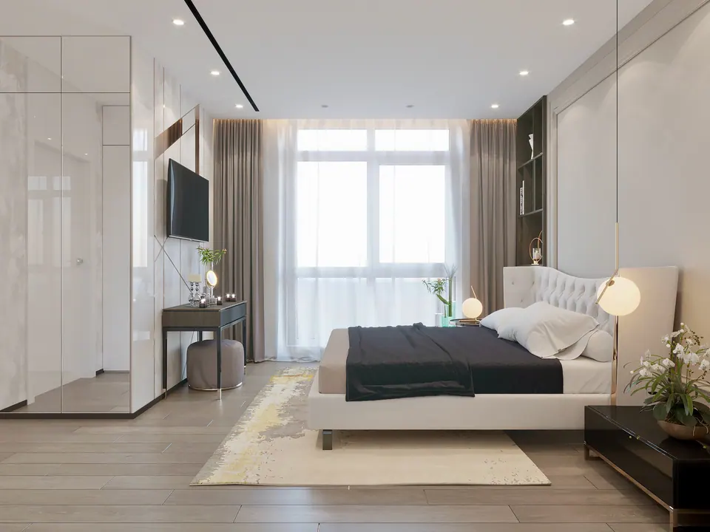
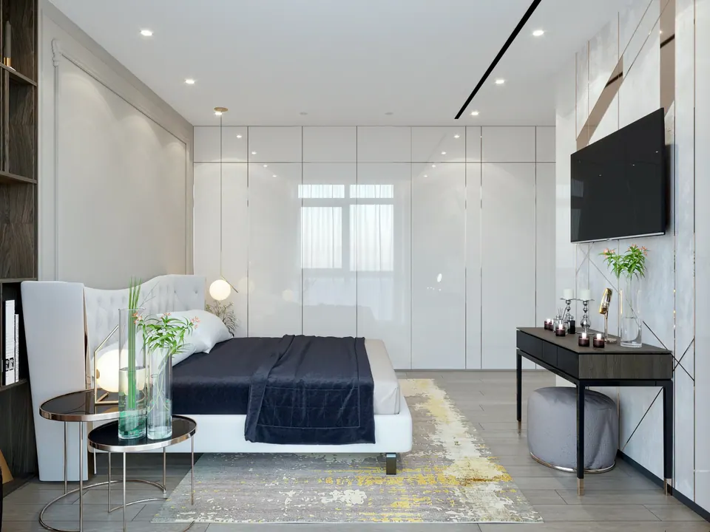
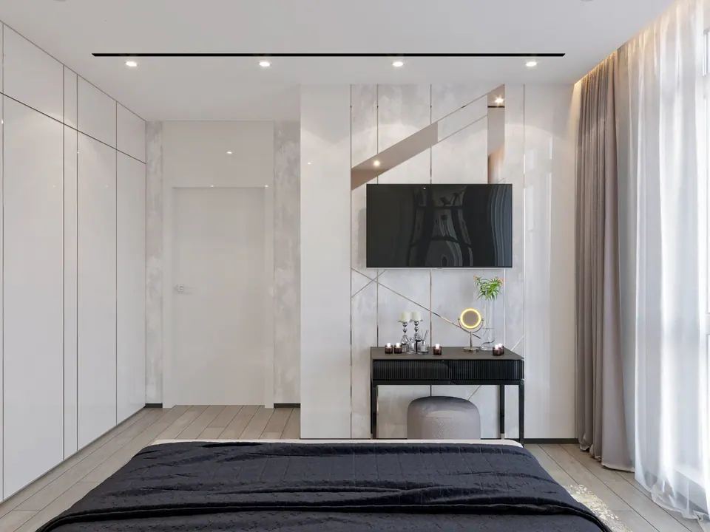
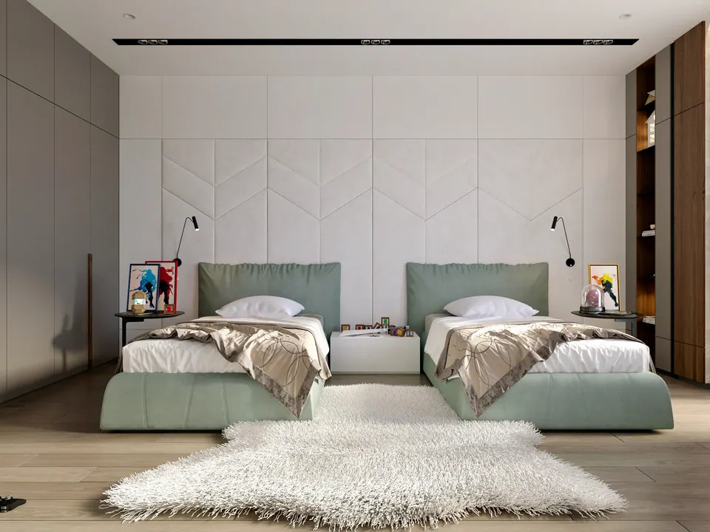
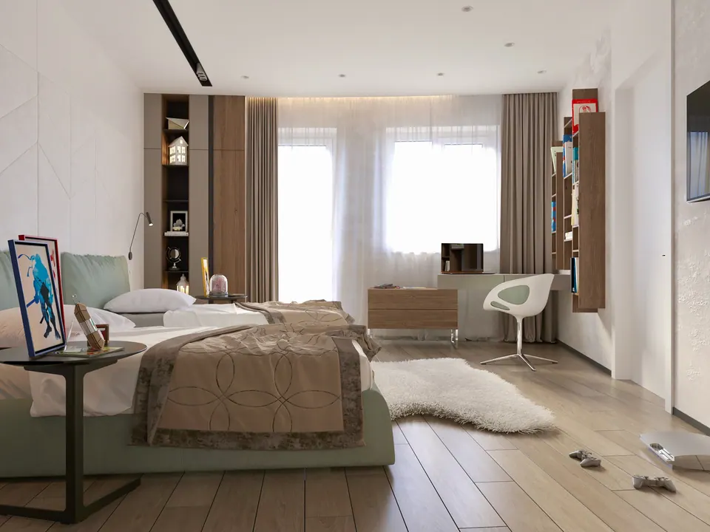
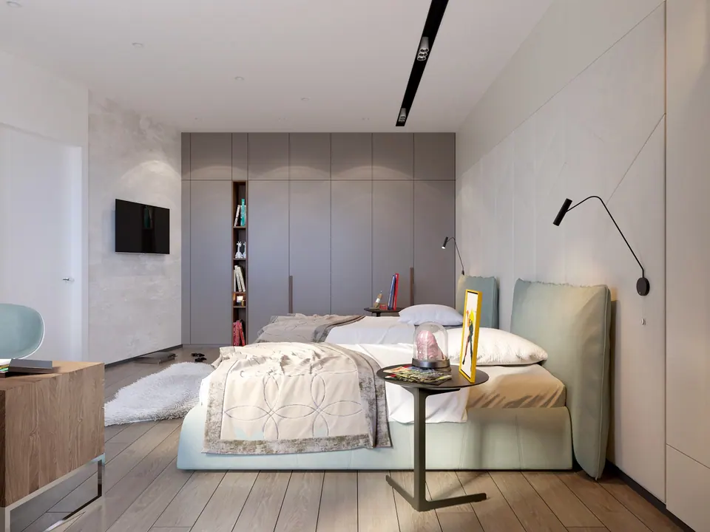
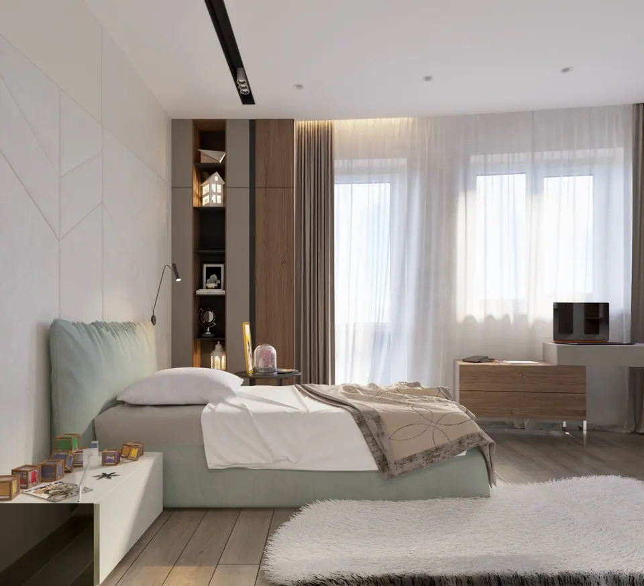
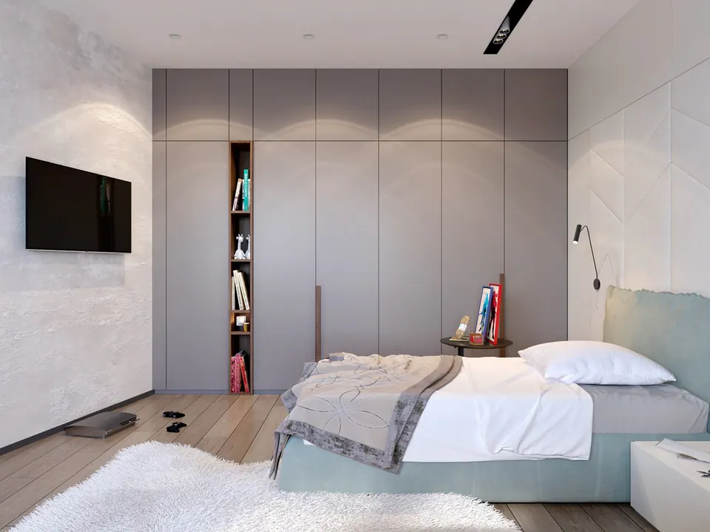
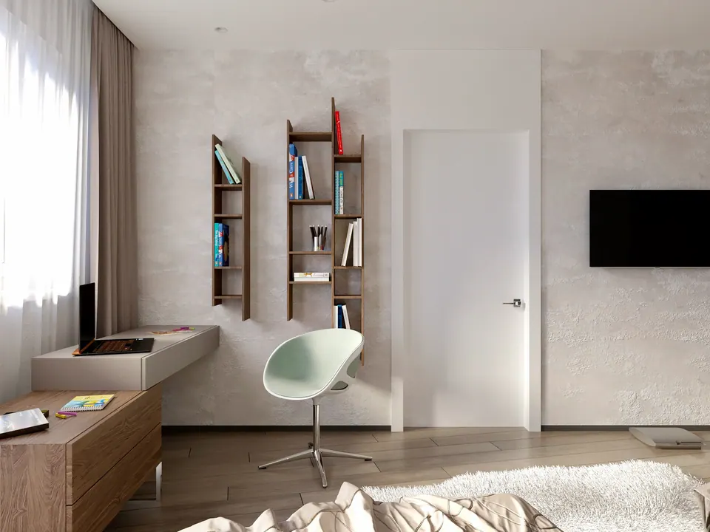
In the main bedroom, a floor-to-ceiling wardrobe with white gloss fronts runs along the wall. The bed has a tall upholstered headboard, opposite it is a dressing table with a pouf, and the wall behind the TV is finished with panels inlaid with thin brass lines. The second bedroom is in wood tones: a shelving unit by the headboard, a chest of drawers and a desk by the window, and wall shelves.
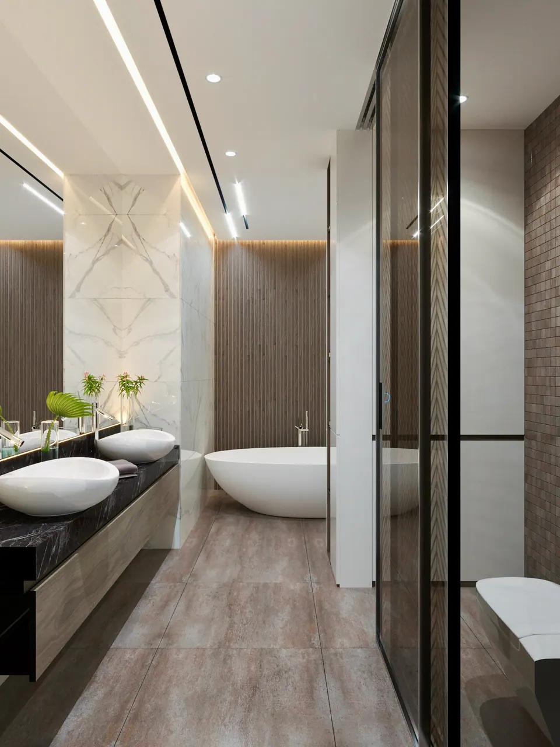
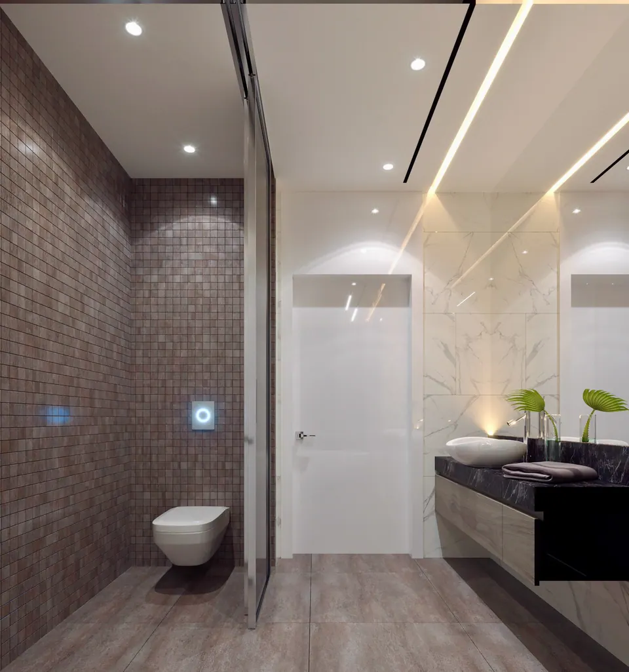
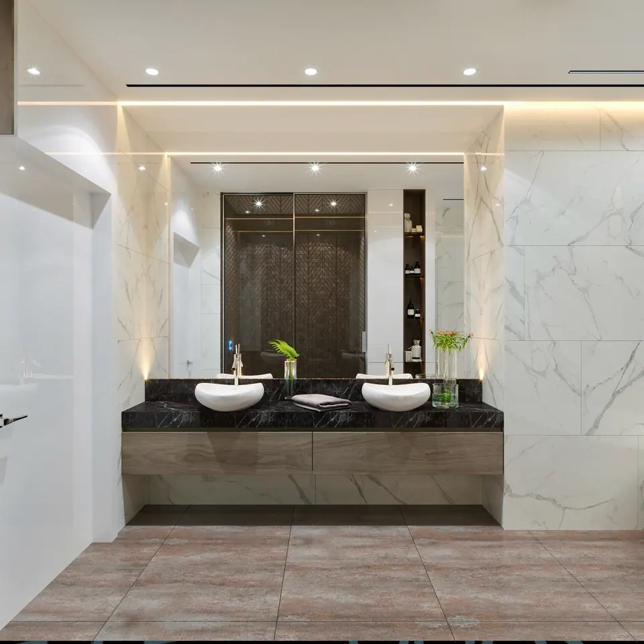
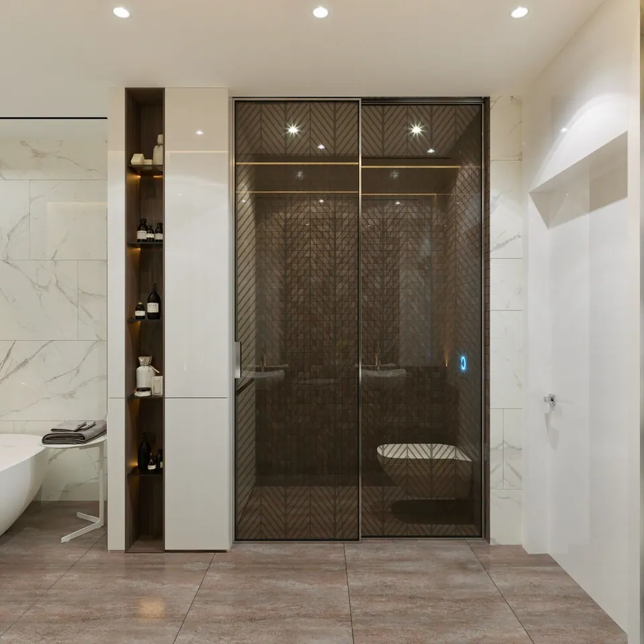
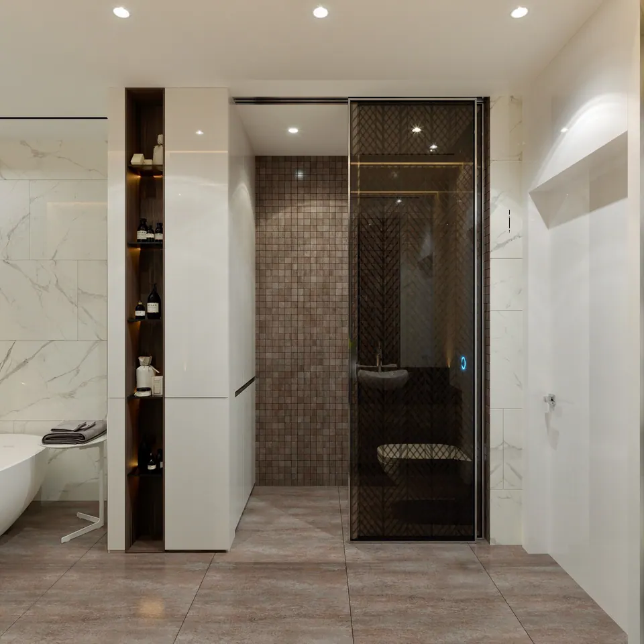
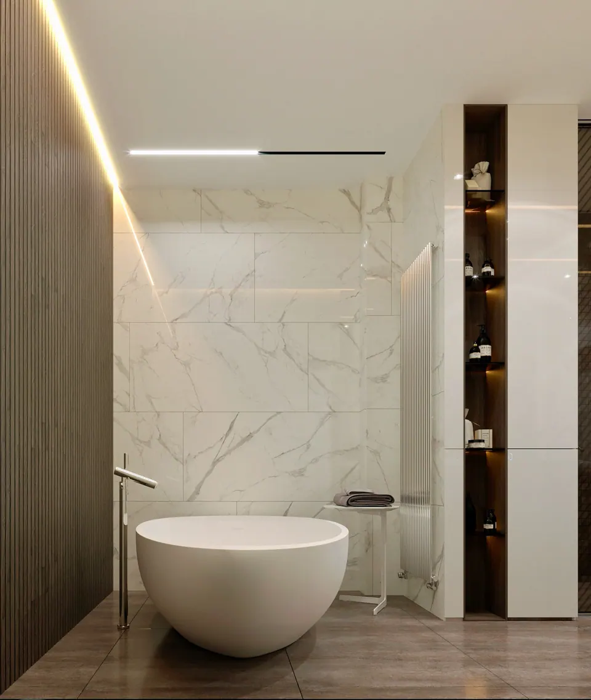
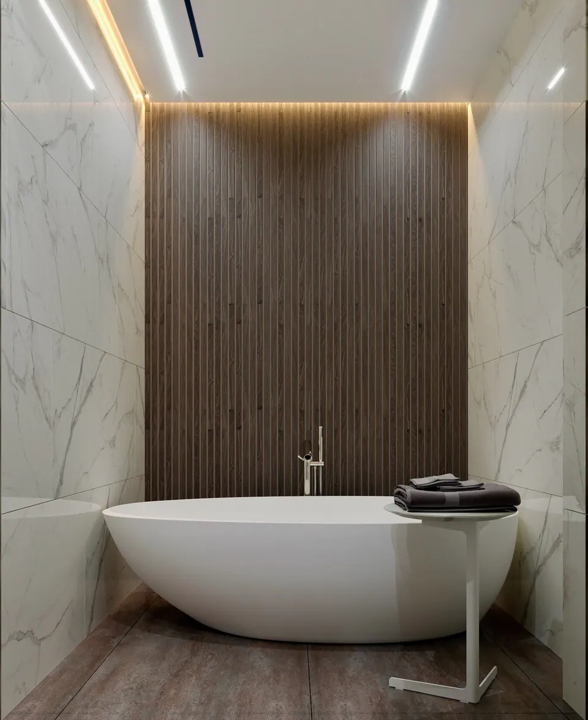
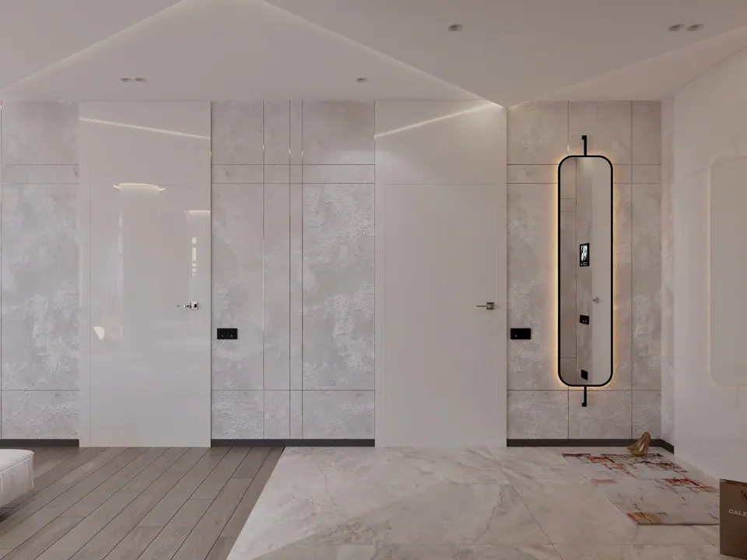
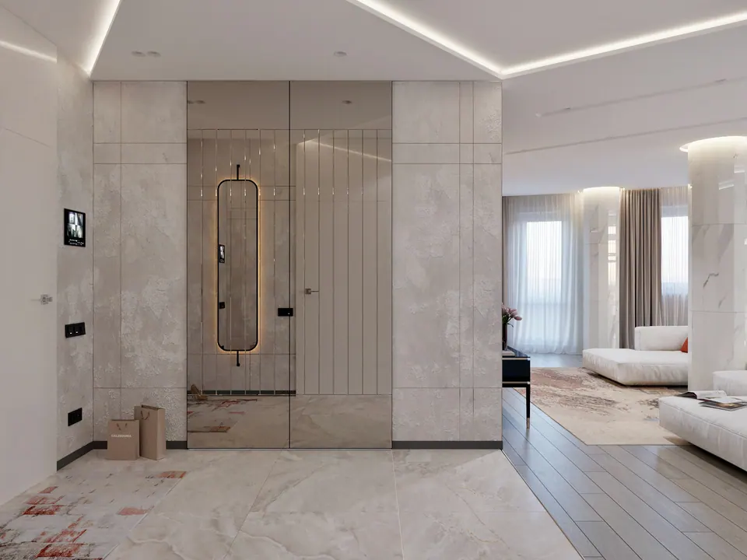
The bathroom is finished in white marble-effect tiles. It has a freestanding bathtub and a long wall-hung wood-effect vanity with a dark stone countertop and two countertop basins. Next to it is a lit niche for towels and toiletries. The entrance hall has a built-in wardrobe with bronze mirrored fronts and a narrow backlit mirror.
The gallery features photorealistic 3D visualizations of the project.