Villa in Madrid
179 m²
A 179 m² villa in Madrid, where the studio handled the full cycle: interior design with 3D visualization, technical documentation, custom furniture and a turnkey renovation. The project covered the living room with a dining area, the kitchen, bedroom, children’s room, walk-in closets, entrance hall, stair hall and bathroom, and the furniture for each area was made to the dimensions of the room.
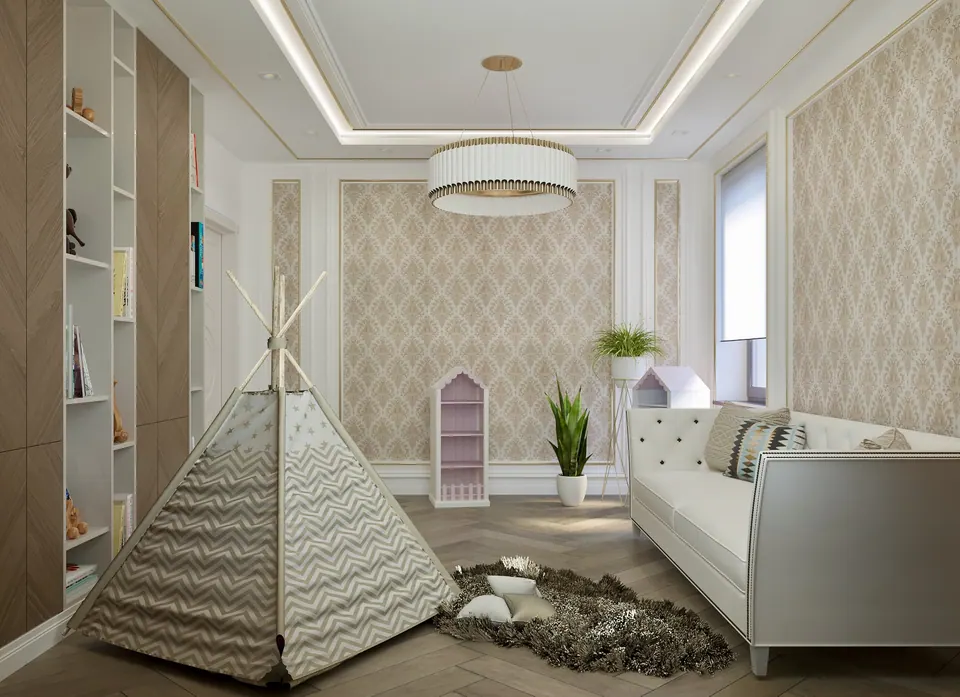
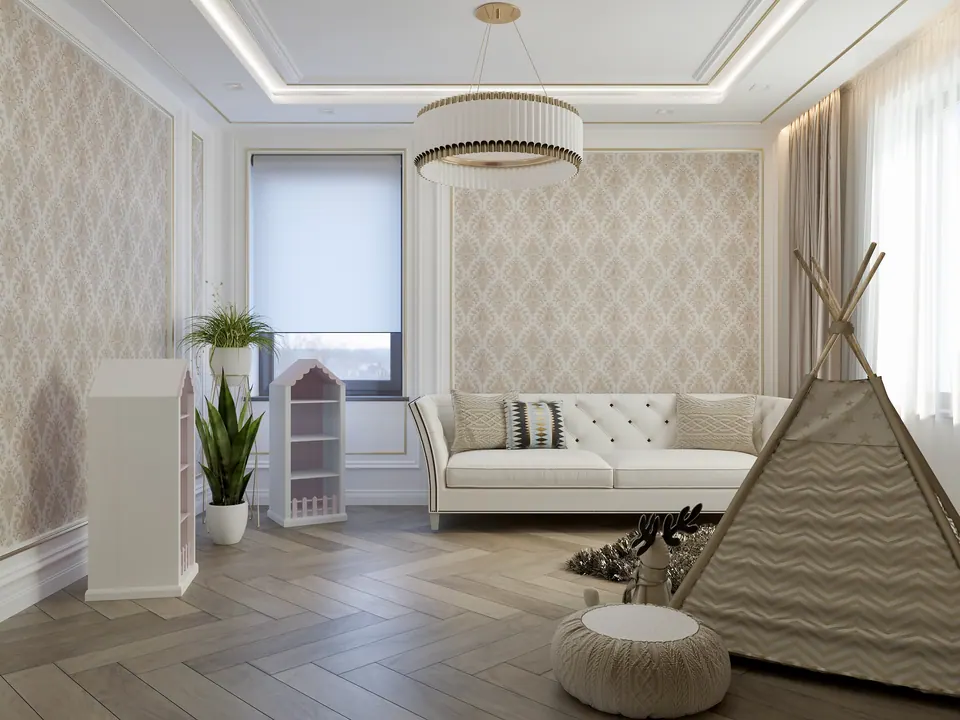
The style is contemporary classic: ornamental plasterwork and moldings on the walls and ceiling, arches and paneled doors, with modern furniture and lighting. Before the renovation began, the client received a detailed cost estimate for the work, materials, furniture, appliances, plumbing fixtures and lighting. The gallery shows 3D visualizations of the villa.
Entrance hall, living room and kitchen
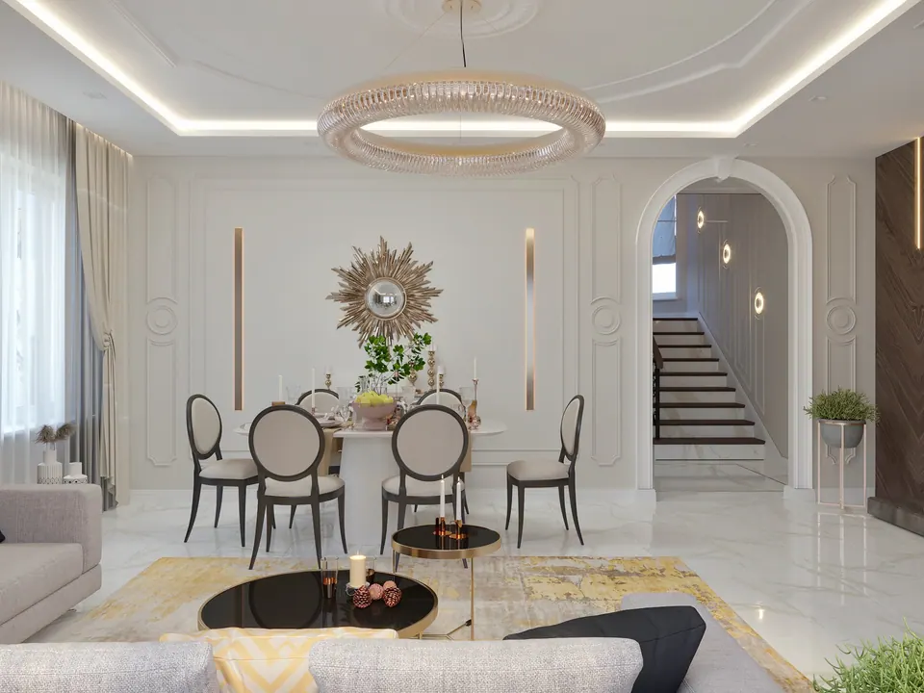
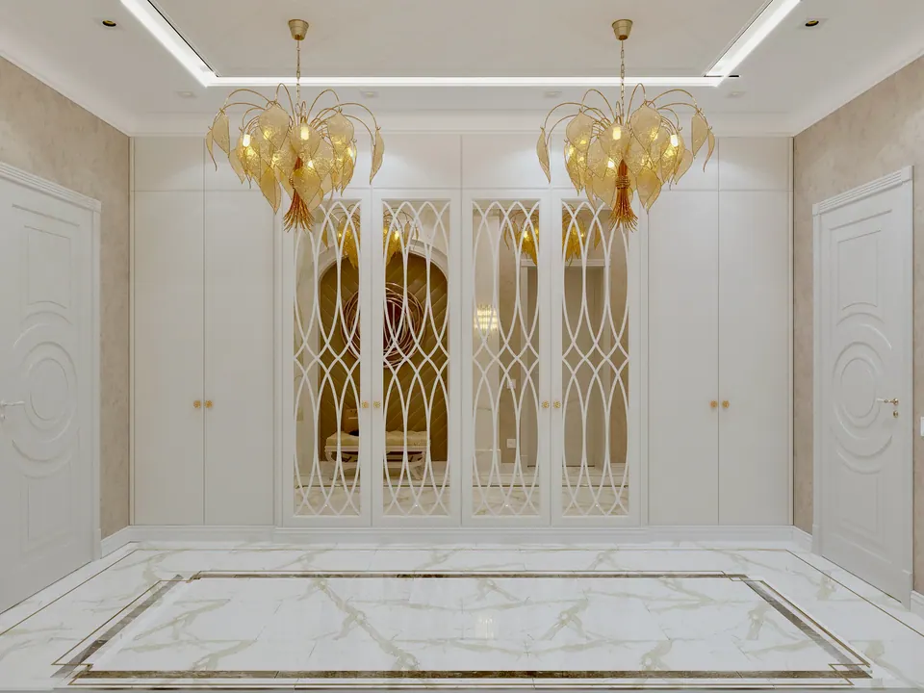
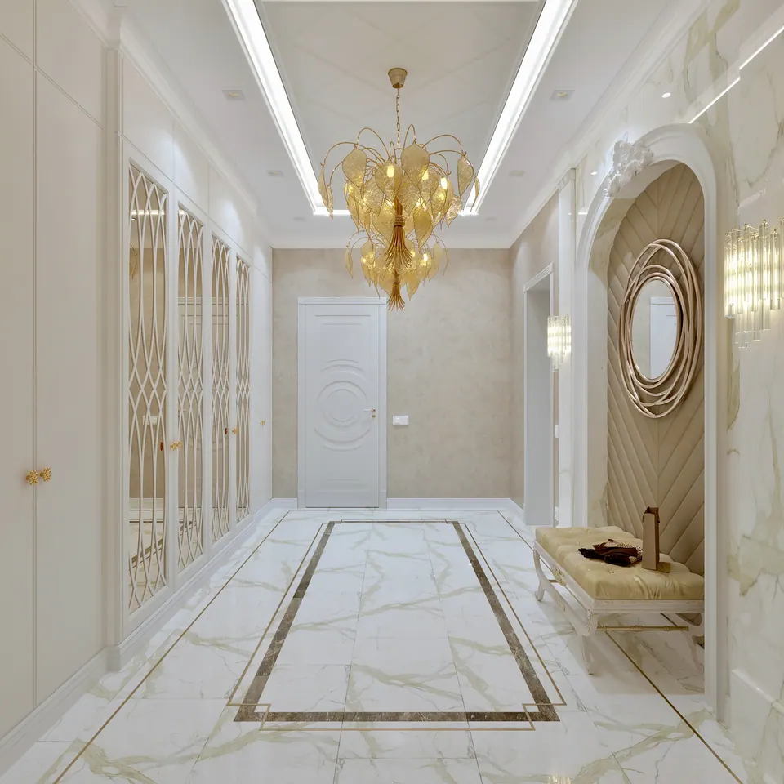
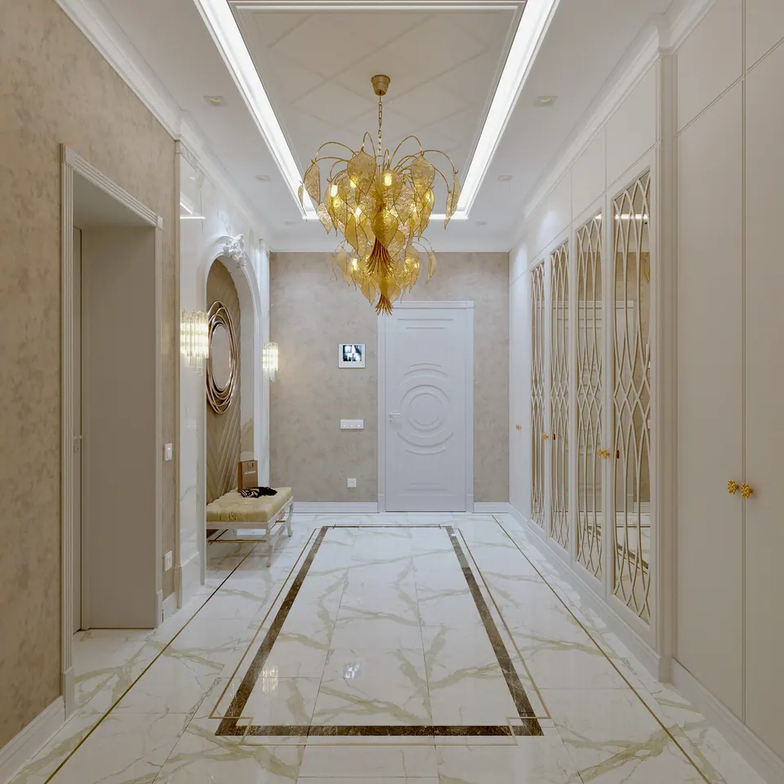
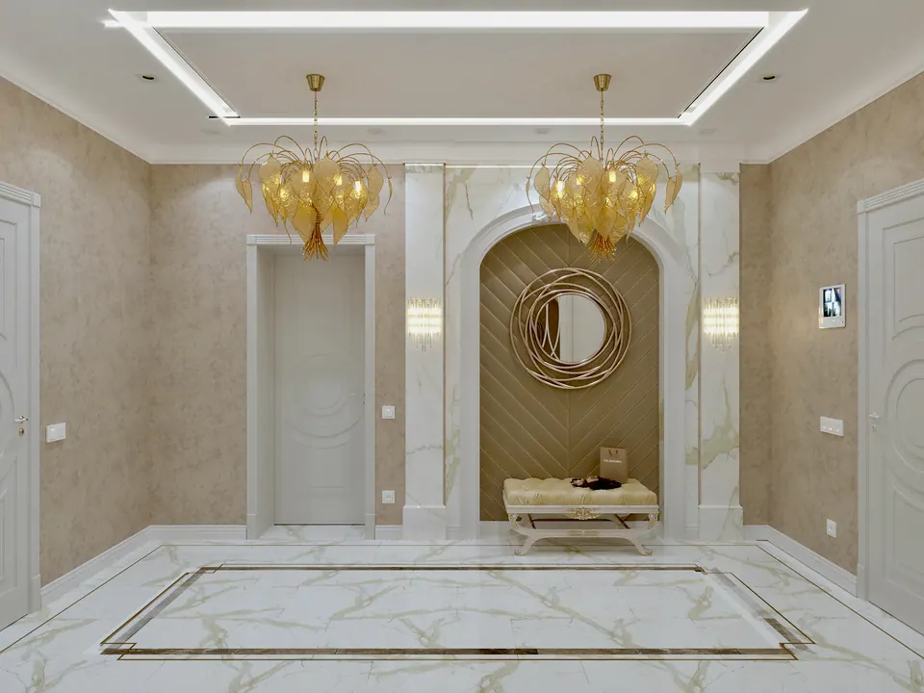
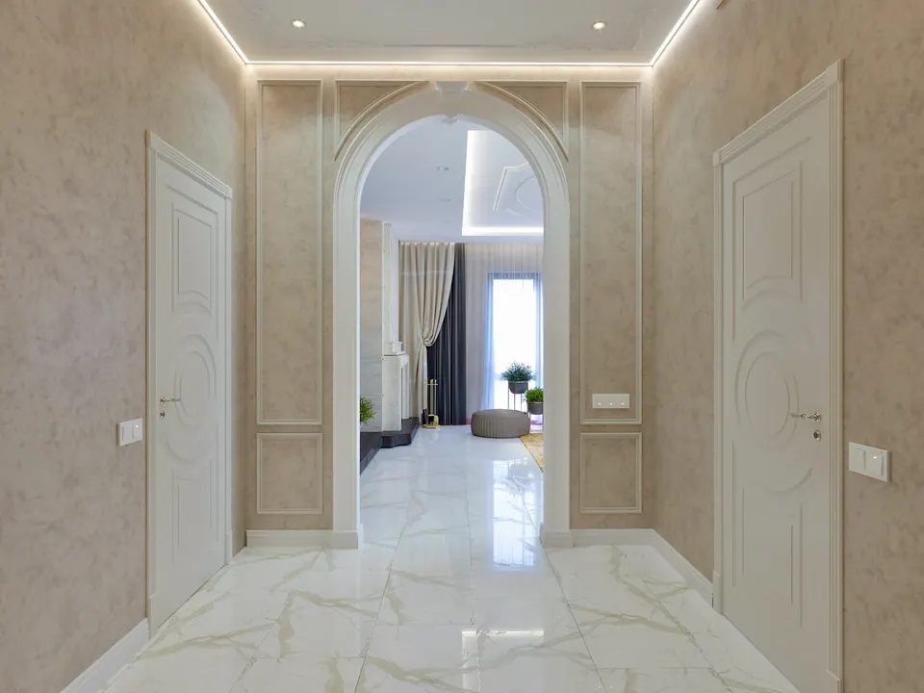
A wide arch framed with moldings leads from the entrance hall into the living room. The hall walls are finished in sand-colored decorative plaster, the floor is white marble-look tile, and the doors are white with a round relief pattern.
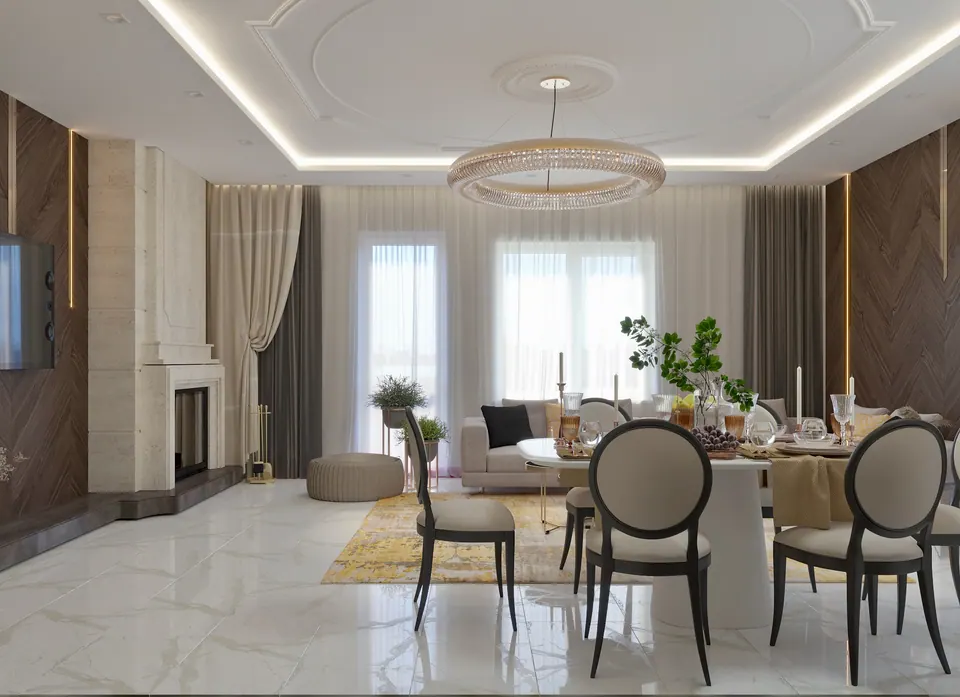
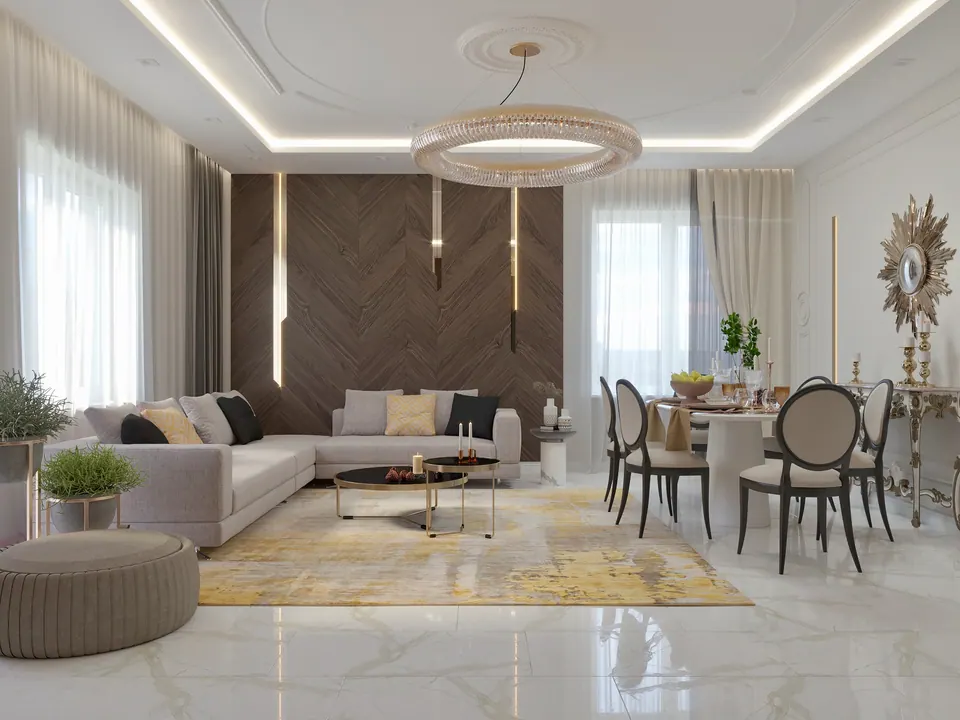
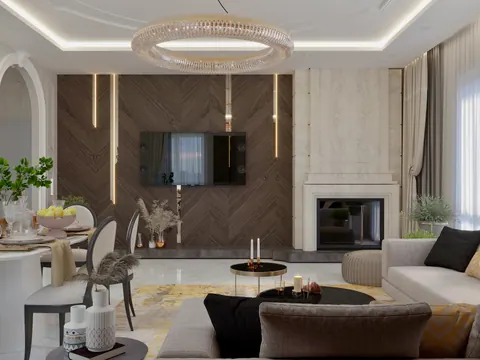
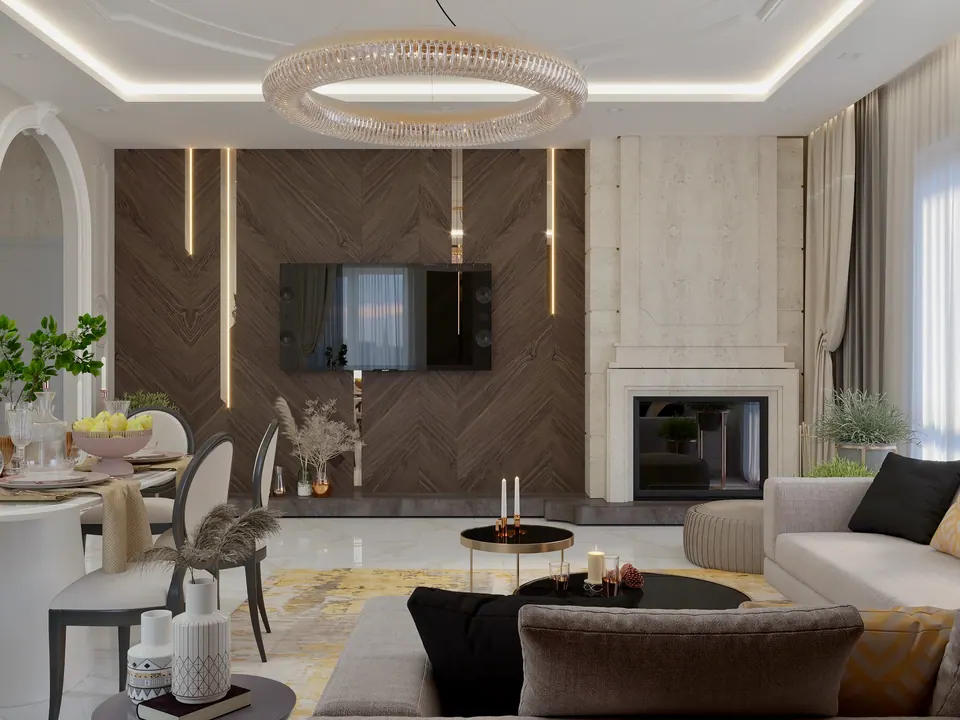
The living room is combined with the dining room. One wall is covered with dark wood veneer panels laid in a herringbone pattern, with lighting inserts and the TV in the middle. Next to it is a fireplace with a light stone surround. Above the sofa hangs a ring chandelier of glass drops, and the multi-level ceiling has perimeter lighting.
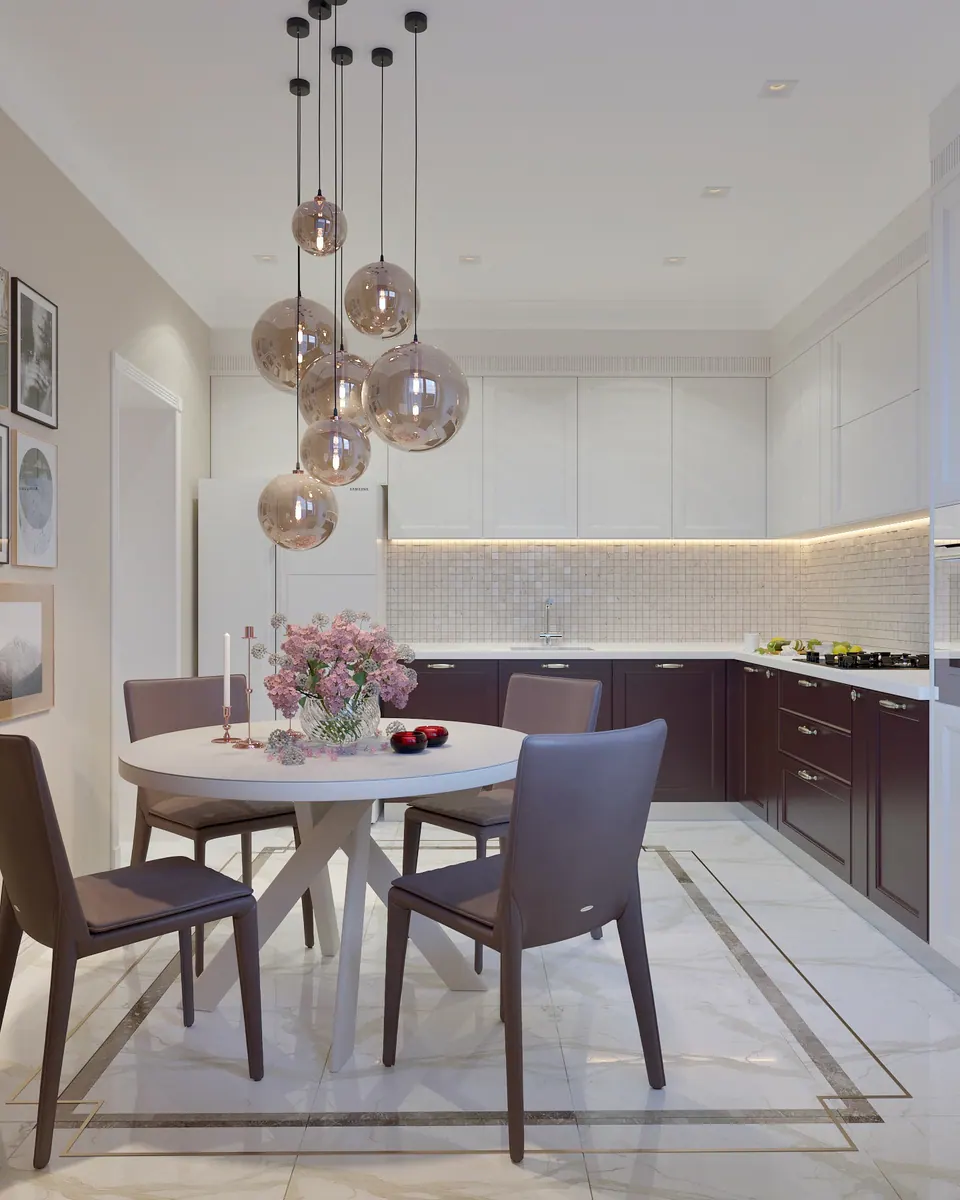
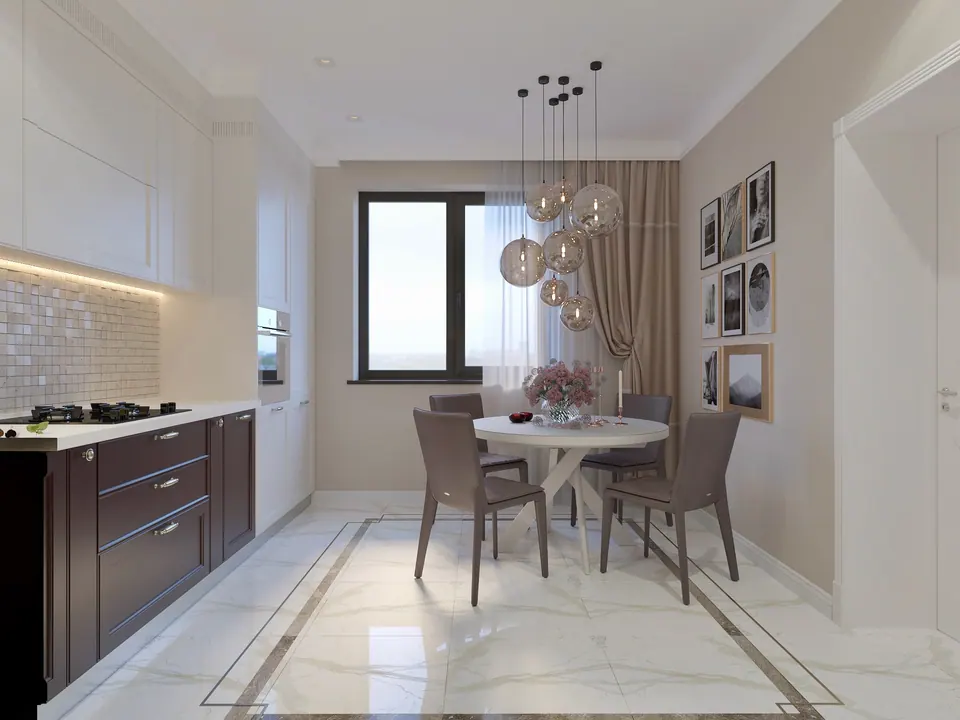
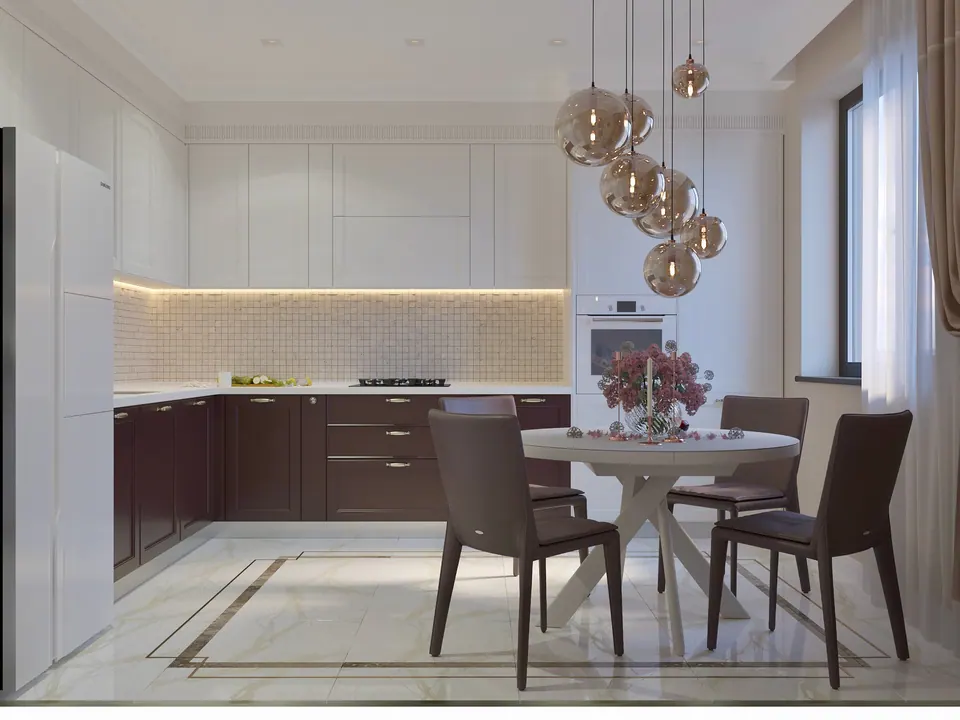
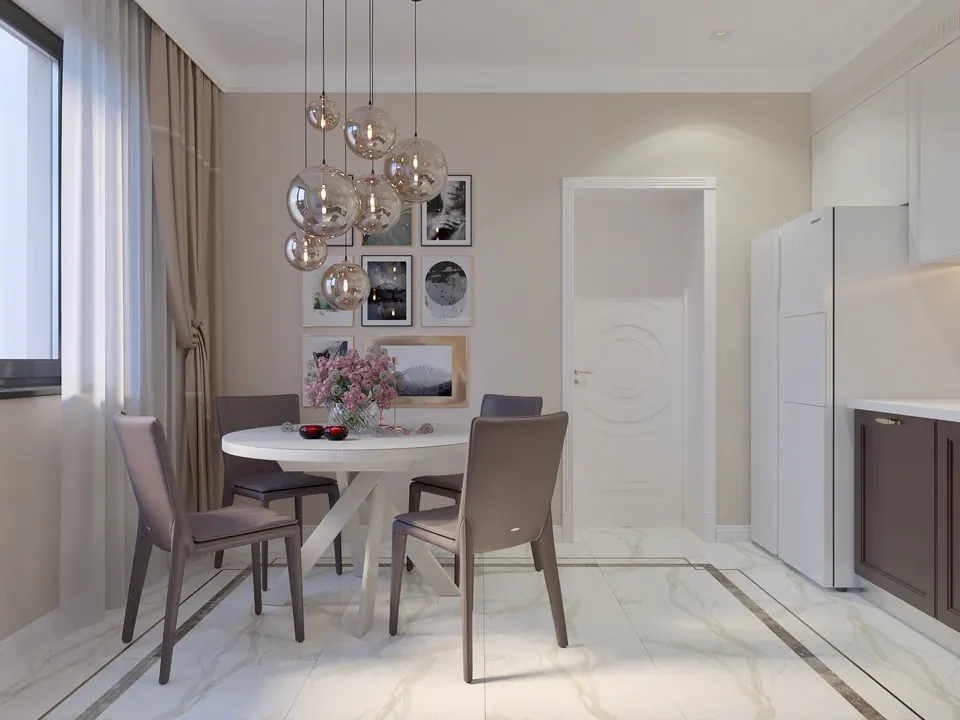
The kitchen is a separate room. The lower cabinets have dark wood paneled fronts, the upper cabinets and the tall fridge unit are white, and the backsplash is lit mosaic. By the window is a round table with a cluster of glass globe pendants above it.
Staircase, bedroom, children’s room, bathroom
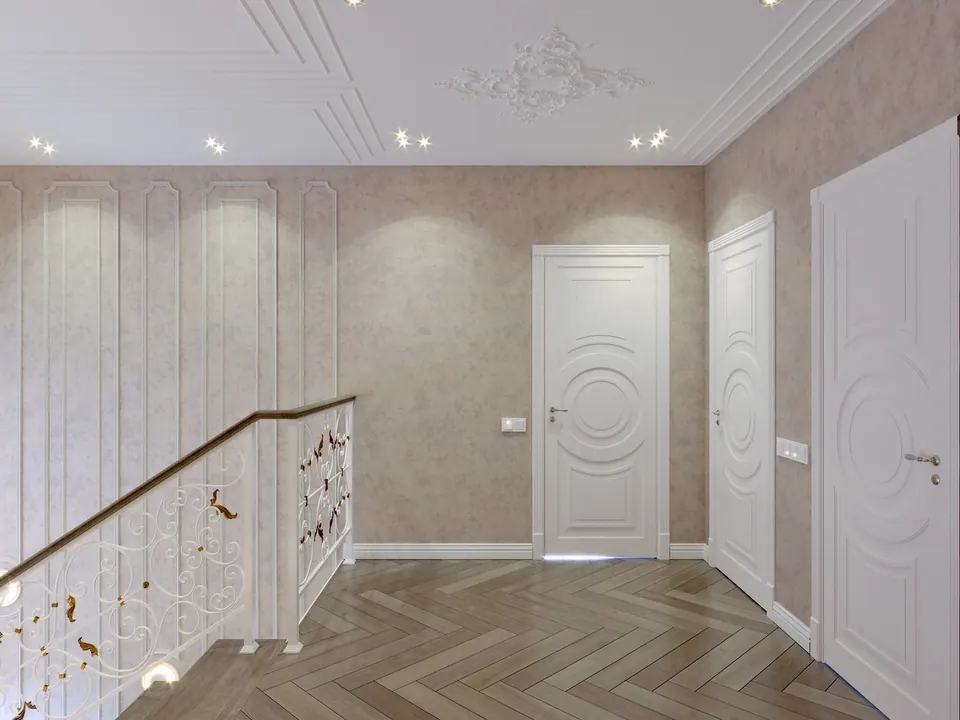
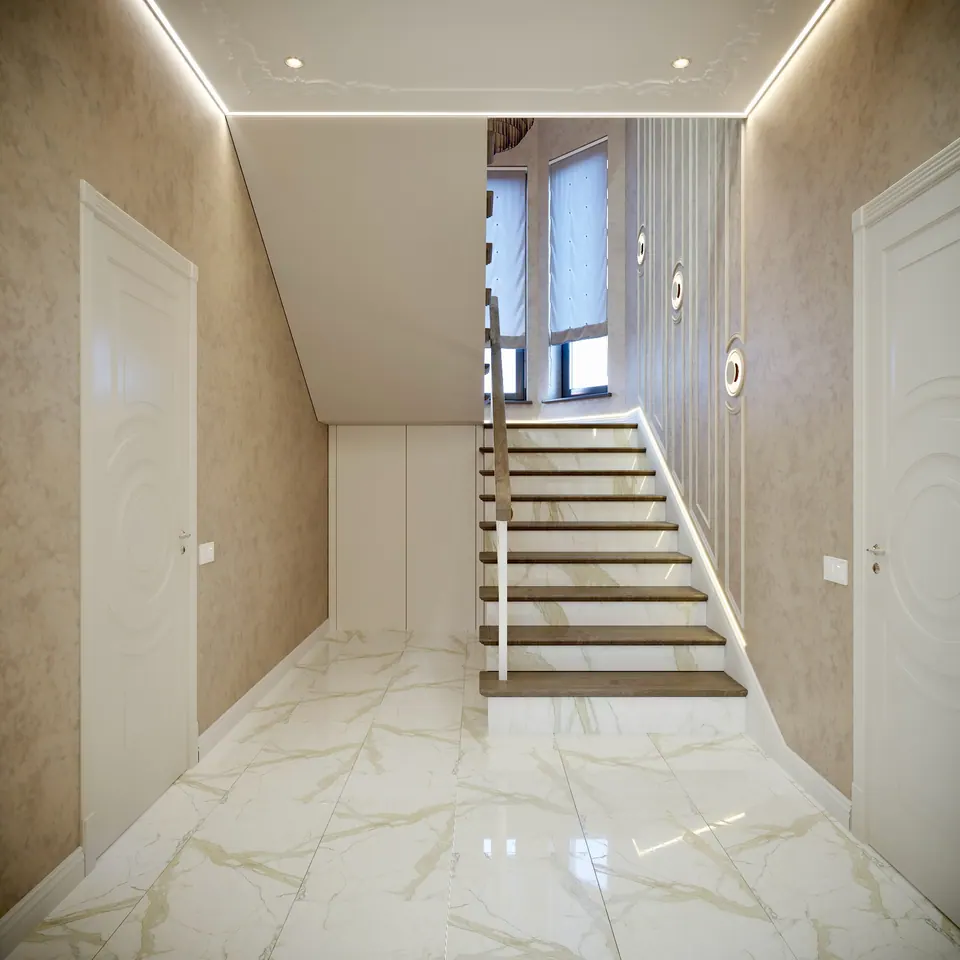
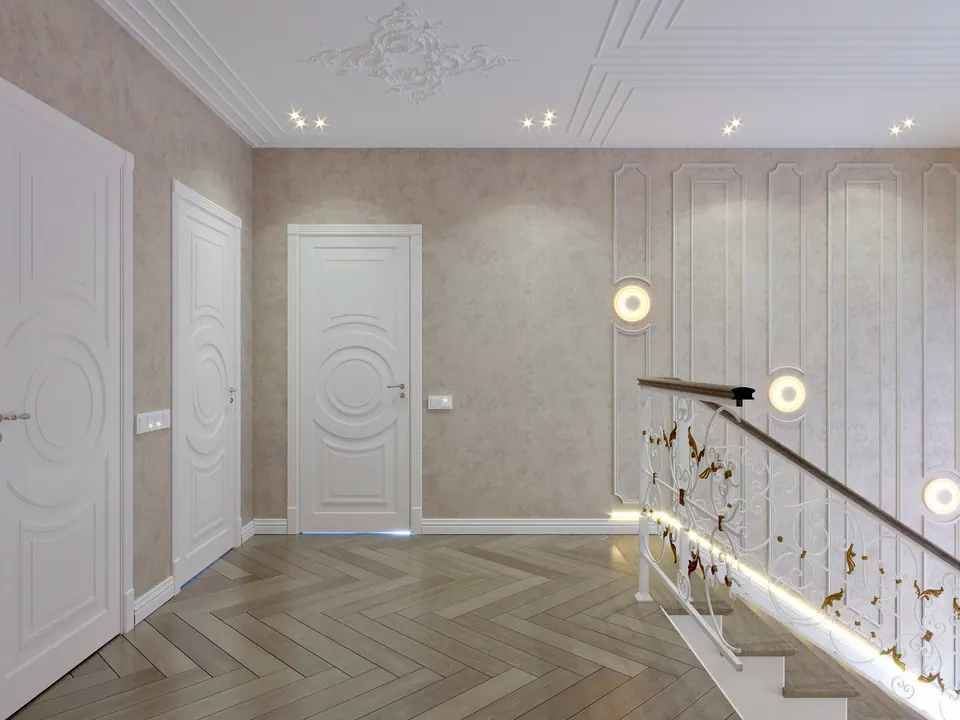
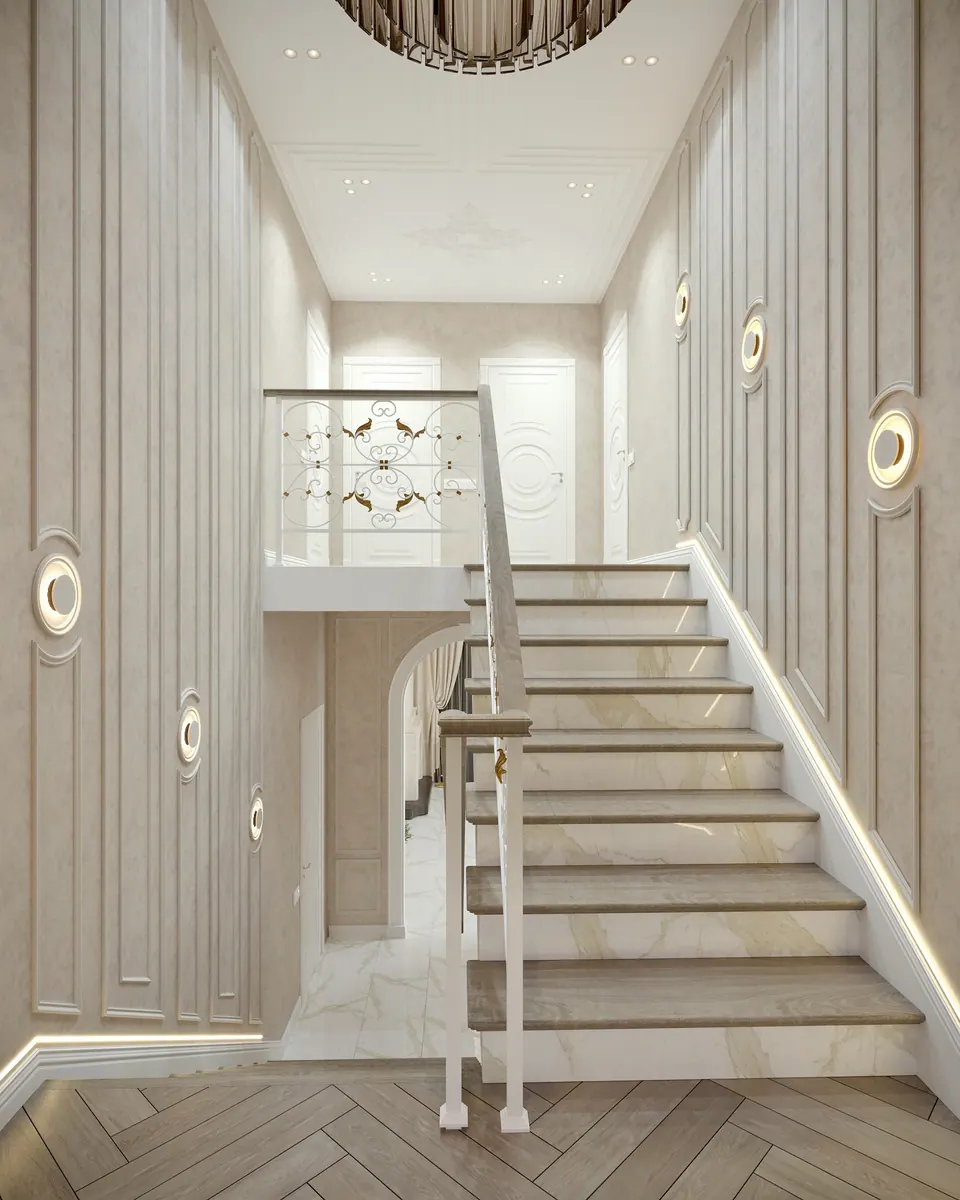
The staircase to the second floor has marble risers, wooden treads and lighting along the wall. A cabinet with smooth fronts is built in underneath. Upstairs, the wrought-iron railing is white with gilded details, and the upstairs hall has a herringbone floor.
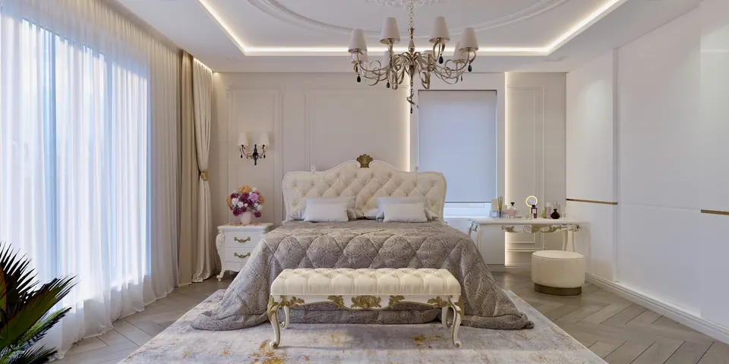
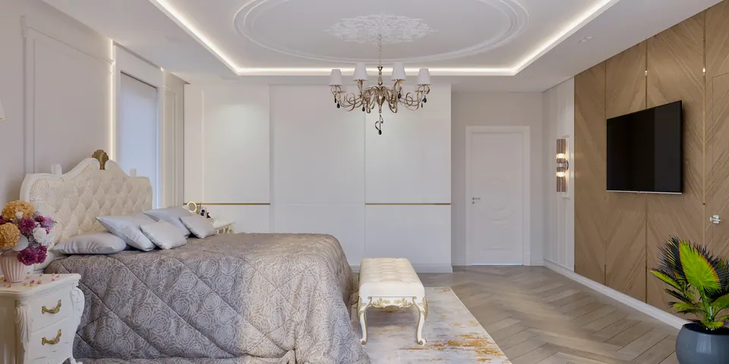
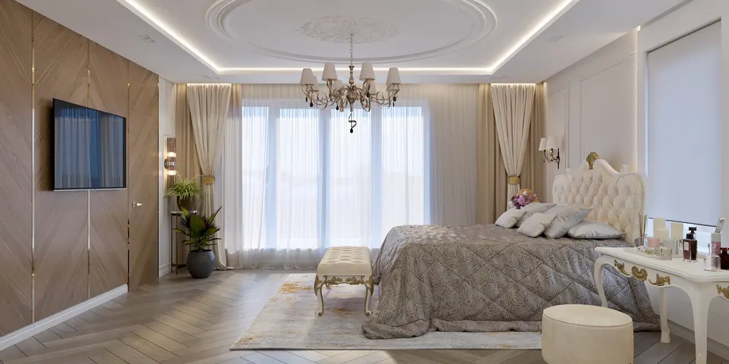
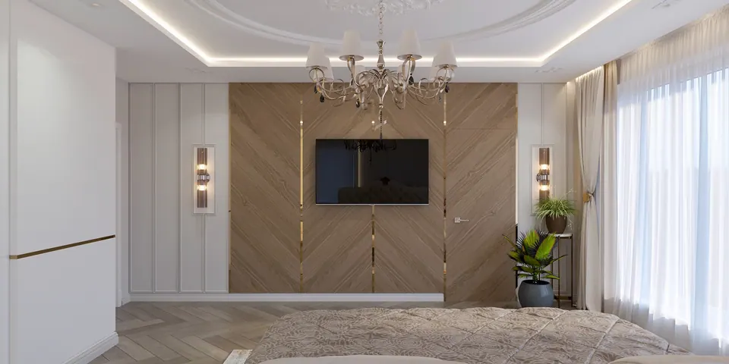
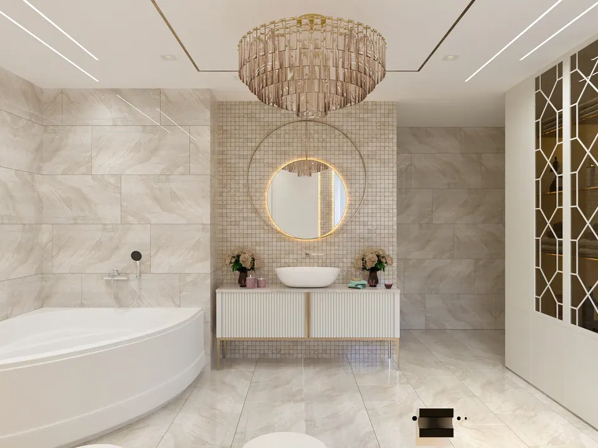
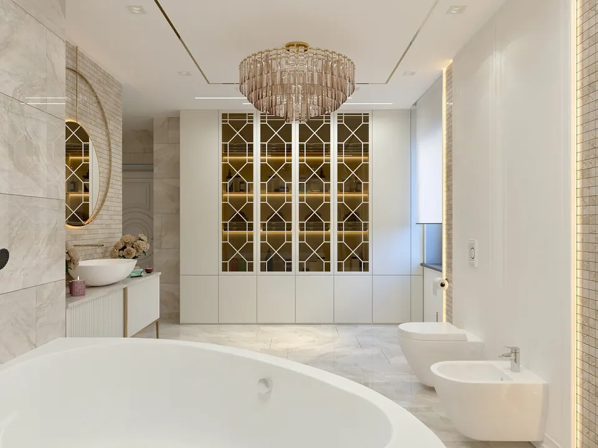
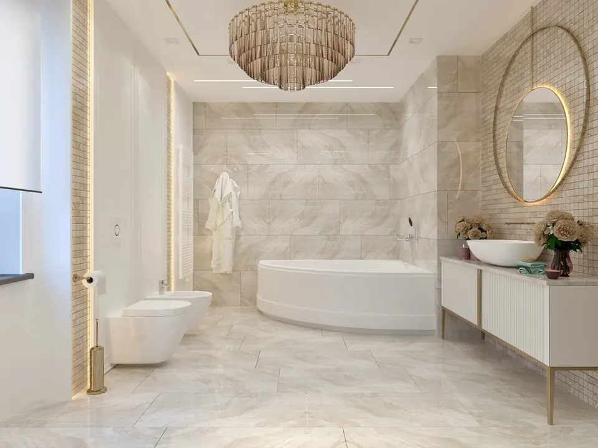
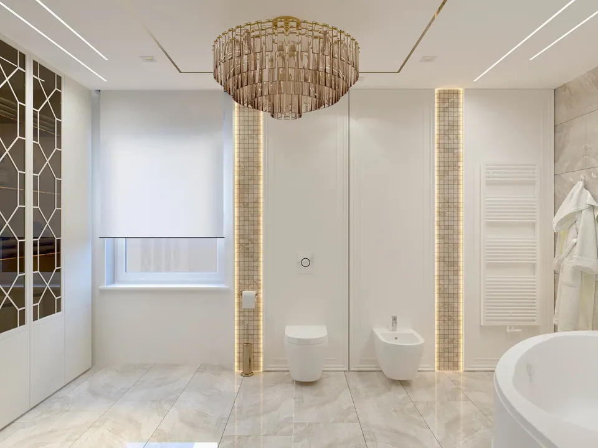
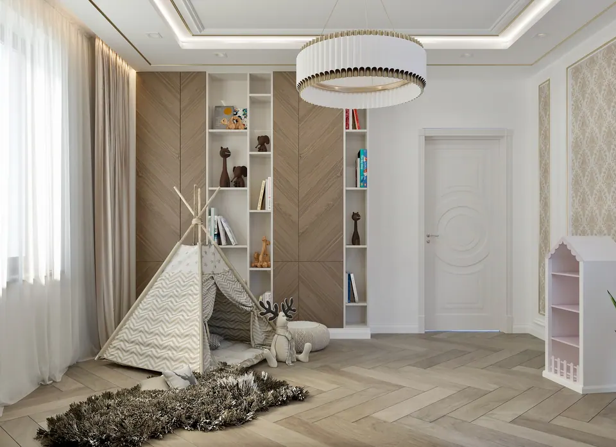
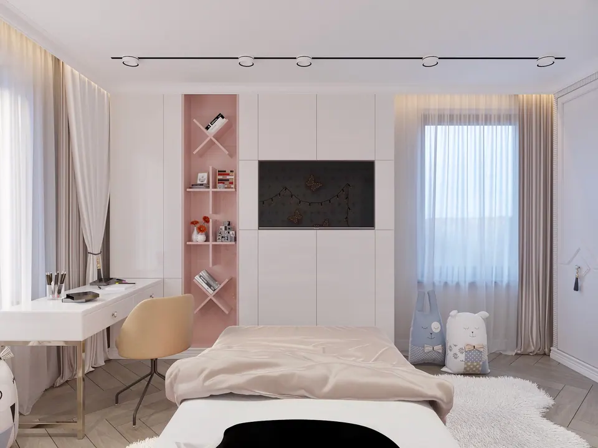
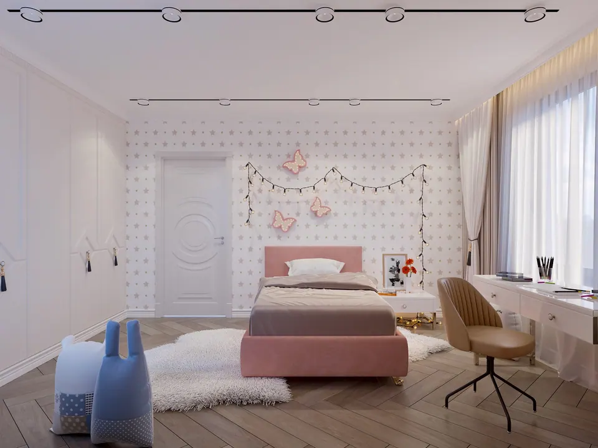
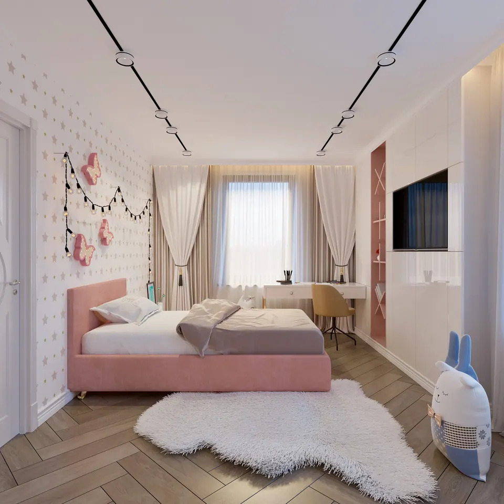
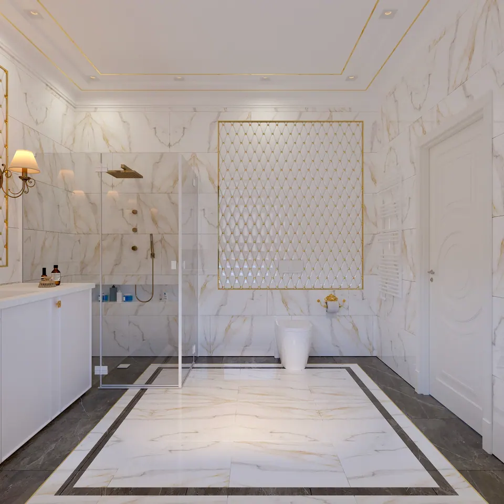
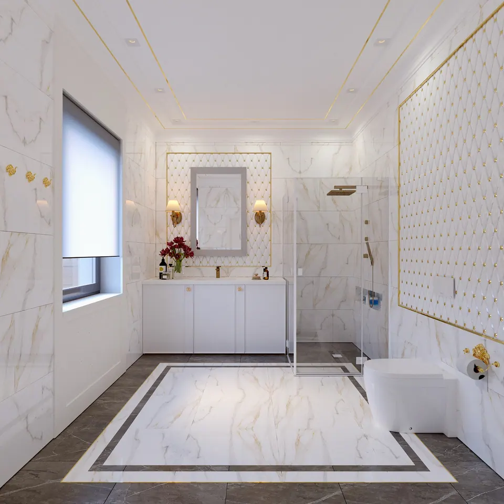
In the bedroom, the TV wall is finished in herringbone wood panels with brass inserts, flanked by sconces and moldings. The children’s room has an upholstered pink bed, a desk by the window and a glossy white wardrobe with a niche. The bathroom is clad in beige marble-look tile: a corner bathtub, a vanity with slatted fronts on brass legs, and an oval lit mirror.