Apartment in Bratislava
127 m²
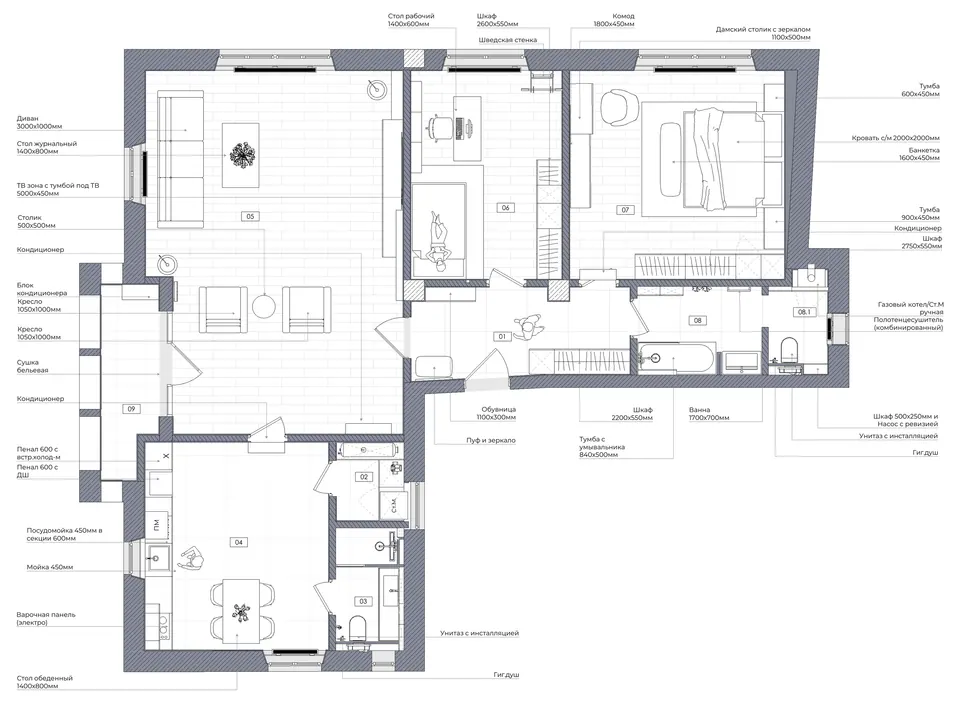
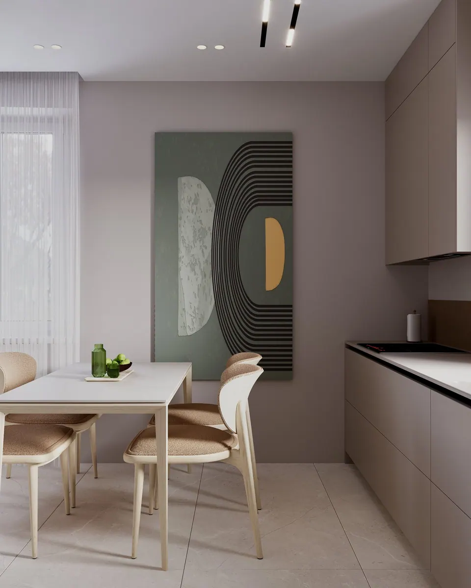
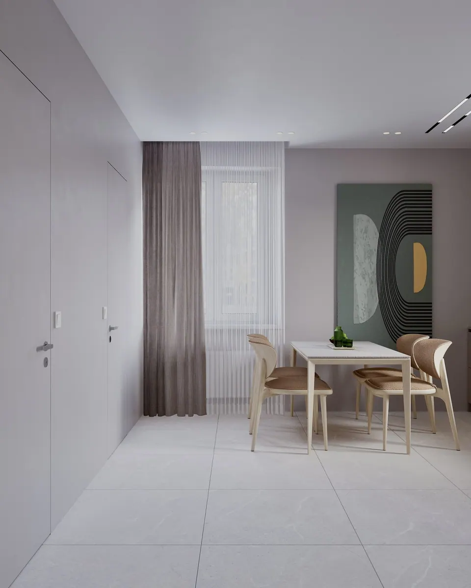
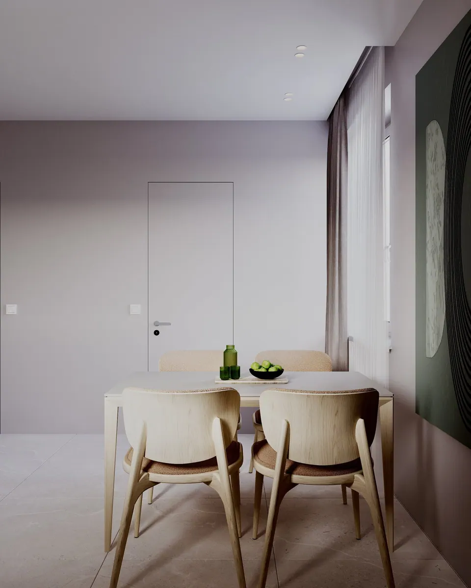
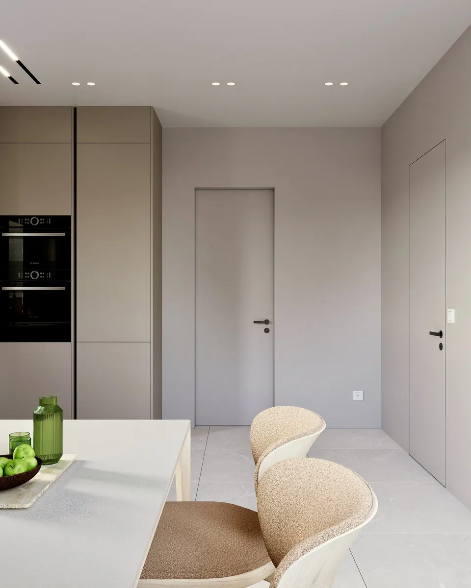
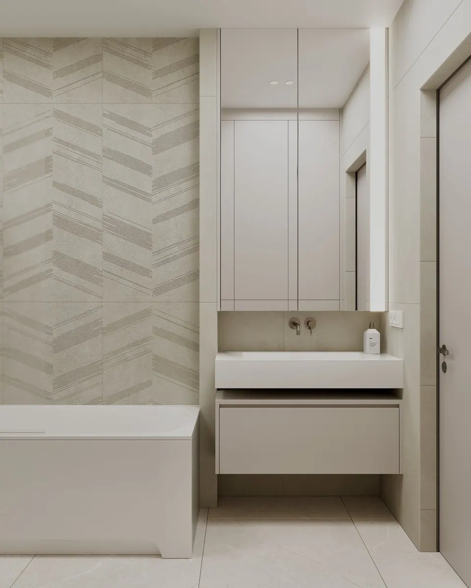
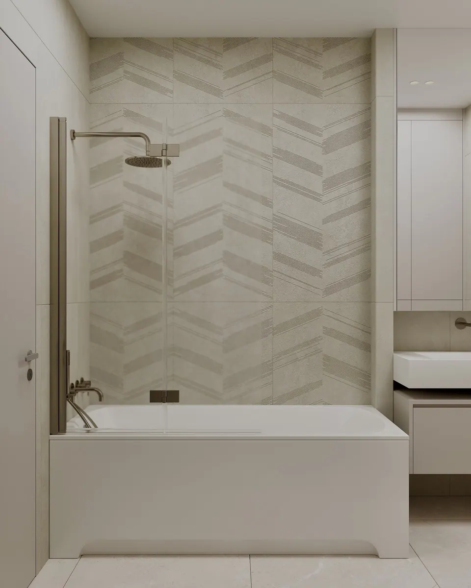
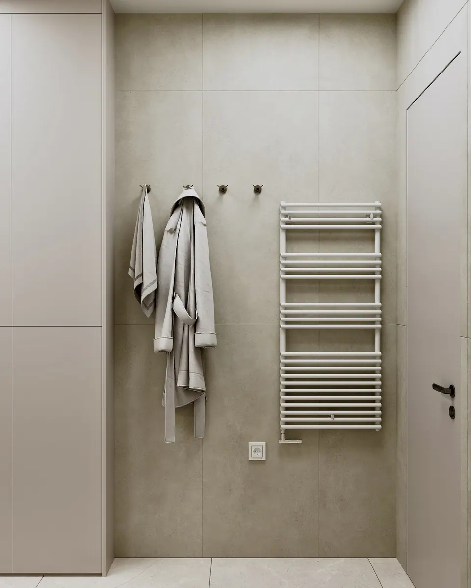
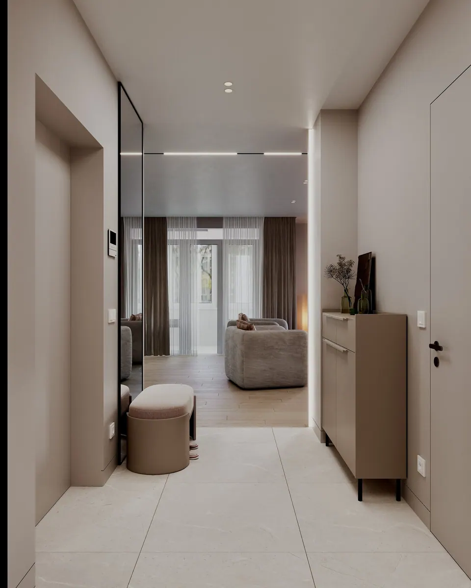
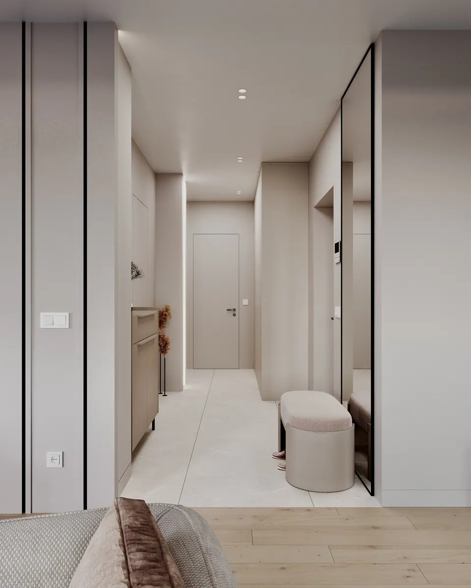
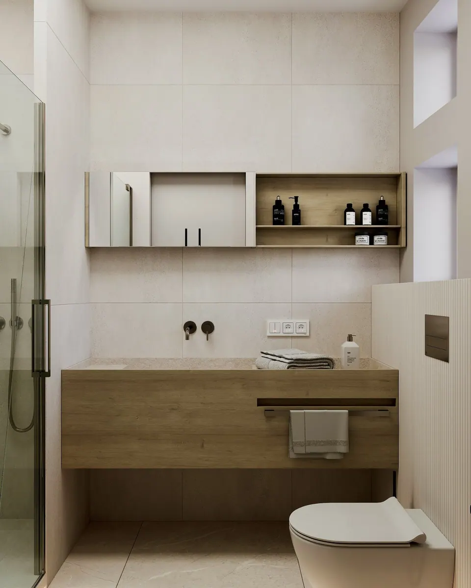
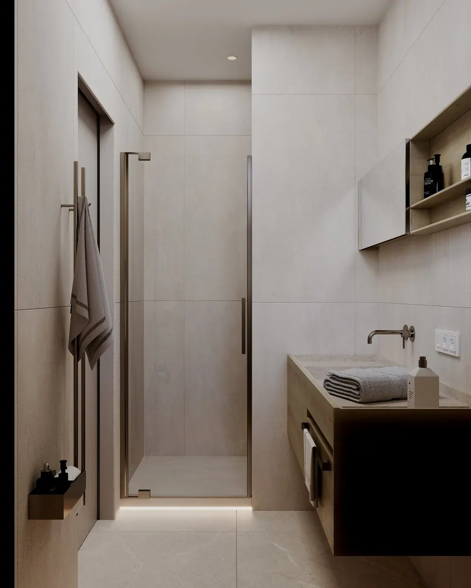
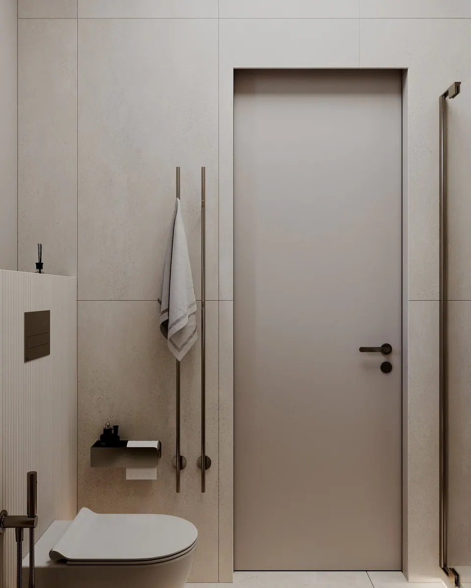
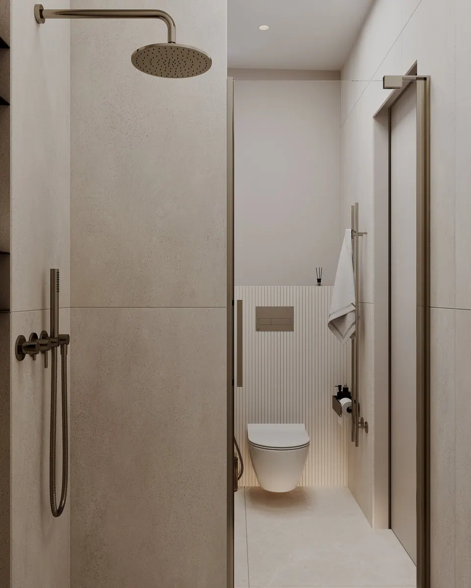
DUMSKAYA DESIGN created the interior design project for a 127 m² three-room apartment in Bratislava under the “Basic” package: the layout, 3D visualizations of every room, and a full set of technical drawings for the renovation. The project is now being implemented — renovation work is underway.
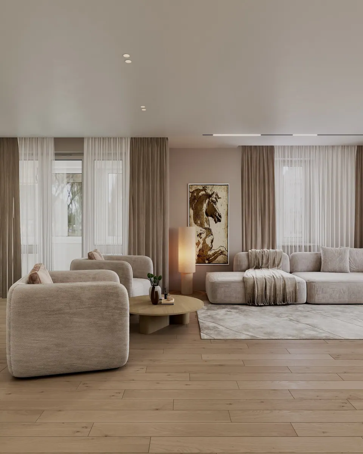
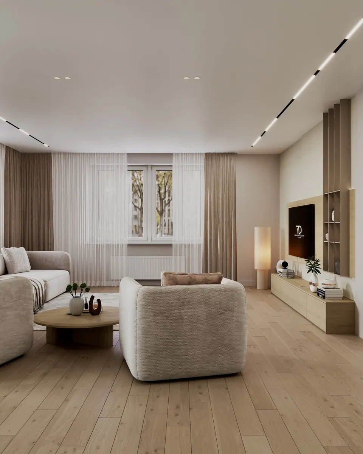
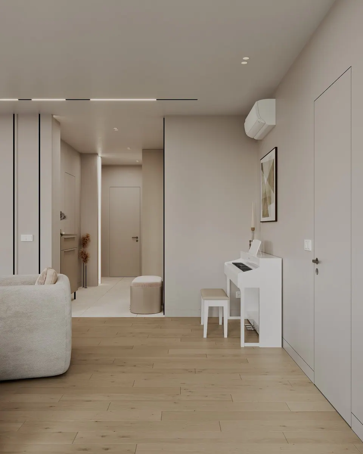
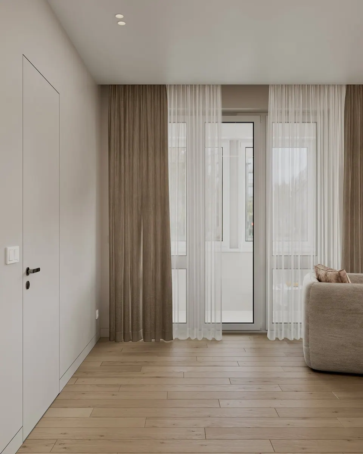
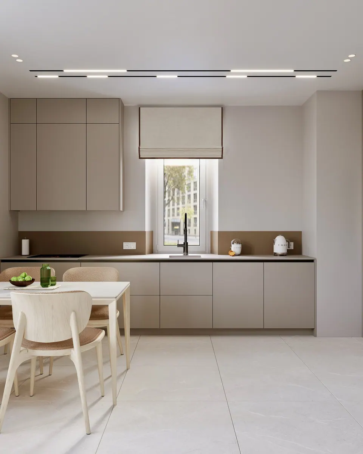
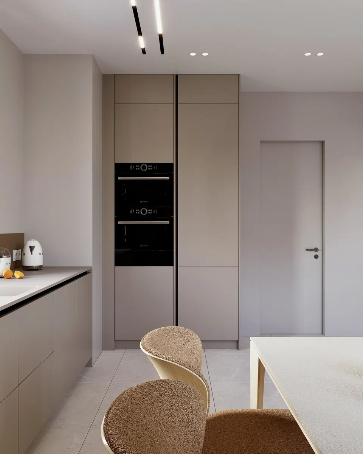
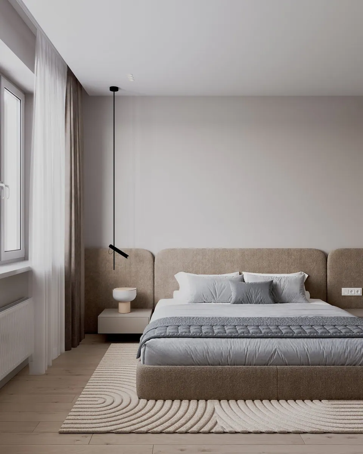
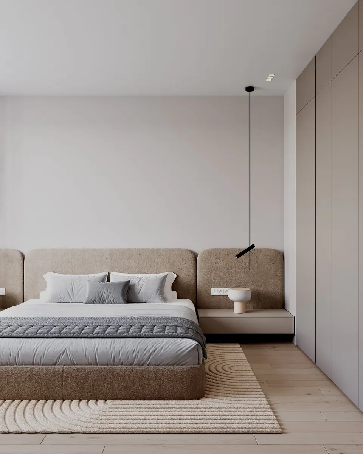
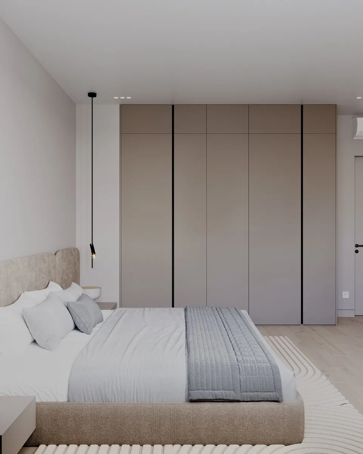
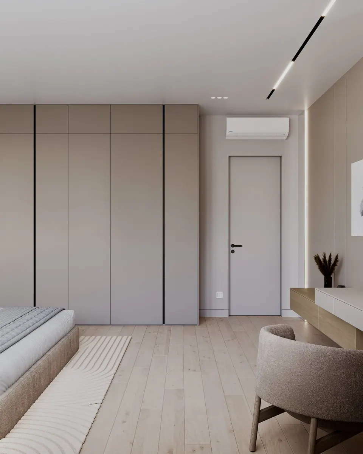
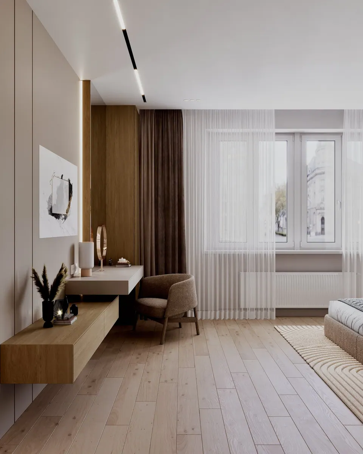
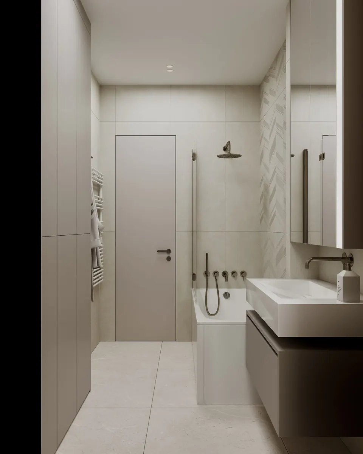
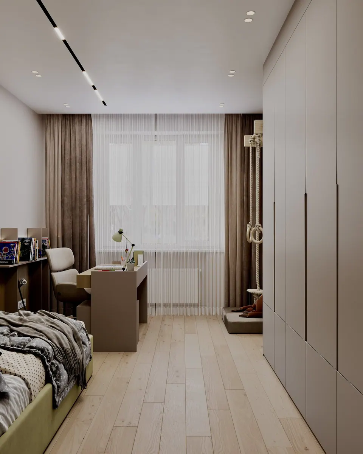
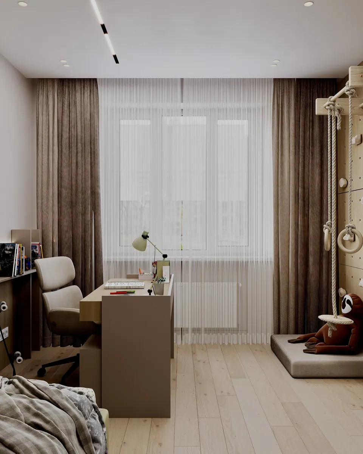
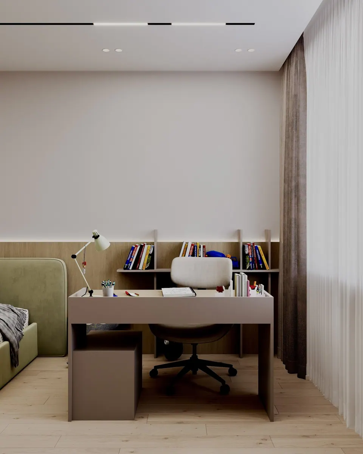
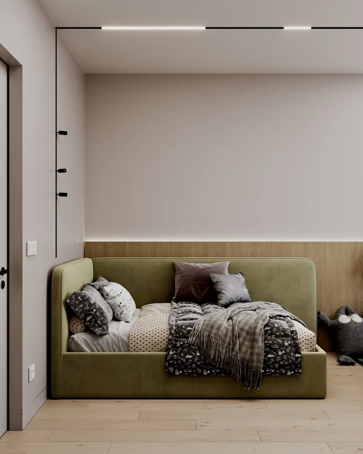
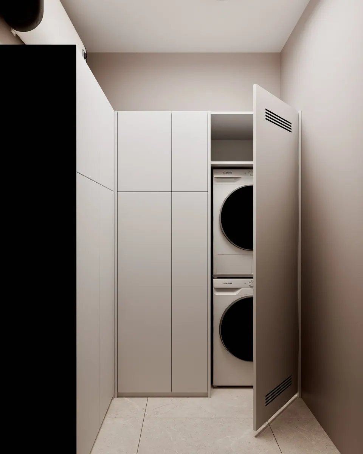
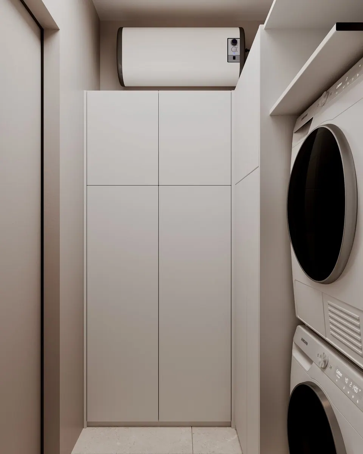
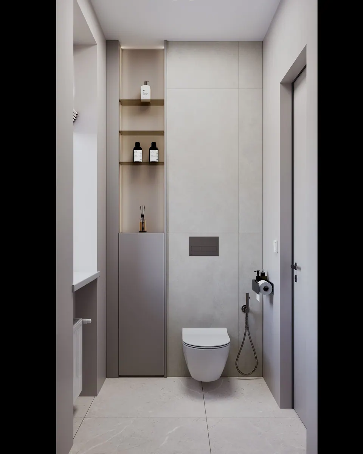
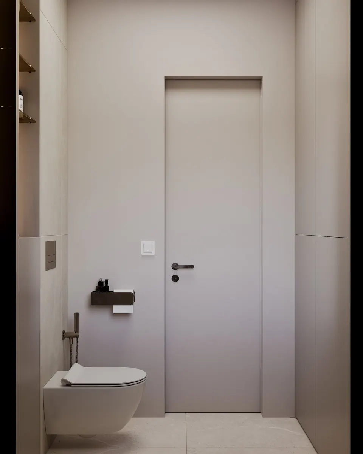
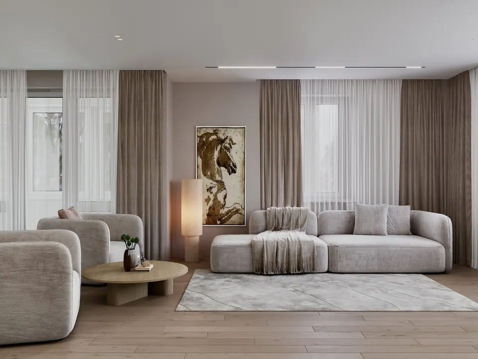
The apartment has a 43 m² living room opening onto a balcony, an 18.5 m² kitchen with a dining area, a 21.6 m² master bedroom, a 15 m² children’s room, an entrance hall, a laundry room, a bathroom, and two toilets.
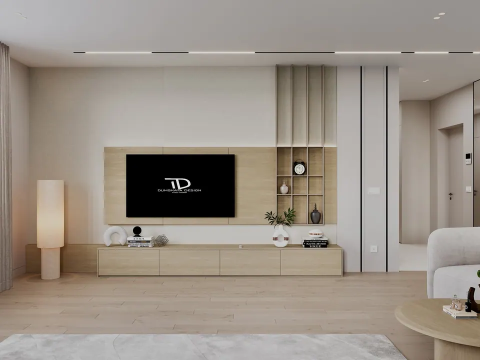
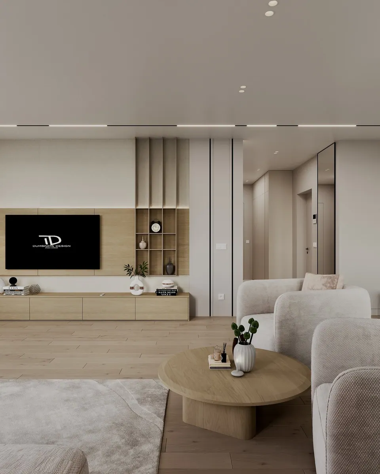
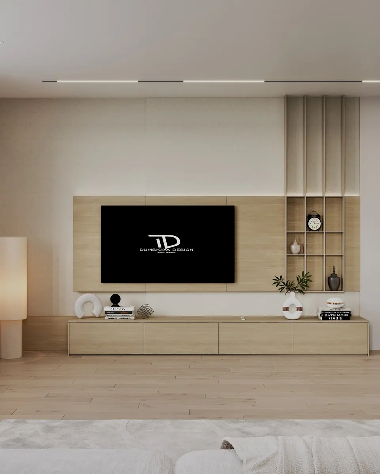
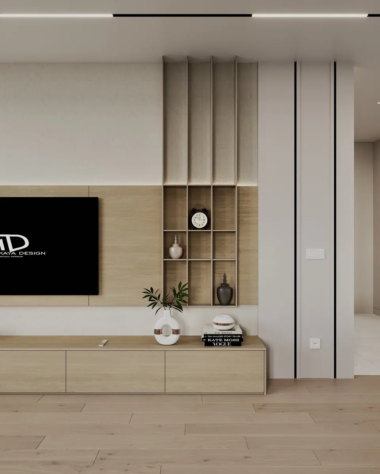
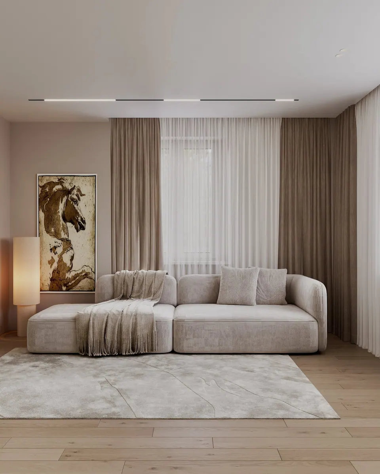
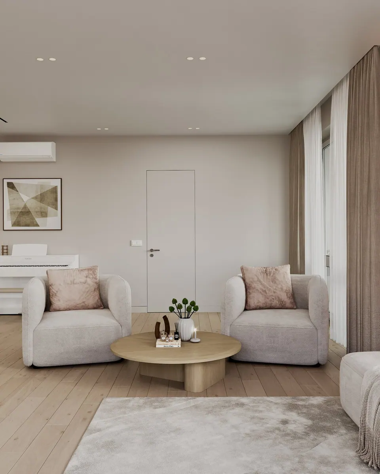
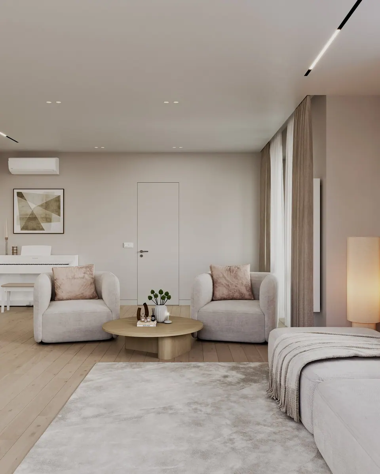
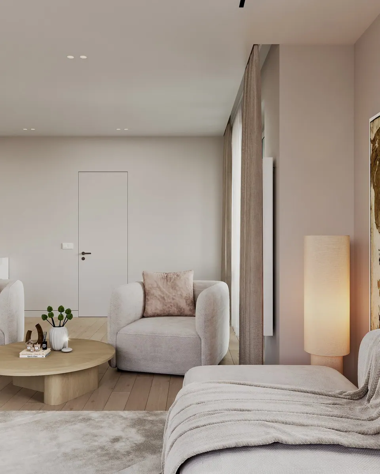
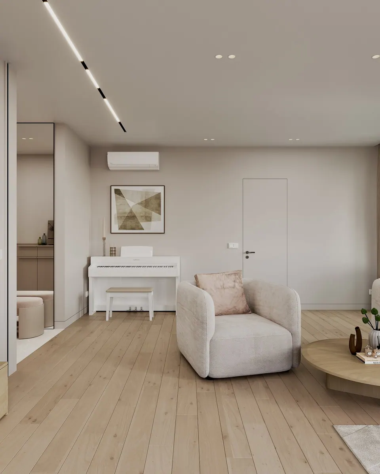
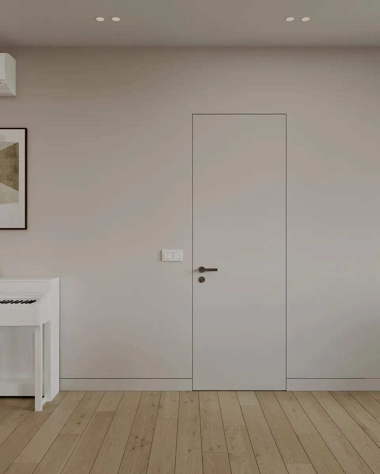
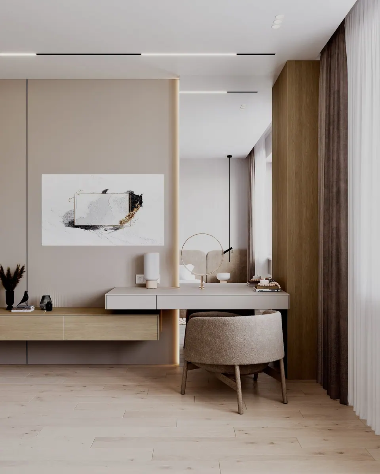
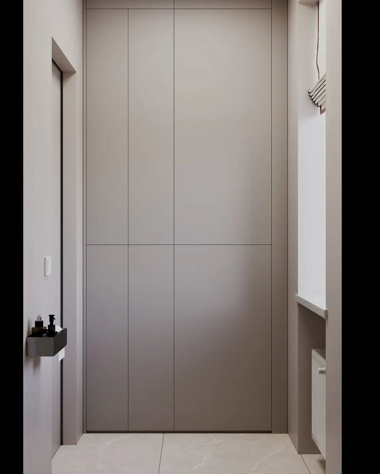
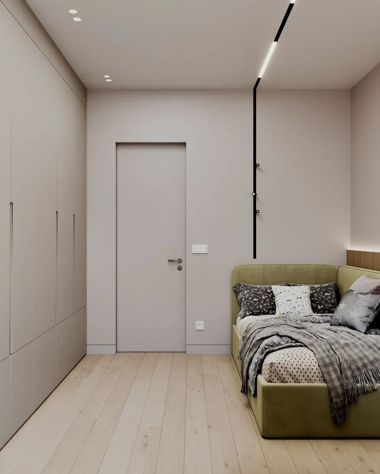
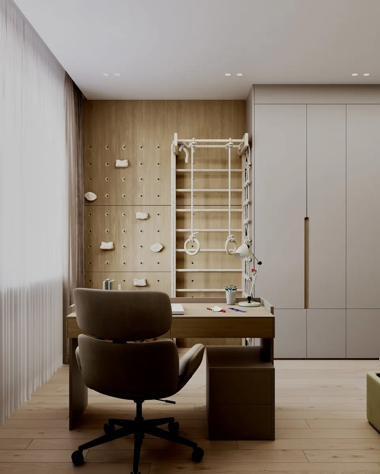
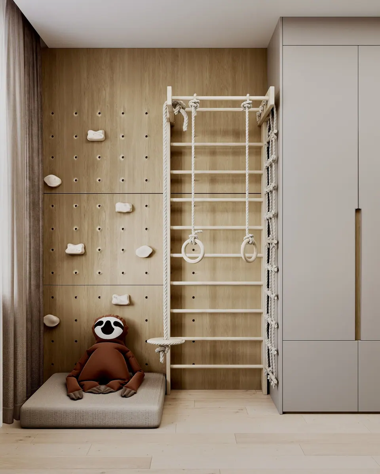
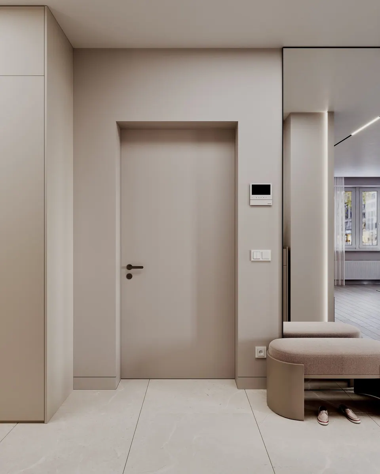
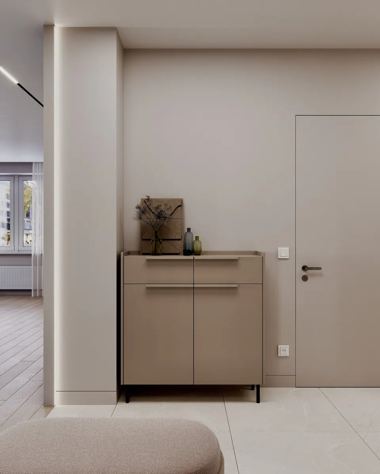
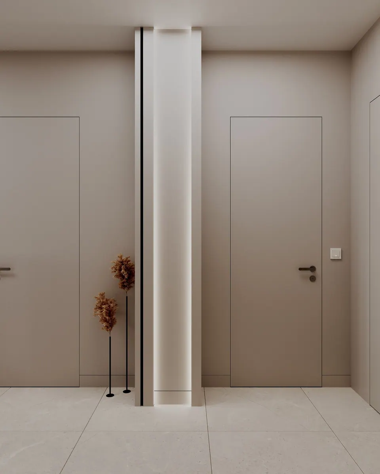
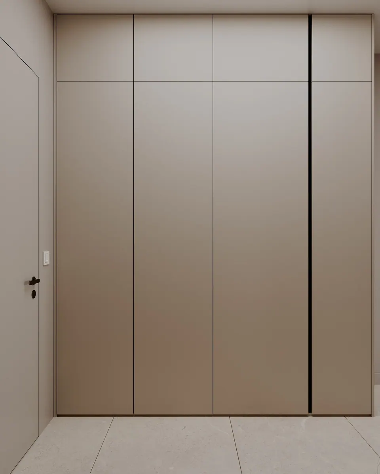
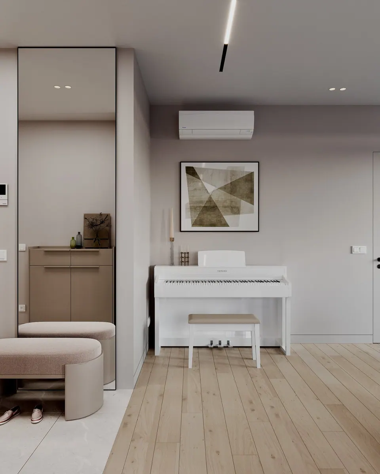
The interior is designed in a warm beige-gray palette: light neutral walls, wood-toned flooring, flush hidden doors painted to match the walls, recessed niches for concealed curtain tracks, and track lighting. The living room has a TV wall with an oak panel and open shelving, soft rounded furniture, and a spot for a piano; the children’s room has a study area, a bed, and wall bars with a climbing panel.
The furniture is designed to fit the rooms: the kitchen, the TV wall, wardrobes in the entrance hall, bedroom, and children’s room, backlit wall panels, and vanity units and tall cabinets in the bathrooms — with a separate custom furniture plan and specification.
Technical documentation
The set of working drawings runs to 45 sheets: the measured floor plan, layout and furniture plan, custom furniture plan, partition walls, plumbing and heating, air conditioning, sockets, lighting and switches, ventilation, floors, ceilings with curtain niches, wall finishes with NCS colors, and wall elevations for the kitchen, living room, corridor, children’s room, bedroom, and bathrooms. The construction crew carries out the renovation from these drawings.