Apartment
51 m²
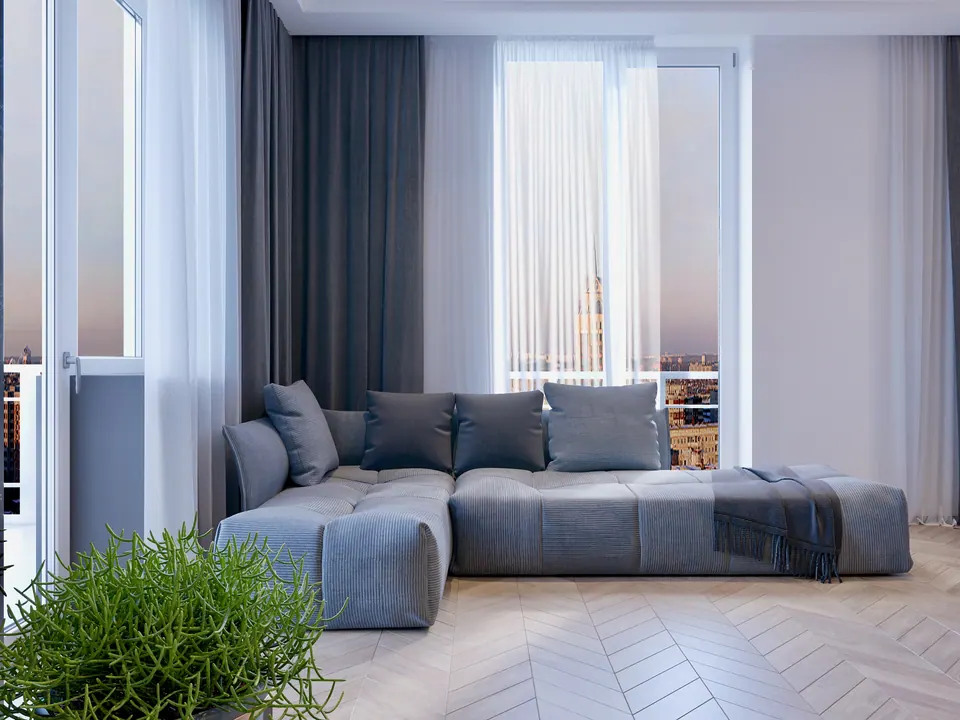
A 51 m² apartment where we did the full cycle: an interior design project with 3D visualization, technical drawings, custom furniture, turnkey renovation, and decorating. The project covers the living room, kitchen, bedroom, walk-in closets, entrance hall, and bathroom. Before work began, we prepared a detailed cost estimate for construction and finishing materials, furniture, and appliances, and supervised the project until the furniture and decor were in place. The gallery shows visualizations of the apartment.
Kitchen, dining and living area
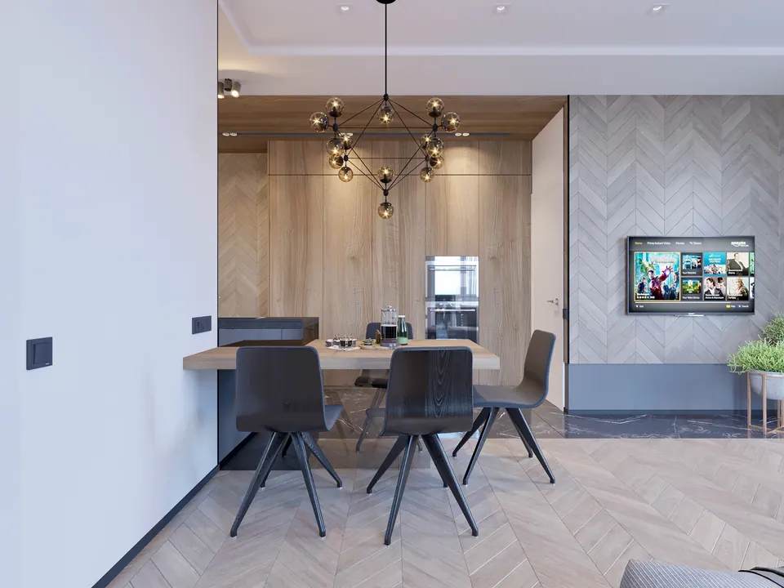
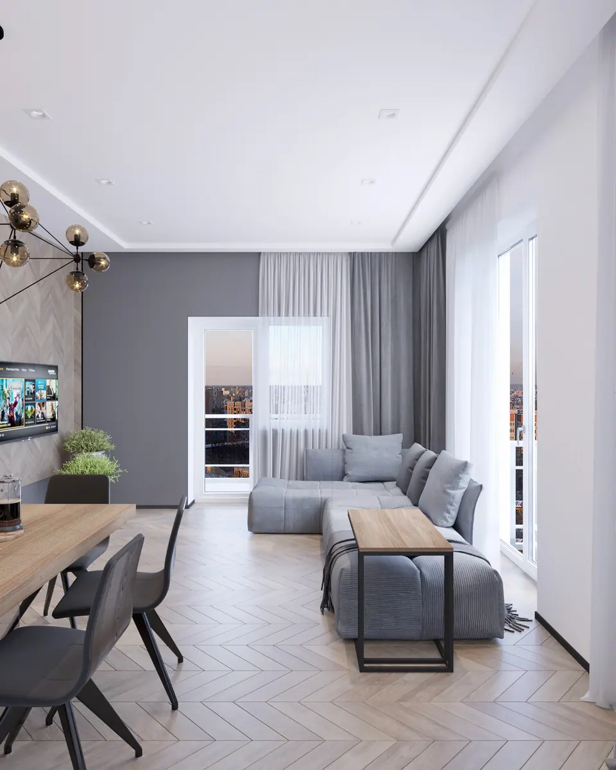
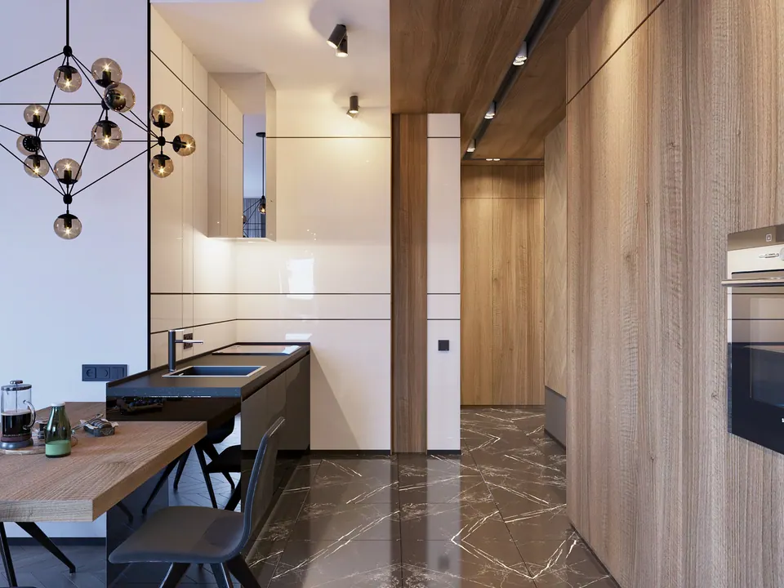
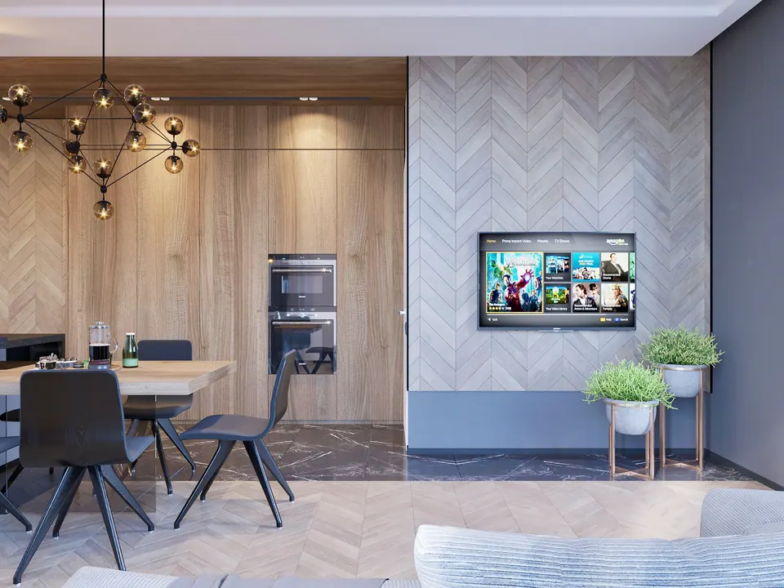
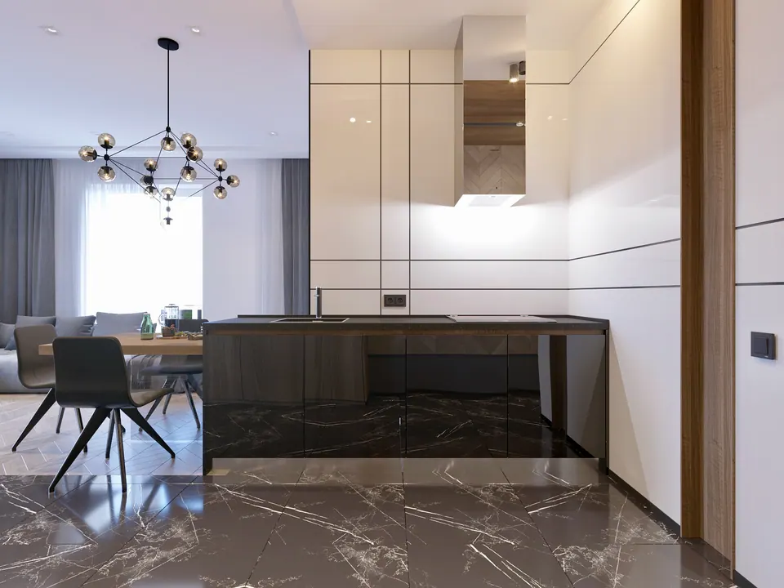
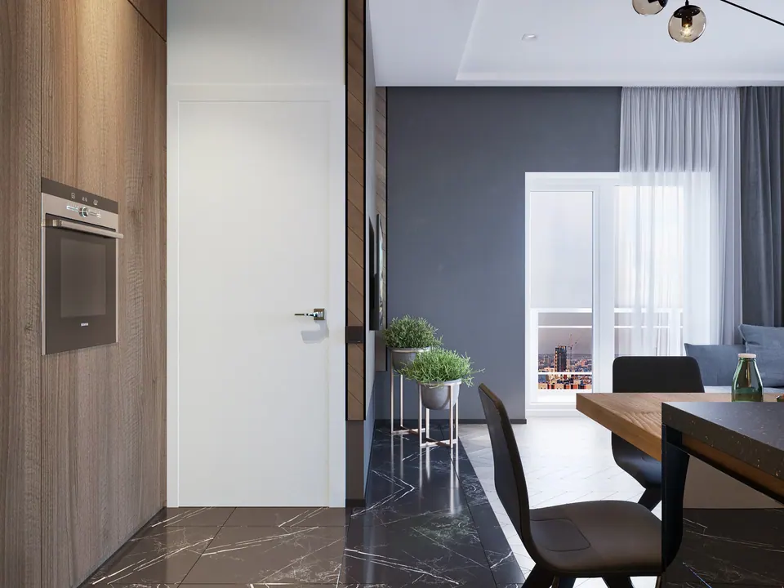
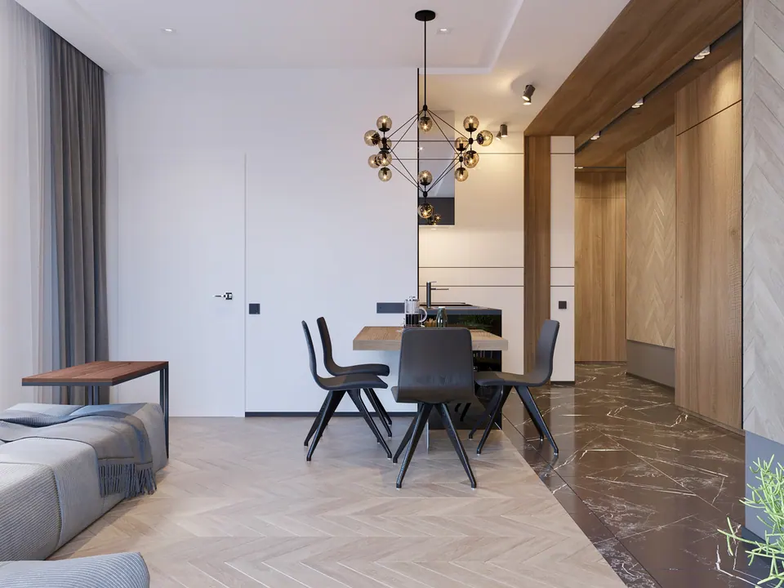
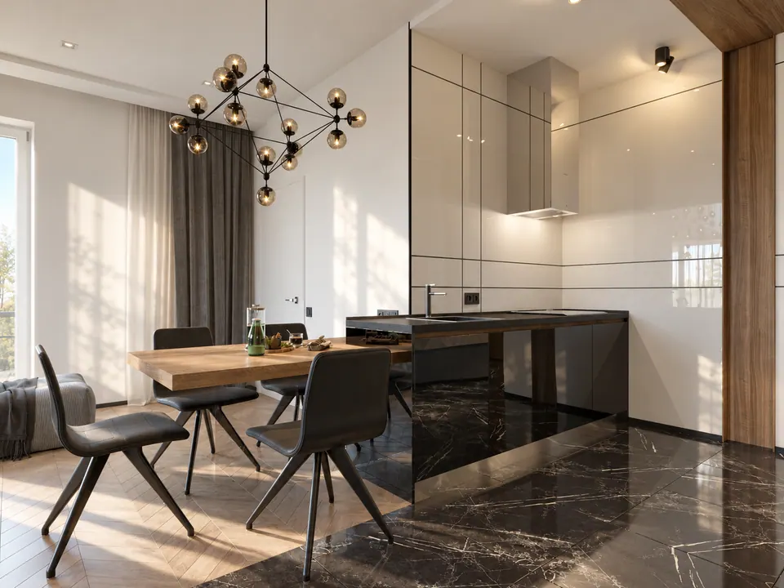
The zones are combined, and the floor marks the boundary between them: in the kitchen and the passage, black marble-look tile with white veining; in the dining and living areas, light herringbone parquet. The end of the kitchen island is clad in the same tile, and a wooden dining table butts up against the island. Above the table hangs a pendant of smoky glass globes on a black frame.
White high-gloss fronts run along the kitchen wall up to the ceiling, with the range hood hidden in a box. The built-in appliances are grouped in a column of tall cabinets with wood-look fronts. The TV wall is clad in gray herringbone panels, and the wall next to it is painted a deep gray-blue.
Bedroom
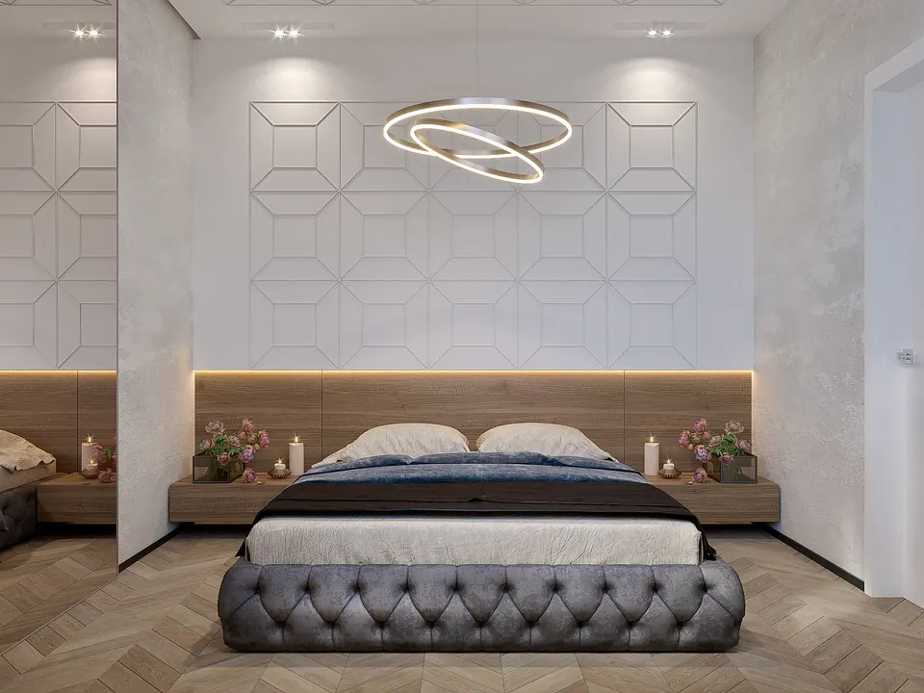
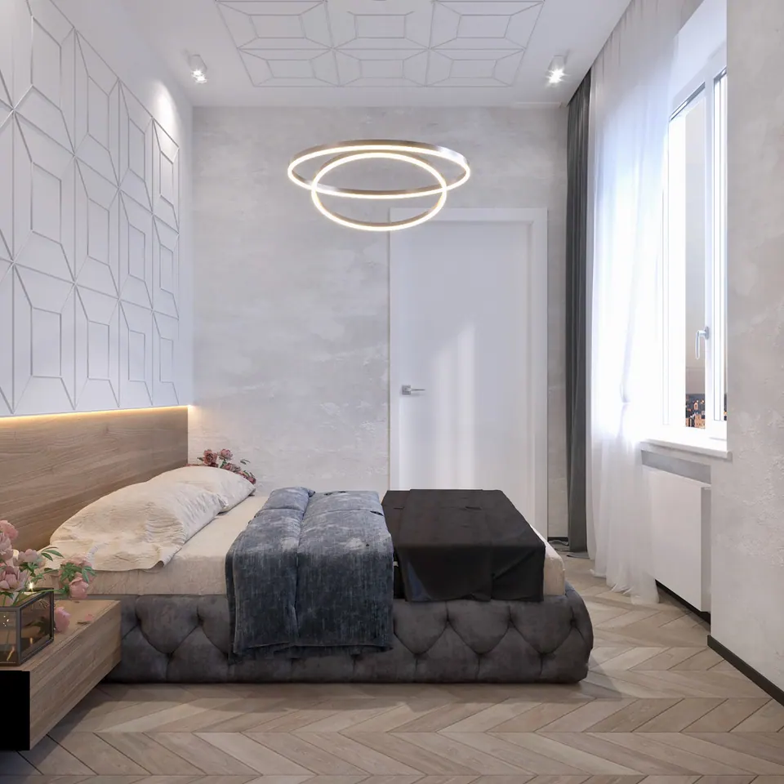
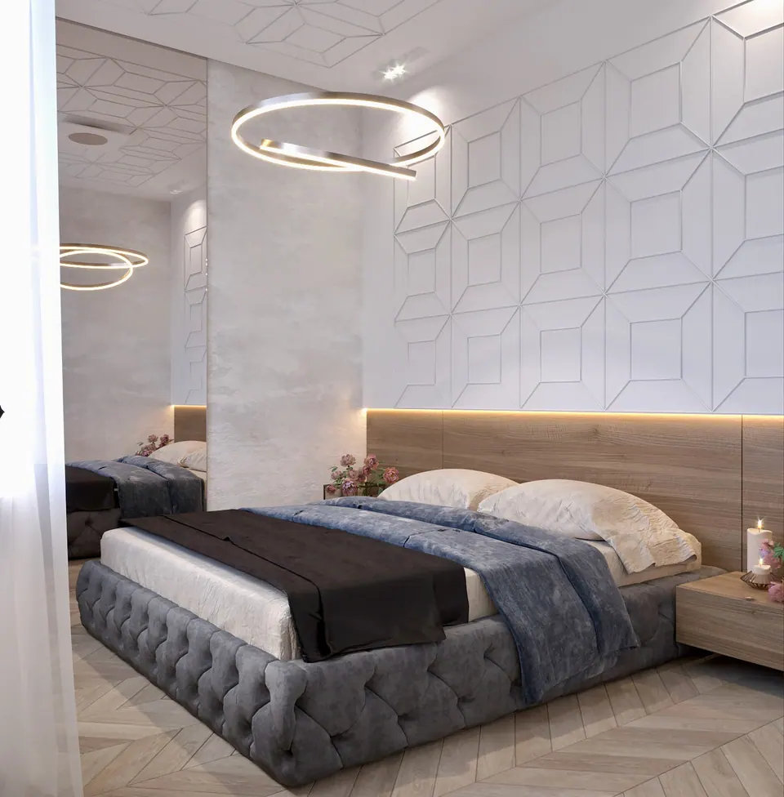
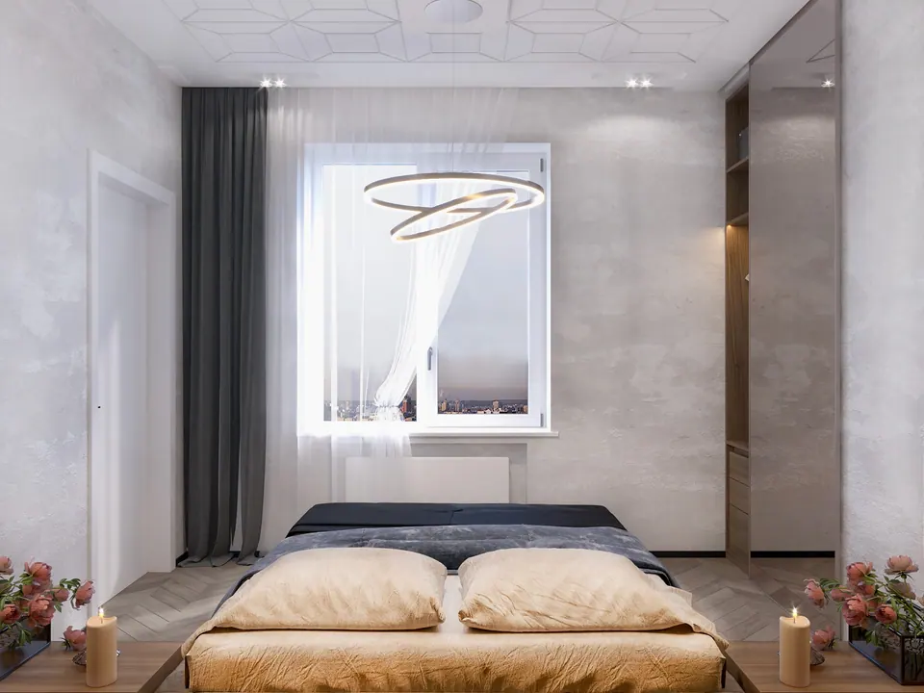
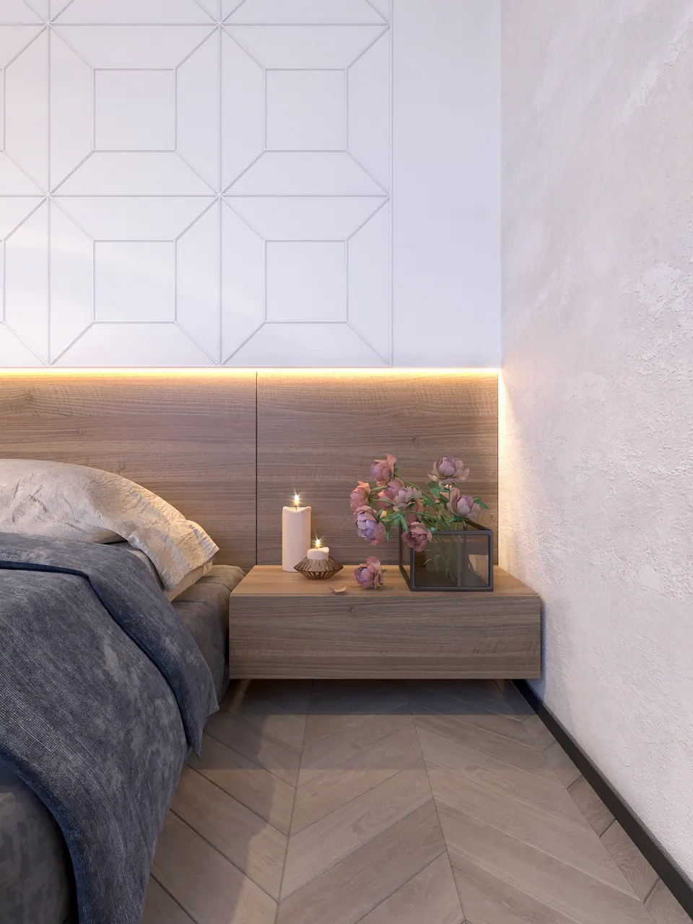
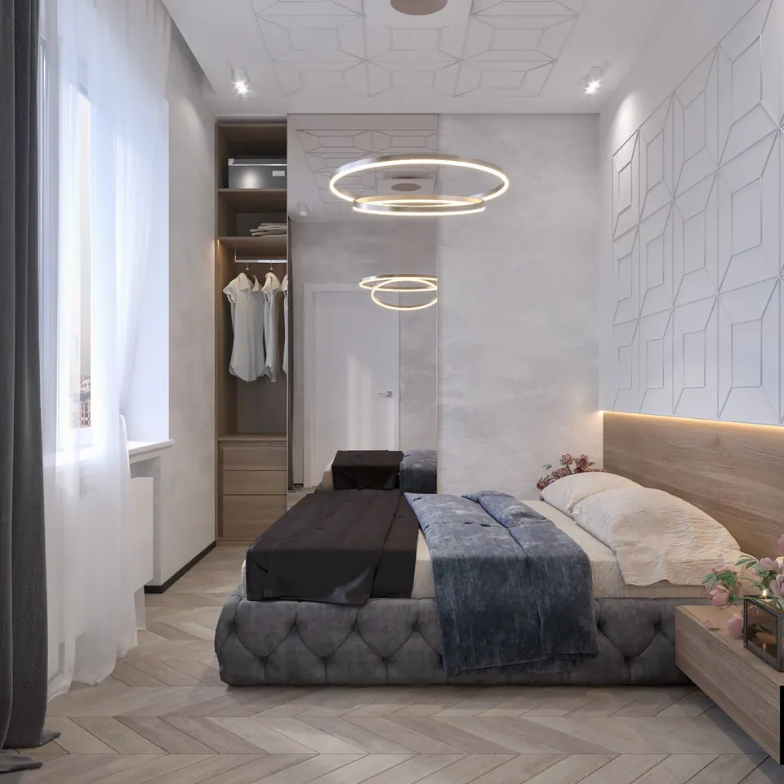
The walls are finished in gray decorative plaster with a concrete texture. Behind the bed are white 3D panels with a geometric pattern and a wooden headboard with backlighting; the same pattern repeats on the ceiling. The bed has an upholstered base with button tufting, and the bedside tables are wall-mounted. Light comes from a pendant of two glowing rings and from spotlights. To the right of the window stands a cabinet with open shelves and a mirrored door.
Entrance hall and bathroom
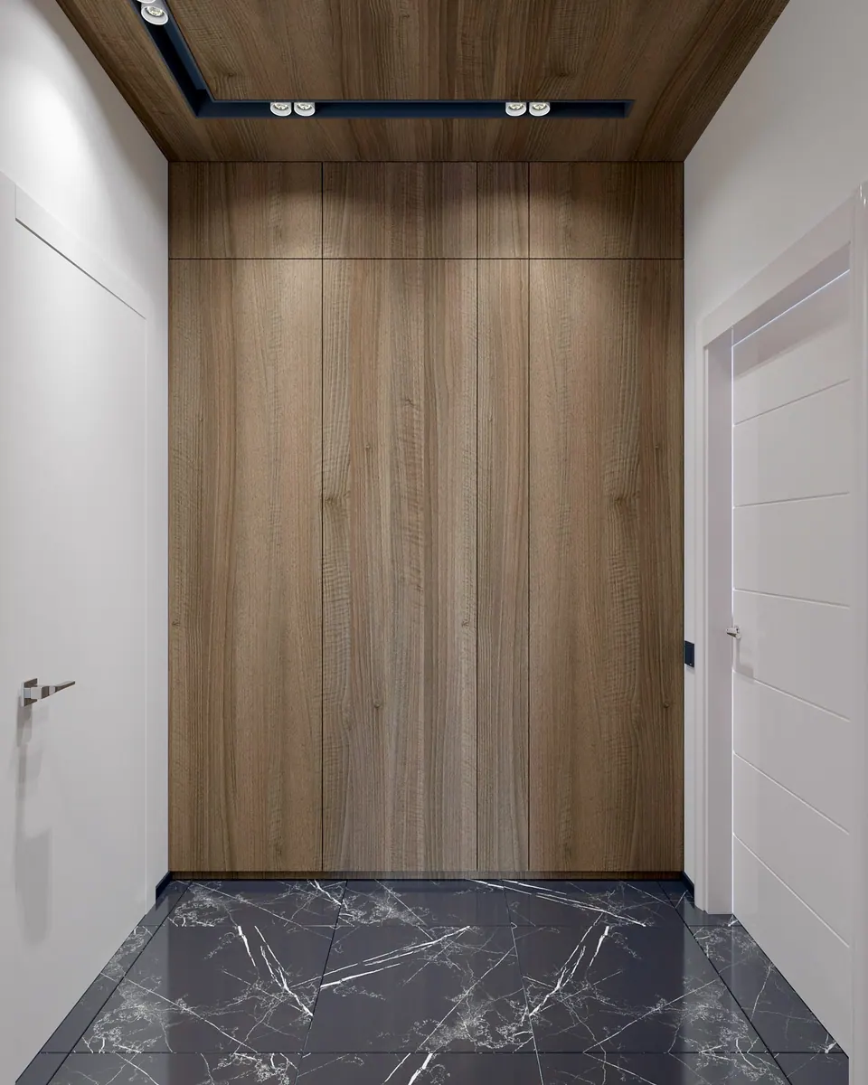
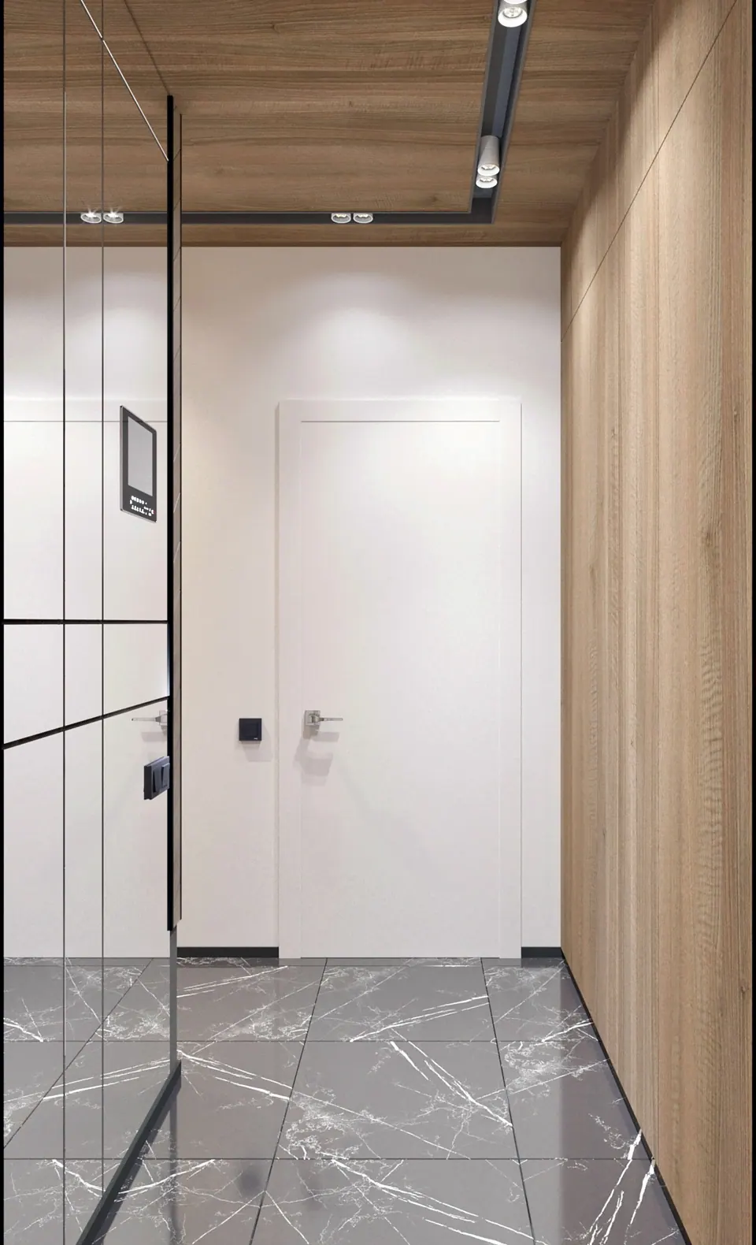
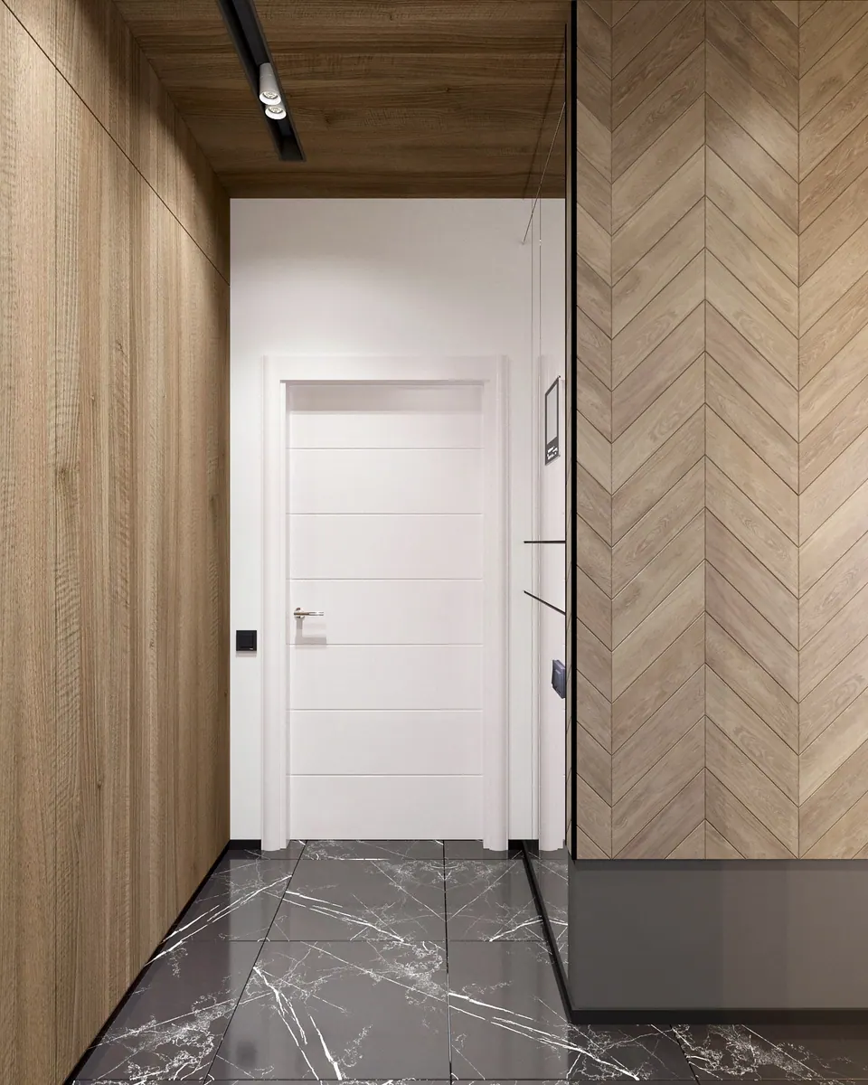
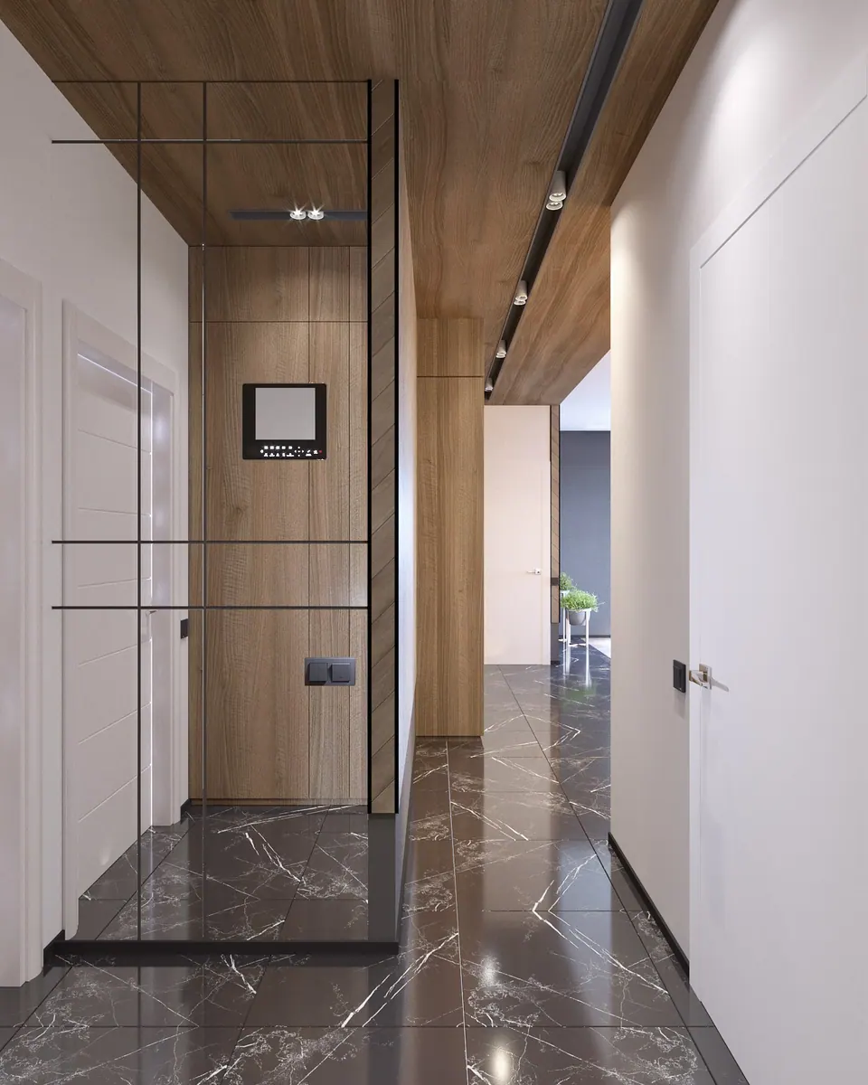
In the hallway, one wall is taken up by handleless floor-to-ceiling cabinets; opposite them are mirror panels in black frames, which make the narrow passage feel wider. The ceiling has a wood-look inset and a track with spotlights, and the doors are white with concealed frames.
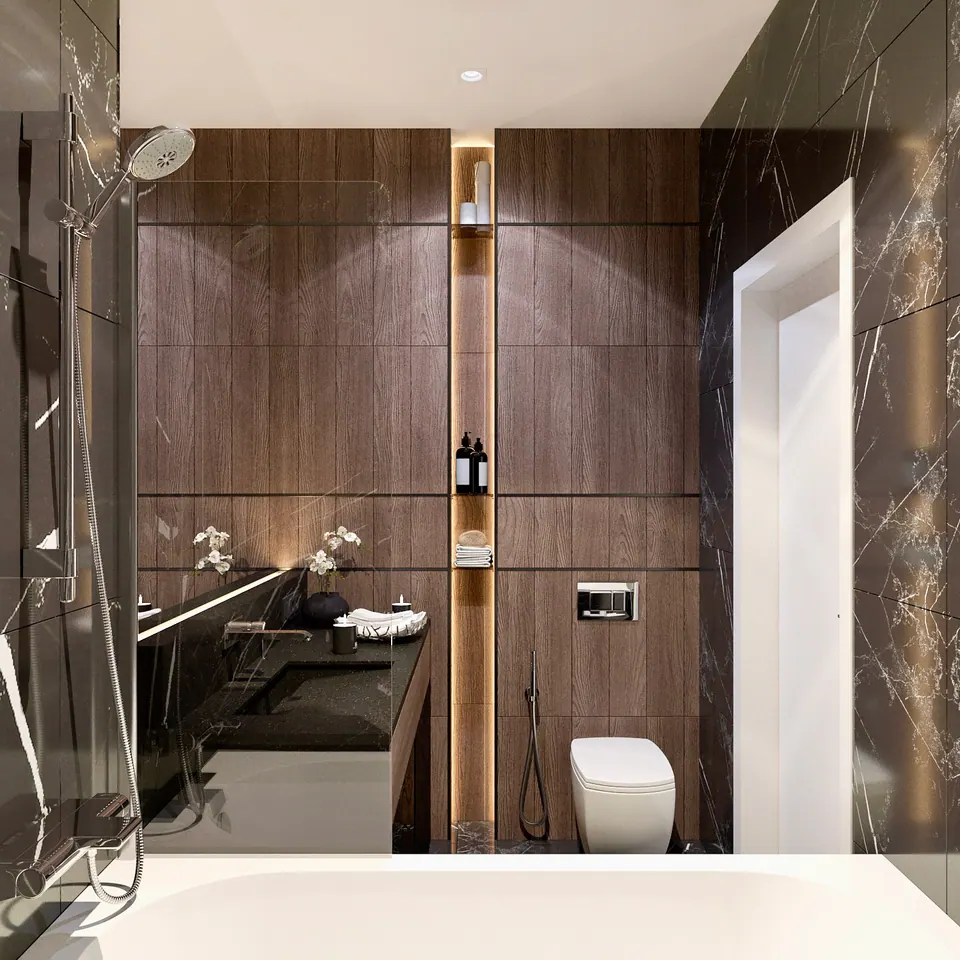
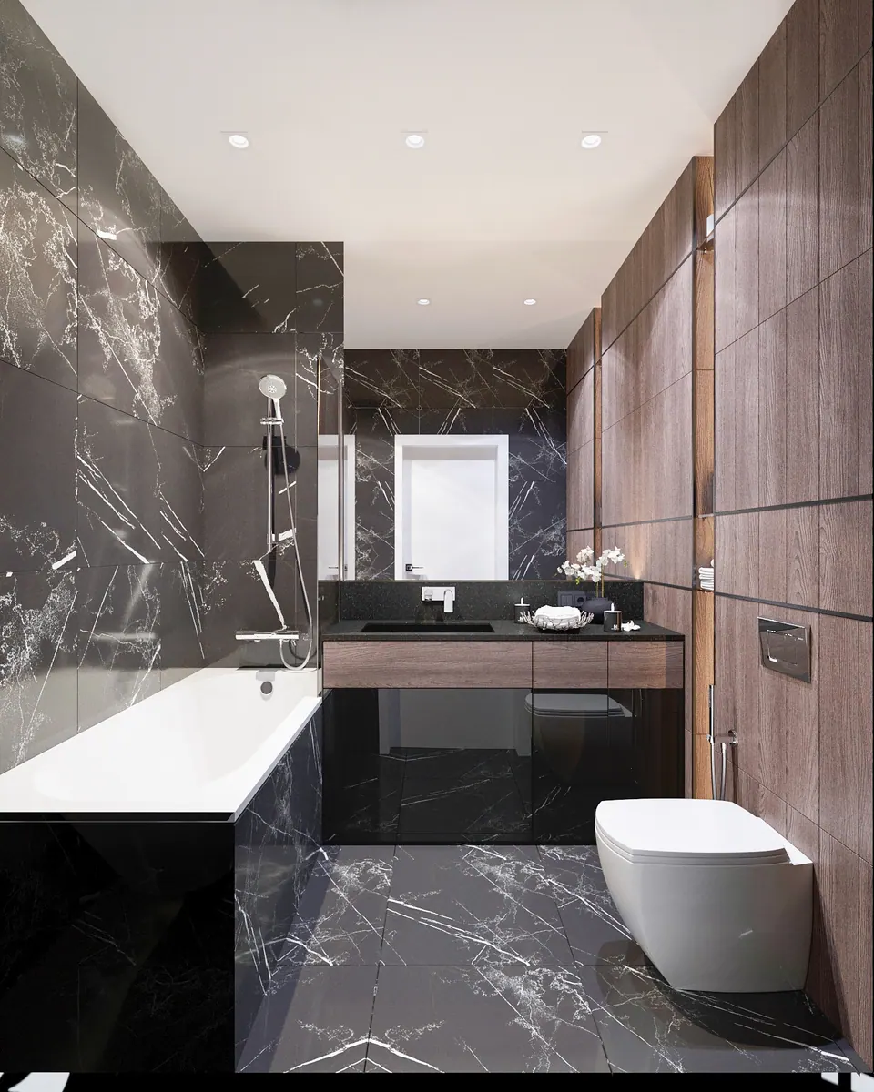
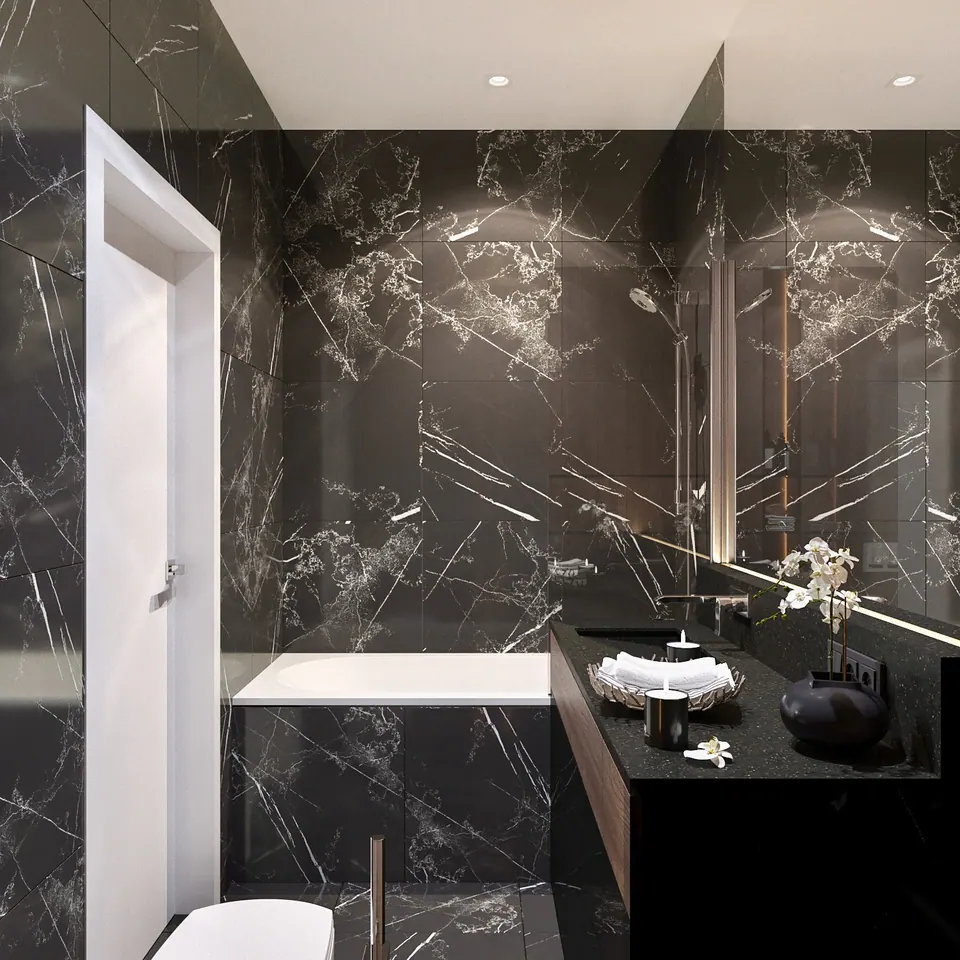
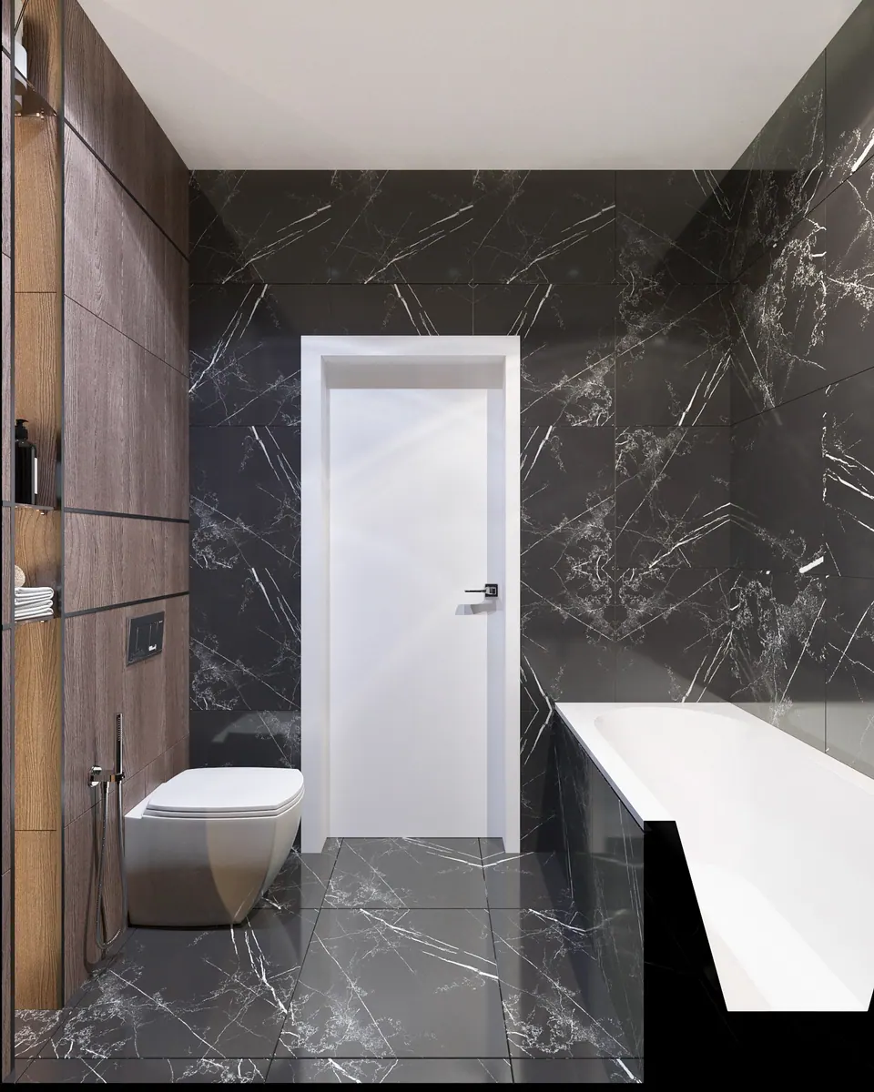
The bathroom fits a bathtub, a wall-hung toilet, a vanity with a black stone top, and a mirror with lighting. The walls are clad in dark marble-look and wood-look tile, with a niche between them holding glass shelves and lighting. The kitchen, cabinets, and vanity were designed to the dimensions of the rooms, like all our custom furniture.