Office
140 m²
A 140 m² office for a law firm that we designed and delivered: interior design project, 3D visualization, custom furniture and turnkey renovation. The page shows both the visualizations and photos of the finished office, so you can compare the concept with the result.
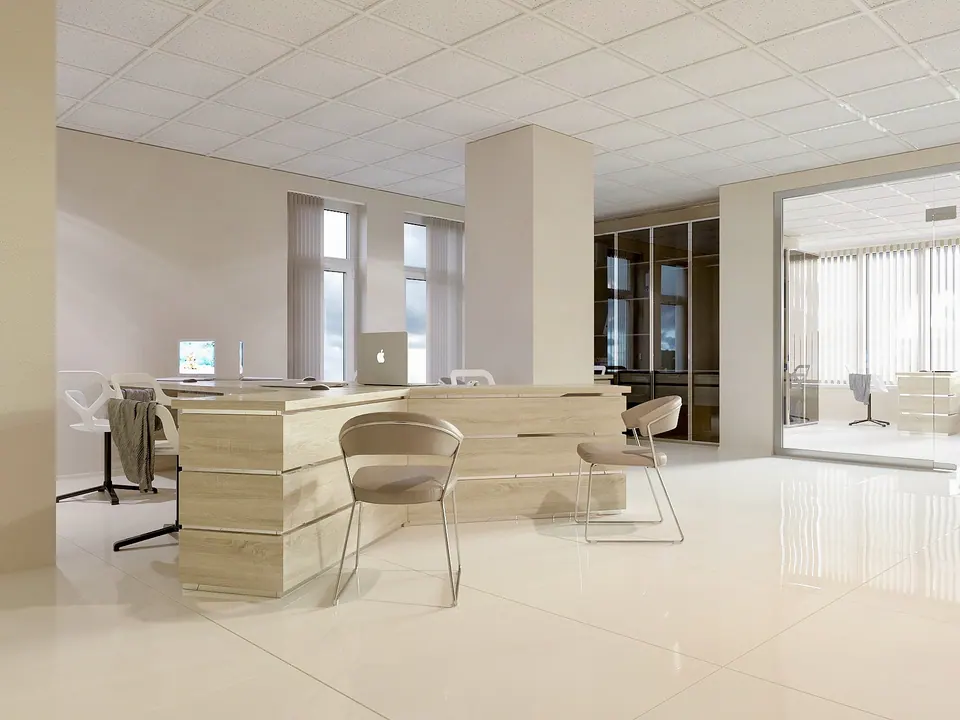
The layout combines staff workstations with the client-facing areas: the reception, the waiting area and the director’s office.
Reception and waiting area
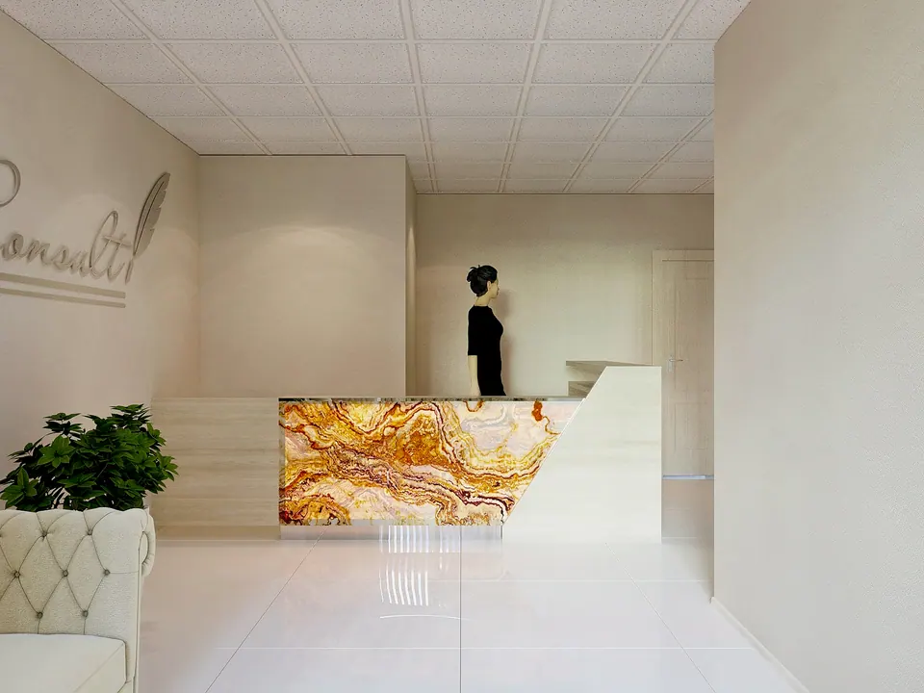
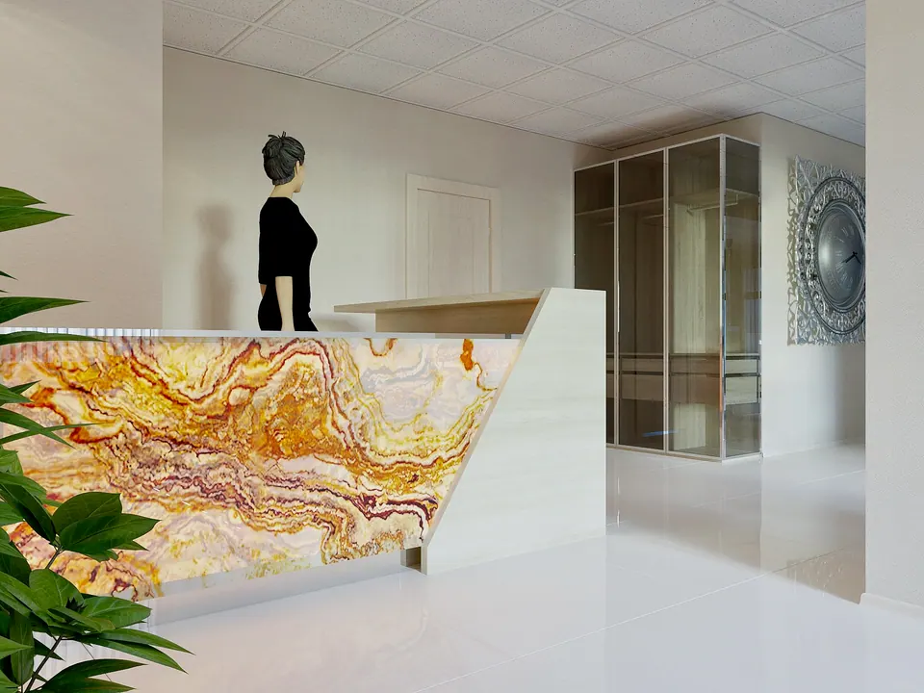
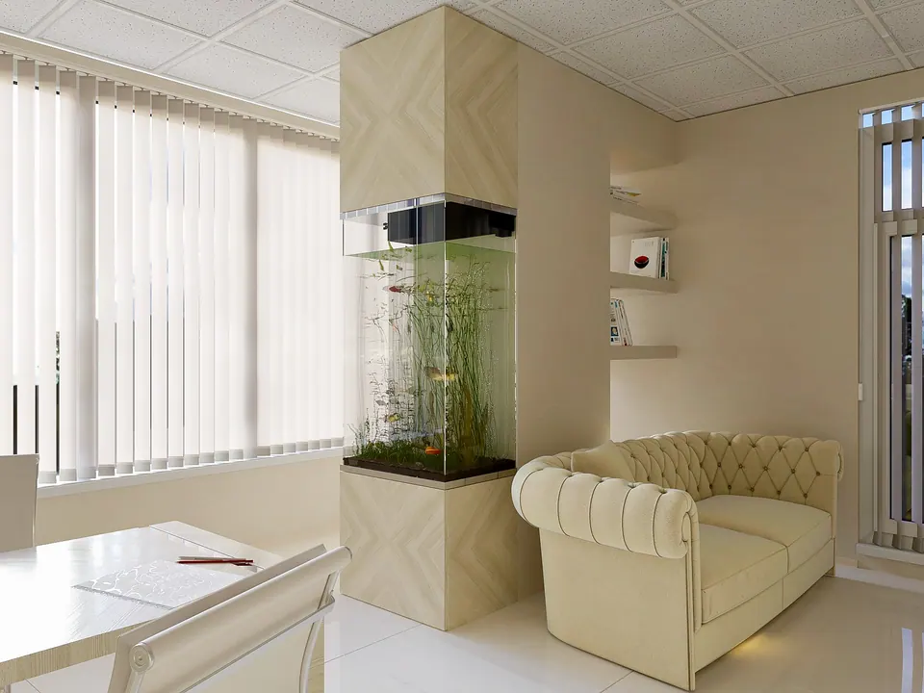
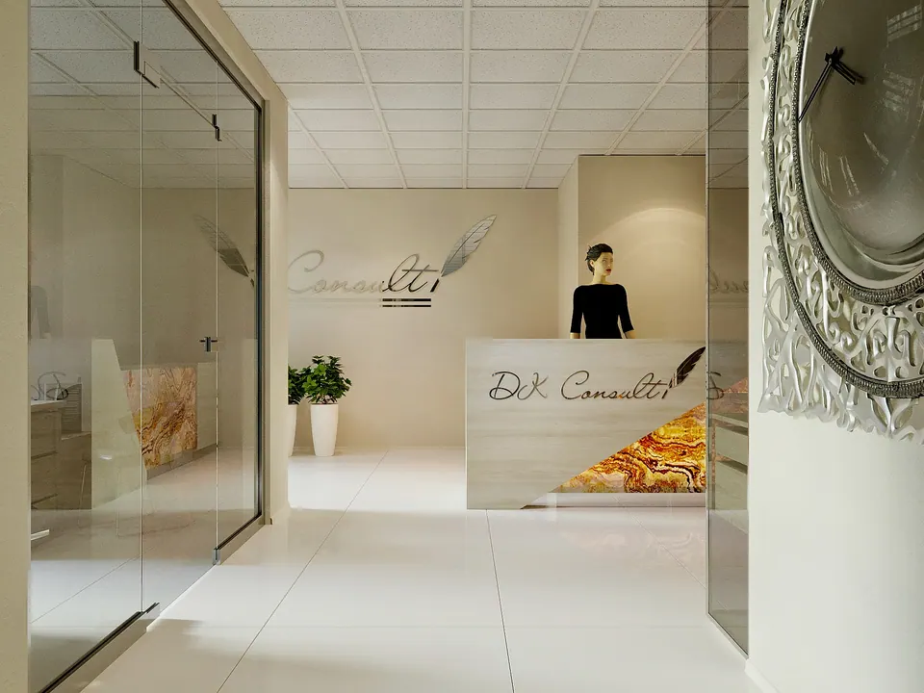
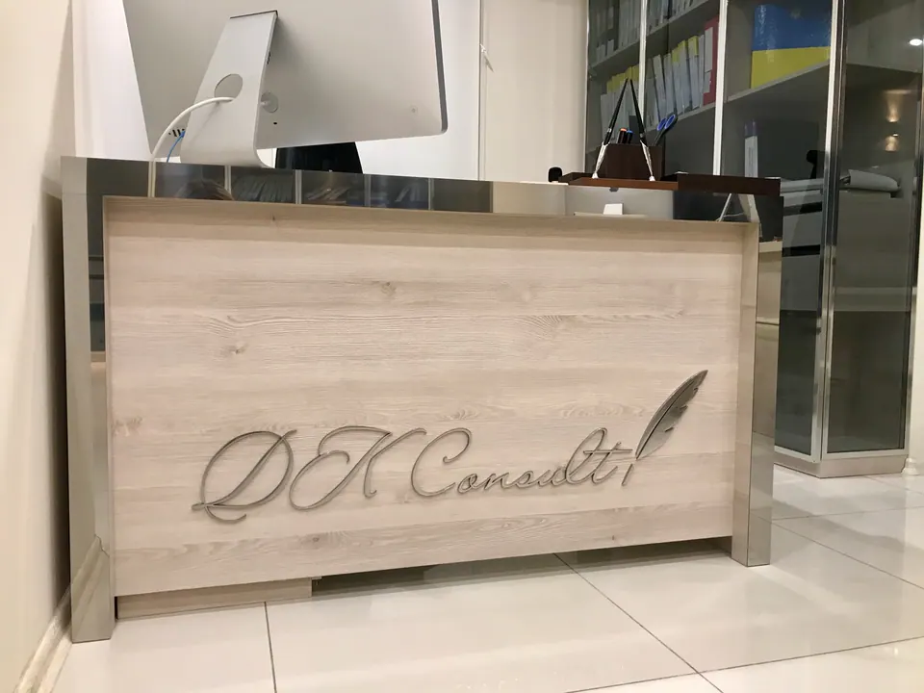
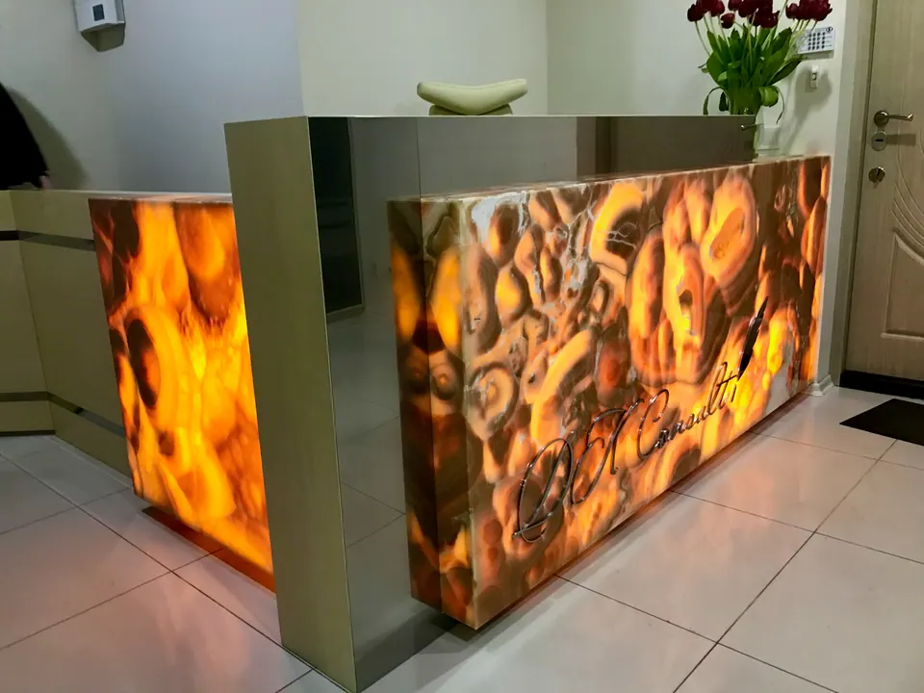
The main piece at the entrance is the reception desk. Its front is clad in translucent stone lit from inside: the stone glows amber and is visible straight from the door. The ends and top of the desk are brushed metal and light wood. The waiting area has a light upholstered sofa with button tufting, and next to it a column clad in herringbone wood veneer with a built-in aquarium, plus open shelves in a wall niche.
Workstations and offices
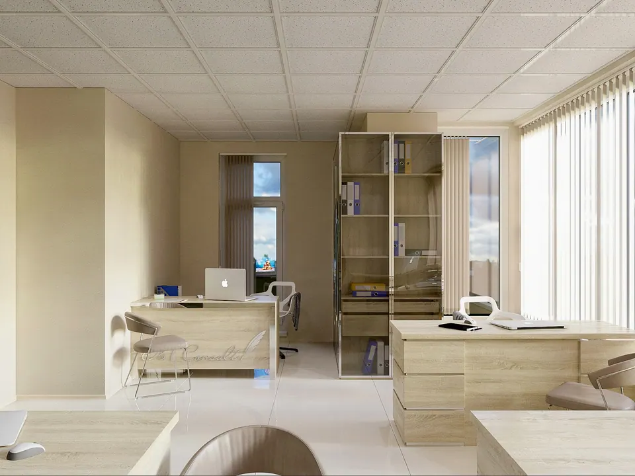
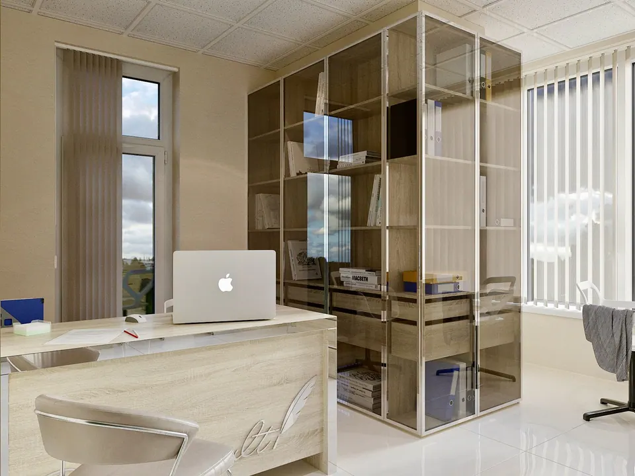
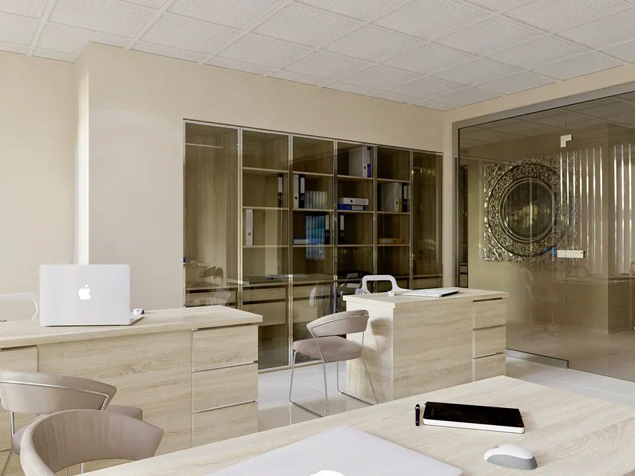
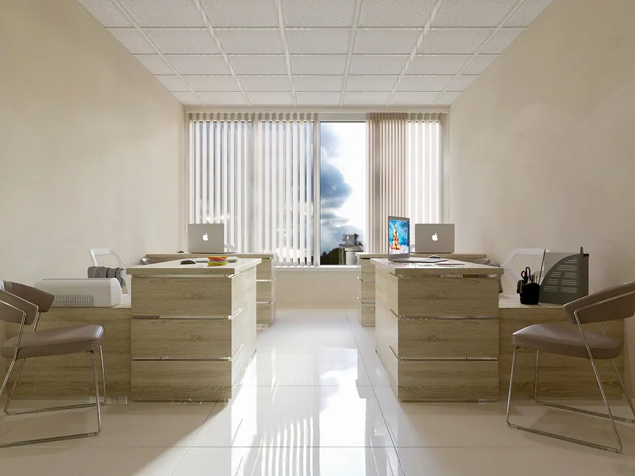
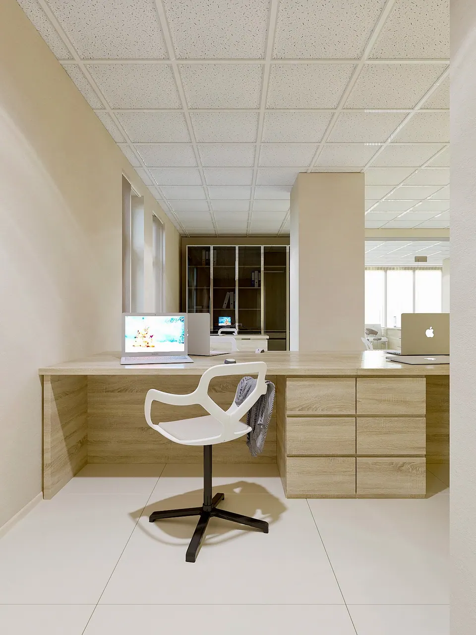
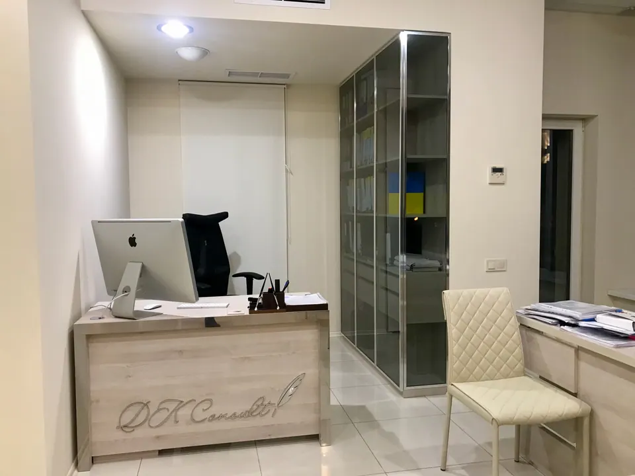
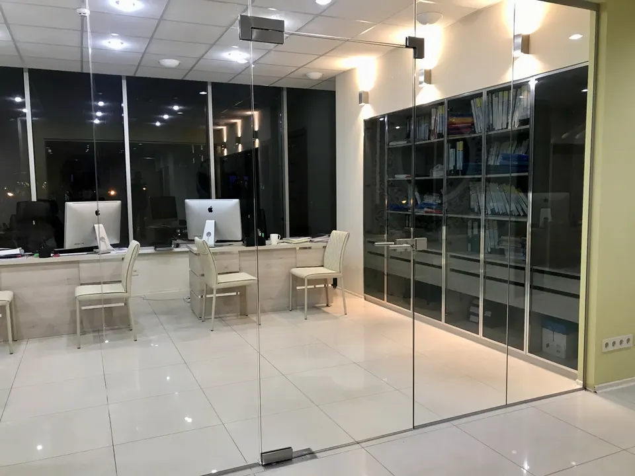
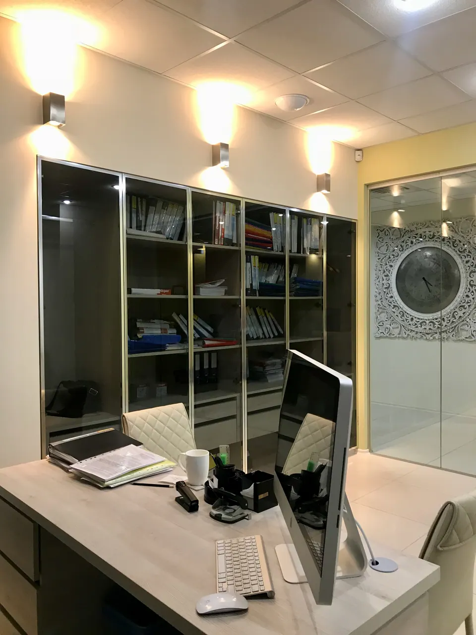
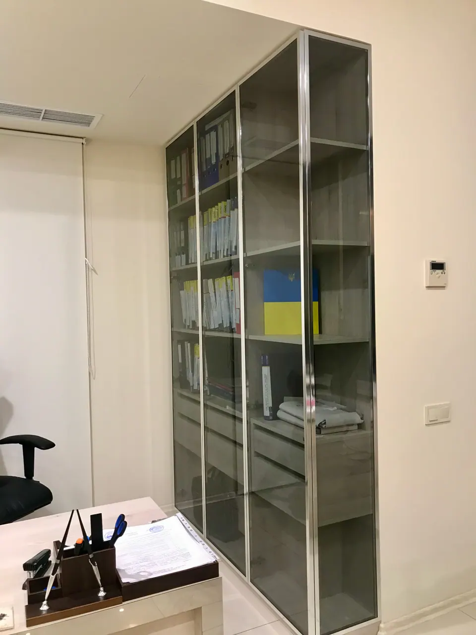
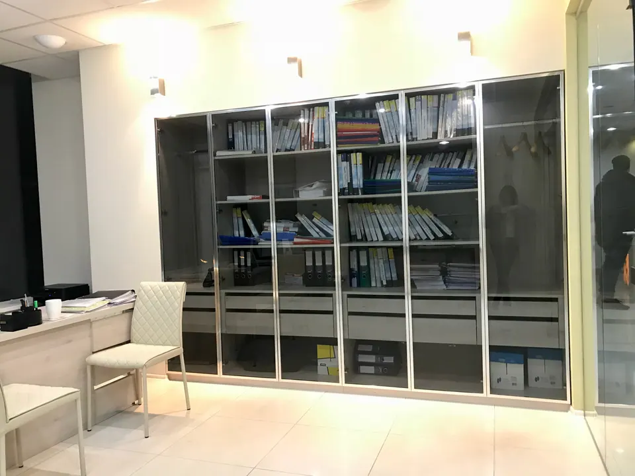
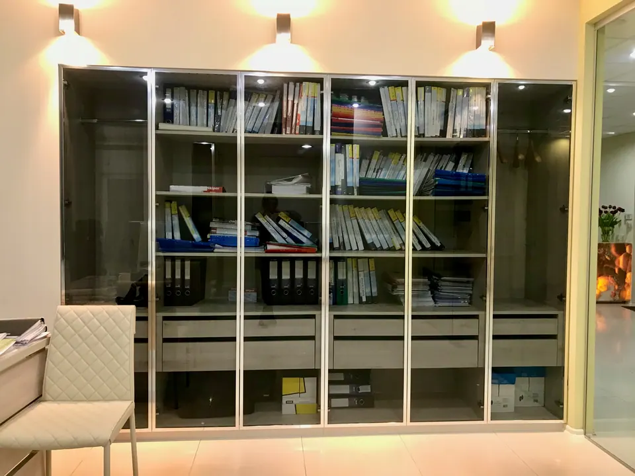
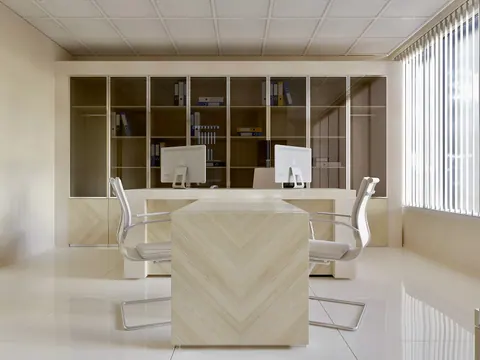
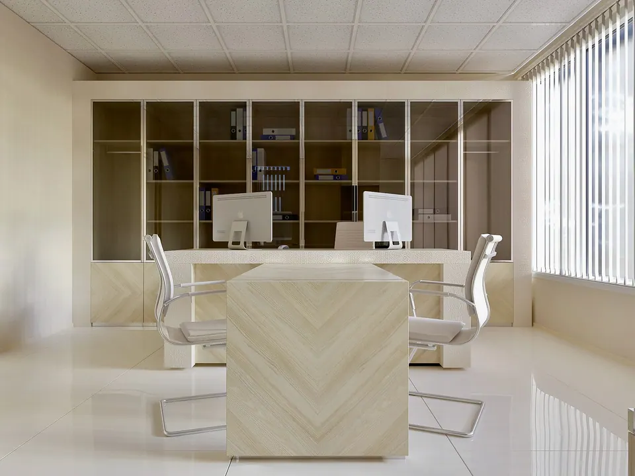
The open-plan area has light wood desks with three-drawer pedestals and a long work counter along the wall with room for several people. Documents are kept in floor-to-ceiling cabinets with tinted glass doors in aluminum frames, fitted inside with shelves for binders and pull-out drawers. The same cabinets stand in every office, so all the furniture reads as one set.
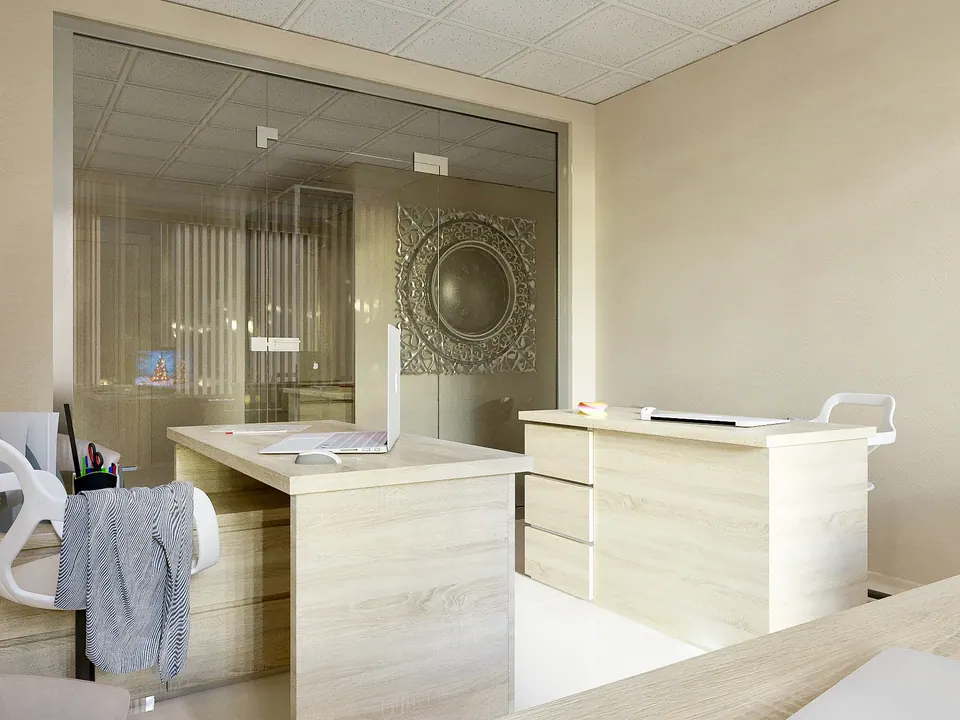
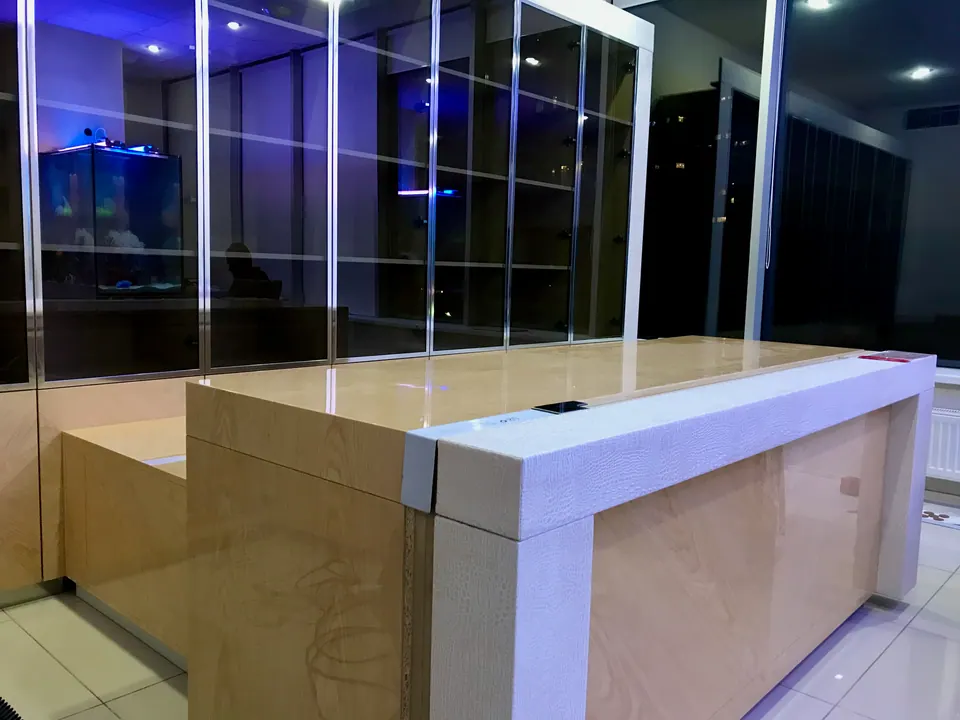
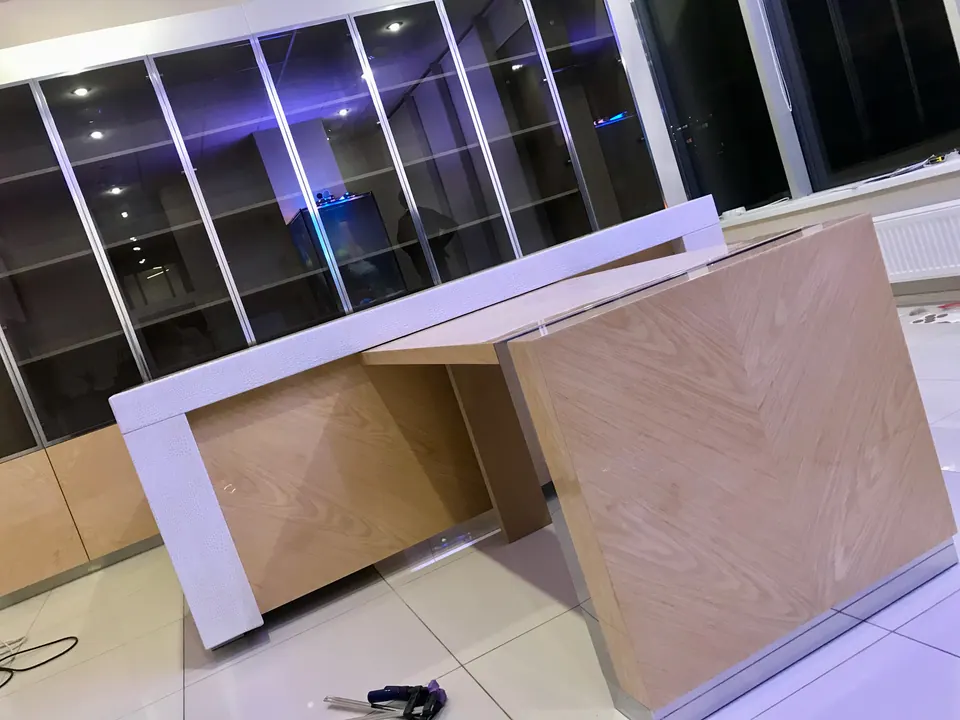
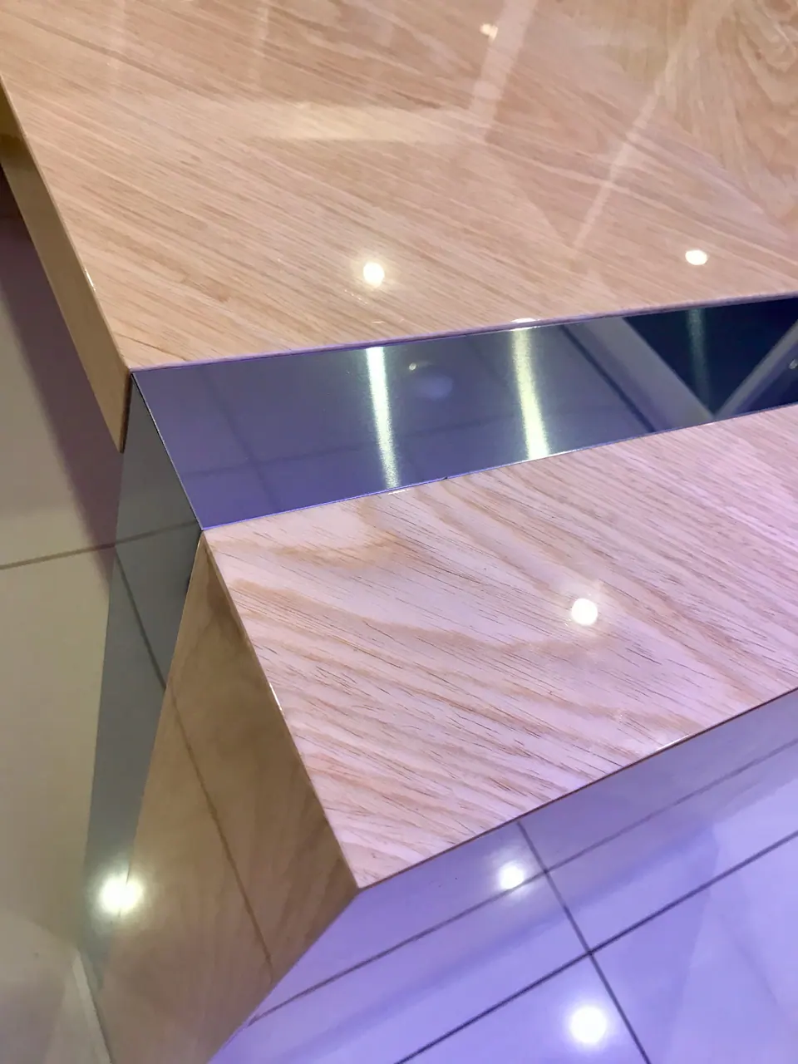
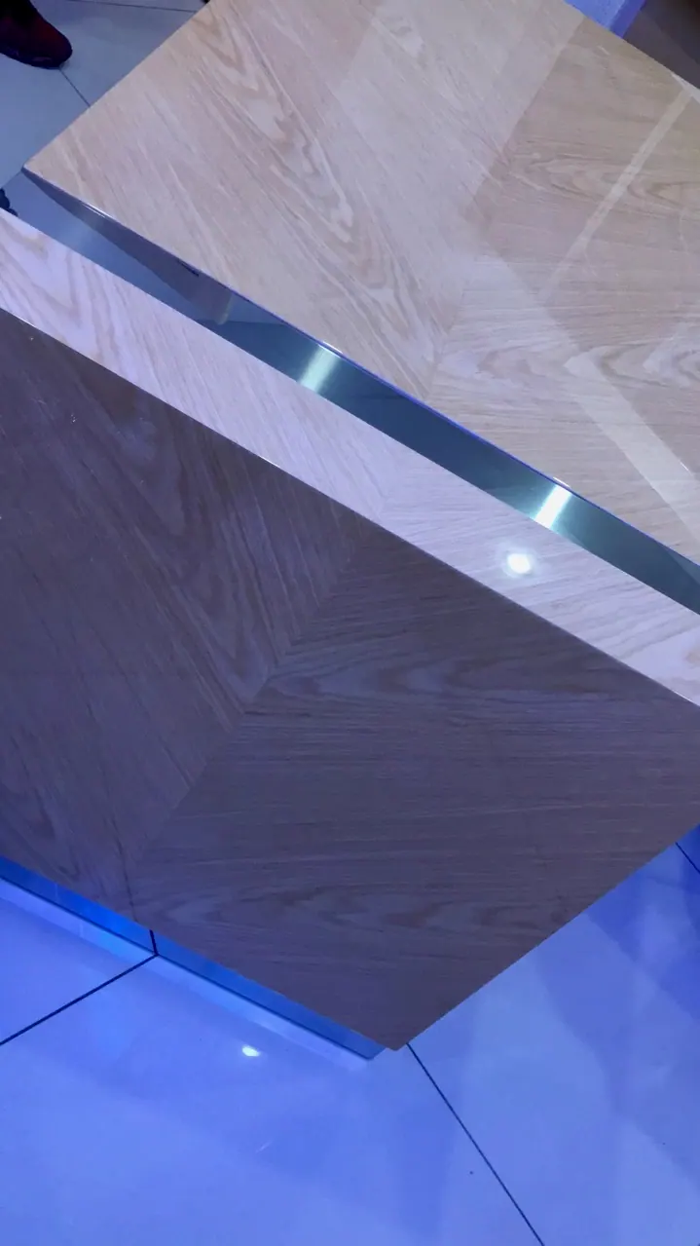
In the director’s office, the desk has two parts: the work surface and an extension table for meetings. The fronts are finished in herringbone veneer, with a strip of polished steel along the joint. One of the offices is separated from the open-plan area by a glass partition with a decorative pattern.
Finishes and lighting
The walls are light beige, the floor is large-format light gloss tile, and the windows have vertical blinds. The ceiling is suspended, with built-in lights and air conditioning. Above the cabinets in one of the offices, metal sconces throw light up and down. All the furniture was custom-made for this office, designed around ergonomic workstations and document storage. More of our office projects are in the commercial interiors section.