Custom furniture design and manufacturing, plus a turnkey renovation of a private house
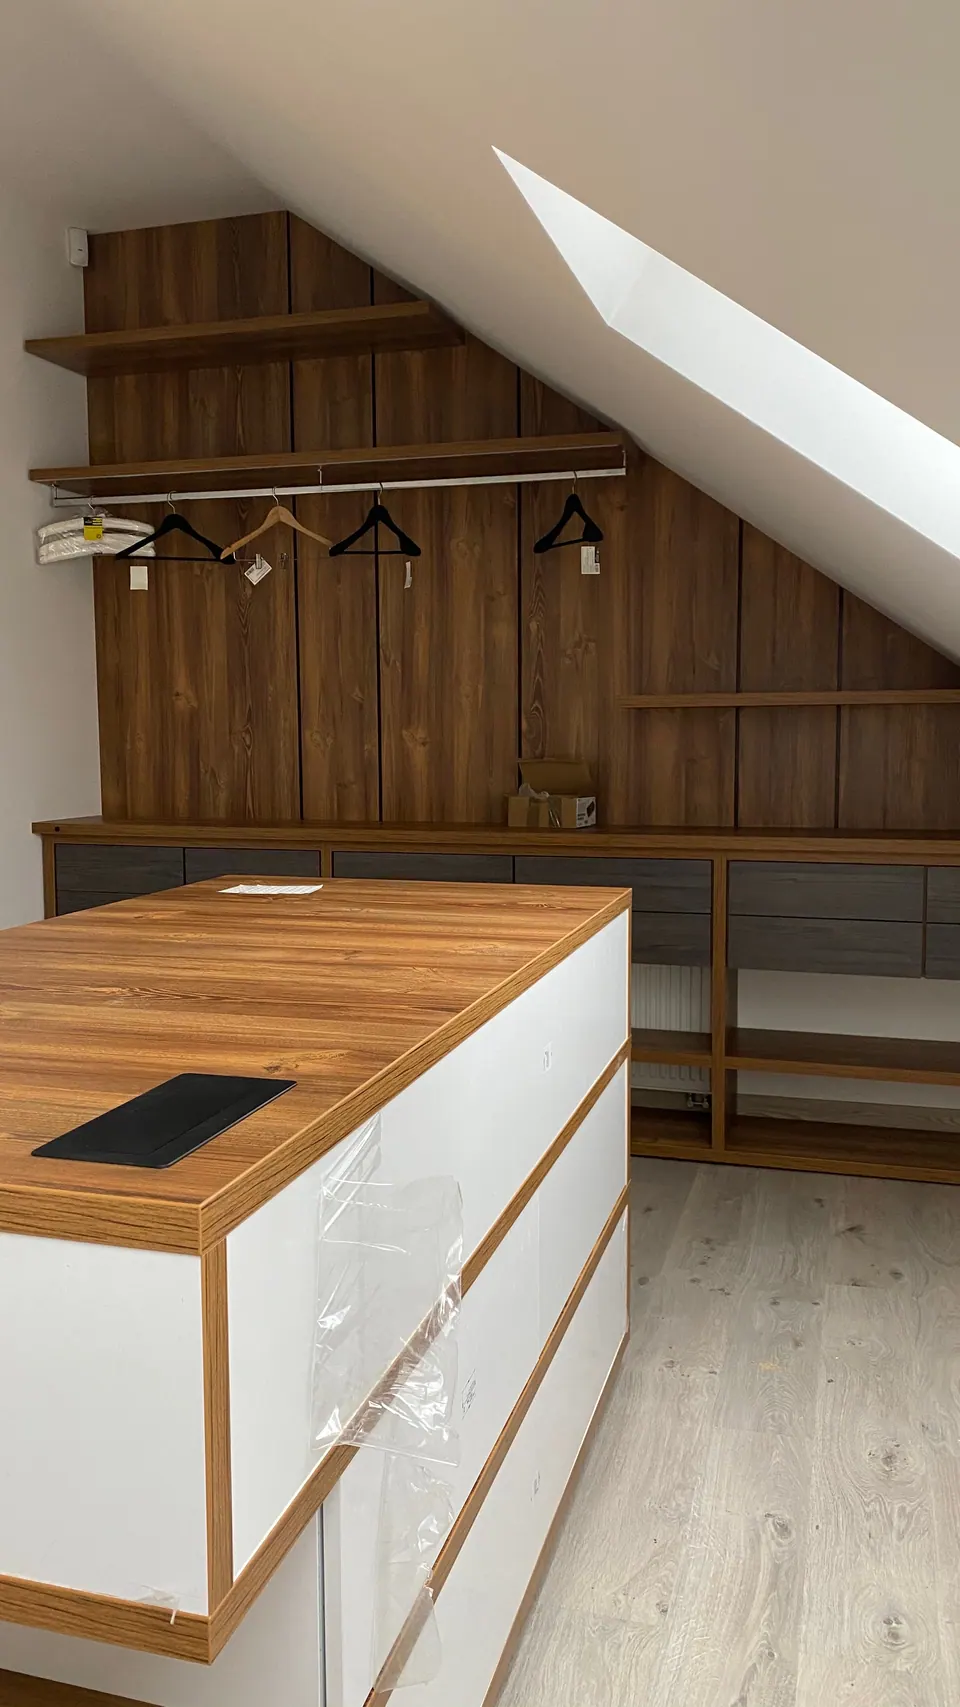
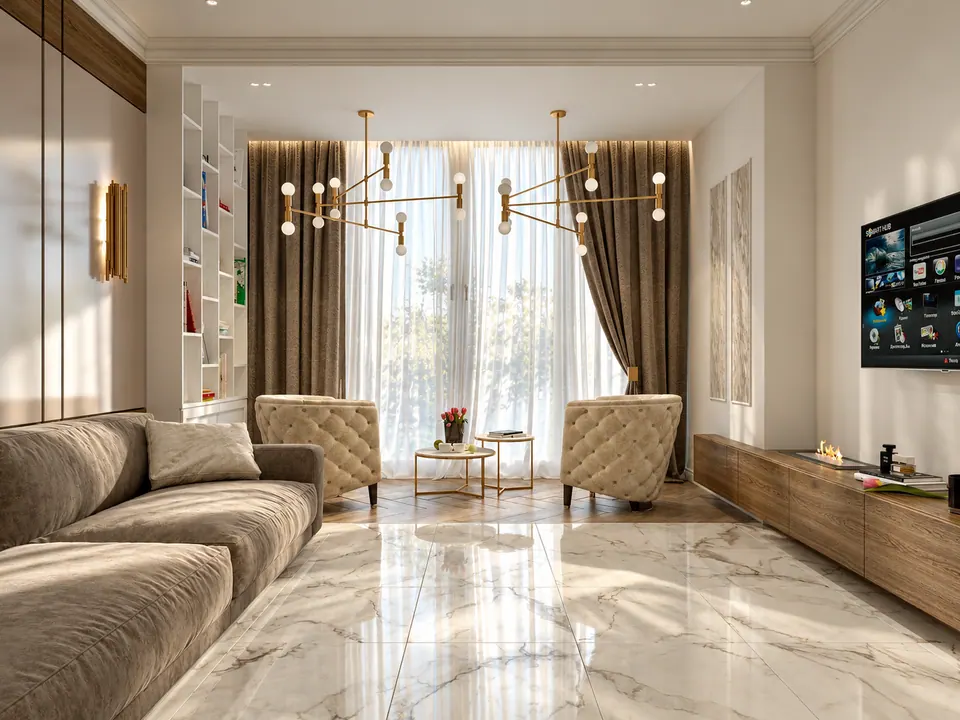
A private house for which we designed and made the furniture and carried out a turnkey renovation. Furniture was needed for the living room, the bedroom, the kitchen with storage systems and built-in appliances, the walk-in closets, the entrance hall, and the bathroom, as well as built-in cabinets and shelves. Every piece was designed around the architecture of the house and the owners’ habits. The renovation covered construction and finishing, furniture manufacturing and installation, and fitting the lighting and plumbing. The gallery shows the finished house and a few shots from the installation, mostly of the attic floor.
Paneled walls and cabinets under the slopes
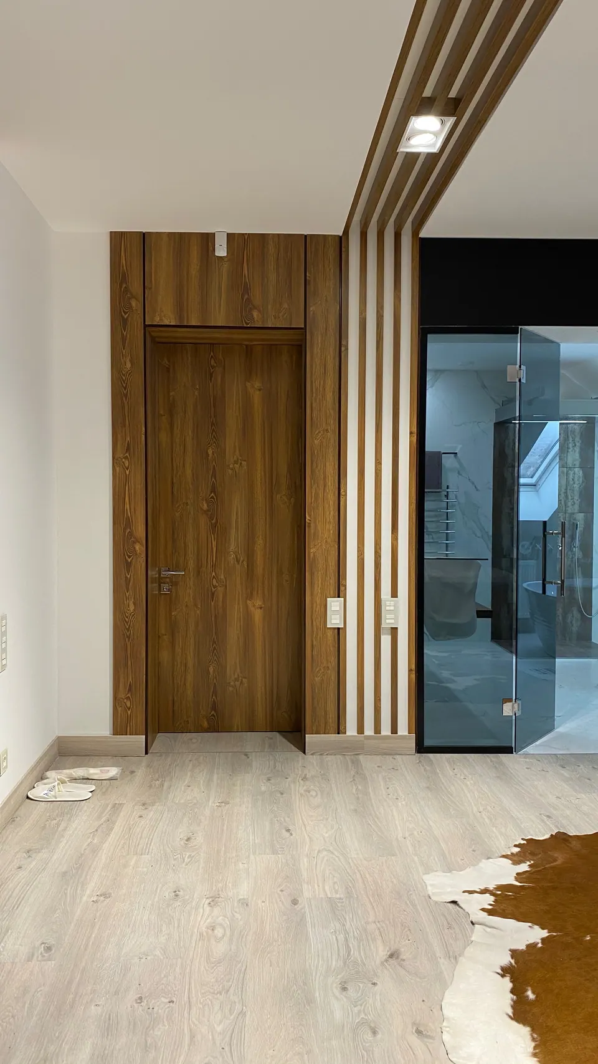
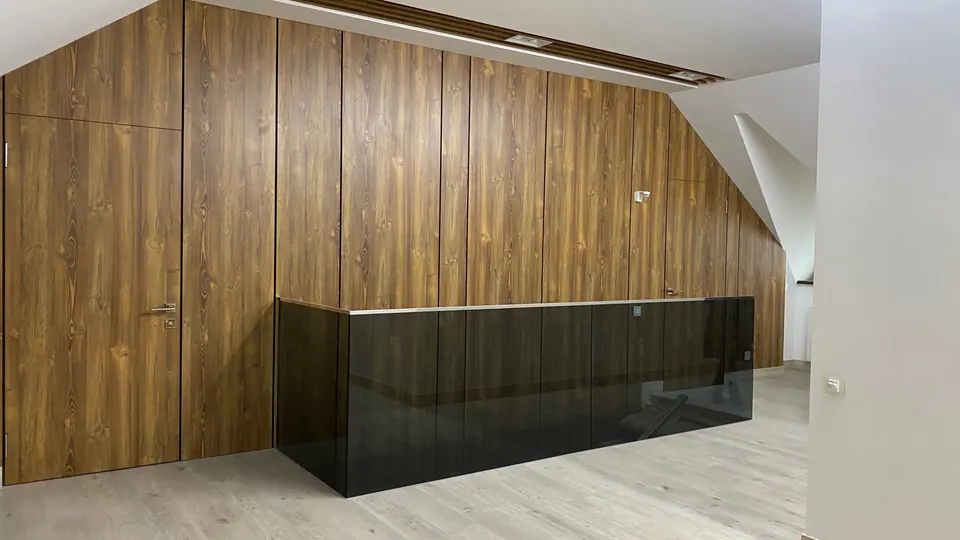
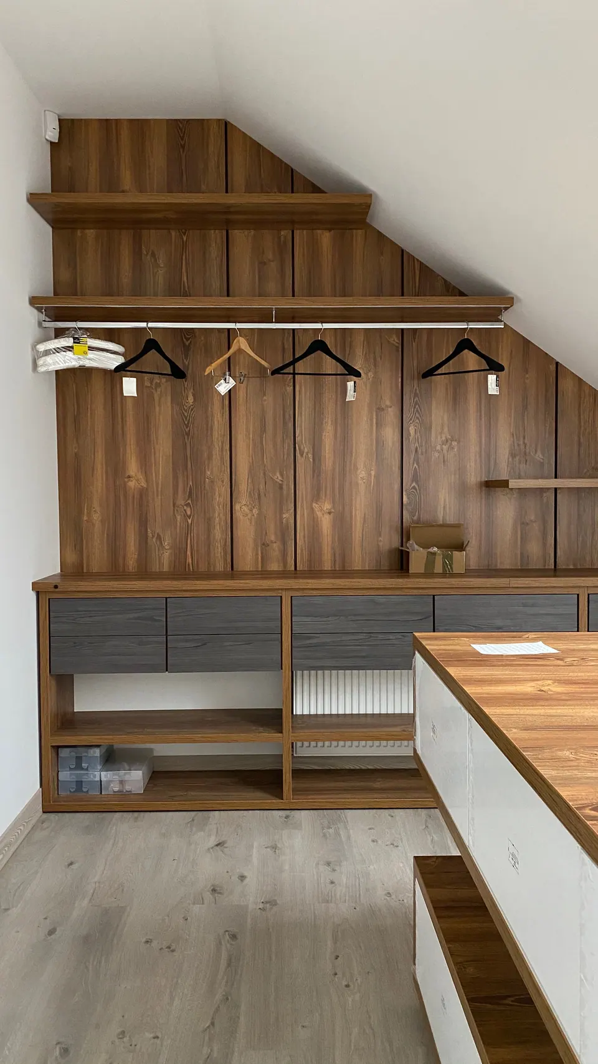
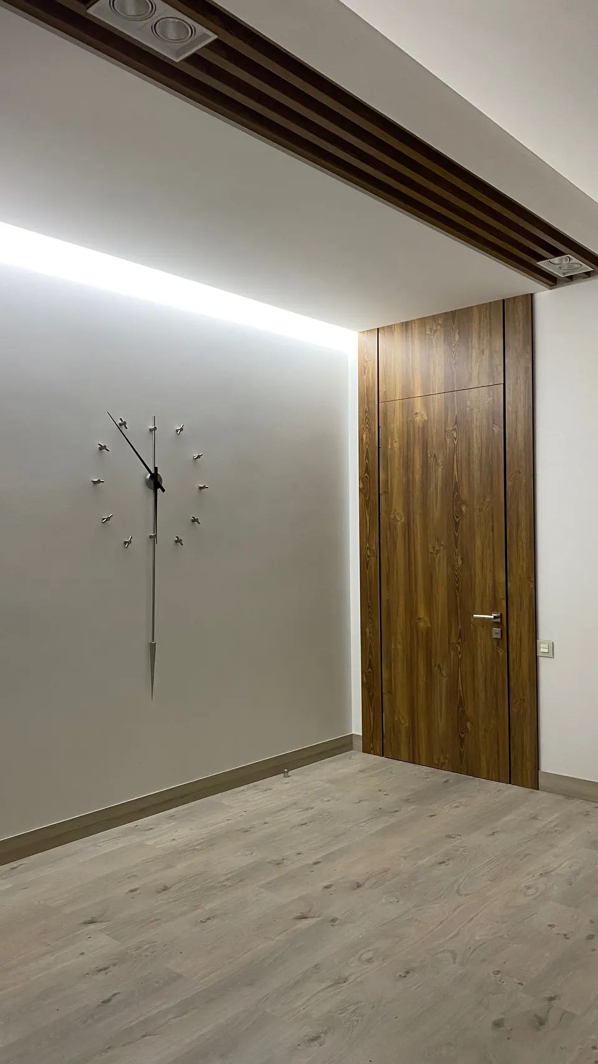
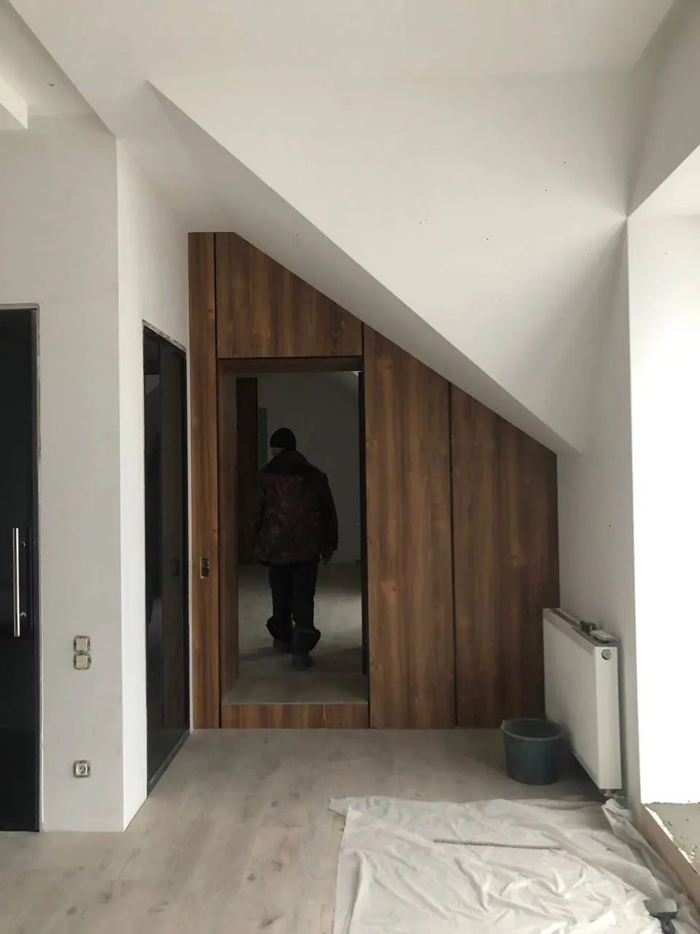
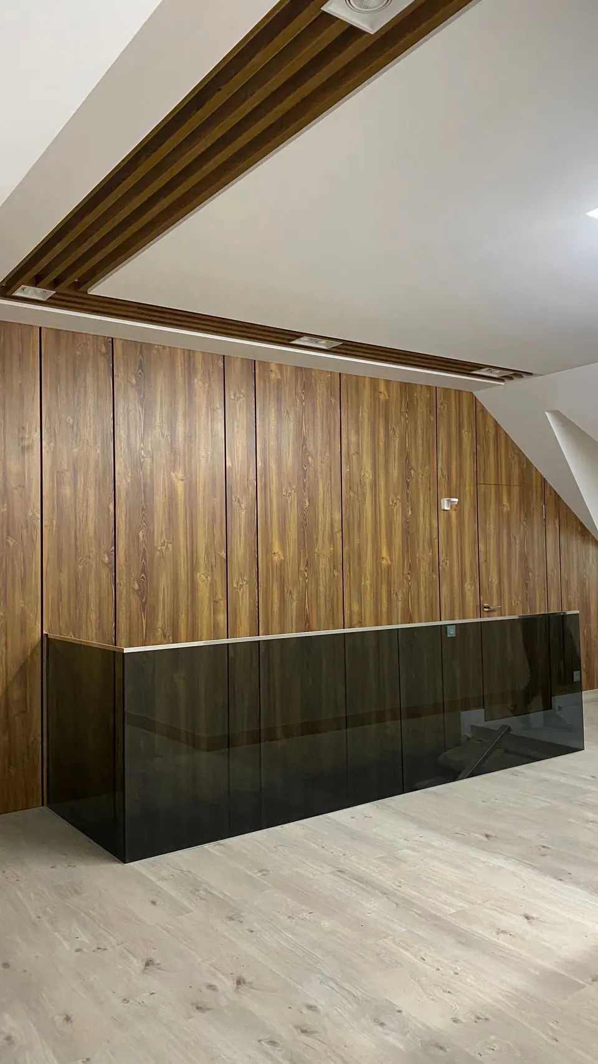
The main material on this floor is pine-effect board in a warm brown shade with a bold grain. It covers an entire wall by the staircase: behind identical panels there are cabinets and doors to the rooms. The doors sit flush with the paneling, without trim. Where the roof starts to slope, the panels follow its line. The stairwell is enclosed with tinted glass topped with a metal cap rail.
In the next room, a wall of cabinets is built under the slope with an opening in the middle. On either side of the passage are storage sections whose height steps down with the ceiling, so no space under the roof goes to waste.
Bedroom, walk-in closet, and bathroom
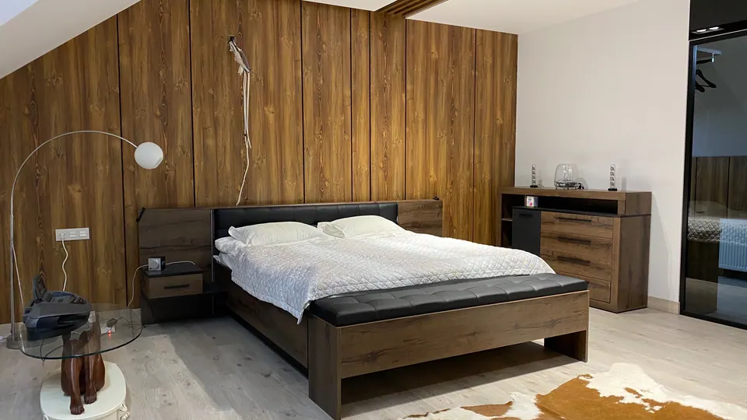
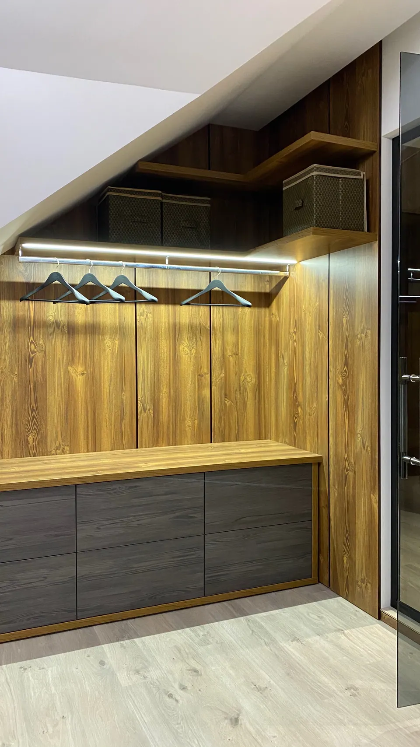
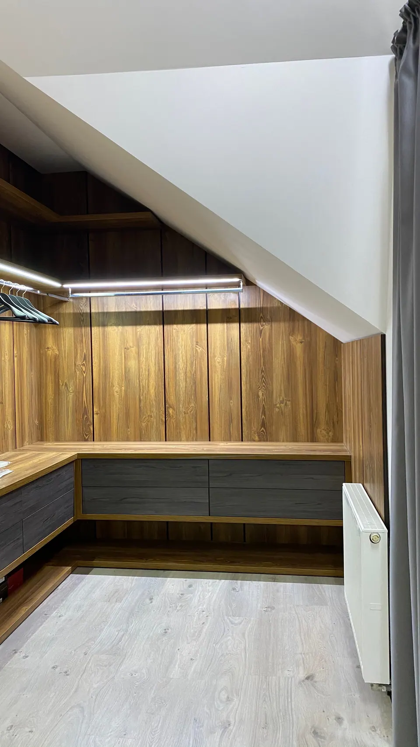
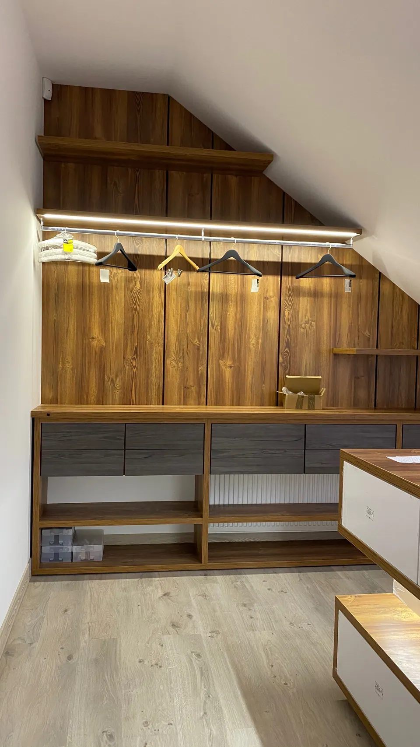
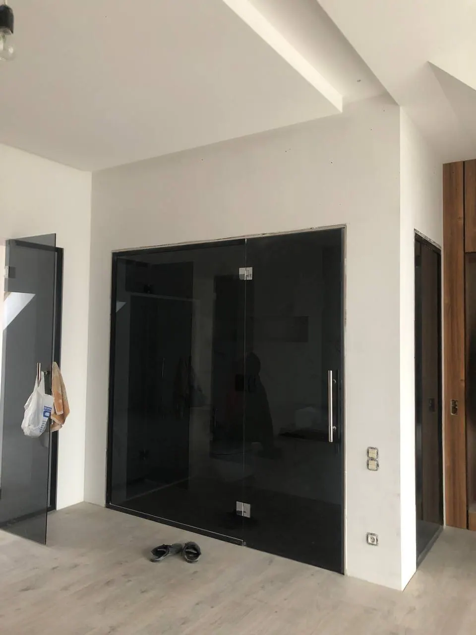
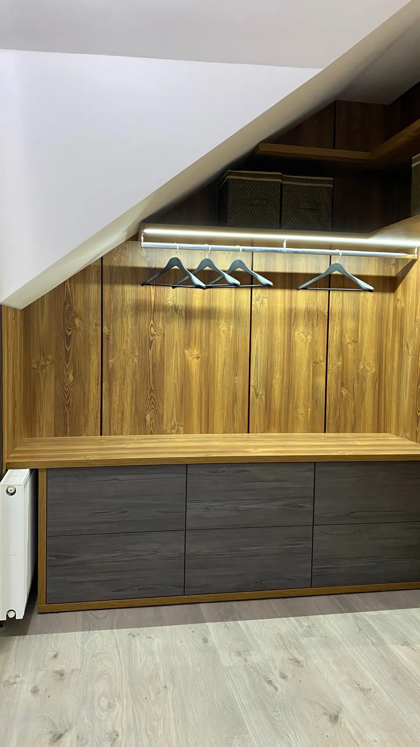
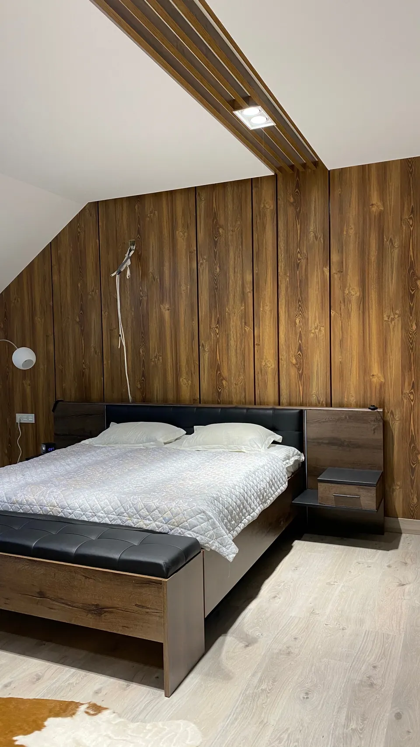
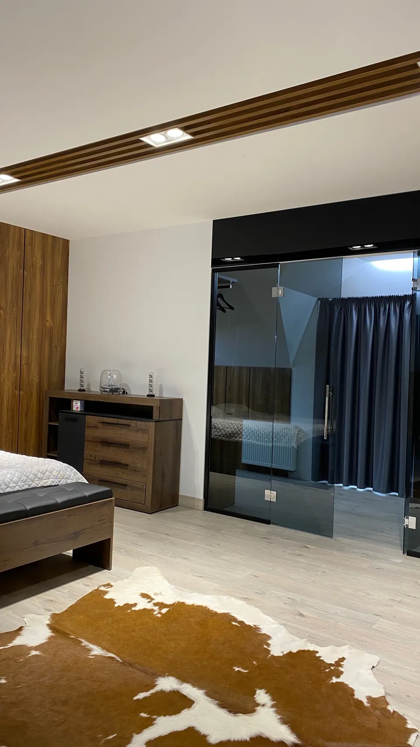
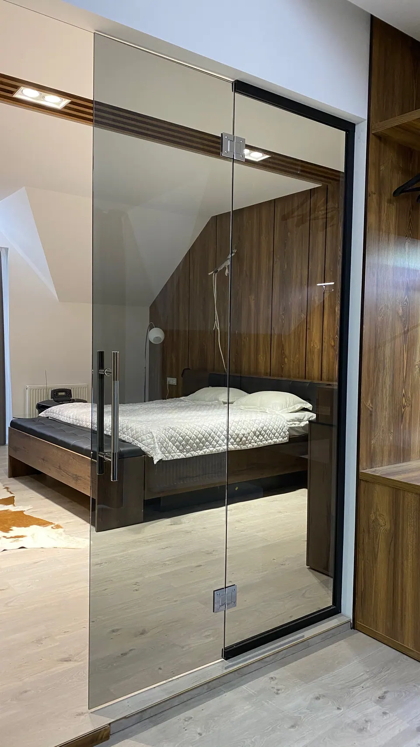
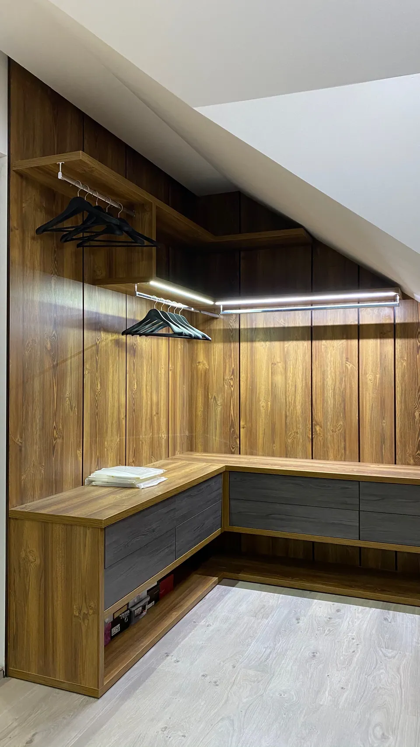
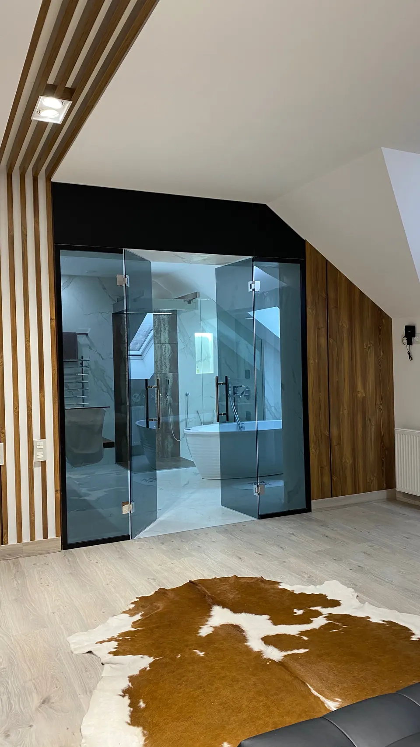
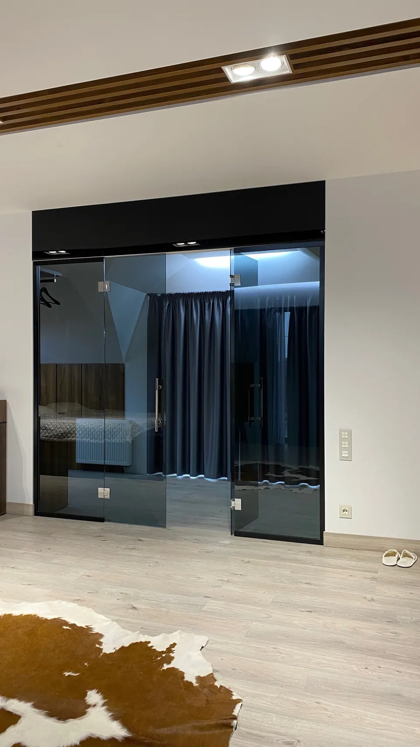
The wall behind the bed is clad in the same panels. The walk-in closet is separated from the bedroom by a tinted glass partition in black frames with hinged doors, and above it runs a black bulkhead with built-in lights. Inside, under the slope, there is a lit hanging rail, corner shelves for boxes, and a low chest of drawers: the drawer fronts are dark, and the top matches the wall panels.
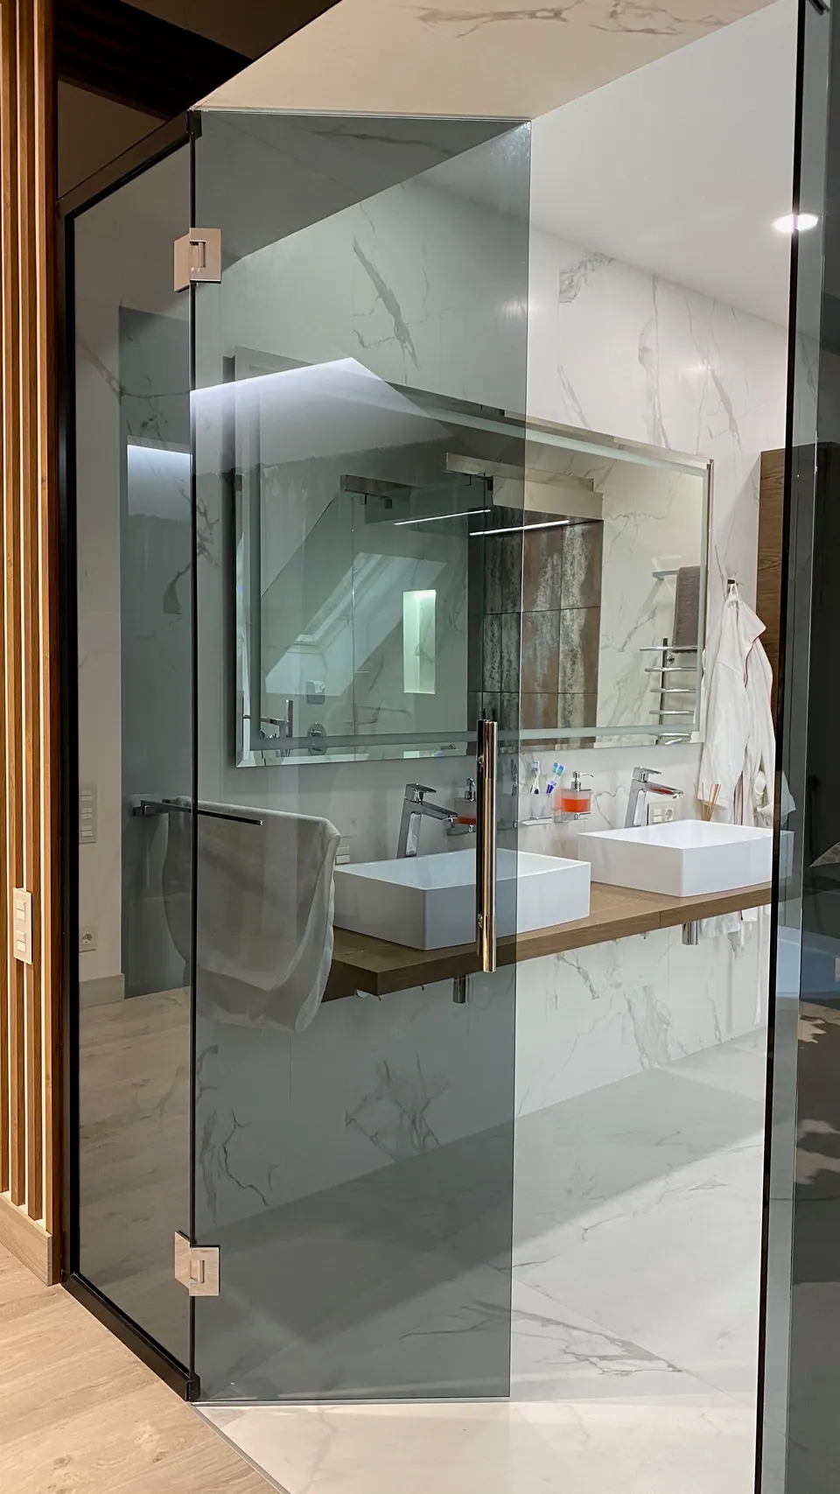
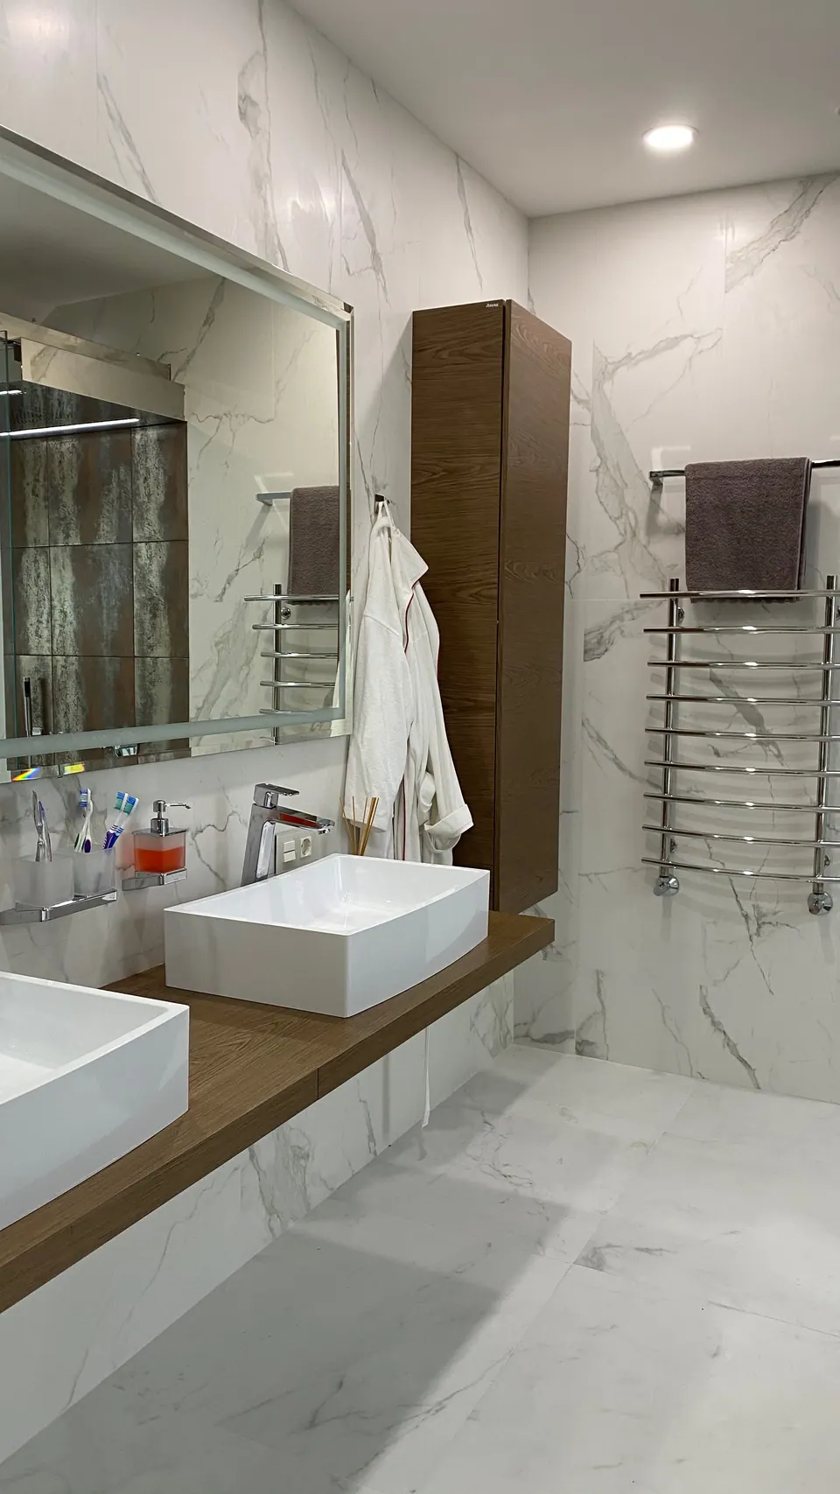
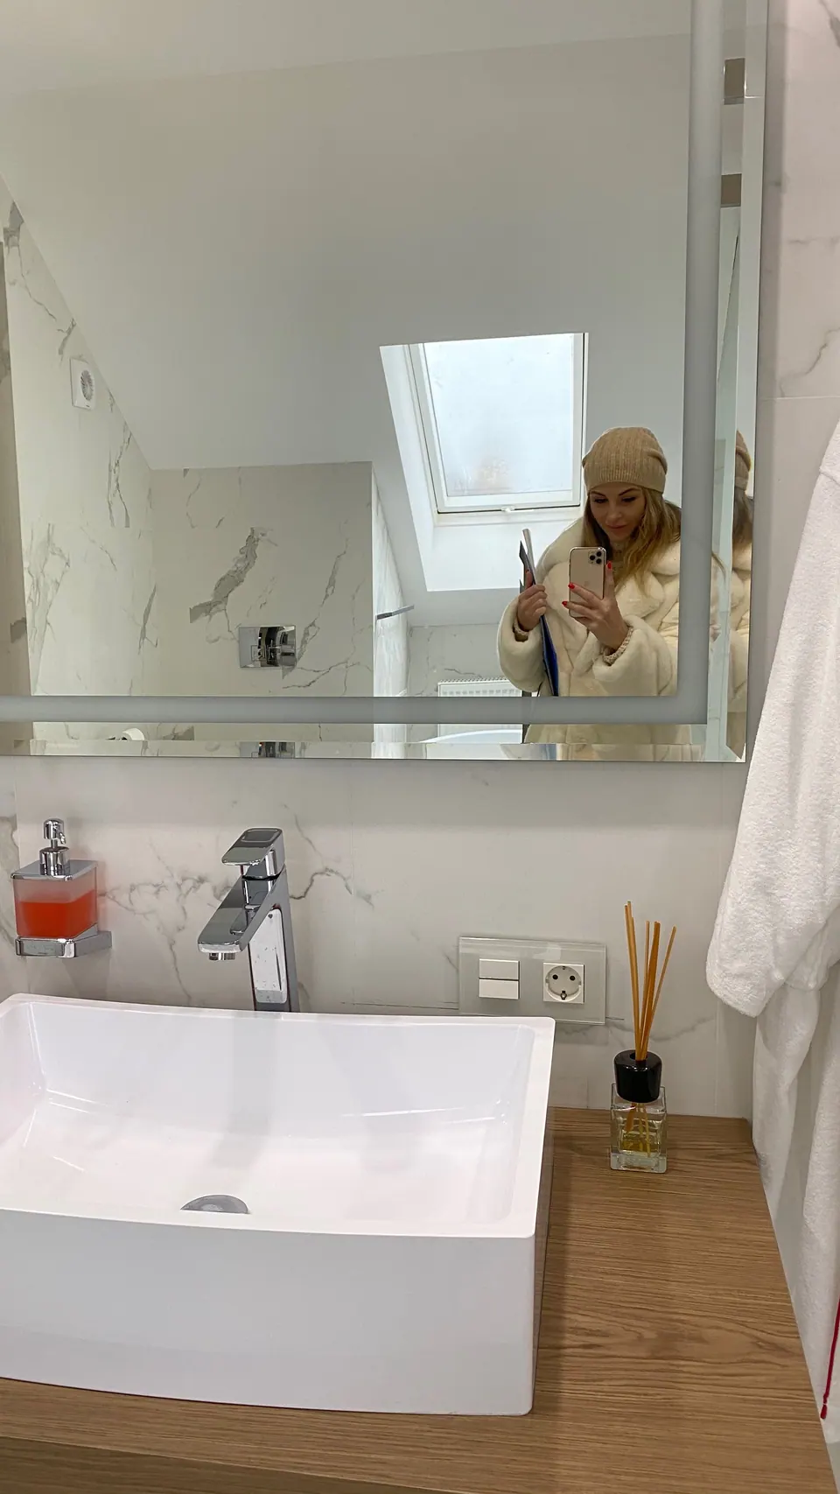
Wooden slats run across the ceiling with built-in double adjustable spotlights, and linear lighting is concealed along one of the walls. A tinted glass door leads to the bathroom. There, the walls and floor are tiled in white marble-effect tile, two vessel sinks sit on a wall-hung wood-effect countertop, and above them is a wide illuminated mirror.
We make cabinets for sloped ceilings, wall panels with hidden doors, and walk-in closets sized to the room for other houses too; more on the custom furniture page.