Private house facades
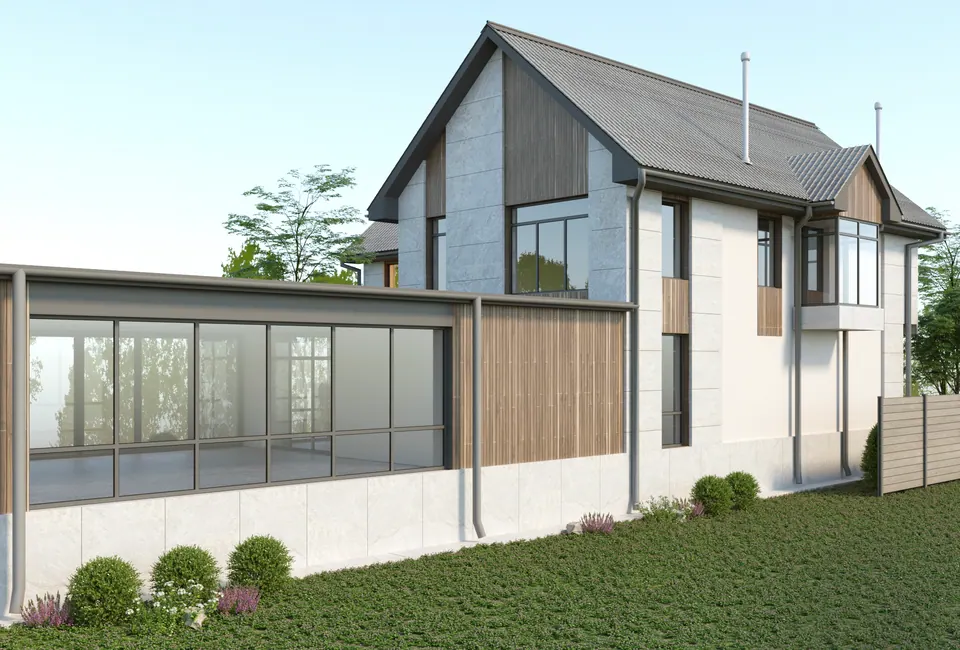
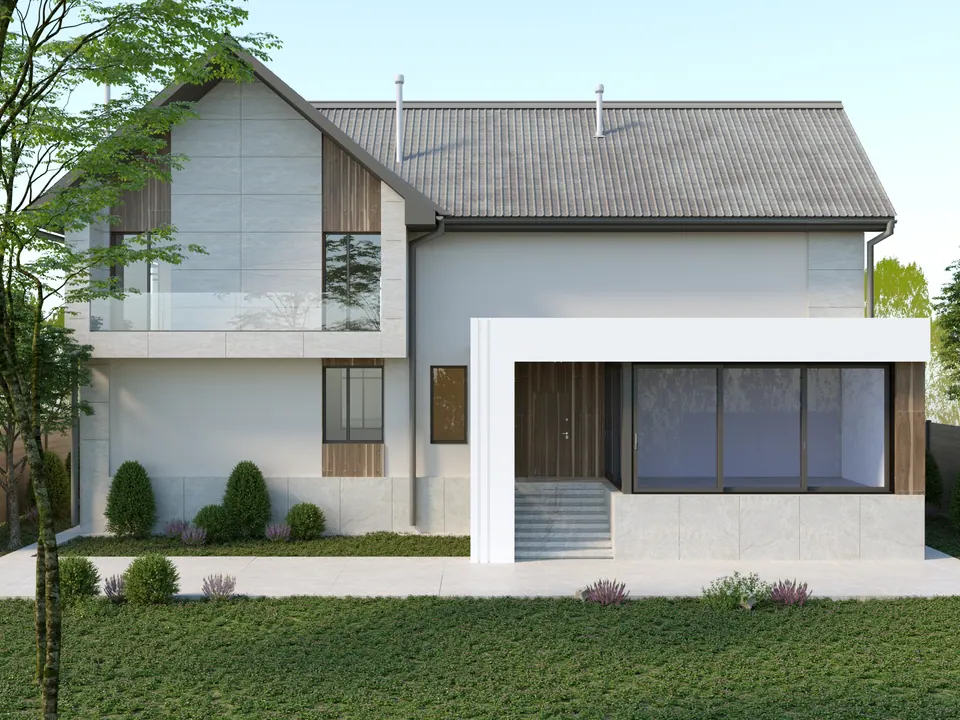
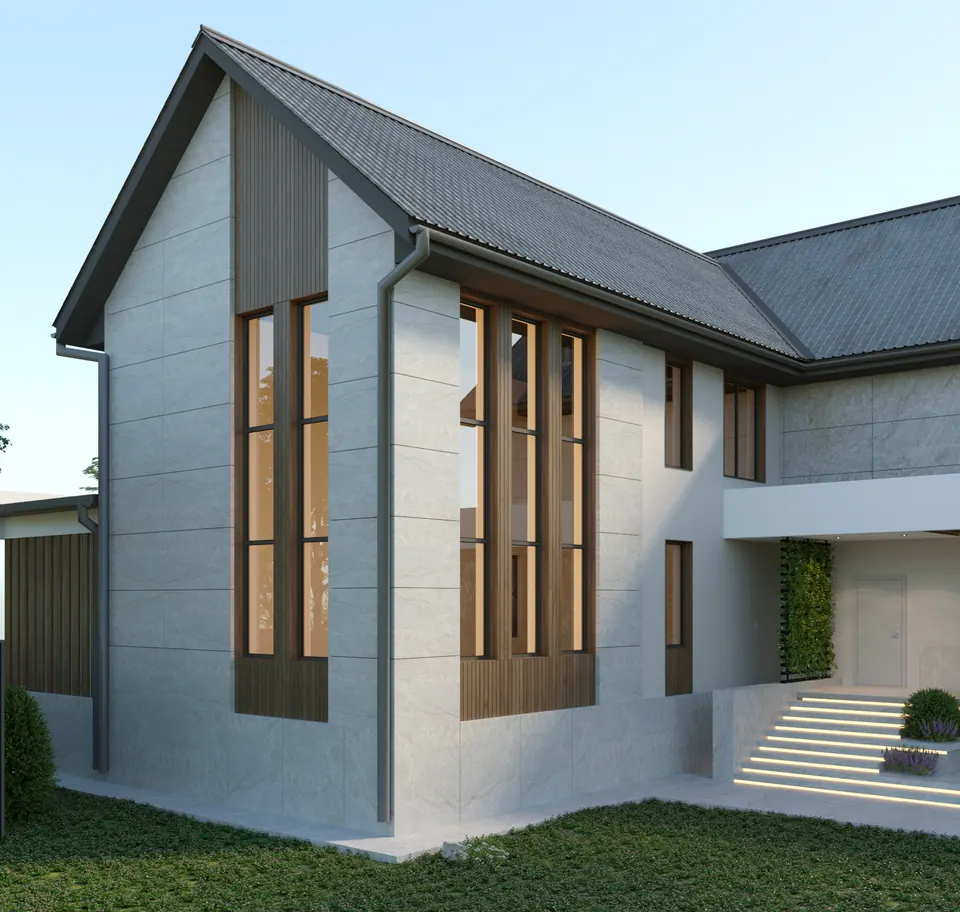
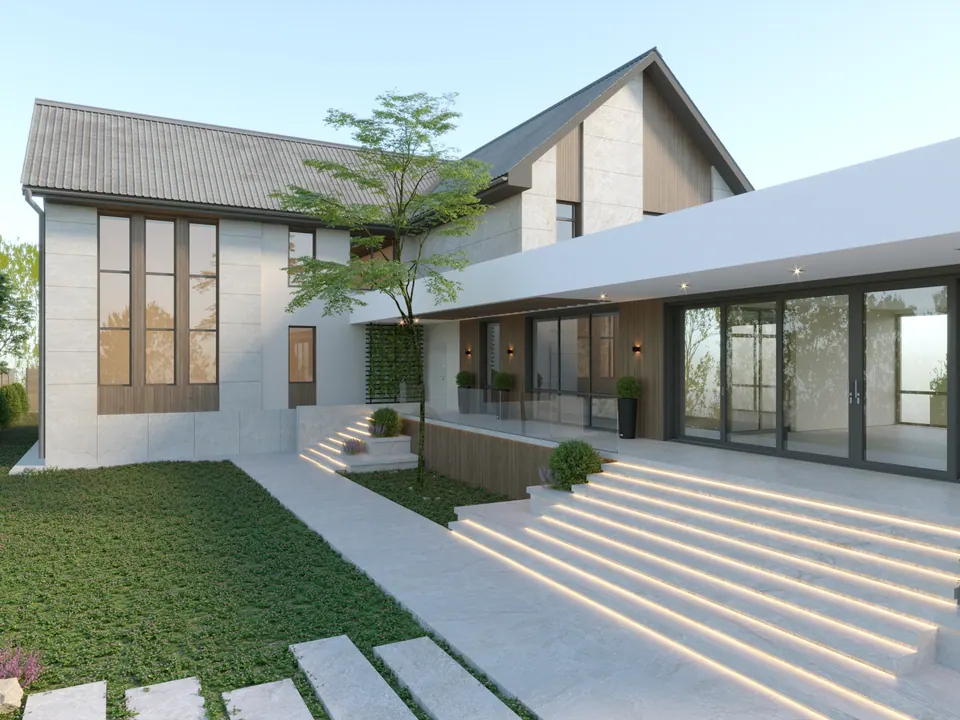
DUMSKAYA DESIGN (Bratislava, Slovakia) developed an architectural solution for the facades of a private house — a concept for the building’s exterior that respects its existing architecture and proportions.
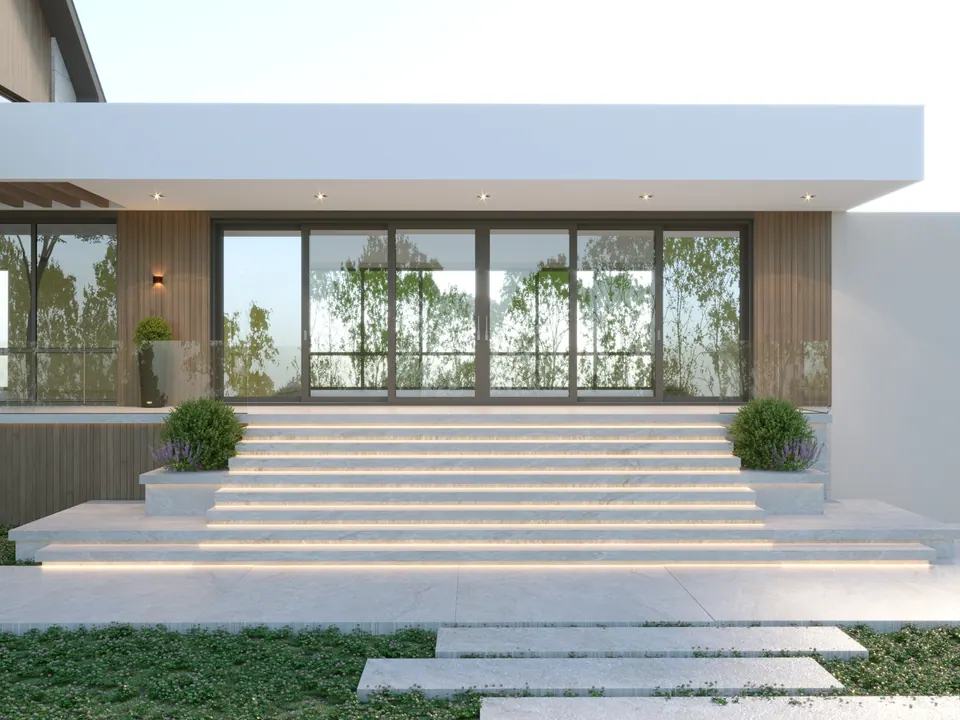
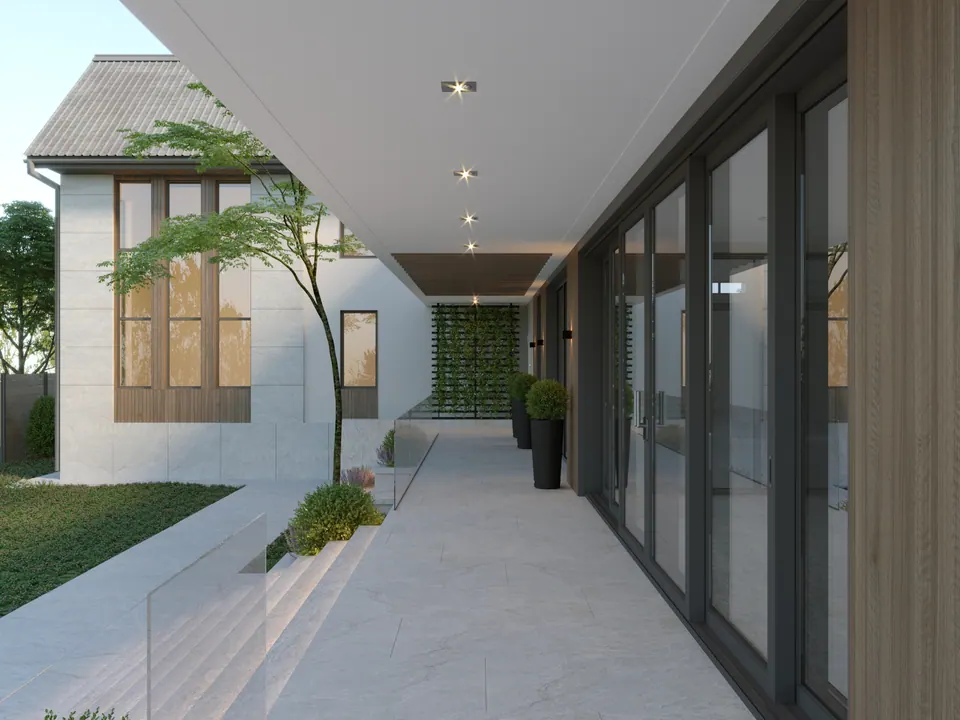
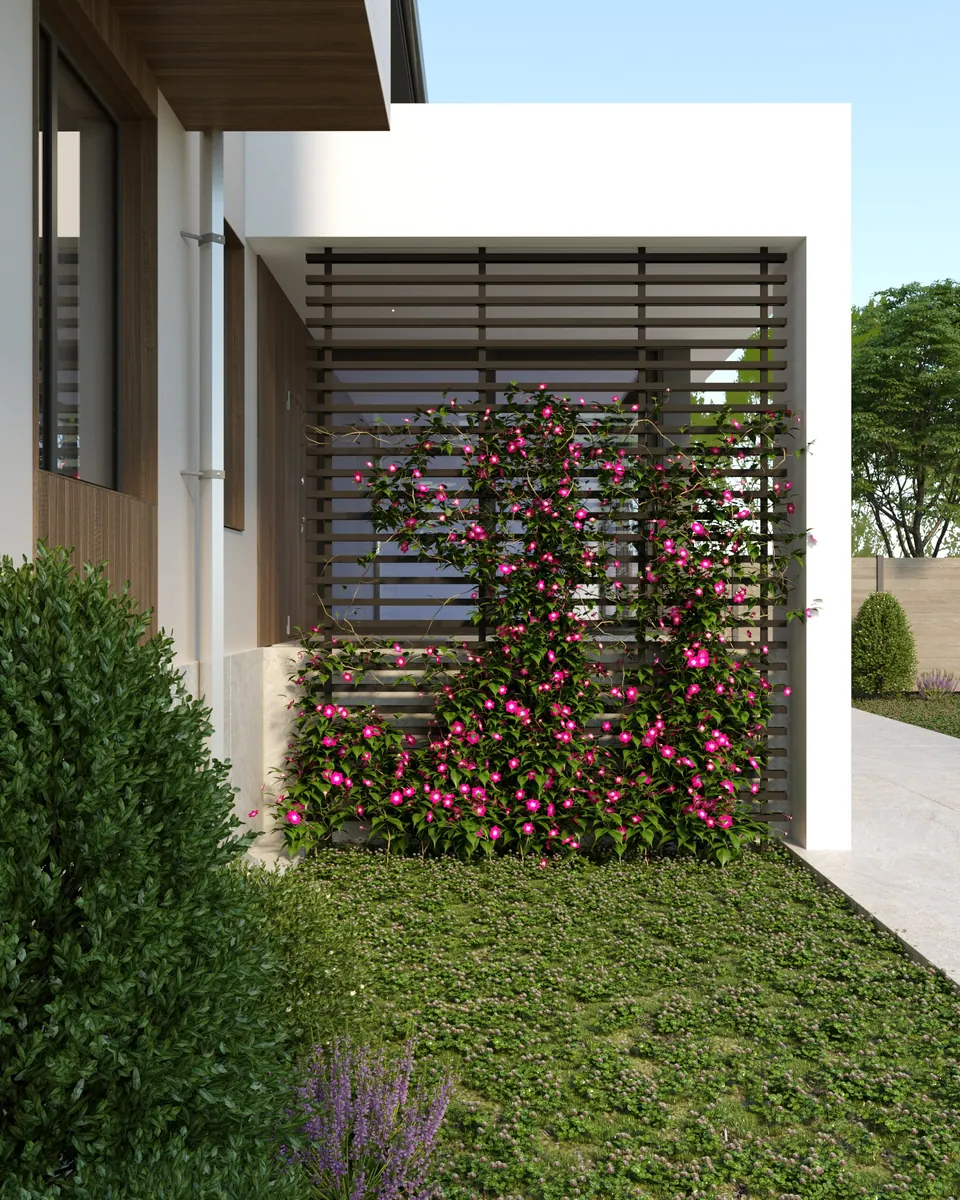
The project works out the combinations of finishing materials, the color palette, architectural elements, and exterior details, as well as the proportions of the facades and the relationship between the different parts of the building.
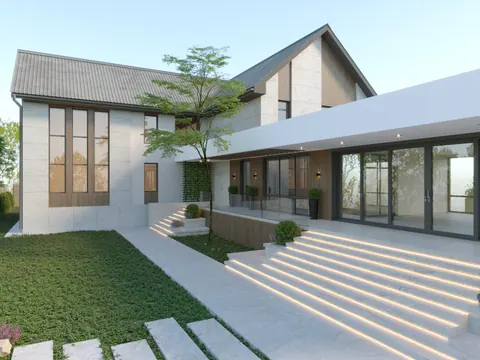
The gallery features photorealistic 3D visualizations of the facades, showing the materials and color schemes before any work begins.
DUMSKAYA DESIGN provides architectural design and 3D facade visualization for private houses in Slovakia and other European countries.