designer kitchen

Minimalist apartment in Warsaw

43 m²

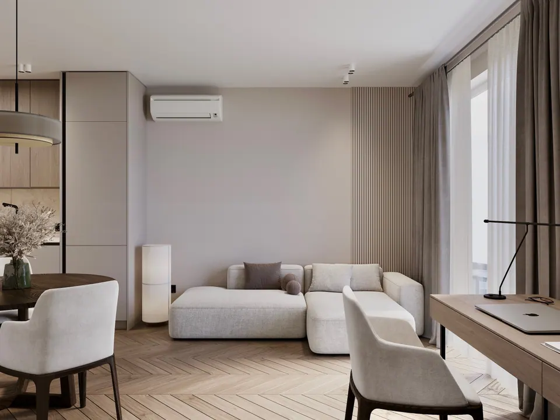
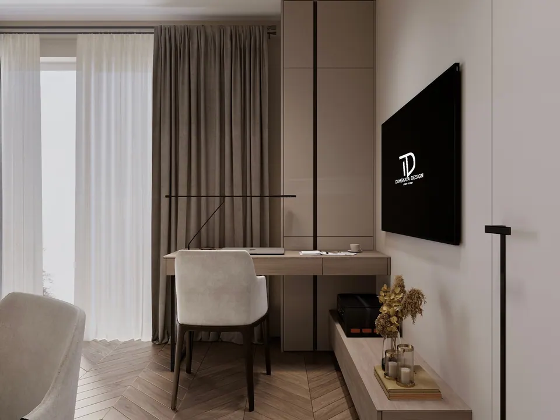
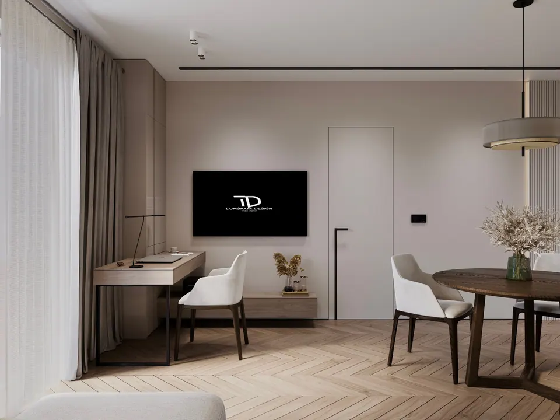
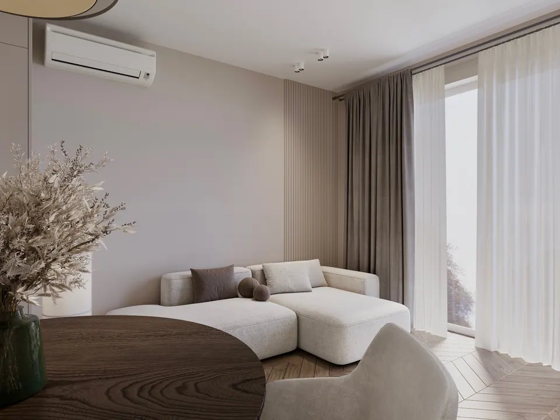
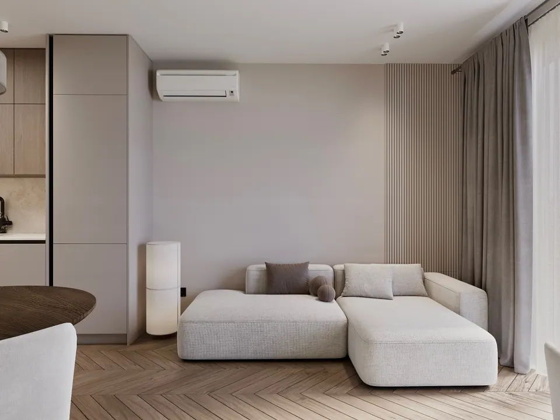
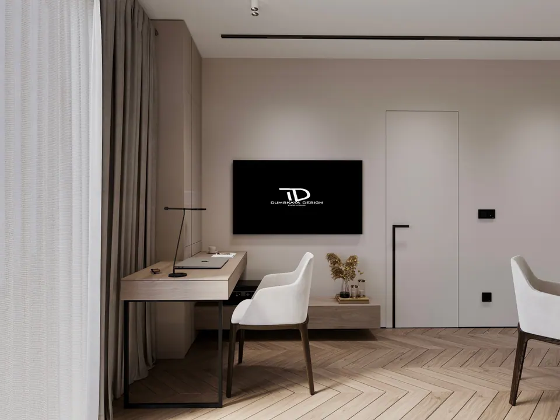
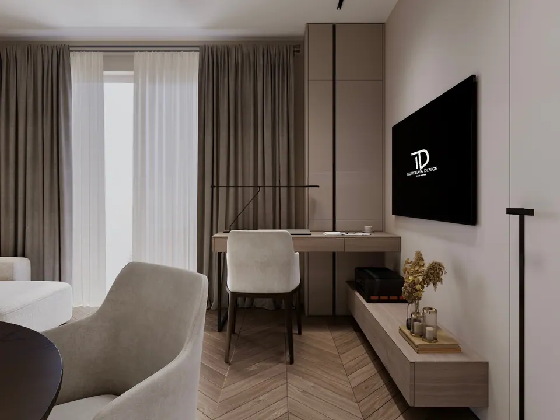
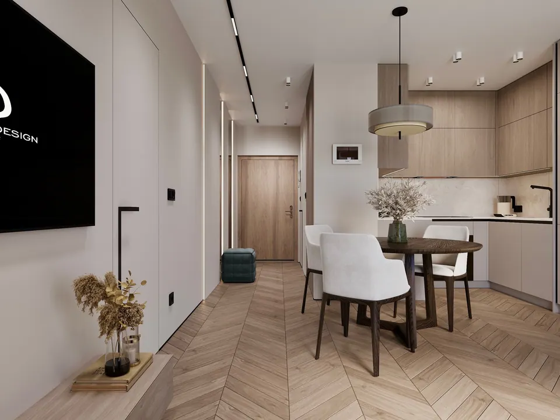
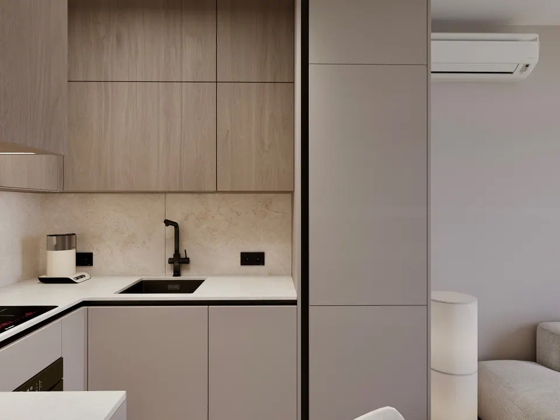
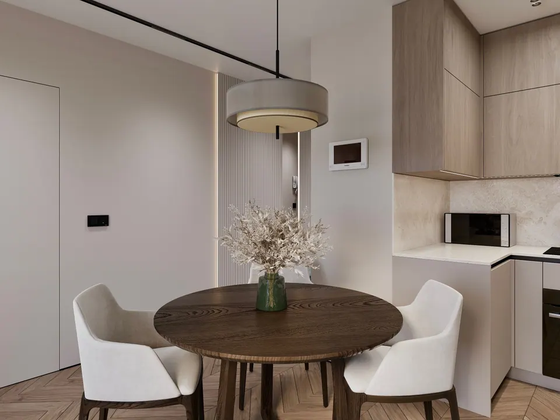
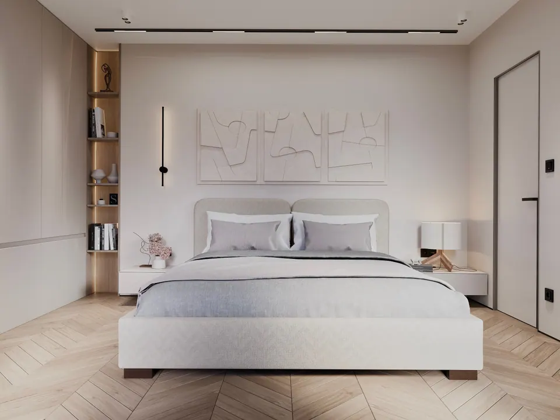
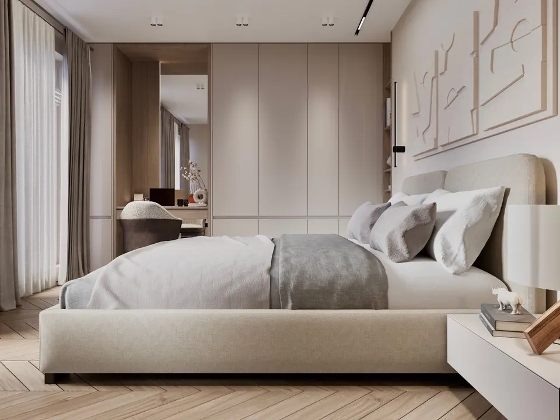
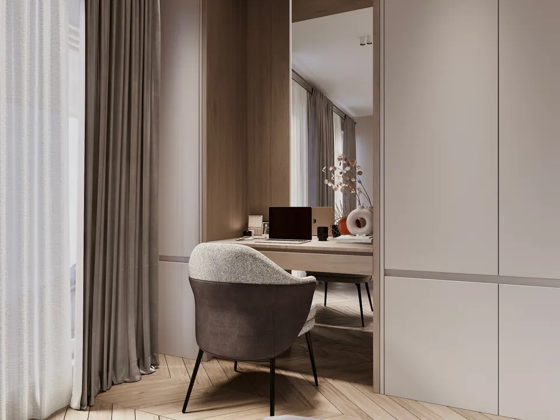
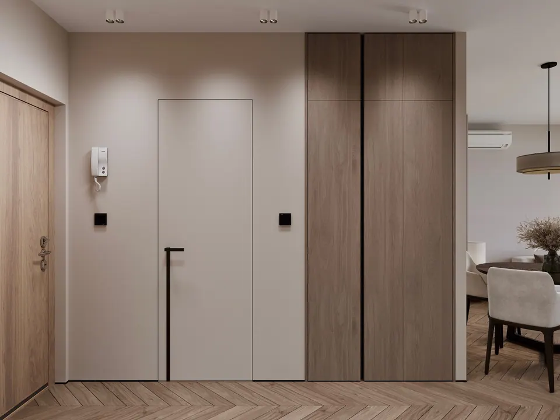
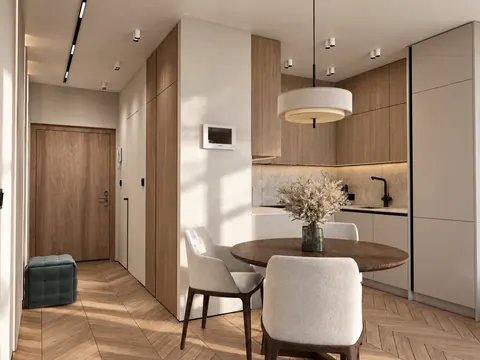
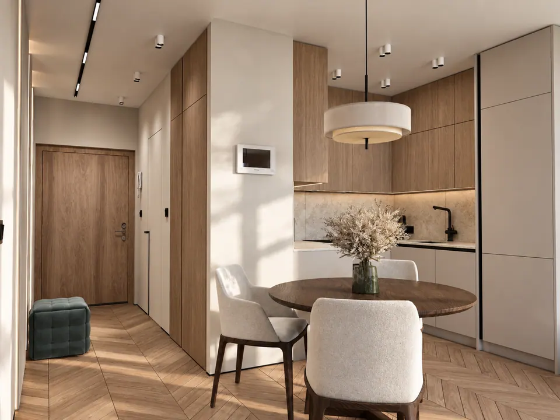
DUMSKAYA DESIGN developed a design project for a 43 m² apartment in Warsaw, Poland. The goal was to fit everything needed into a small floor area without losing the sense of space.

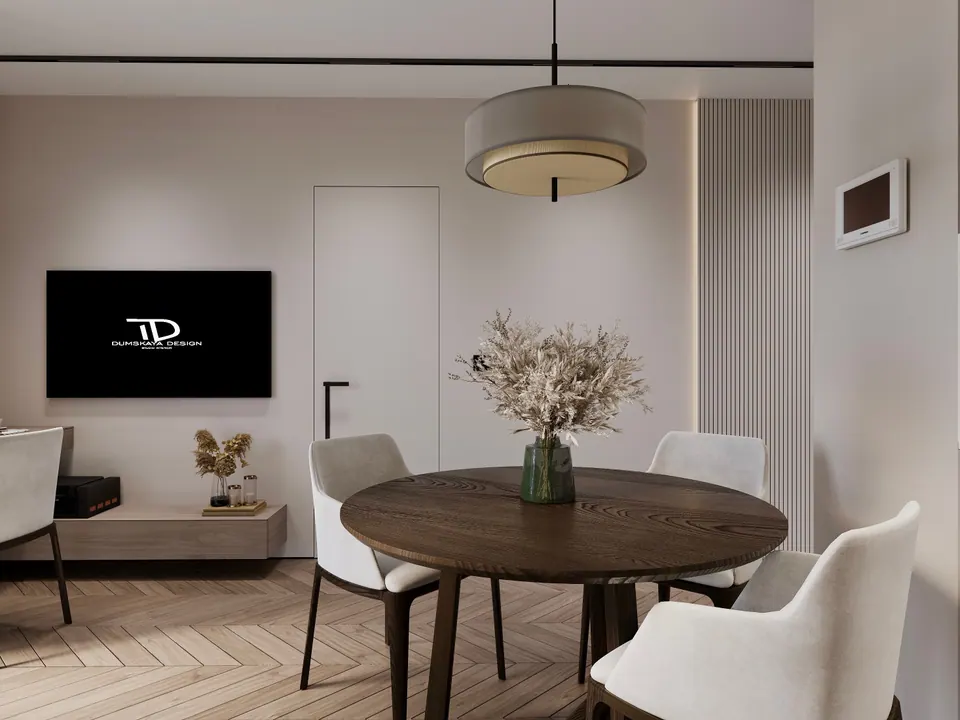
The interior is designed in a contemporary minimalist style: a light, neutral color scheme, understated forms, and natural materials.

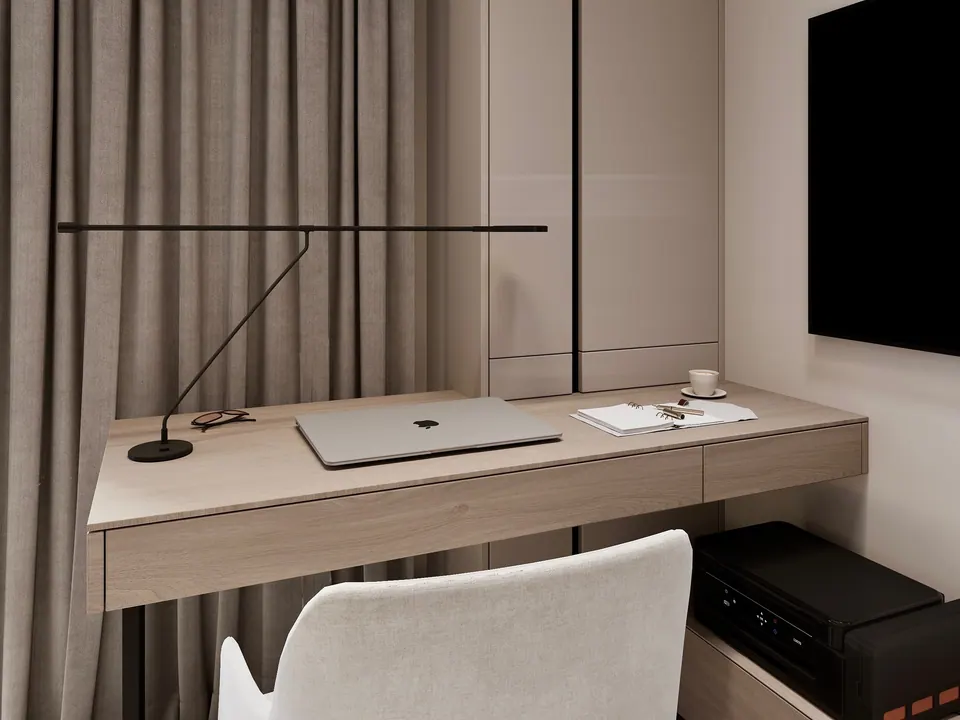
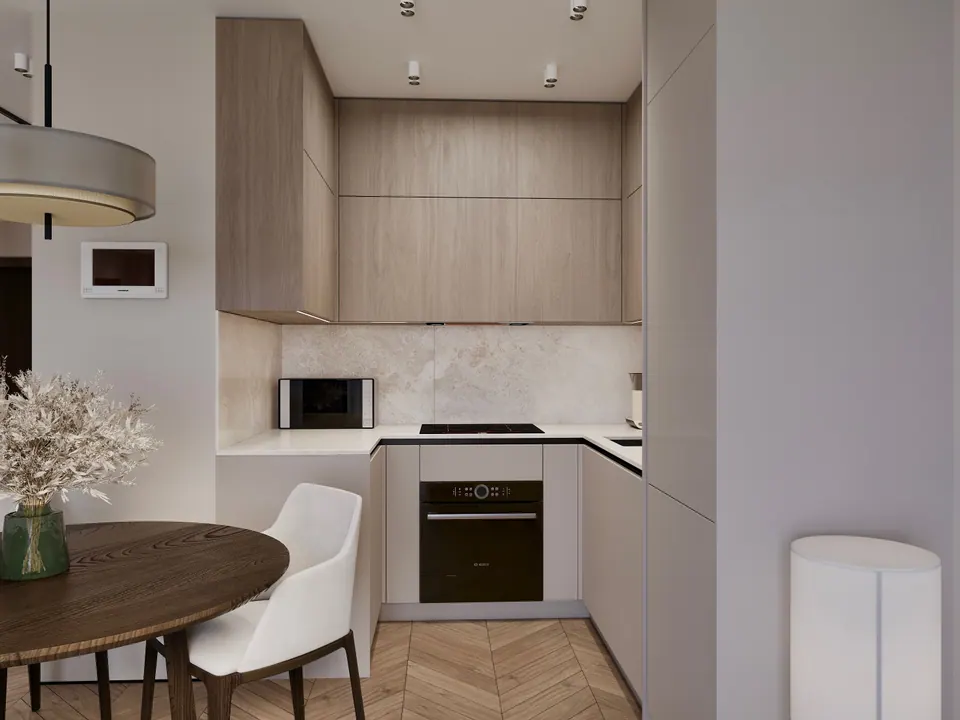
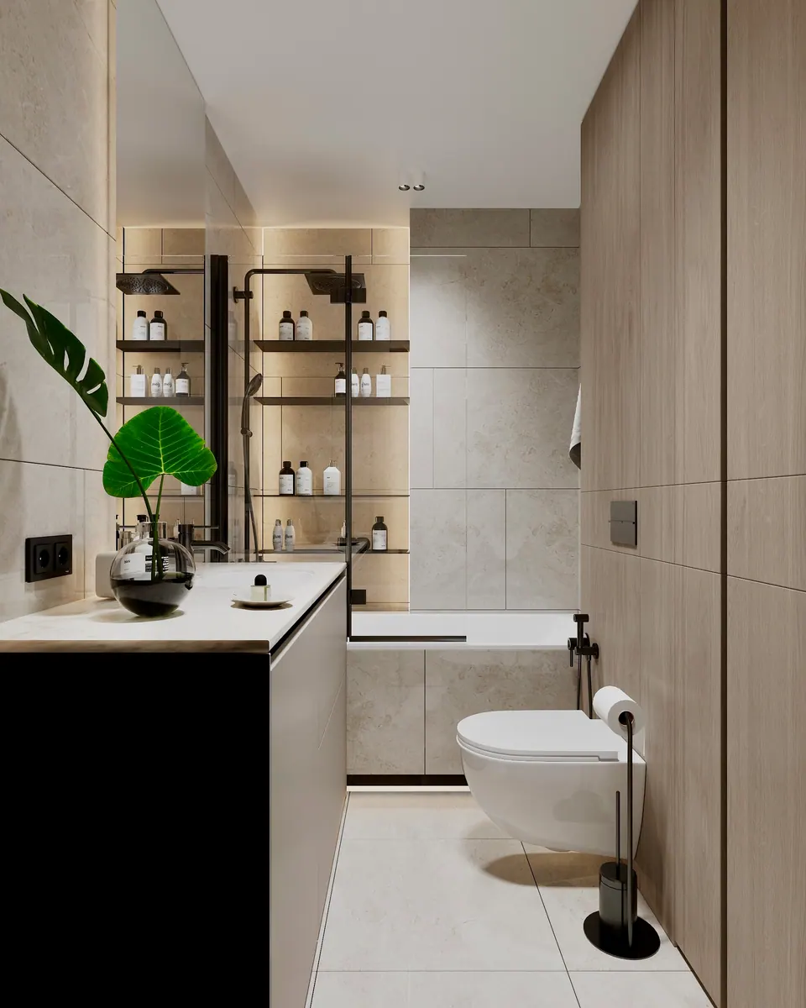
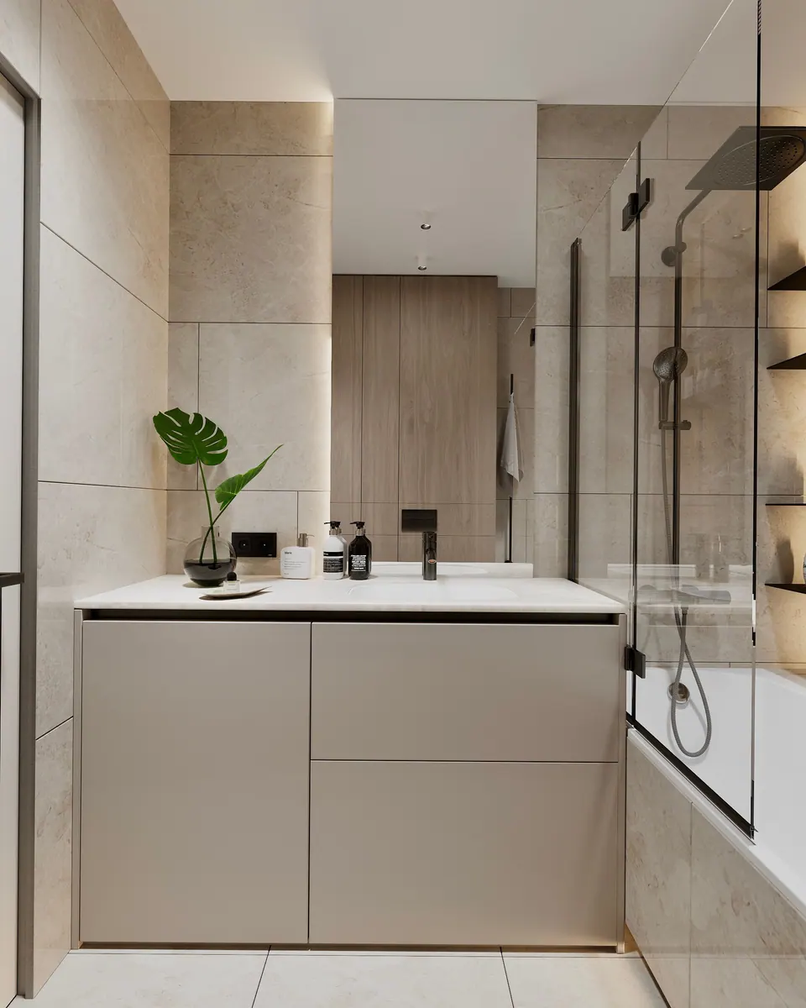
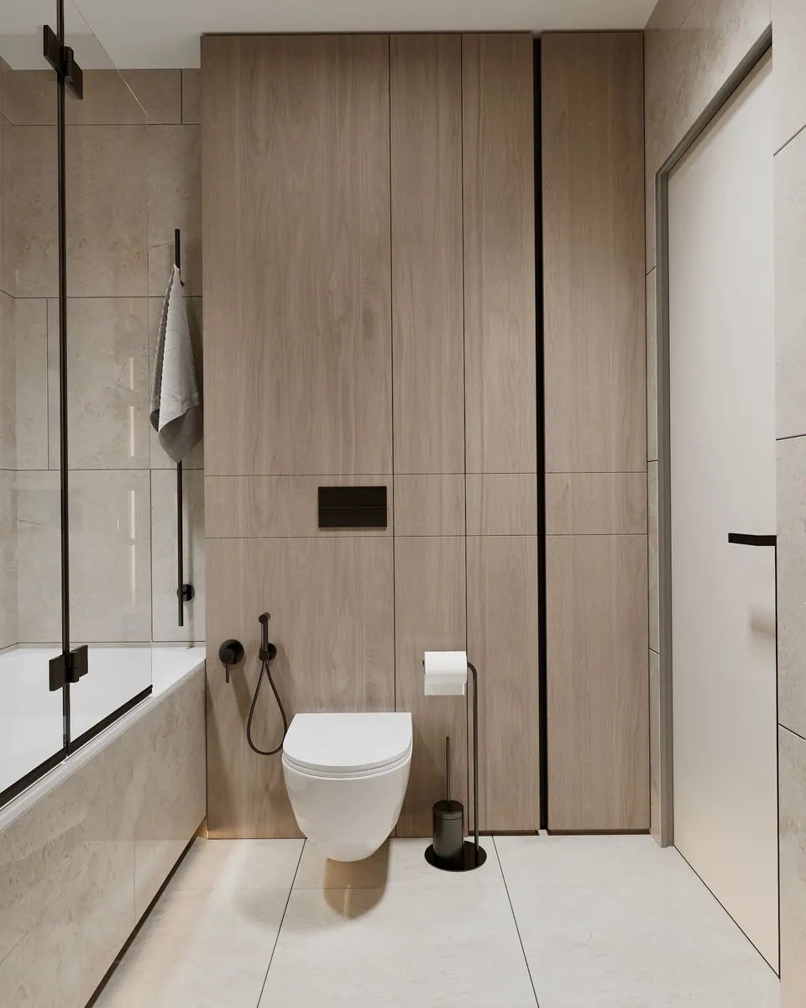
The layout includes a living area, kitchen, bedroom, workspace, bathroom, and storage systems.

The project was developed as part of the “Basic” design package: layout and interior solutions, plus the selection of finishing materials, lighting, and furniture.

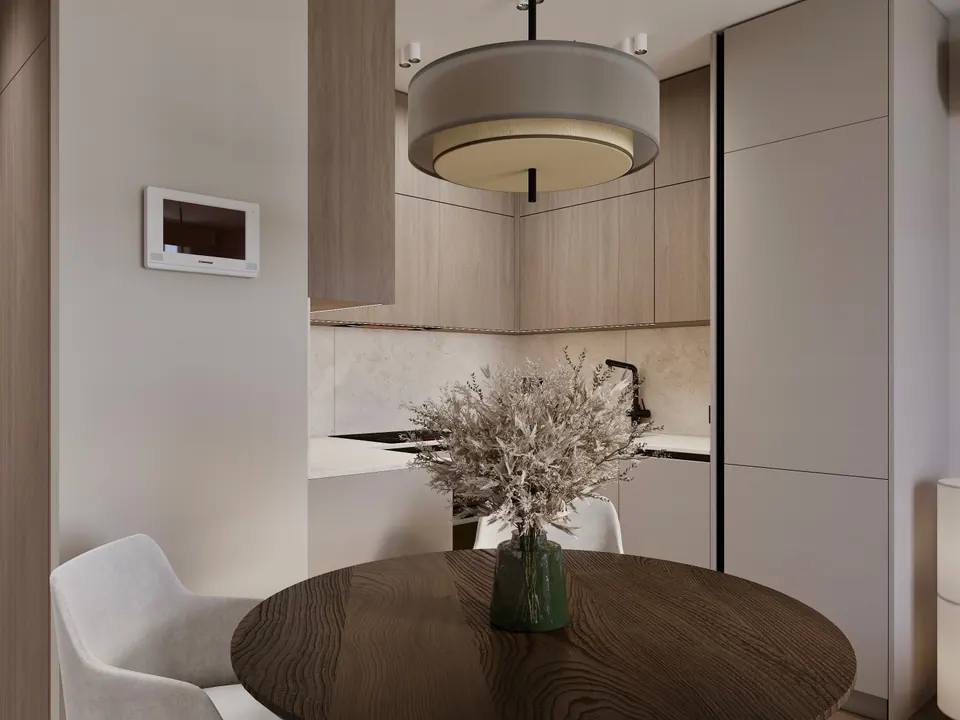
The gallery features photorealistic 3D visualizations of the apartment.
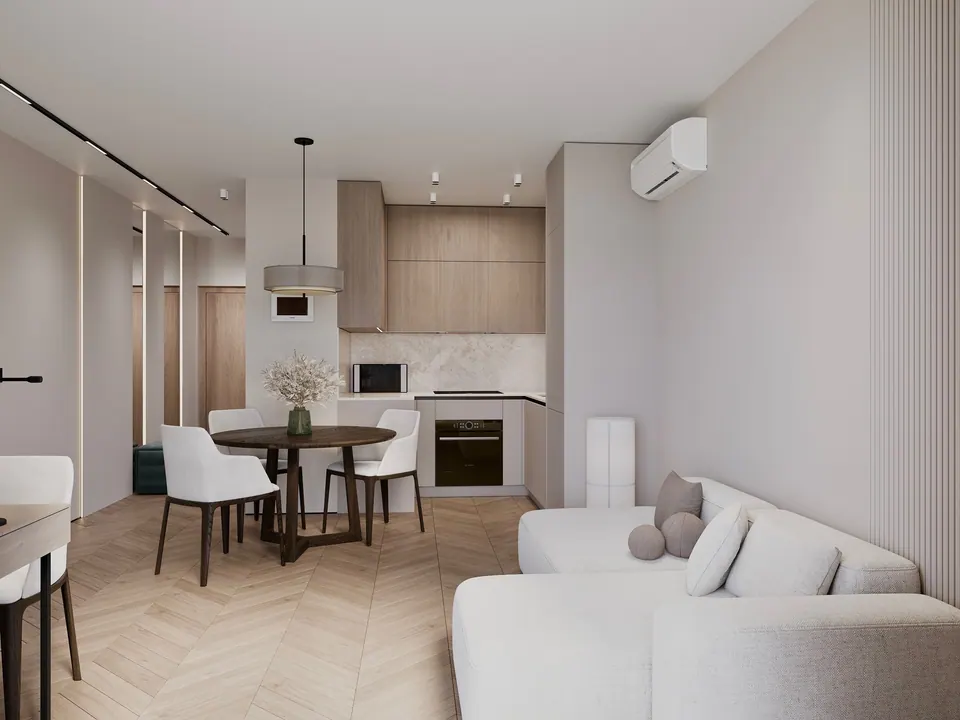
open concept kitchen and living room design warsaw
minimalist living room decor in warsaw apartment
home workspace
living room interior
scandinavian style living room warsaw
custom furniture manufacturing
TV area design
open plan living room and kitchen warsaw
turnkey renovation
work area
dining area
custom kitchen
dining area interior
custom designer furniture
custom kitchen design
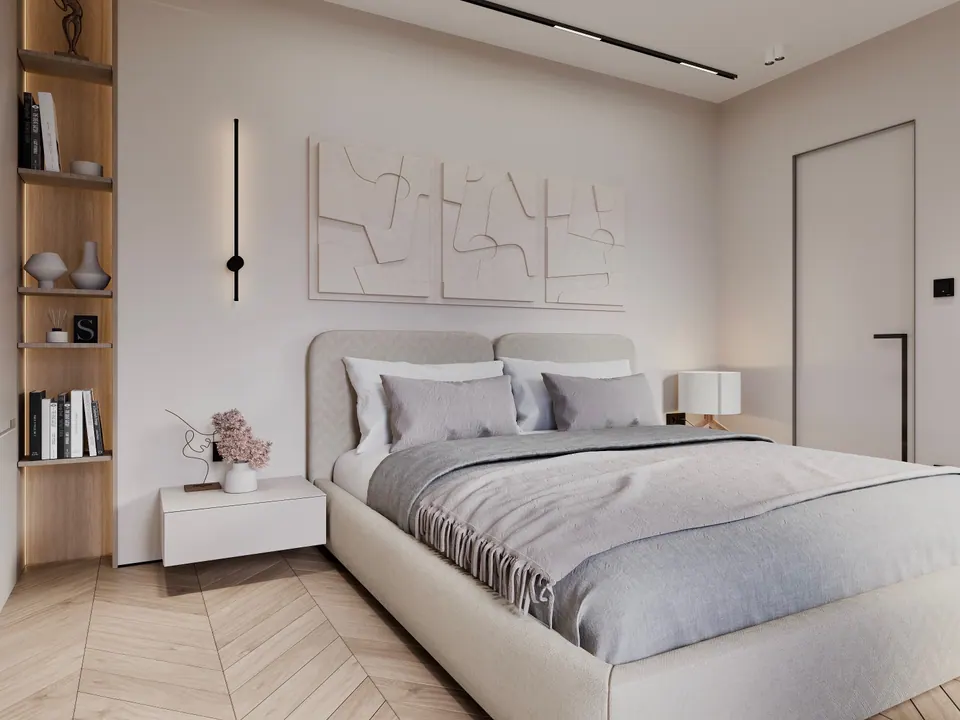
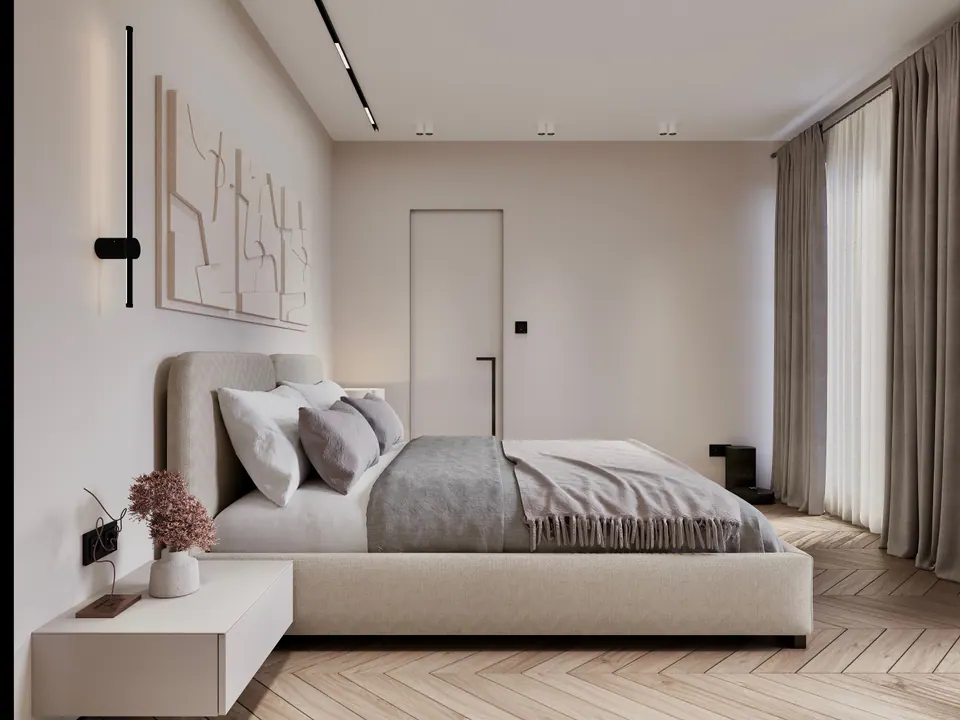
bedroom with custom headboard design warsaw
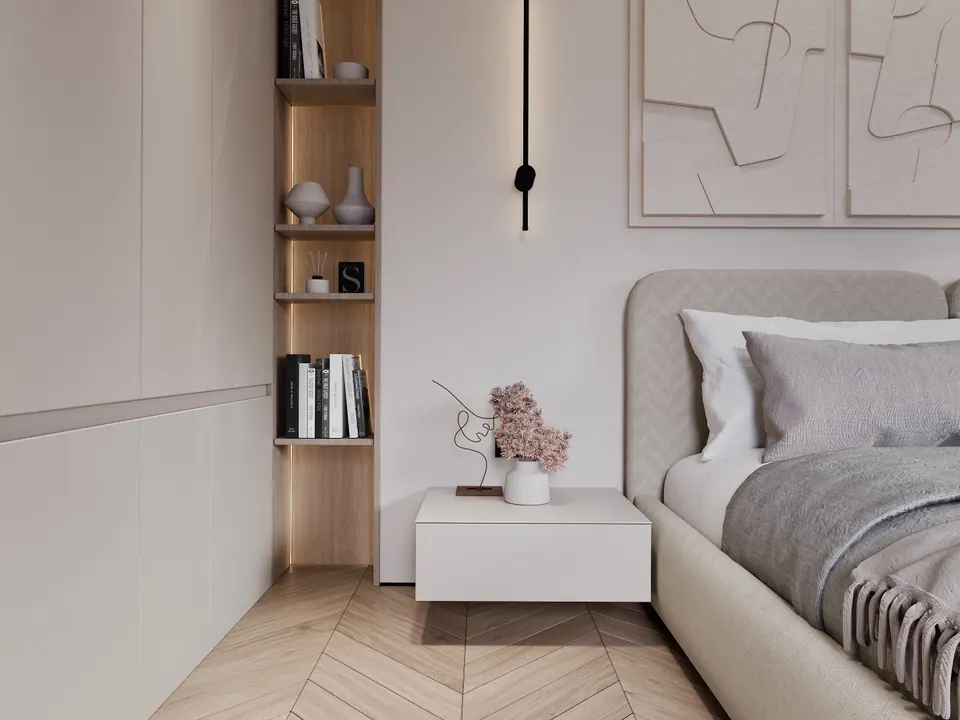
custom-designed bedroom furniture
scandinavian style bedroom warsaw
bedroom furniture
interior design project, Poland
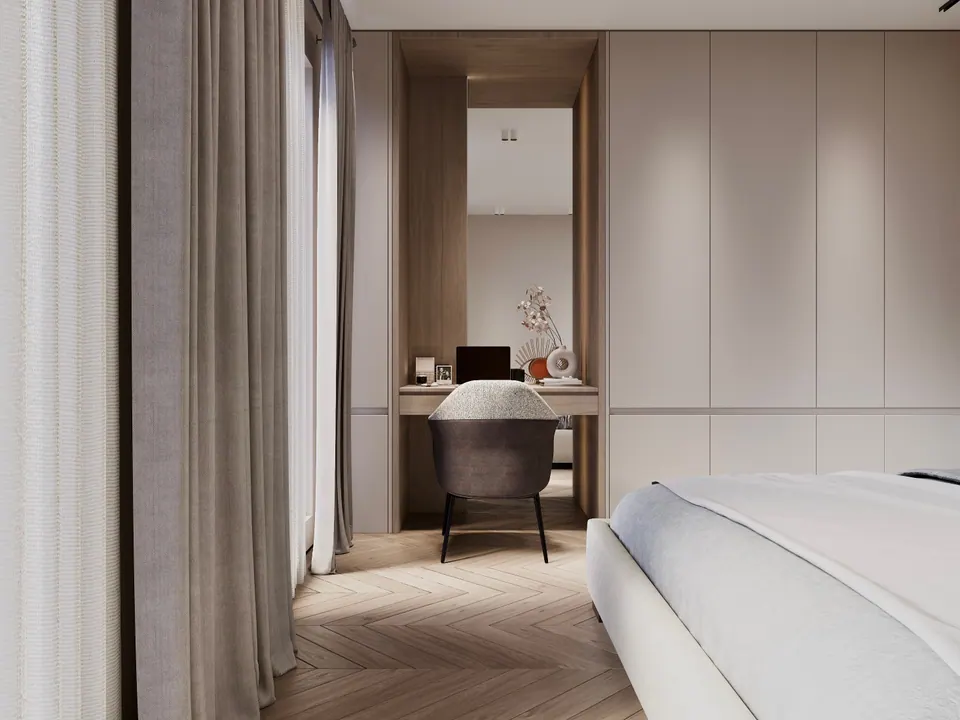
workspace in the bedroom
vanity table in the bedroom
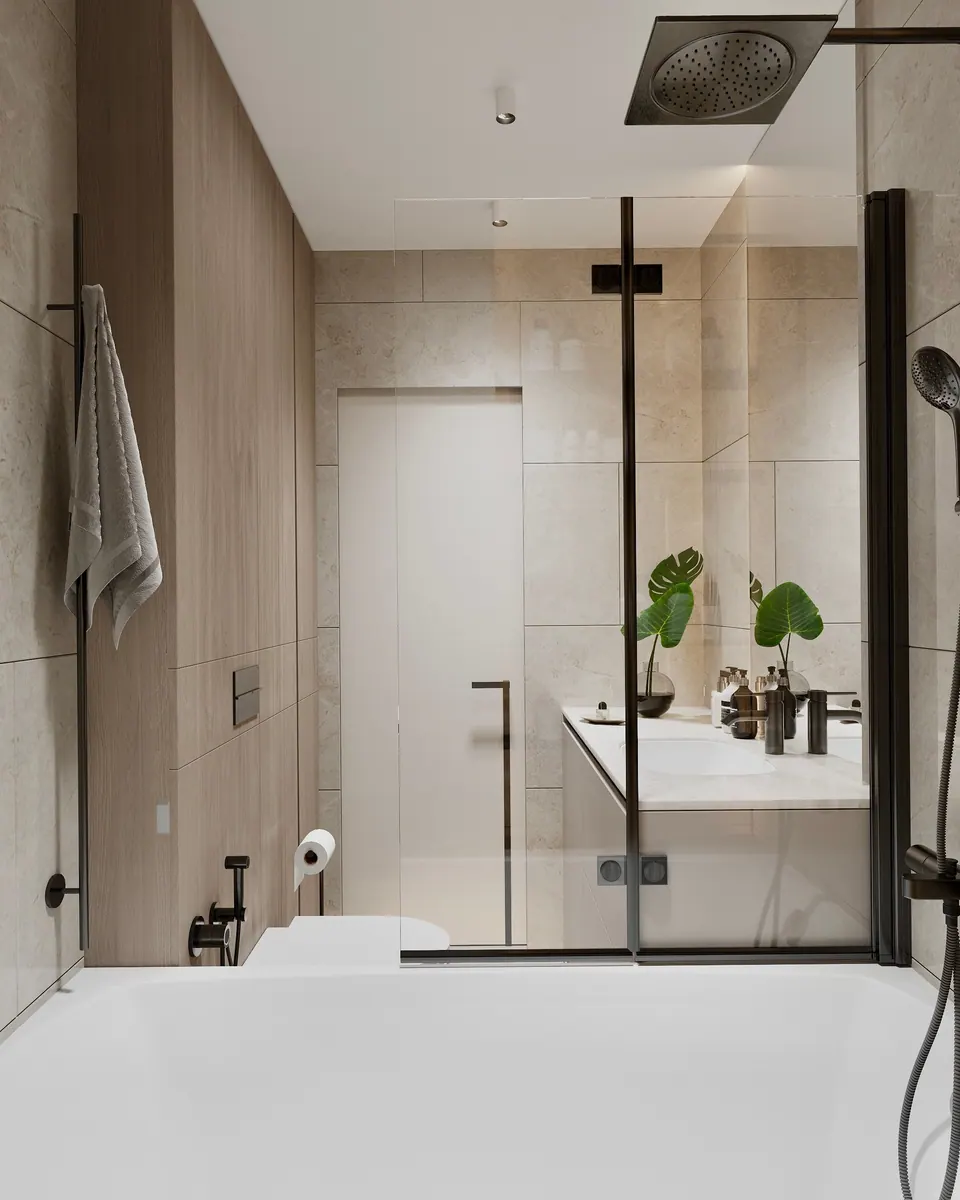
compact bathroom layout with storage warsaw
bathroom tiles and fixtures design warsaw
minimalistic bathroom renovation warsaw
functional bathroom layout warsaw
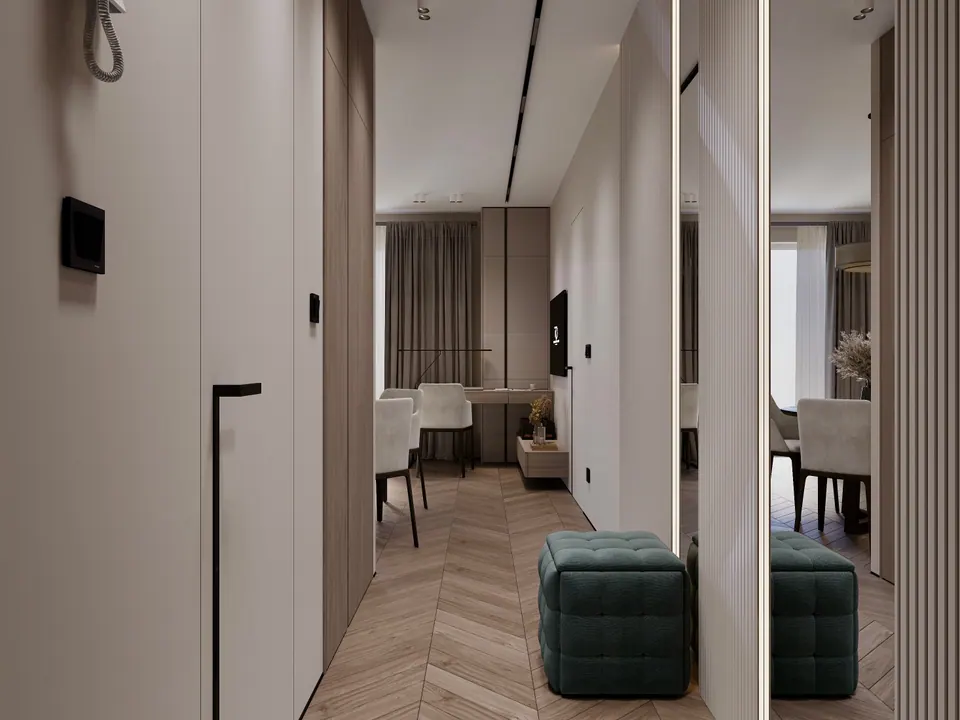
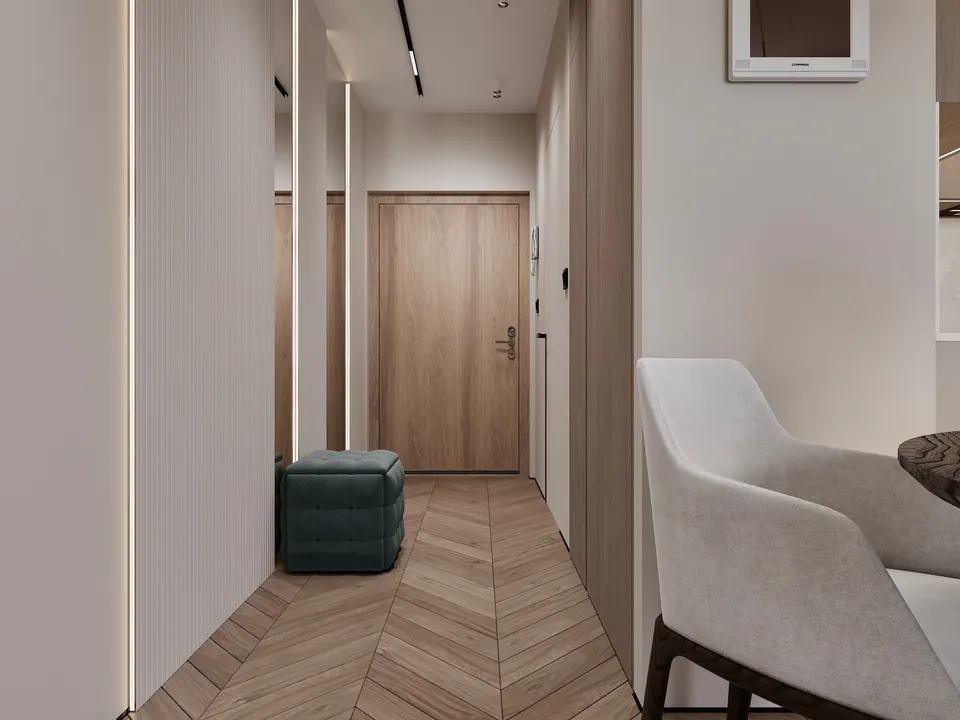
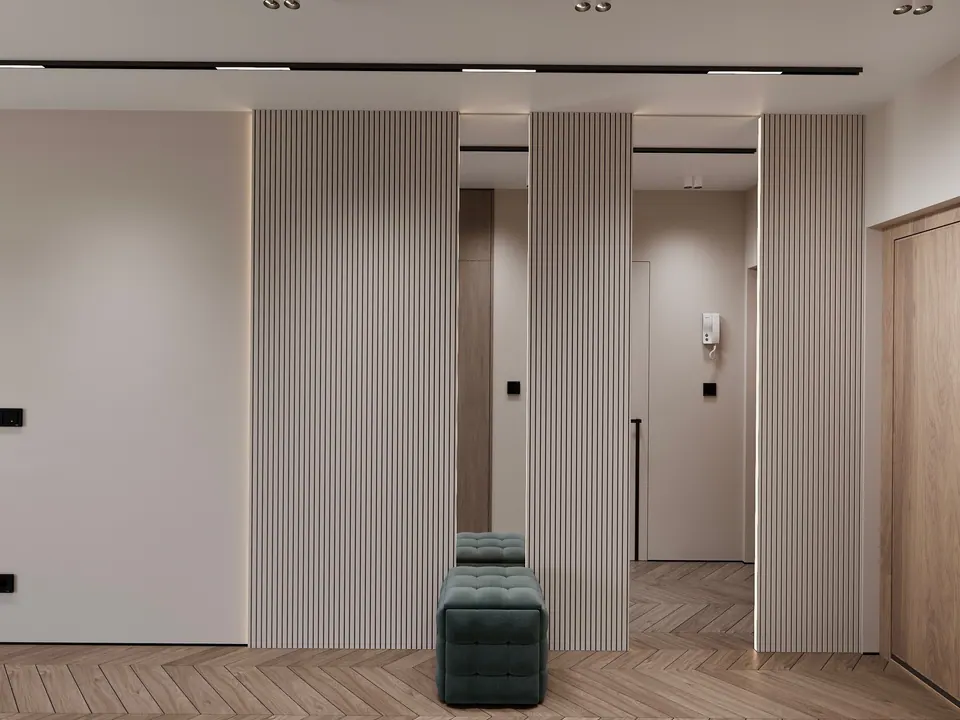
custom entrance hall furniture
custom wardrobe
designer entrance hall
modern hallway storage solutions warsaw

Studio services