K-45
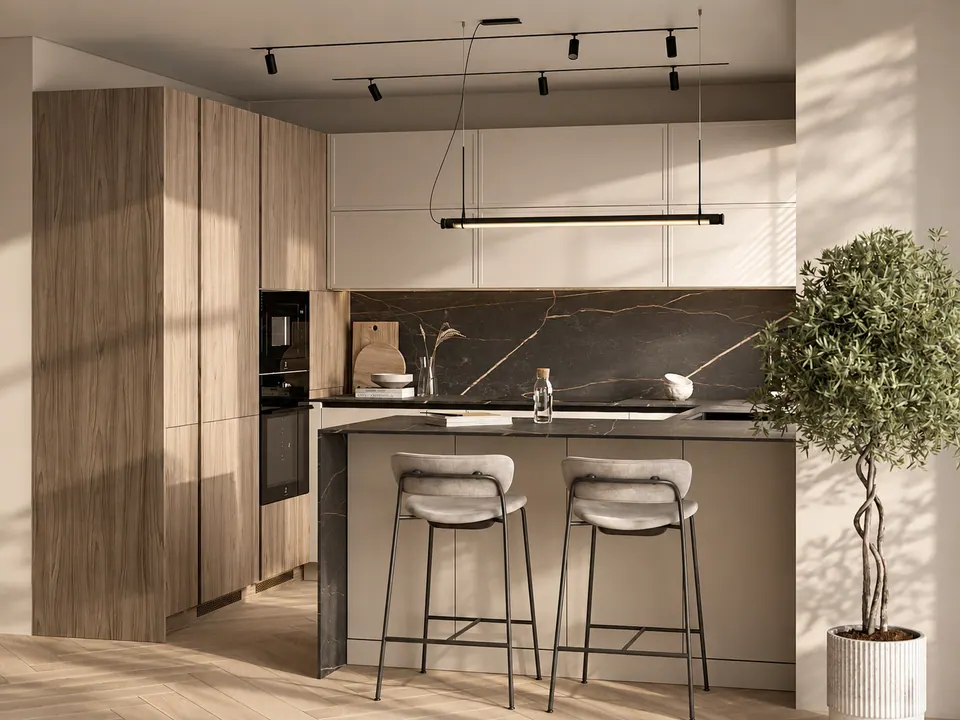
K-45 U-shaped kitchen in a beige palette with wood-look columns and a stone countertop
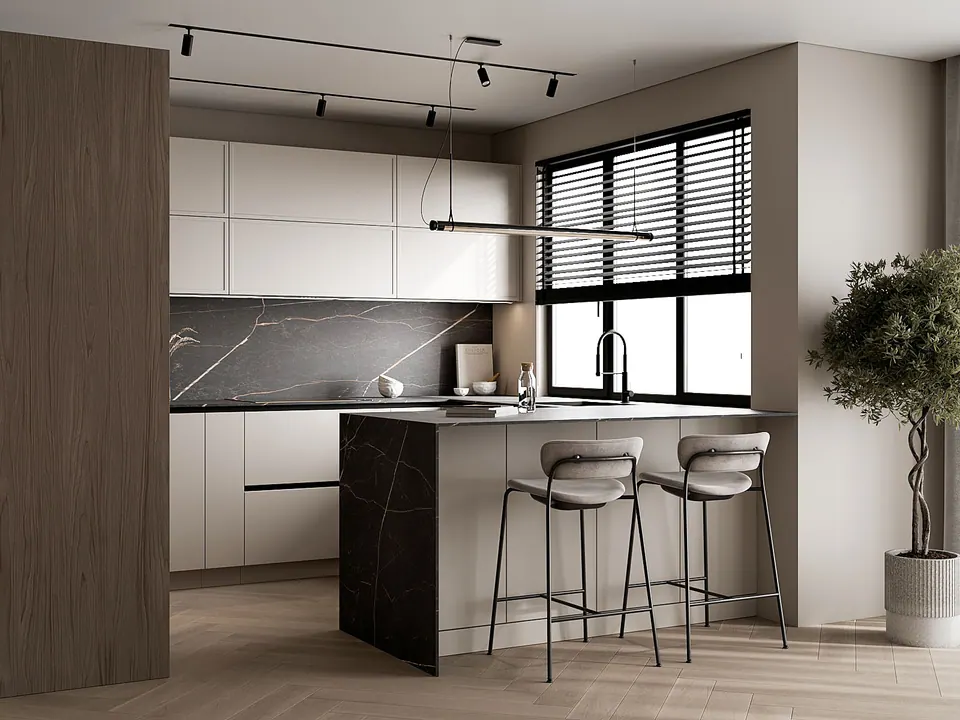
The K-45 kitchen is a modern minimalist U-shaped kitchen for spacious kitchens, open-plan kitchen and living rooms, and other open spaces. Light beige fronts, tall columns in a light walnut finish, and a dark work area with a stone countertop and backsplash make it warm and sleek at the same time.
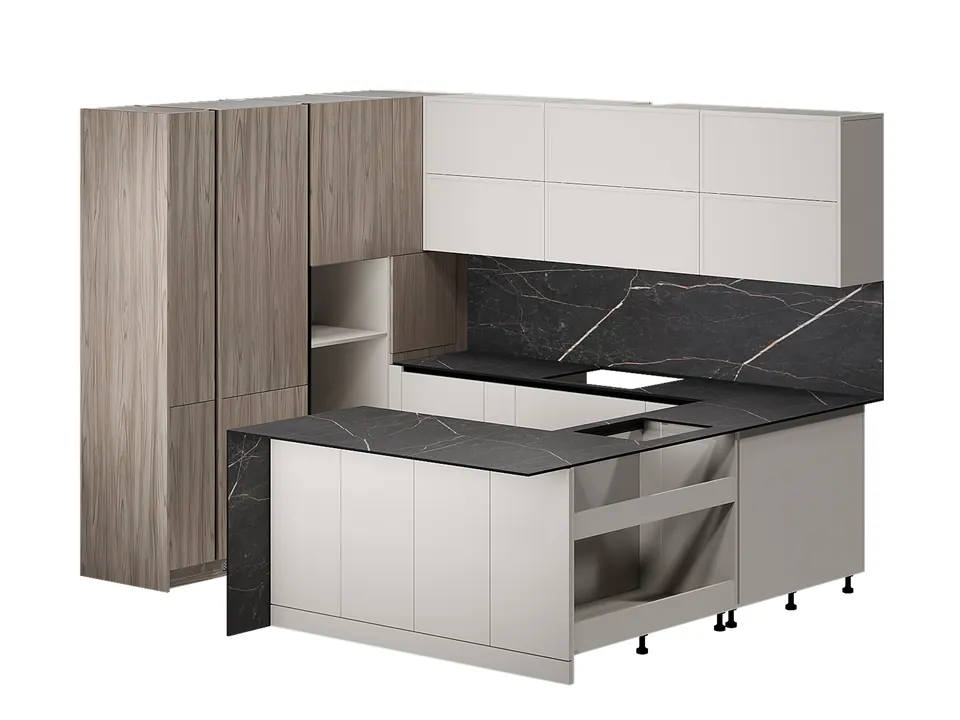
The main accent is the contrast between the soft, light cabinetry and the dark work surface. The tall units on the left in a wood decor add depth and coziness, while an open niche in one of them visually lightens the wood block and can be used for decor or storage.
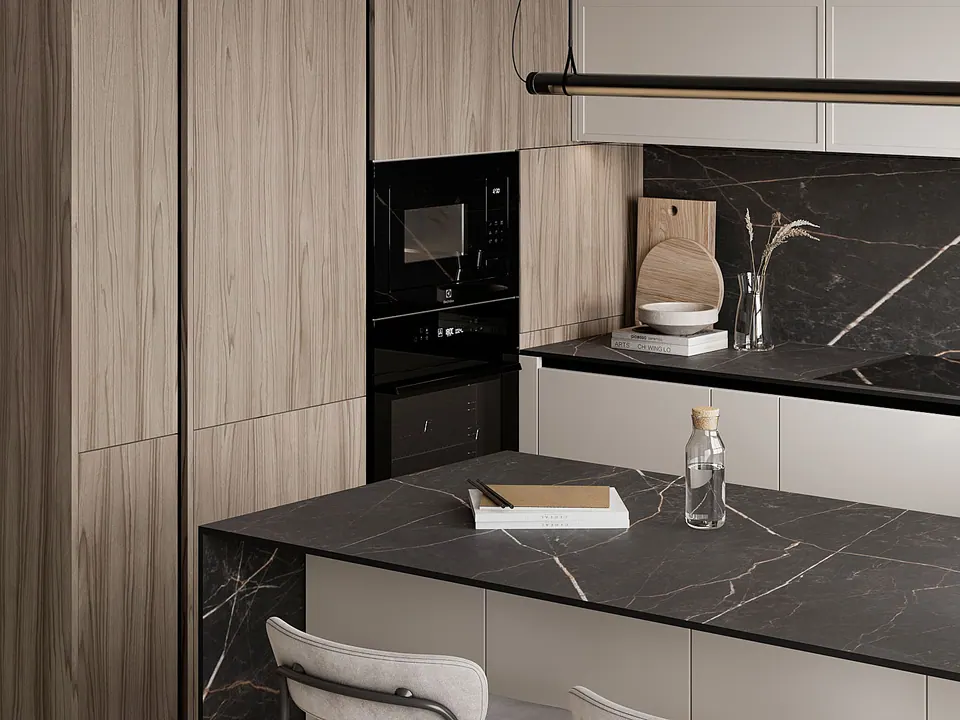
The stone countertop and backsplash are dark with light and warm veining: the work area looks cohesive and pairs well with both the light fronts and the wood.
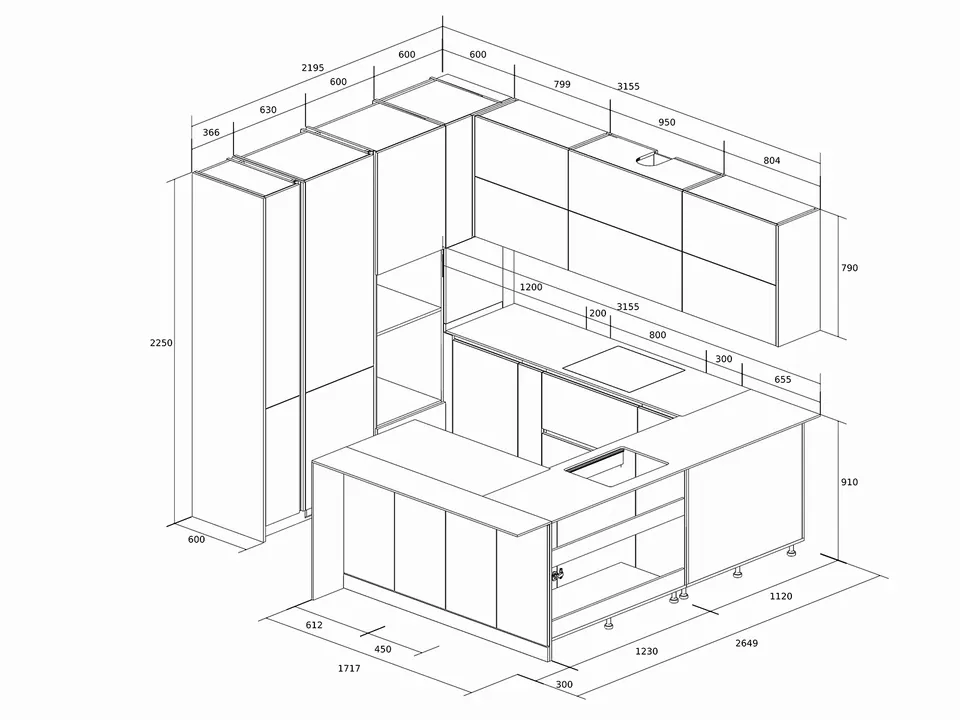
Layout and dimensions
The layout is U-shaped: cabinetry and work surfaces run along three sides, leaving enough room for storage, built-in appliances, the sink, cooking, and an extra countertop for everyday use.
The total length of the kitchen is 8 linear meters; the standard overall dimensions are 8 × 2.3 × 0.9 m.
One side extends into a peninsula with a breakfast bar for two — for breakfasts, socializing, and serving. The dark stone countertop continues onto the peninsula, tying the kitchen together into a single composition.
Front and carcass materials
All the K-45 fronts are foil-wrapped: a smooth surface and neat geometry, just as minimalism demands.
The carcass is made of 18 mm thick laminated chipboard.
The main fronts are a warm light beige, and the tall columns have a wood decor. This combination suits contemporary and minimalist interiors.
Hardware and functionality
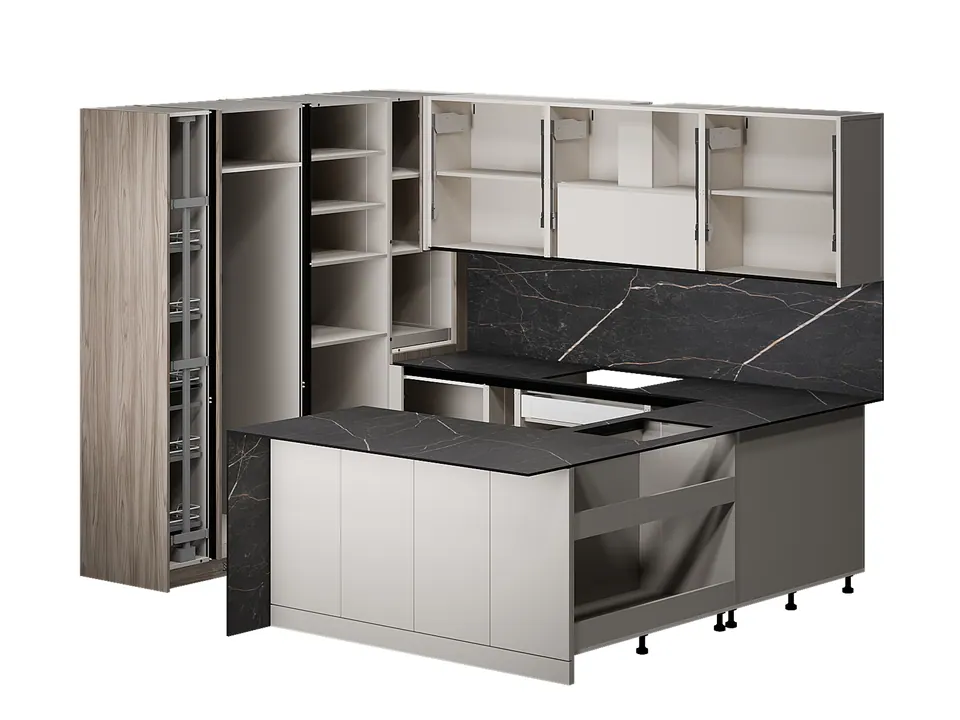
The standard K-45 configuration includes the AVENTOS HF lift-up mechanism, which is used for the upper fronts and makes the wall cabinets easy to open.
Hinged elements are fitted with Hettich hinges with a soft-close mechanism.
Drawers run on the Atira Hettich system.
A cargo pull-out is included in the standard configuration, making it more convenient to store bottles, jars, spices, and other kitchen essentials.
Handles are also included, although the visual concept features sleek dark profile lines that emphasize the minimalist geometry of the fronts.
Built-in appliances
The K-45 is designed for built-in appliances. In the visualization, the built-in units are housed in the tall wood-finish block, which keeps the composition of the fronts clean and makes the appliances more convenient to use.
Depending on the project, the placement of the oven, microwave, refrigerator, cooktop, sink, and other appliances can be adapted to the room dimensions and to the way you usually use your kitchen.
| Color | Beige |
|---|---|
| Style | Minimalist |
| Layout | U-shaped |
| Countertop type | Stone |
| Overall dimensions | 8 × 2.3 × 0.9 m |
| Length | 8 linear m |
| Lift-up mechanism | AVENTOS HF |
| Appliance installation type | Built-in |
| Cargo pull-out | Yes |
| Handles | Included |
| Upper front type | Foil-wrapped |
| Lower cabinet fronts | Foil-wrapped |
| Carcass type | Laminated chipboard, 18 mm |
| Island | Yes, as a peninsula with a breakfast bar |
| Hinge type | Hettich with soft-close mechanism |
| Drawer system type | Atira Hettich |
| Decor | Solid-color in the base specification, with wood and stone accents in the visual concept |
Additional features shown in the visualization: tall wood-finish columns, an open niche, dark stone backsplash, dark stone countertop, a breakfast bar for two, and built-in appliances.
We make the K-45 to fit your kitchen — with a different peninsula configuration, appliance placement, hardware, and combination of materials.
Made in our own workshop in Bratislava. Delivery and installation in Bratislava, Vienna and across Germany — one price for every city.