K-30
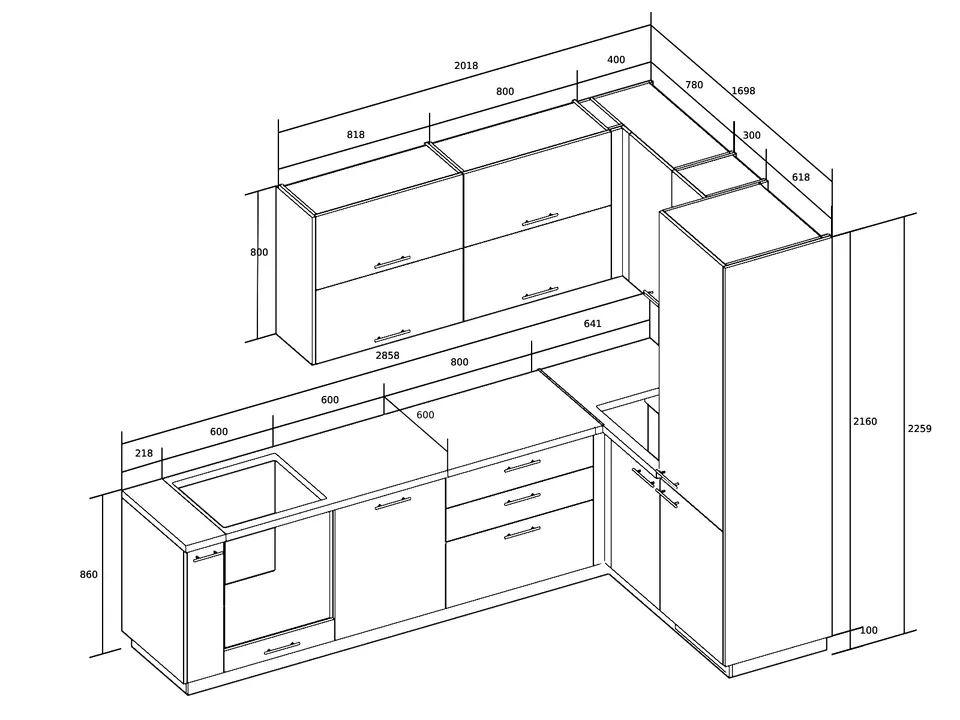
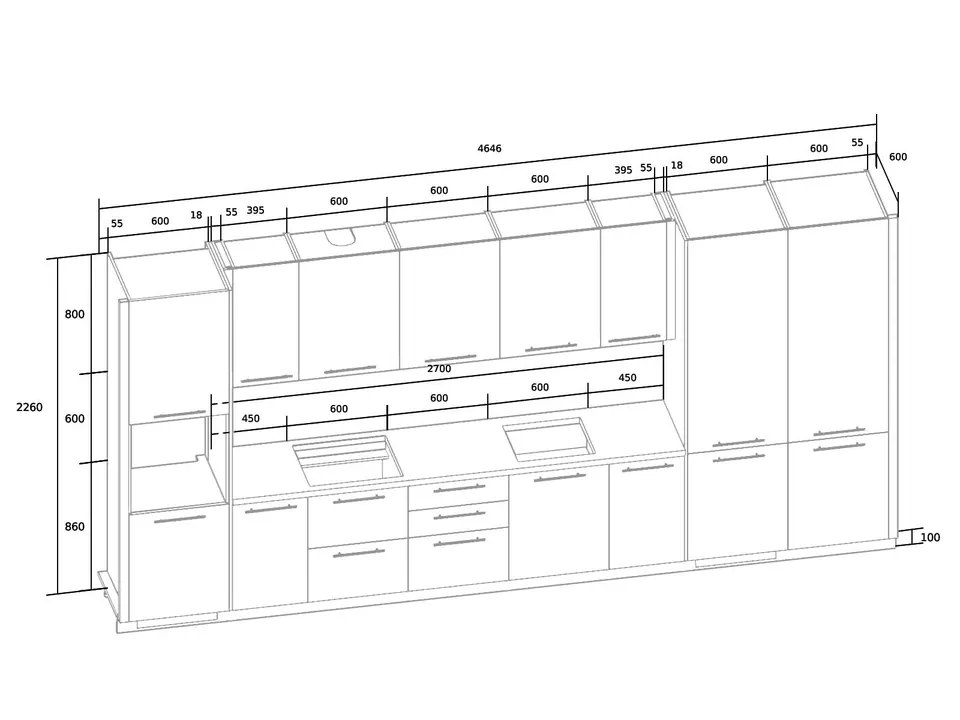
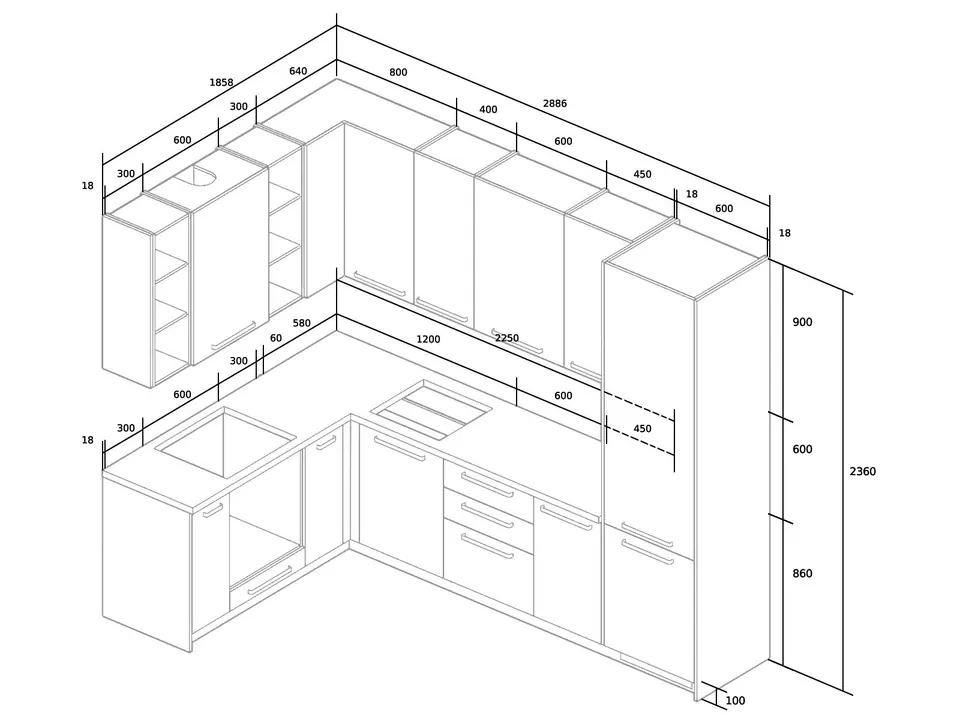
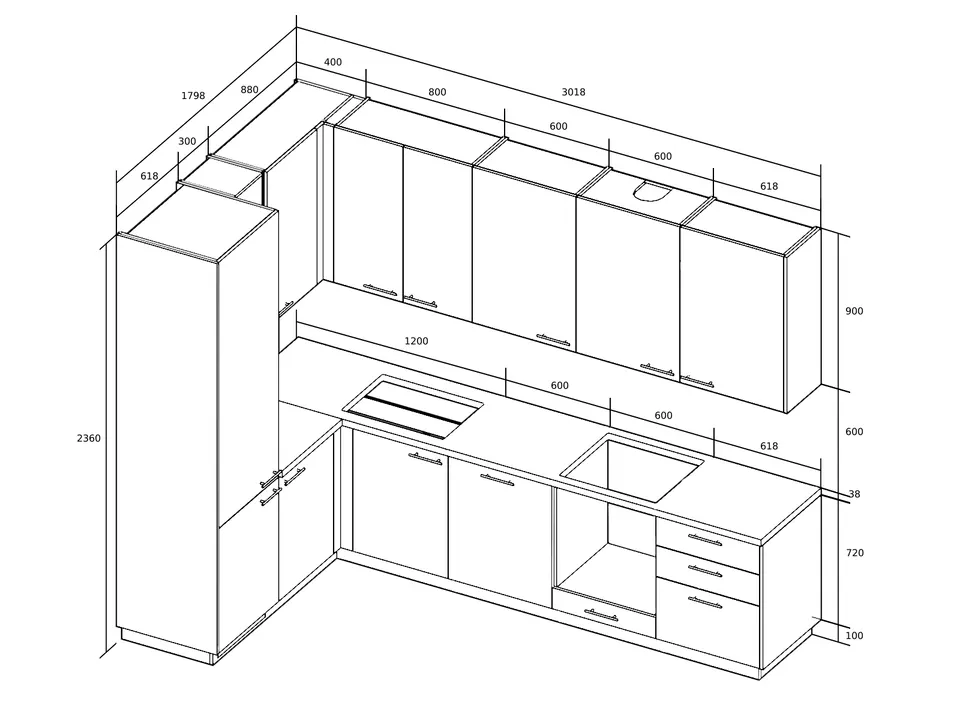
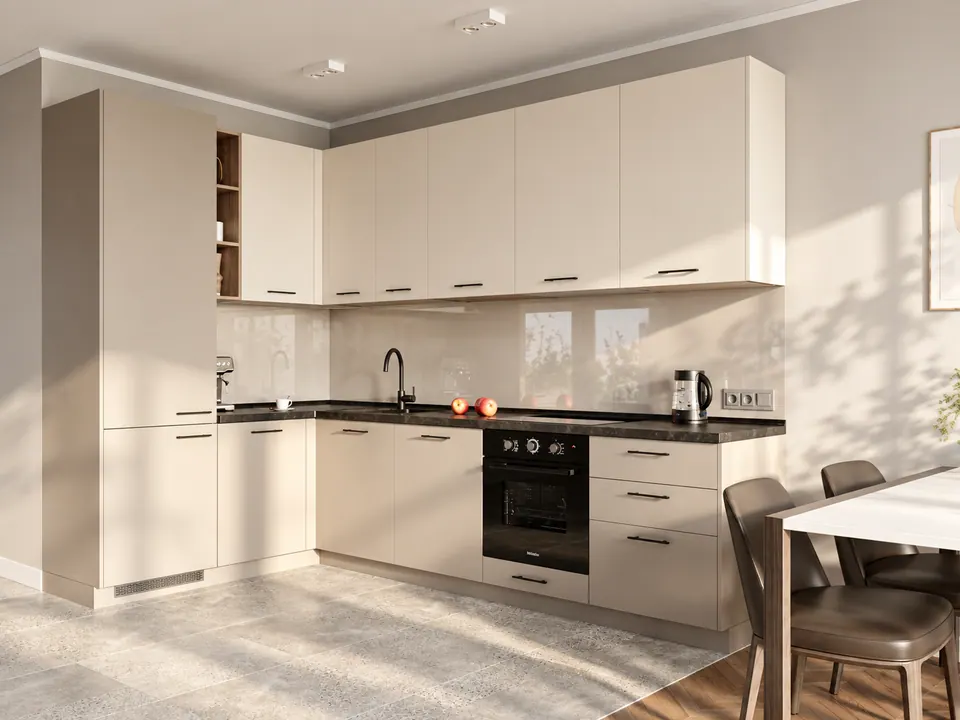
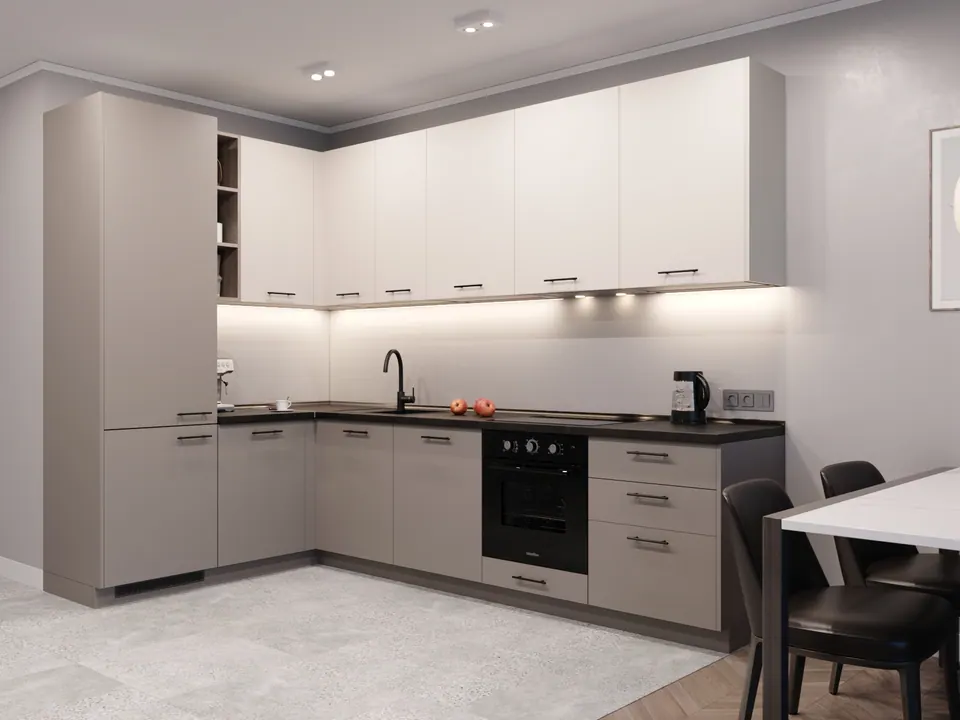
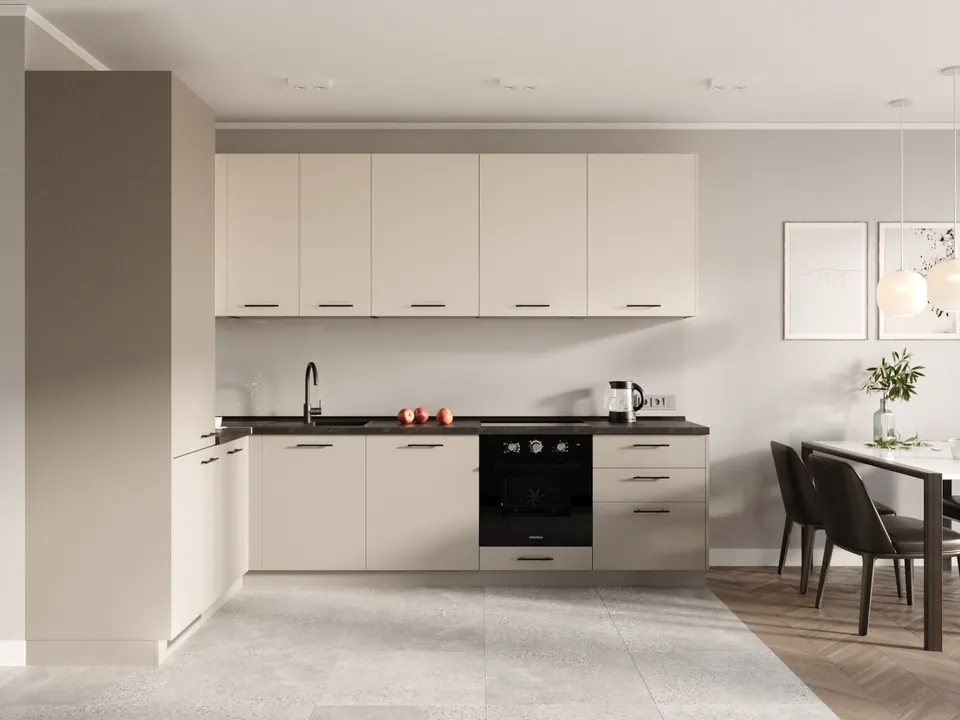
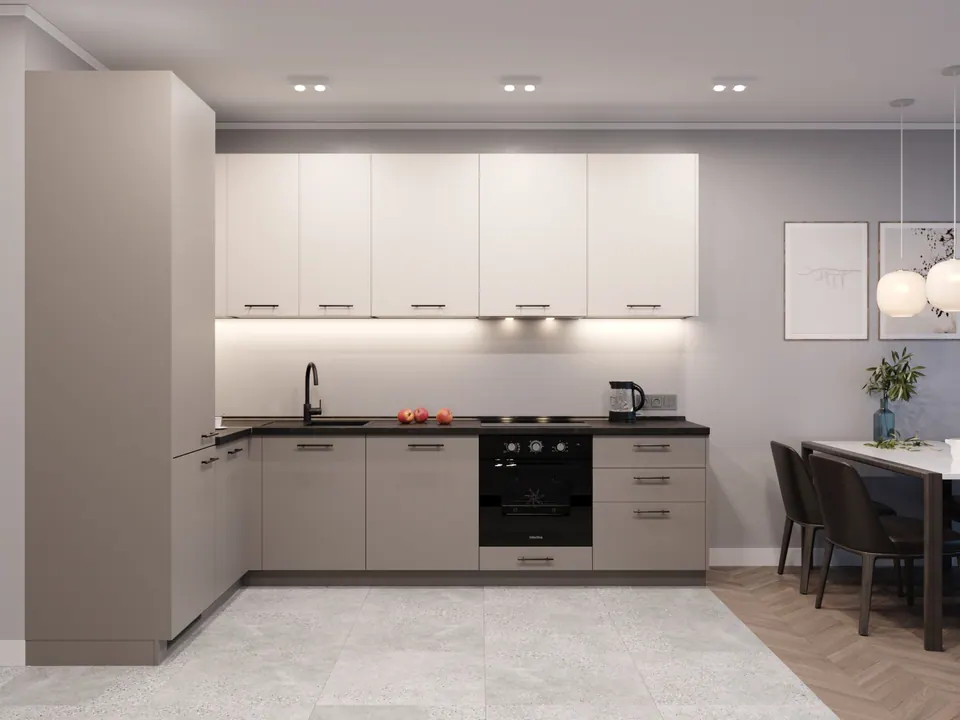
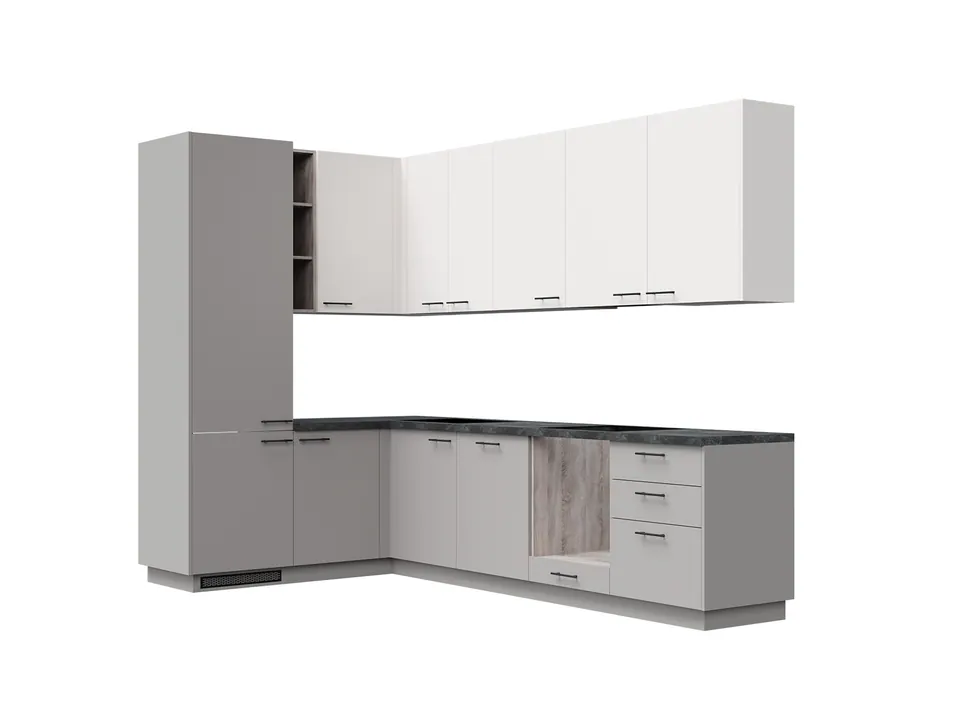
Gray and white L-shaped K-30 kitchen, 4.2 m long, with laminated fronts
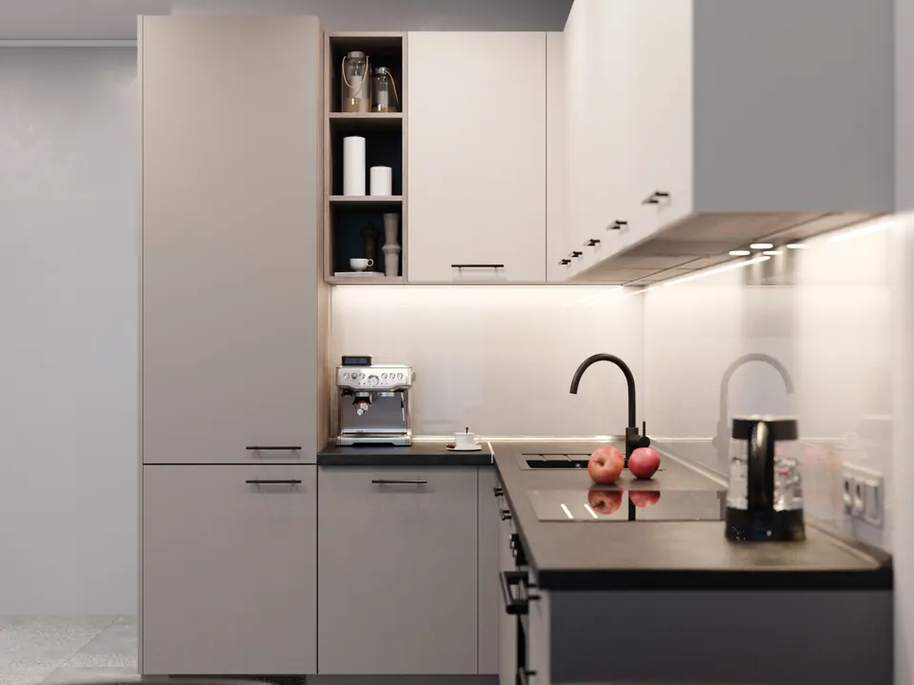
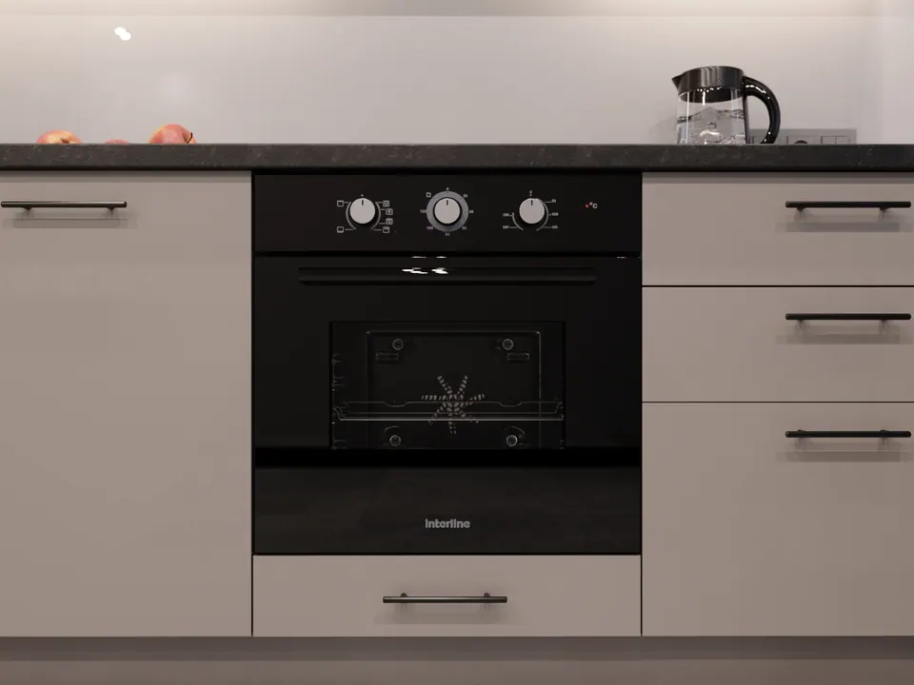
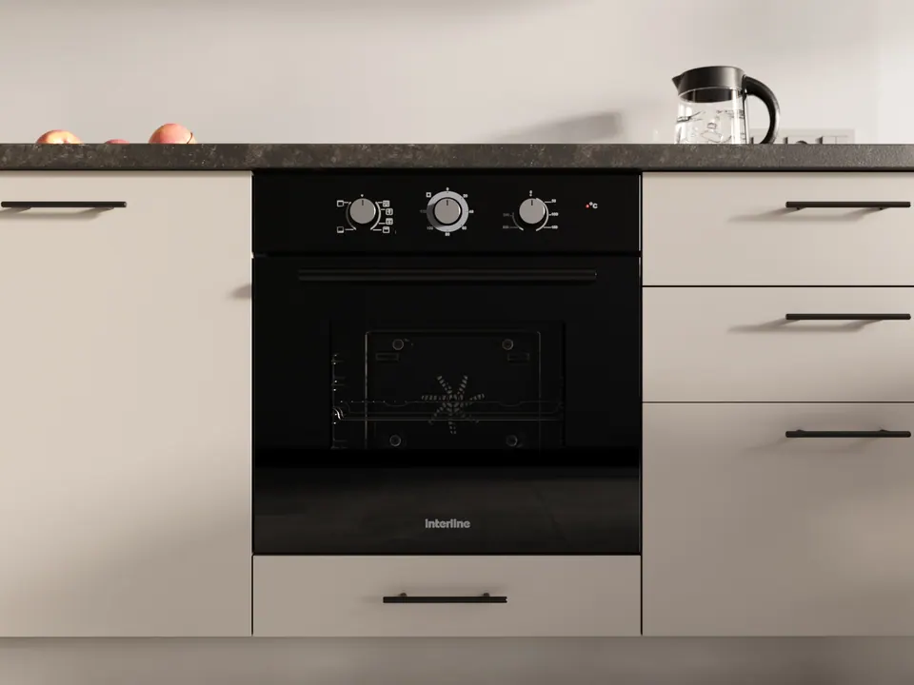
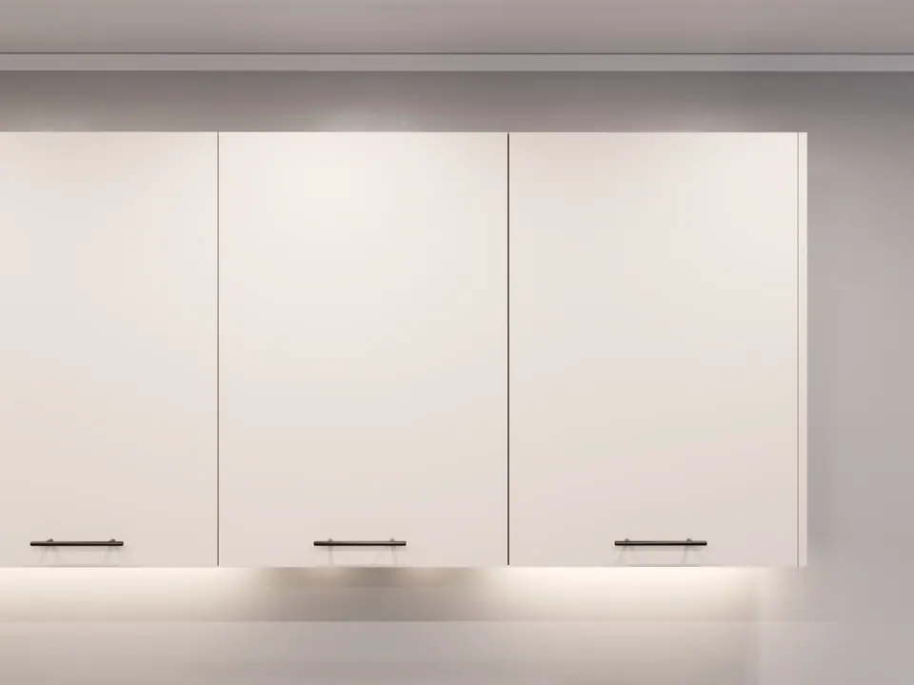
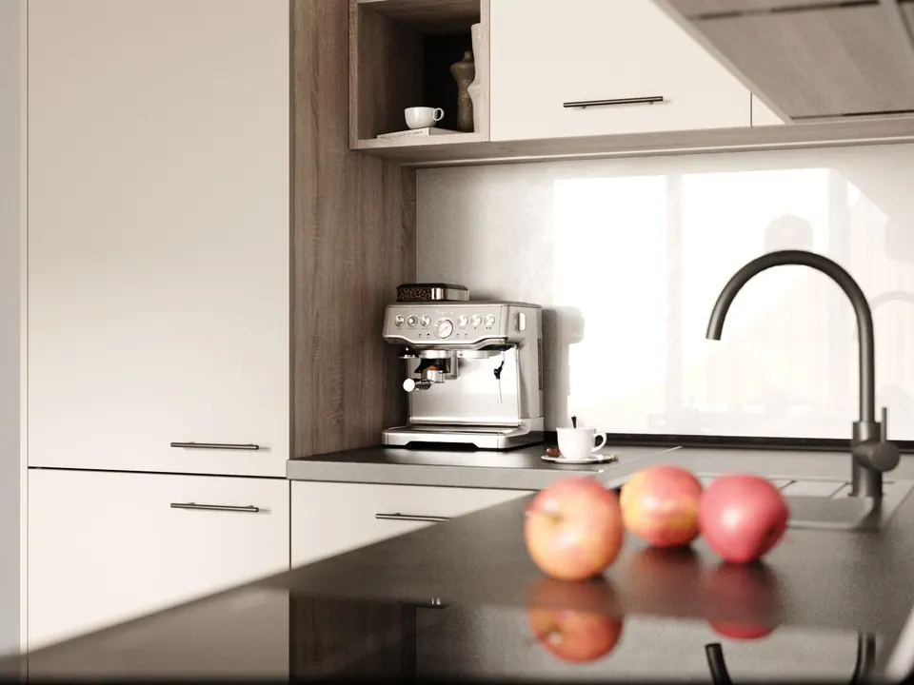
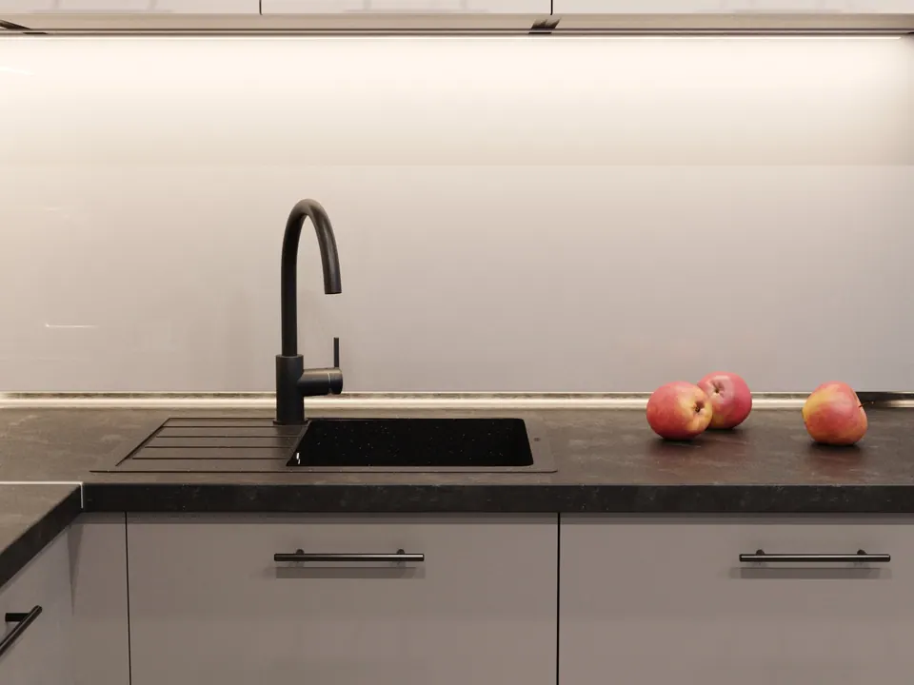
The K-30 kitchen is a modern L-shaped design that combines white upper cabinets with solid gray fronts on the remaining units. The two-tone composition visually divides the furniture into a light upper tier and a more expressive lower section while preserving a unified, minimalist character in the interior.
The white upper section reflects natural light and makes the kitchen look less bulky. The gray lower cabinets create a calm base that pairs well with light wall finishes, ceramic tile, wood textures, and stone-look surfaces. This design suits modern apartments, condos, and private homes, including open-plan kitchen and living areas.
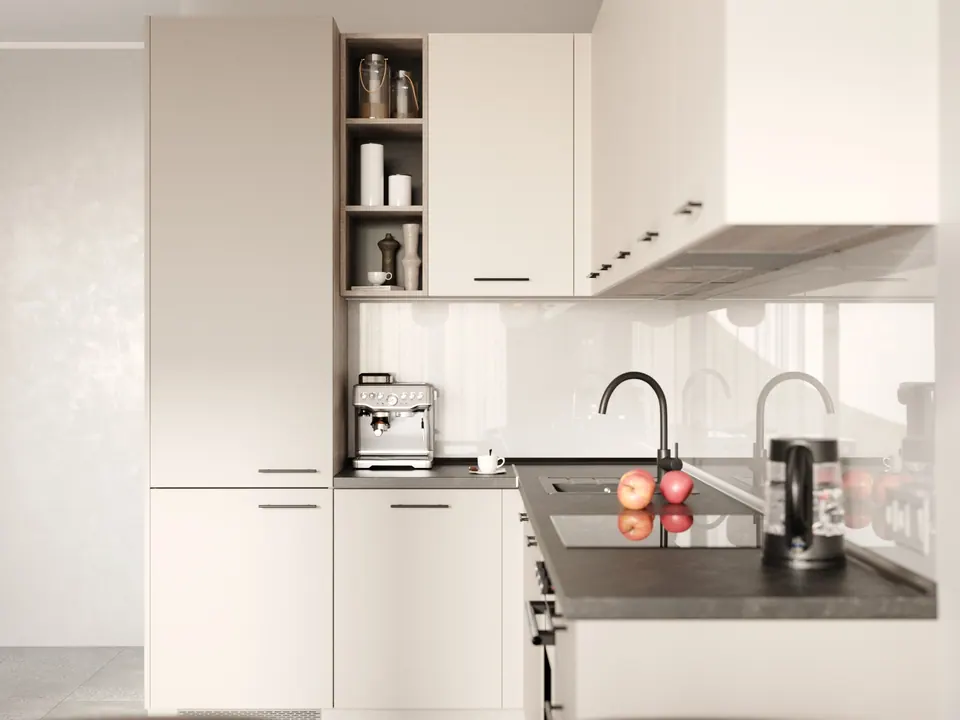
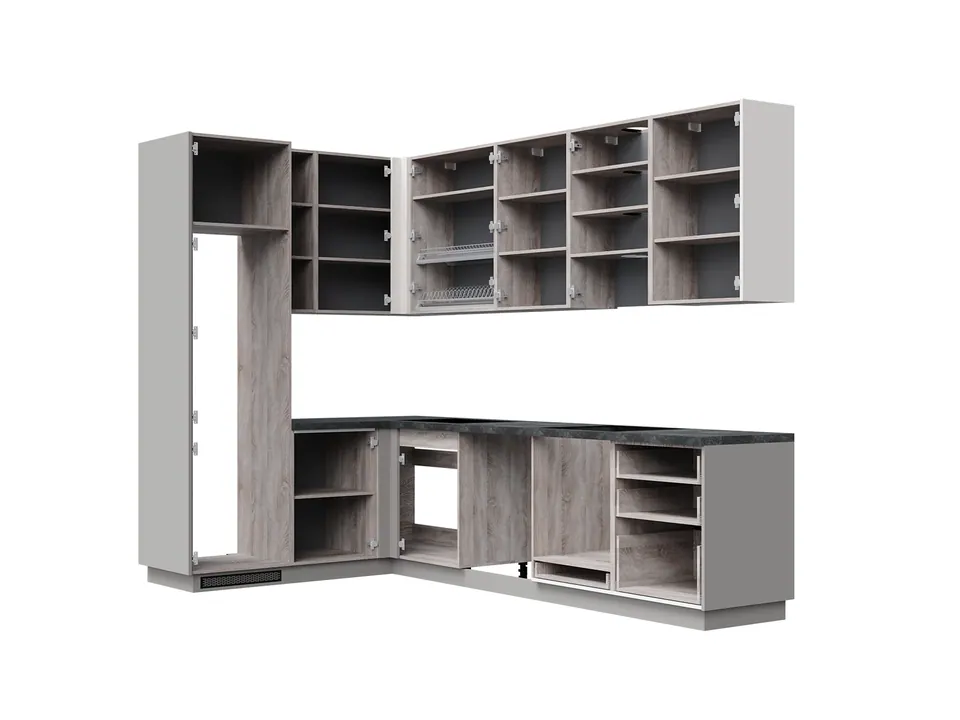
The key layout feature of the K-30 is its L-shaped configuration: 4.2 linear meters of furniture along two adjacent walls. The corner is put to use as well, the work surface is split into two sections, and no separate island is needed.
Hinged doors are fitted with Muller Profi Line hinges with soft-close mechanisms. Pull-out elements run on Muller telescopic slides without soft-close mechanisms. Cabinet handles are included in the standard configuration. Lift-up mechanisms and a cargo pull-out are not included.
| Color | Gray with a white upper row of cabinets |
|---|---|
| Style | Modern |
| Layout | L-shaped |
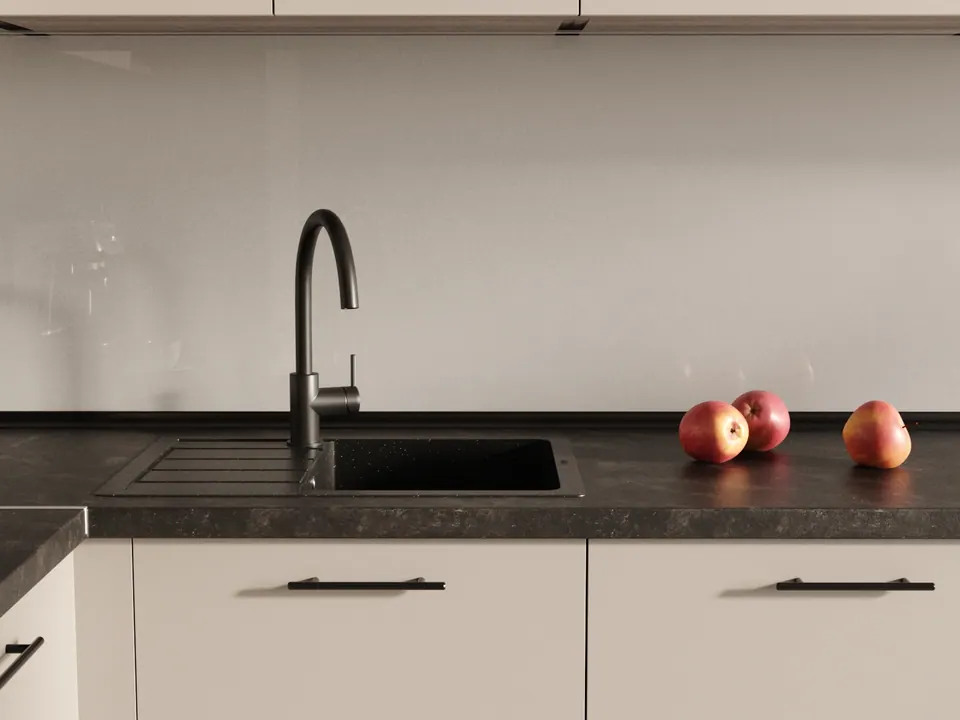
| Countertop type | Chipboard-based |
| Overall dimensions | 4.2 × 2.4 × 0.6 m |
| Lift-up mechanism | None |
| Appliance installation | Built-in |
| Cargo pull-out | No |
| Handles | Included |
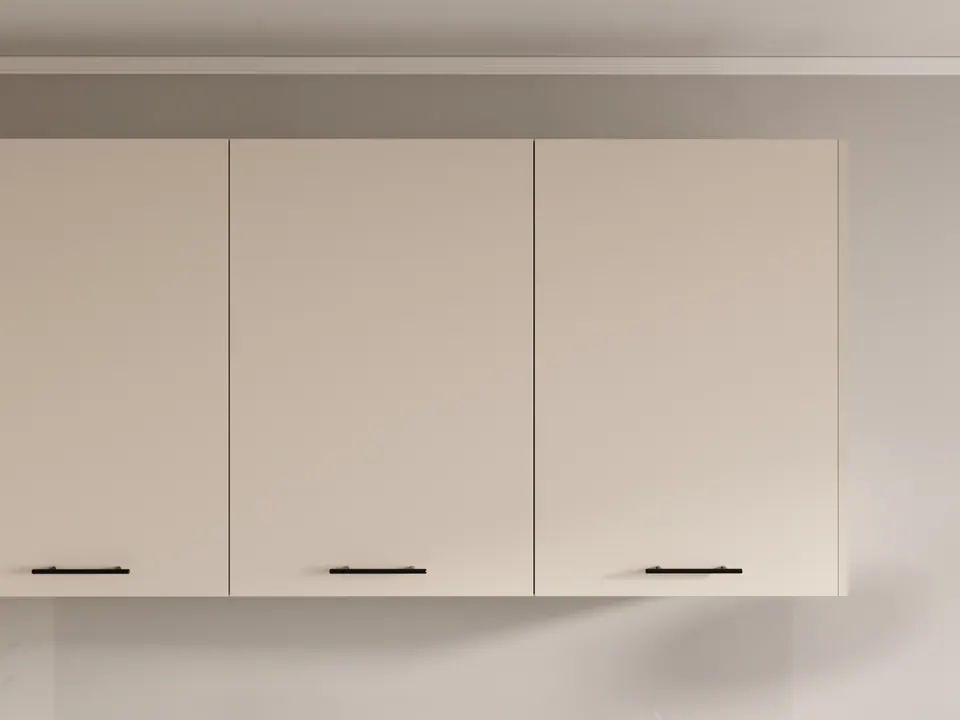
| Upper fronts | Laminated chipboard, solid white decor |
| Lower fronts | Laminated chipboard, solid gray decor |
| Carcass type | 18 mm laminated chipboard |
| Length | 4.2 linear m |
| Island | No |
| Hinges | Muller Profi Line soft-close |
| Decor | Combination — white upper cabinets and gray for all other fronts |
| Drawer slides | Muller telescopic, without soft-close |
We make the K-30 to fit your kitchen — with different side lengths, your own shades of white and gray, and hardware and storage systems of your choice.
Made in our own workshop in Bratislava. Delivery and installation in Bratislava, Vienna and across Germany — one price for every city.