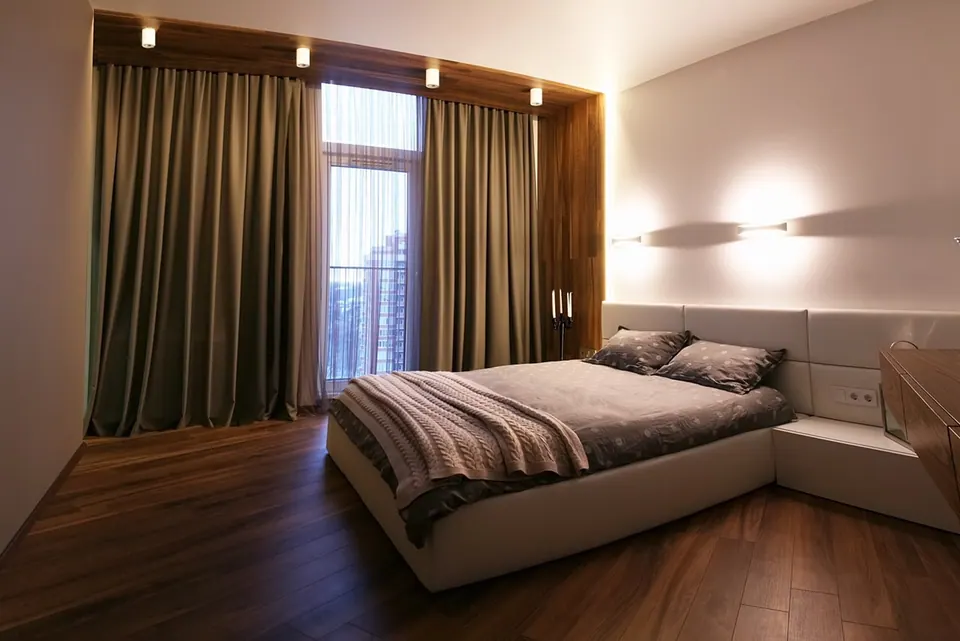
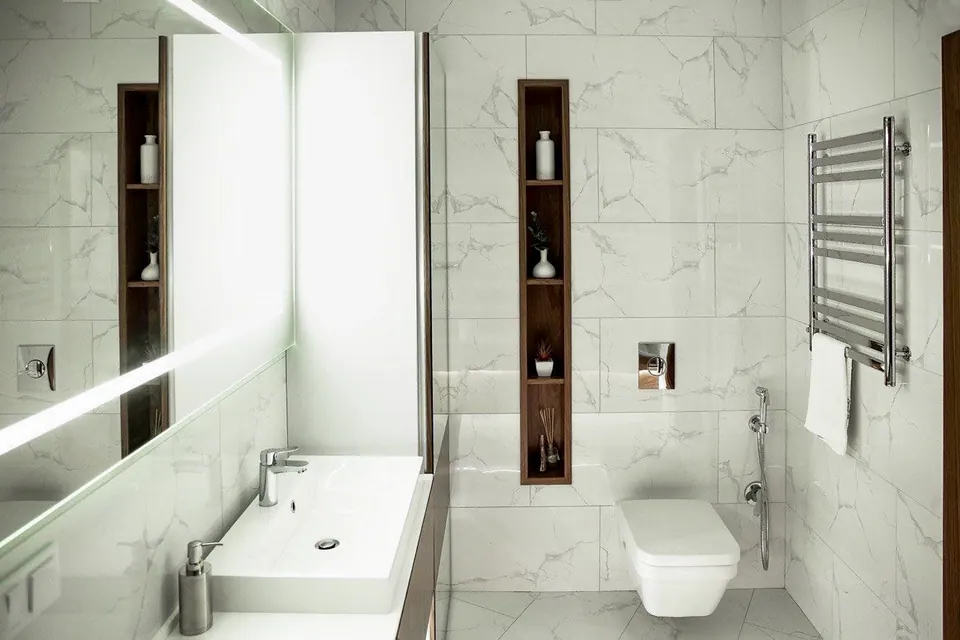
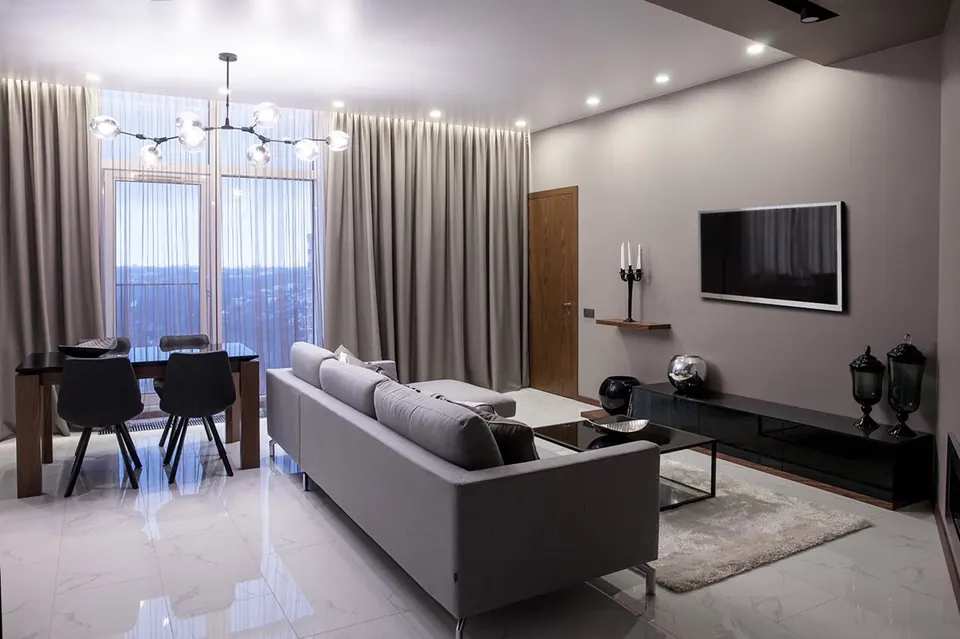
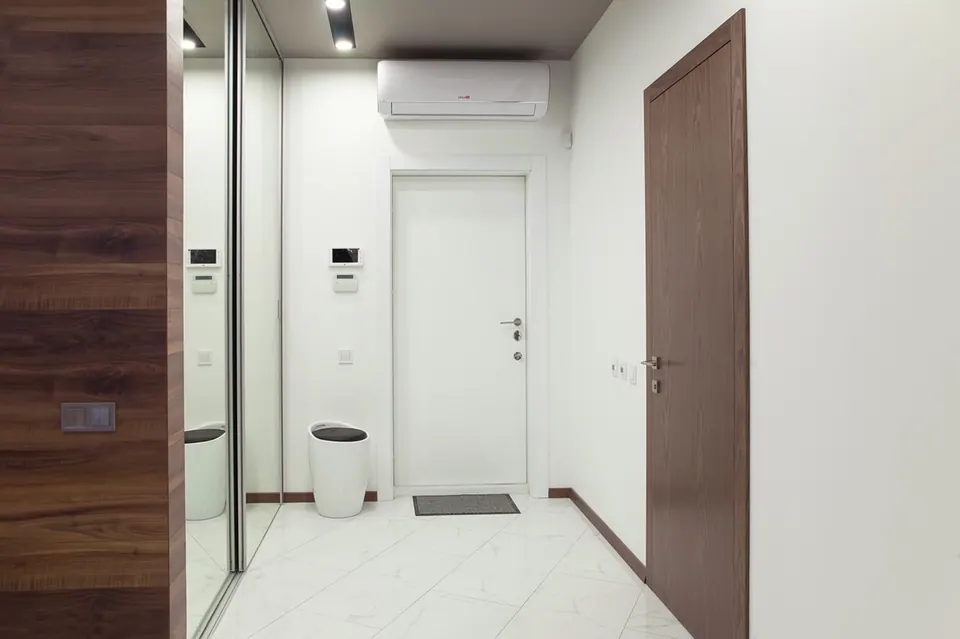
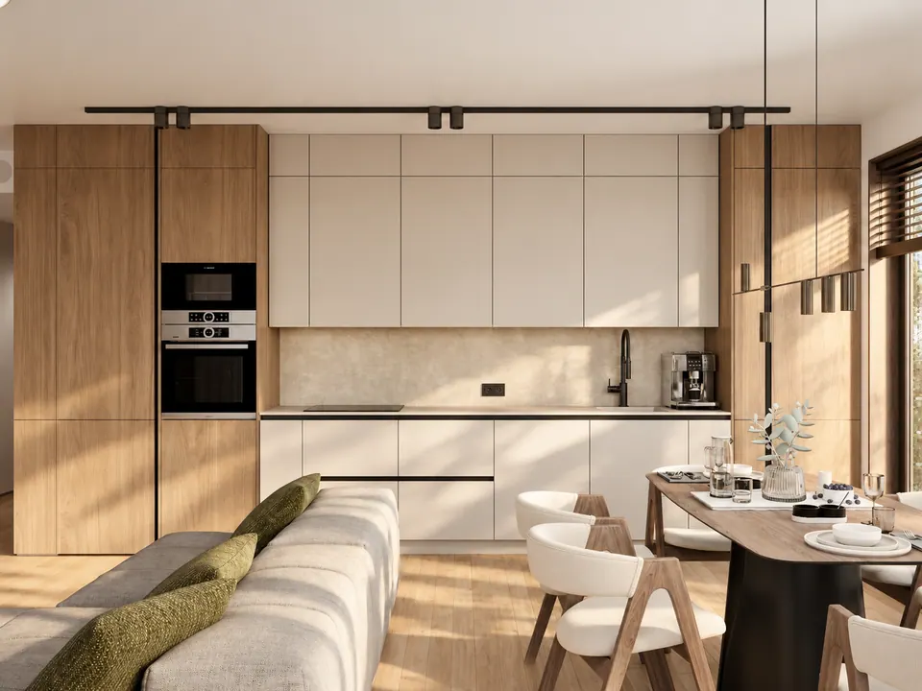
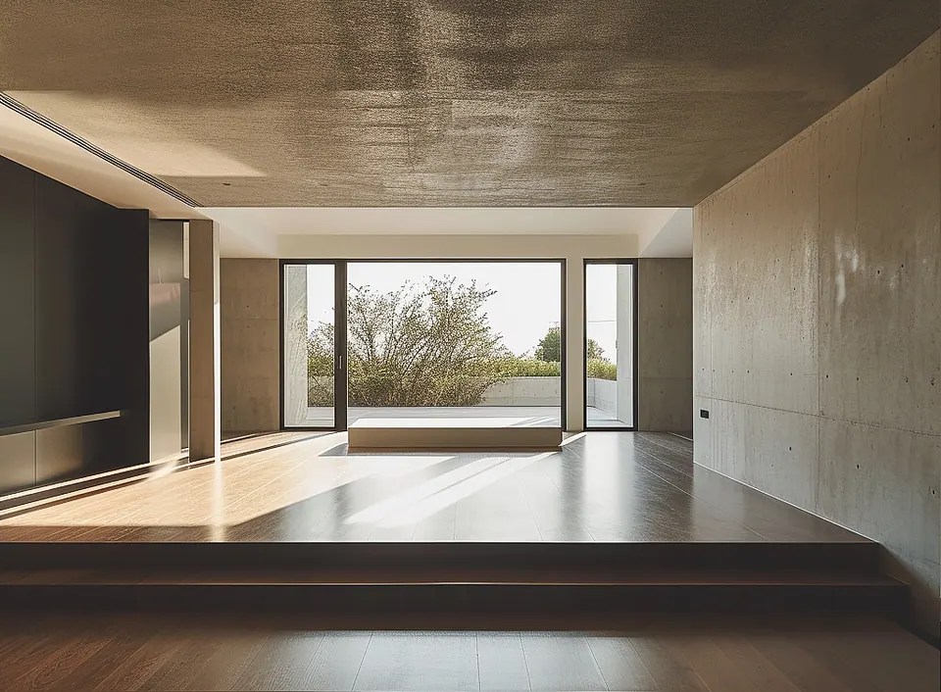
Interior design project of a 65 m² apartment

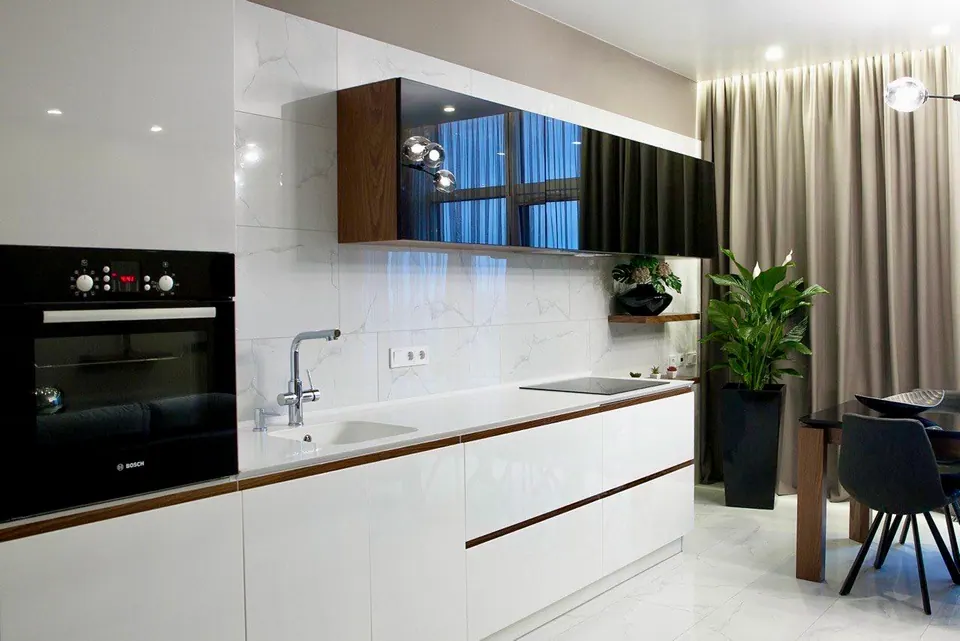
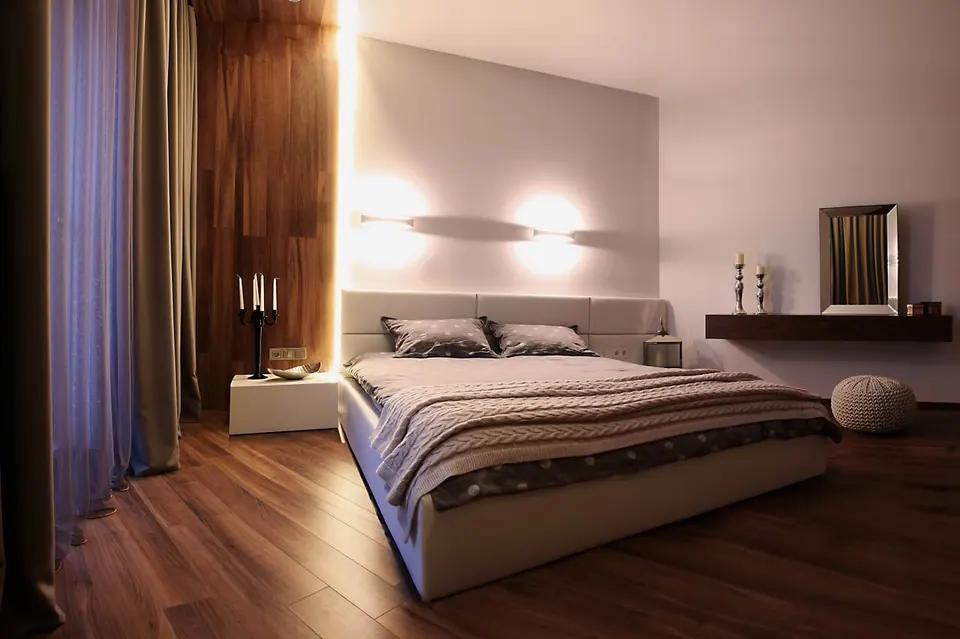
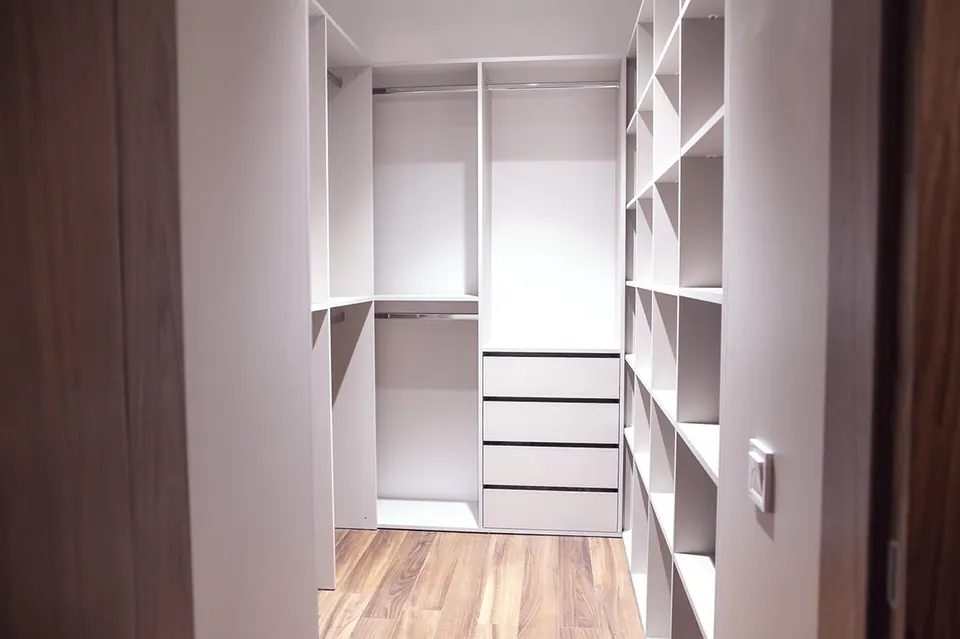
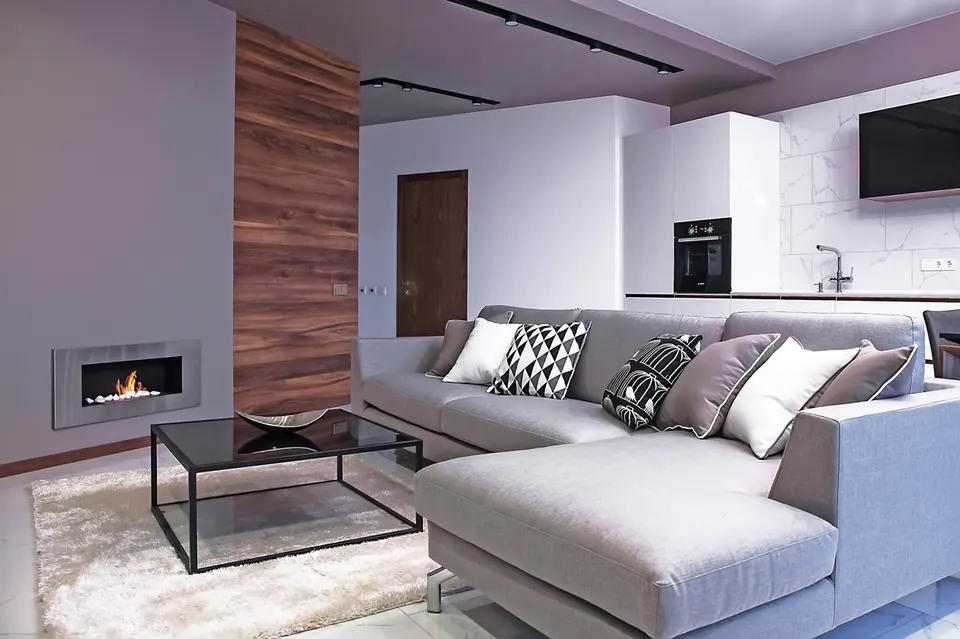
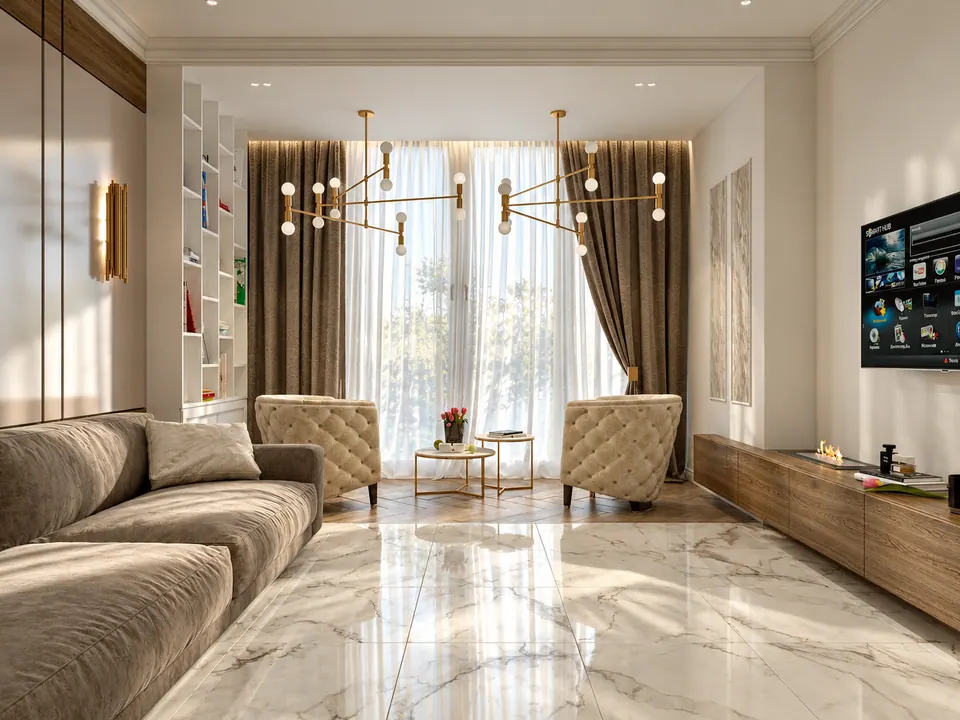
In this project, the interior design studio DUMSKAYA DESIGN (Warsaw, Poland) delivered a full scope of services: interior design, technical documentation, custom-made furniture, and turnkey renovation.The design covered all areas of the 65 m² apartment: living room, bedroom, kitchen with tailored storage and built-in appliances, wardrobes, hallway, bathroom, cabinets, and shelves. Bespoke furniture was created for each zone.Before construction began, the client received a detailed estimate covering all stages — from renovation works and materials to furniture, appliances, plumbing, and lighting.The project is showcased with 3D visualizations and real photos of the completed interior.

Interior design studio services

interior designer, interior design studio, bratislava, slovakia, vienna

Residential interior design

commercial interior design, Bratislava, Slovakia

Commercial interior design

bratislava, 3d visualization of building facades, 3d exterior visualization, 3d facade design, 3d environment visualization, price

3D visualization of building facades and exteriors

luxury furniture, custom furniture manufacturing, kitchen manufacturing, wardrobe manufacturing, custom furniture, custom kitchen, made-to-order kitchen, buy kitchen, bratislava

Custom furniture design and manufacture

office furniture, custom furniture manufacturing, made to order, executive office, office furnishings, store furniture, custom reception desk, custom office kitchen, wall panels, bratislava

Furniture for commercial spaces

custom kitchen, price, order kitchen, kitchen manufacturing, buy kitchen, bratislava

Custom kitchens

turnkey renovation, price list, price, cost, finishing works, apartment renovation, office renovation, house renovation, Bratislava

Construction and renovation